466 Results

Sort By:  

466 RESULTS

SEARCH FILTERS

    Plan Type
    Square Feet
    Bedrooms
    Bathrooms
    Stories
    Garage (Vehicle Spaces)
    Architectural Styles

    Outdoor Living

    Bedroom Options
    Kitchen & Dining
    Laundry Location
    Additional Rooms

    Garage Type

    Garage Features
    Other Features
    Foundation Type

    Plan Width (FT)
    Plan Depth (FT)
    Plan Height (FT)
    Framing Type
    Media Filters
SEARCHING...

Traditional front elevation with brick and siding, gabled roof, red shutters, and front porch entry. House Plan # 009-00021 Digital Rendering by America's Best House Plans, Inc.
EXCLUSIVE

PLAN #009-00021

Starting at

$1,350
Sq Ft 2,662
Beds 4
Baths 2
½ Baths 1
Cars 2
Stories 2
Width 50'
Depth 41'

European angled front elevation with red brick, stone accents, dark siding, copper roof details, and front balcony. House Plan # 009-00258 Digital Rendering by America's Best House Plans, Inc.
EXCLUSIVE

PLAN #009-00258

Starting at

$1,650
Sq Ft 4,274
Beds 4
Baths 5
½ Baths 0
Cars 3
Stories 2
Width 73'
Depth 85'
Brown Craftsman front elevation with board-and-batten siding, stone accents, gabled roof, and front porch. House Plan # 009-00233 Digital Rendering by America's Best House Plans, Inc.
EXCLUSIVE

PLAN #009-00233

Starting at

$1,350
Sq Ft 2,742
Beds 4
Baths 2
½ Baths 1
Cars 2
Stories 2
Width 45'
Depth 46'

Tan Traditional front elevation with brick and stone, board-and-batten siding, gabled roof, and front porch. House Plan # 009-00220 Digital Rendering by America's Best House Plans, Inc.
EXCLUSIVE

PLAN #009-00220

Starting at

$1,300
Sq Ft 2,138
Beds 3
Baths 2
½ Baths 1
Cars 2
Stories 2
Width 32'
Depth 43'



European front elevation with tan siding, stone accents, gabled roof, covered entry, black shutters, and 3-car garage. House Plan # 009-00216 Digital Rendering by America's Best House Plans, Inc.
EXCLUSIVE

PLAN #009-00216

Starting at

$1,550
Sq Ft 3,892
Beds 4
Baths 4
½ Baths 0
Cars 3
Stories 2
Width 71'
Depth 91' 6"

Tan Traditional front elevation with horizontal siding, gabled roof, green front door, and covered porch. House Plan # 009-00213 Digital Rendering by America's Best House Plans, Inc.
EXCLUSIVE

PLAN #009-00213

Starting at

$1,450
Sq Ft 3,048
Beds 3-4
Baths 2
½ Baths 1
Cars 2
Stories 2
Width 35'
Depth 50'

Tan Craftsman front elevation with dark roof, red metal porch roof, white trim, and landscaped yard. House Plan # 009-00211 Digital Rendering by America's Best House Plans, Inc.
EXCLUSIVE

PLAN #009-00211

Starting at

$1,450
Sq Ft 3,048
Beds 4
Baths 2
½ Baths 1
Cars 2
Stories 2
Width 56'
Depth 50'
Yellow Craftsman front elevation with brick base, shingle siding, gabled roof, covered porch, and 2-car garage. House Plan # 009-00209 Digital Rendering by America's Best House Plans, Inc.
EXCLUSIVE

PLAN #009-00209

Starting at

$1,350
Sq Ft 2,926
Beds 4
Baths 4
½ Baths 0
Cars 2
Stories 2
Width 48'
Depth 47'

Country front elevation with brown siding, stone base, dark roof, white trim, columns, and covered porch. House Plan # 009-00105 Digital Rendering by America's Best House Plans, Inc.
EXCLUSIVE

PLAN #009-00105

Starting at

$1,250
Sq Ft 1,893
Beds 3
Baths 2
½ Baths 1
Cars 2
Stories 2
Width 35'
Depth 46'


Tudor front elevation with brick facade, arched entryway, gabled roof with decorative timbering, and side-entry garage. House Plan # 009-00096 Digital Rendering by America's Best House Plans, Inc.
EXCLUSIVE

PLAN #009-00096

Starting at

$1,250
Sq Ft 1,927
Beds 3
Baths 2
½ Baths 1
Cars 2
Stories 2
Width 30'
Depth 46'


Southern front elevation with brick and siding, stone base, gabled roof, dormers, covered porch, and landscaping. House Plan # 009-00079 Digital Rendering by America's Best House Plans, Inc.
EXCLUSIVE

PLAN #009-00079

Starting at

$1,550
Sq Ft 3,763
Beds 4-5
Baths 4
½ Baths 1
Cars 3
Stories 2
Width 75' 8"
Depth 70'
Traditional front elevation with brick and siding, gabled roof, dormer, green shutters, and white garage doors. House Plan # 009-00043 Digital Rendering by America's Best House Plans, Inc.
EXCLUSIVE

PLAN #009-00043

Starting at

$1,300
Sq Ft 2,225
Beds 4
Baths 2
½ Baths 0
Cars 2
Stories 1
Width 58'
Depth 60' 6"
Craftsman angled front elevation with brick and shingle siding, black shutters, white garage doors, and porch. House Plan # 009-00029 Digital Rendering by America's Best House Plans, Inc.
EXCLUSIVE

PLAN #009-00029

Starting at

$1,450
Sq Ft 3,153
Beds 4
Baths 3
½ Baths 1
Cars 2
Stories 2
Width 58'
Depth 60' 6"
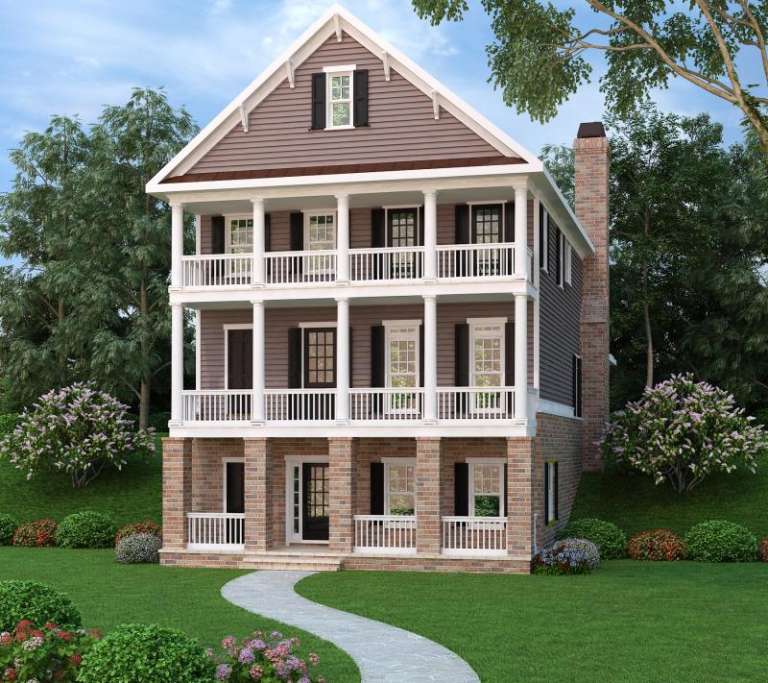
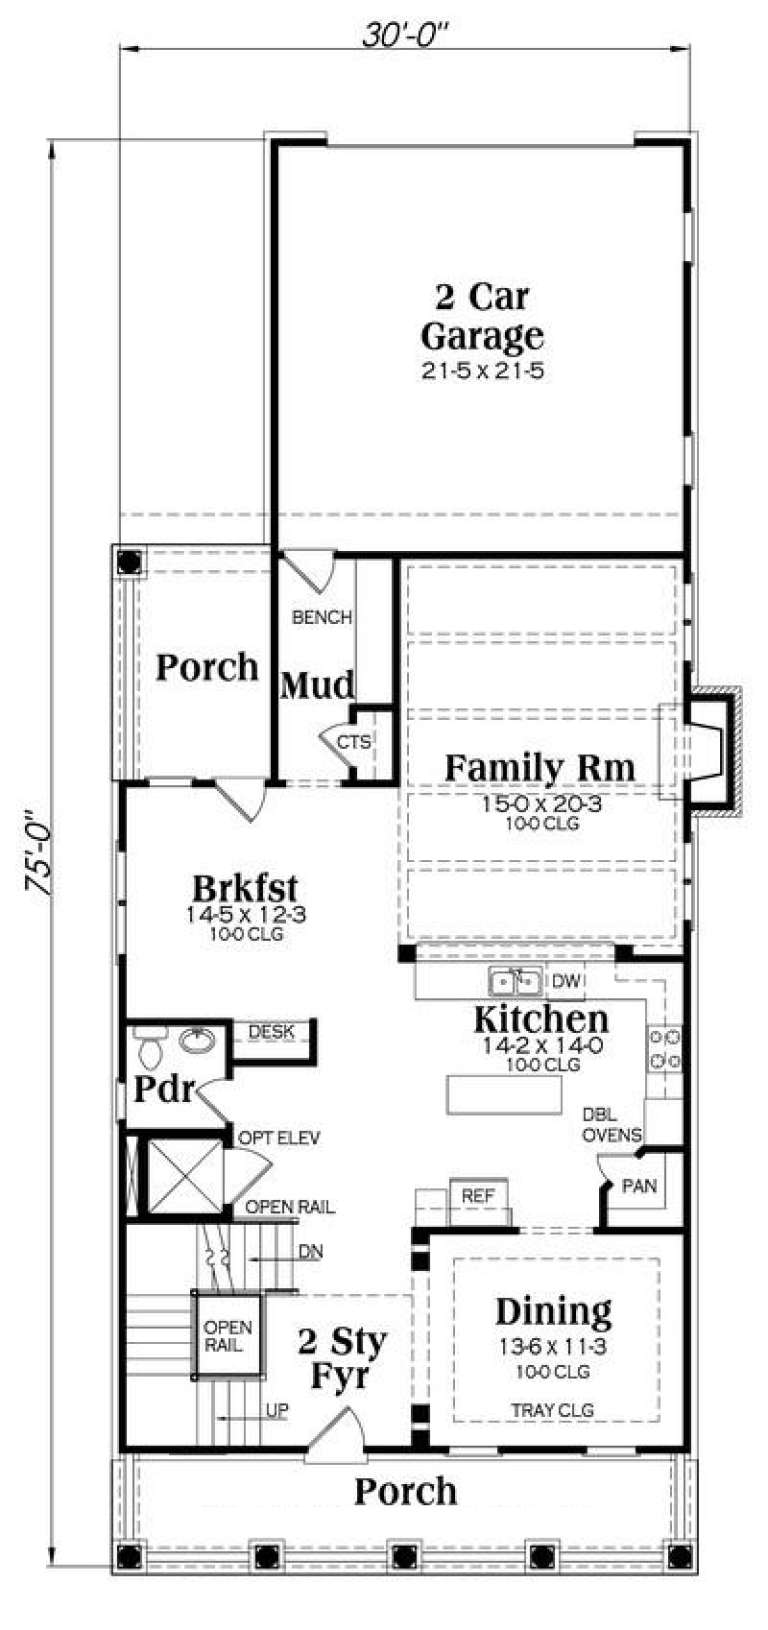
Colonial rear elevation with brick lower level, stacked porches, siding upper levels, and tall brick chimney. House Plan # 009-00260 Digital Rendering by America's Best House Plans, Inc.
EXCLUSIVE

PLAN #009-00260

Starting at

$1,450
Sq Ft 3,127
Beds 3
Baths 4
½ Baths 0
Cars 2
Stories 2
Width 30'
Depth 75'
Yellow Craftsman front elevation with white trim, double-story porch, stone foundation, and gabled roof. House Plan # 009-00259 Digital Rendering by America's Best House Plans, Inc.
EXCLUSIVE

PLAN #009-00259

Starting at

$1,450
Sq Ft 3,037
Beds 3-4
Baths 2
½ Baths 1
Cars 3
Stories 2
Width 56'
Depth 50'
Red brick Craftsman front elevation with board-and-batten siding, gabled roof, stone porch columns, and white garage. House Plan # 009-00240 Digital Rendering by America's Best House Plans, Inc.
EXCLUSIVE

PLAN #009-00240

Starting at

$1,450
Sq Ft 3,351
Beds 4
Baths 4
½ Baths 0
Cars 2
Stories 2
Width 51'
Depth 62'
Craftsman front elevation with stone, shingle, and siding, gabled roof, and covered entry. House Plan # 009-00217 Digital Rendering by America's Best House Plans, Inc.
EXCLUSIVE

PLAN #009-00217

Starting at

$1,650
Sq Ft 4,242
Beds 4
Baths 5
½ Baths 0
Cars 3
Stories 2
Width 71'
Depth 91' 6"
Yellow Craftsman front elevation with stone accents, gabled roof, covered porch, and 2-car garage. House Plan # 009-00112 Digital Rendering by America's Best House Plans, Inc.
EXCLUSIVE

PLAN #009-00112

Starting at

$1,300
Sq Ft 2,292
Beds 4
Baths 3
½ Baths 0
Cars 2
Stories 2
Width 48'
Depth 41'
X
Shop Sign In
Favorites
Cart
Chat