466 Results

Sort By:  

466 RESULTS

SEARCH FILTERS

    Plan Type
    Square Feet
    Bedrooms
    Bathrooms
    Stories
    Garage (Vehicle Spaces)
    Architectural Styles

    Outdoor Living

    Bedroom Options
    Kitchen & Dining
    Laundry Location
    Additional Rooms

    Garage Type

    Garage Features
    Other Features
    Foundation Type

    Plan Width (FT)
    Plan Depth (FT)
    Plan Height (FT)
    Framing Type
    Media Filters
SEARCHING...
Ranch front elevation with brick and siding, gabled roof, arched entry, windows with shutters, and landscaping. House Plan # 009-00074 Digital Rendering by America's Best House Plans, Inc.
EXCLUSIVE

PLAN #009-00074

Starting at

$1,300
Sq Ft 2,068
Beds 4-5
Baths 2
½ Baths 0
Cars 2
Stories 1
Width 56'
Depth 63'
European front elevation with brick exterior, shake siding, gabled roof, dark shutters, and arched entryway. House Plan # 009-00030 Digital Rendering by America's Best House Plans, Inc.
EXCLUSIVE

PLAN #009-00030

Starting at

$1,450
Sq Ft 3,249
Beds 4
Baths 4
½ Baths 1
Cars 2
Stories 2
Width 43'
Depth 70'
Gray Craftsman front elevation with stone porch columns, white trim, gabled roof, dormers, and 2-car garage. House Plan # 009-00234 Digital Rendering by America's Best House Plans, Inc.
EXCLUSIVE

PLAN #009-00234

Starting at

$1,350
Sq Ft 2,761
Beds 4
Baths 2
½ Baths 1
Cars 2
Stories 2
Width 56'
Depth 50'
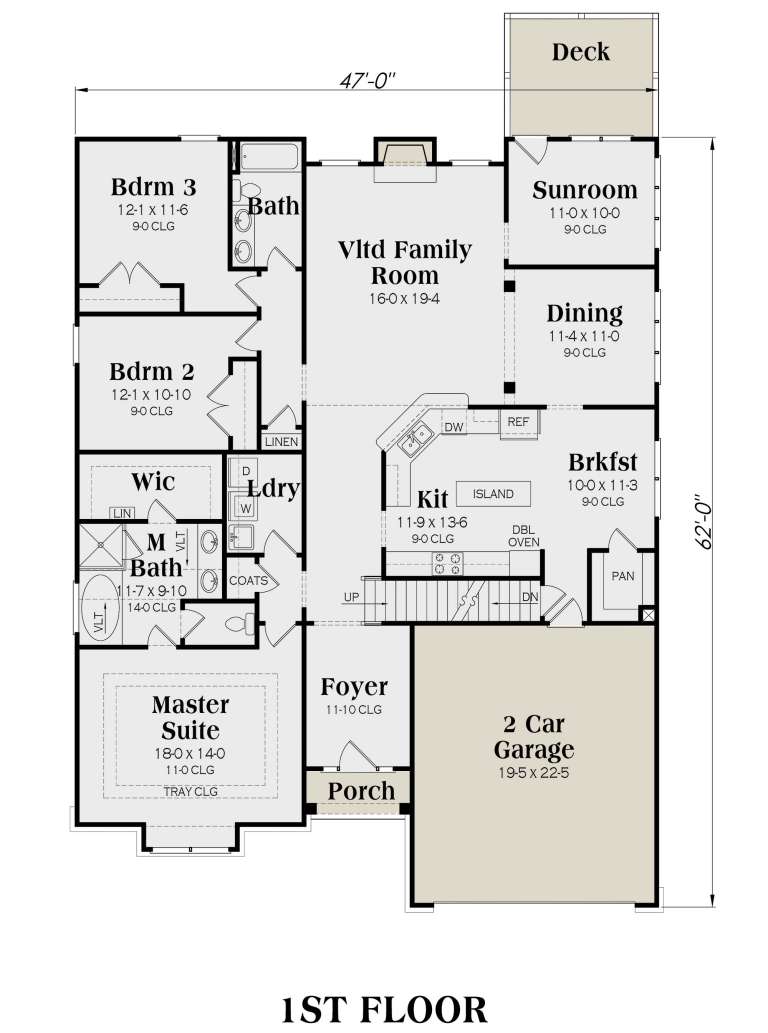

Brown Bungalow front elevation with dark siding, brick base, gabled roof, dormers, covered porch, and 2-car garage. House Plan # 009-00132 Digital Rendering by America's Best House Plans, Inc.
EXCLUSIVE

PLAN #009-00132

Starting at

$1,450
Sq Ft 3,047
Beds 3
Baths 3
½ Baths 0
Cars 2
Stories 2
Width 47'
Depth 62'
Traditional front elevation with brick and siding, gabled roof, 2-car garage, porch, and landscaping. House Plan # 009-00119 Digital Rendering by America's Best House Plans, Inc.
EXCLUSIVE

PLAN #009-00119

Starting at

$1,350
Sq Ft 2,920
Beds 5
Baths 3
½ Baths 1
Cars 2
Stories 2
Width 42'
Depth 58'

Brown Southern style front elevation with stone accents, gabled roof, arched window, and 2-car garage. House Plan # 009-00083 Digital Rendering by America's Best House Plans, Inc.
EXCLUSIVE

PLAN #009-00083

Starting at

$1,250
Sq Ft 1,851
Beds 3
Baths 2
½ Baths 0
Cars 2
Stories 1
Width 47'
Depth 55'


Traditional front elevation with brown siding, red shutters, brick base, front porch, and 2-car garage. House Plan # 009-00010 Digital Rendering by America's Best House Plans, Inc.
EXCLUSIVE

PLAN #009-00010

Starting at

$1,200
Sq Ft 1,496
Beds 3
Baths 2
½ Baths 1
Cars 2
Stories 2
Width 45'
Depth 32'
Tan Craftsman front elevation with stone facade, front porch with columns, 2-car garage, and dormer windows. House Plan # 009-00002 Digital Rendering by America's Best House Plans, Inc.
EXCLUSIVE

PLAN #009-00002

Starting at

$1,350
Sq Ft 2,798
Beds 4
Baths 2
½ Baths 1
Cars 2
Stories 2
Width 64'
Depth 46'
Brown Craftsman front elevation with stone accents, gabled roof, covered porch, and shutters. House Plan # 009-00282 Digital Rendering by America's Best House Plans, Inc.
EXCLUSIVE

PLAN #009-00282

Starting at

$1,350
Sq Ft 2,888
Beds 4
Baths 2
½ Baths 1
Cars 2
Stories 2
Width 45'
Depth 46'


Traditional front elevation with stone and siding, gabled roof, covered porch, dark shutters, and 3-car garage. House Plan # 009-00265 Digital Rendering by America's Best House Plans, Inc.
EXCLUSIVE

PLAN #009-00265

Starting at

$1,650
Sq Ft 4,388
Beds 4
Baths 5
½ Baths 1
Cars 3
Stories 2
Width 71'
Depth 91' 6"



Traditional front elevation with tan siding, red shutters, brick base, covered porch with columns, and metal roof accents. House Plan # 009-00245 Digital Rendering by America's Best House Plans, Inc.
EXCLUSIVE

PLAN #009-00245

Starting at

$1,350
Sq Ft 2,698
Beds 3
Baths 2
½ Baths 1
Cars 2
Stories 2
Width 33' 10"
Depth 77' 10"
Beige Craftsman front elevation with horizontal siding, dark gabled roof, stone-based porch columns, and landscaping. House Plan # 009-00225 Digital Rendering by America's Best House Plans, Inc.
EXCLUSIVE

PLAN #009-00225

Starting at

$1,450
Sq Ft 3,005
Beds 4
Baths 2
½ Baths 1
Cars 3
Stories 2
Width 56'
Depth 50'

Brown Craftsman front elevation with board-and-batten siding, stone base, gabled roof, covered porch, and 2-car garage. House Plan # 009-00138 Digital Rendering by America's Best House Plans, Inc.
EXCLUSIVE

PLAN #009-00138

Starting at

$1,300
Sq Ft 2,234
Beds 3
Baths 2
½ Baths 0
Cars 2
Stories 1
Width 47'
Depth 62'

Traditional front elevation with brick and siding, gabled roof, front porch, and 2-car garage with carriage doors. House Plan # 009-00055 Digital Rendering by America's Best House Plans, Inc.
EXCLUSIVE

PLAN #009-00055

Starting at

$1,250
Sq Ft 1,819
Beds 3
Baths 2
½ Baths 1
Cars 2
Stories 2
Width 52'
Depth 32'
Traditional front elevation with brown siding, stone accents, white garage doors, gabled roof, and covered porch. House Plan # 009-00047 Digital Rendering by America's Best House Plans, Inc.
EXCLUSIVE

PLAN #009-00047

Starting at

$1,300
Sq Ft 2,020
Beds 3
Baths 2
½ Baths 1
Cars 2
Stories 2
Width 36'
Depth 60'
Craftsman front elevation with tan siding, brick base, shake shingles, 2-car garage, and covered front porch. House Plan # 009-00044 Digital Rendering by America's Best House Plans, Inc.
EXCLUSIVE

PLAN #009-00044

Starting at

$1,300
Sq Ft 2,028
Beds 3-4
Baths 2
½ Baths 1
Cars 2
Stories 2
Width 36'
Depth 60'

Tan Southern front elevation with shake siding, arched porch, brick-based columns, dormers, and dark shutters. House Plan # 009-00033 Digital Rendering by America's Best House Plans, Inc.
EXCLUSIVE


PLAN #009-00033

Starting at

$1,550
Sq Ft 3,525
Beds 3-5
Baths 4
½ Baths 0
Cars 2
Stories 2
Width 48'
Depth 61'

Traditional red brick front elevation with dark shutters, covered porch, white railings, and chimney. House Plan # 009-00008 Digital Rendering by America's Best House Plans, Inc.
EXCLUSIVE


PLAN #009-00008

Starting at

$1,550
Sq Ft 3,919
Beds 5
Baths 4
½ Baths 1
Cars 3
Stories 2
Width 58'
Depth 62'
X
Shop Sign In
Favorites
Cart
Chat