799 Results

EDIT SEARCH FILTERS
Clear All FiltersSq Ft Max: 999
Sort By:  

799 RESULTS

SEARCH FILTERS

    Plan Type
    Square Feet
    Bedrooms
    Bathrooms
    Stories
    Garage (Vehicle Spaces)
    Architectural Styles

    Outdoor Living

    Bedroom Options
    Kitchen & Dining
    Laundry Location
    Additional Rooms

    Garage Type

    Garage Features
    Other Features
    Foundation Type

    Plan Width (FT)
    Plan Depth (FT)
    Plan Height (FT)
    Framing Type
    Media Filters
SEARCHING...


House Plan House Plan #2890 Angled Front Elevation


PLAN #110-00039

Starting at

$1,000
Sq Ft 985
Beds 2
Baths 1
½ Baths 0
Cars 2
Stories 1
Width 27'
Depth 65' 2"

House Plan House Plan #33266 Angled Front Elevation

PLAN #8314-00013

Starting at

$778
Sq Ft 778
Beds 1
Baths 1
½ Baths 1
Cars 0
Stories 2
Width 32' 6"
Depth 17'
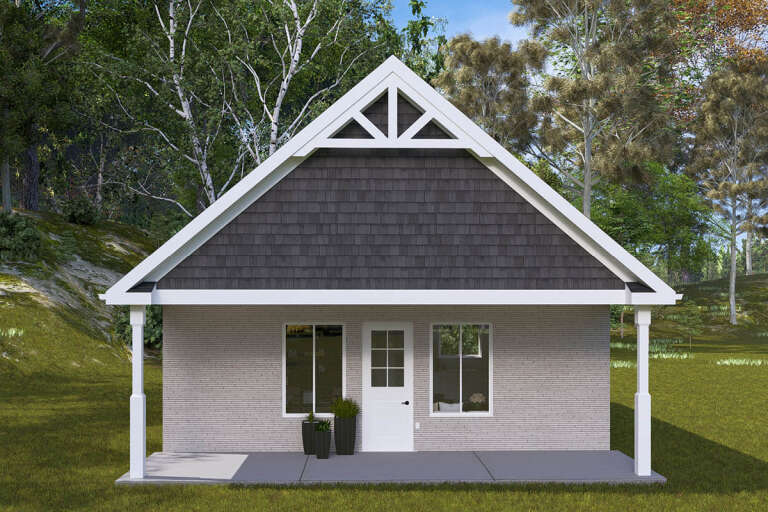
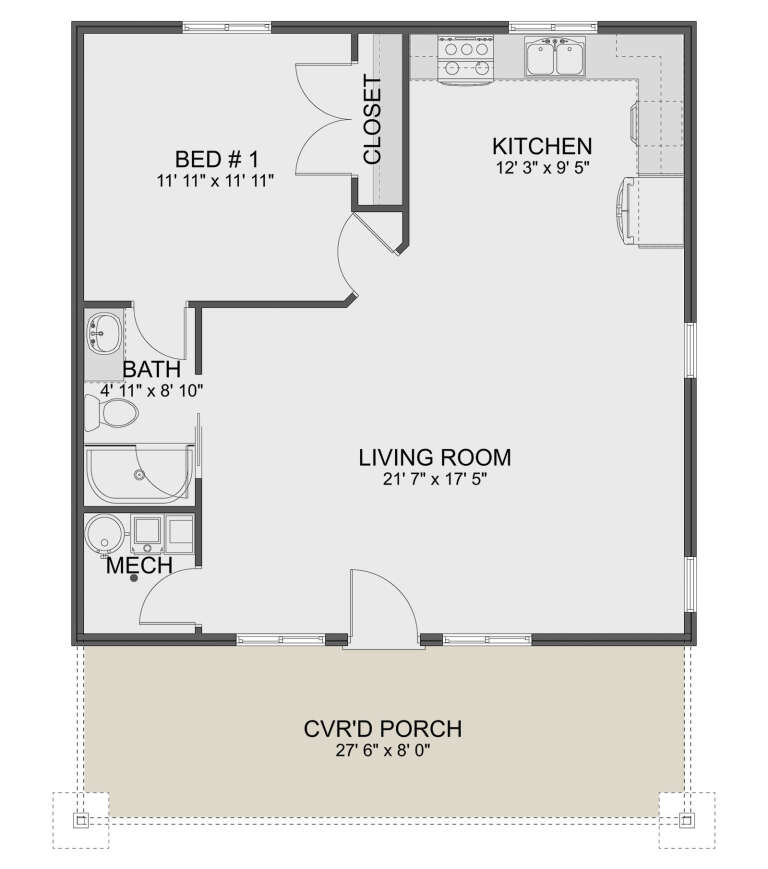
House Plan House Plan #32571 Front Elevation

PLAN #2802-00352

Starting at

$950
Sq Ft 784
Beds 1
Baths 1
½ Baths 0
Cars 0
Stories 1
Width 28'
Depth 36'


House Plan House Plan #30466 Angled Front Elevation

PLAN #6146-00574

Starting at

$755
Sq Ft 808
Beds 1
Baths 1
½ Baths 0
Cars 0
Stories 1
Width 30' 5"
Depth 25'


House Plan House Plan #25948 Front Elevation

PLAN #034-01294

Starting at

$1,275
Sq Ft 998
Beds 2
Baths 1
½ Baths 0
Cars 0
Stories 1
Width 41' 8"
Depth 28'


House Plan House Plan #15801 Front Elevation

PLAN #1018-00001

Starting at

$675
Sq Ft 717
Beds 1
Baths 1
½ Baths 0
Cars 0
Stories 1
Width 40'
Depth 27' 2"
House Plan House Plan #19359 Angled Front Elevation

PLAN #963-00181

Starting at

$1,199
Sq Ft 852
Beds 1
Baths 1
½ Baths 0
Cars 0
Stories 1.5
Width 30'
Depth 24'
House Plan House Plan #30598 Front Elevation
EXCLUSIVE

PLAN #1462-00108

Starting at

$1,000
Sq Ft 725
Beds 1
Baths 1
½ Baths 0
Cars 0
Stories 1
Width 46' 6"
Depth 26' 6"
House Plan House Plan #30472 Angled Front Elevation

PLAN #6146-00579

Starting at

$855
Sq Ft 983
Beds 2
Baths 1
½ Baths 0
Cars 0
Stories 1

Width 32' 10"
Depth 36'



House Plan House Plan #26615 Front Elevation

PLAN #940-00472

Starting at

$950
Sq Ft 925
Beds 1
Baths 1
½ Baths 0
Cars 3
Stories 2

Width 33' 2"
Depth 28' 3"
House Plan House Plan #25693 Front Elevation

PLAN #6146-00420

Starting at

$755
Sq Ft 892
Beds 2
Baths 1
½ Baths 0
Cars 0
Stories 1
Width 30'
Depth 32'
House Plan House Plan #20765 Front Elevation

PLAN #5633-00406

Starting at

$699
Sq Ft 784
Beds 3
Baths 1
½ Baths 0
Cars 0
Stories 1
Width 28'
Depth 28'
House Plan House Plan #18379 Front Elevation

PLAN #6146-00327

Starting at

$755
Sq Ft 806
Beds 2
Baths 1
½ Baths 0
Cars 0
Stories 1
Width 30'
Depth 28'
House Plan House Plan #17196 Front Elevation

PLAN #5633-00237

Starting at

$699
Sq Ft 713
Beds 1
Baths 1
½ Baths 1
Cars 3
Stories 2
Width 39' 4"
Depth 42' 4"
House Plan House Plan #14400 Front Elevation

PLAN #5633-00086

Starting at

$799
Sq Ft 929
Beds 2
Baths 1
½ Baths 0
Cars 3
Stories 2
Width 31'
Depth 35'


House Plan House Plan #12926 Front Photo

PLAN #035-00483

Starting at

$685
Sq Ft 414
Beds 1
Baths 1
½ Baths 0
Cars 0
Stories 1
Width 22'
Depth 32'


House Plan House Plan #29846 Angled Front Elevation

PLAN #940-00895

Starting at

$950
Sq Ft 980
Beds 1
Baths 1
½ Baths 0
Cars 2
Stories 2
Width 30'
Depth 30'


House Plan House Plan #28849 Rear Elevation

PLAN #028-00184

Starting at

$918
Sq Ft 850
Beds 1
Baths 1
½ Baths 0
Cars 1
Stories 1
Width 44'
Depth 40'
X
Shop Sign In
Favorites
Cart
Chat