799 Results

EDIT SEARCH FILTERS
Clear All FiltersSq Ft Max: 999
Sort By:  

799 RESULTS

SEARCH FILTERS

    Plan Type
    Square Feet
    Bedrooms
    Bathrooms
    Stories
    Garage (Vehicle Spaces)
    Architectural Styles

    Outdoor Living

    Bedroom Options
    Kitchen & Dining
    Laundry Location
    Additional Rooms

    Garage Type

    Garage Features
    Other Features
    Foundation Type

    Plan Width (FT)
    Plan Depth (FT)
    Plan Height (FT)
    Framing Type
    Media Filters
SEARCHING...









House Plan House Plan #32805 Front Elevation

PLAN #9300-00144

Starting at

$799
Sq Ft 641
Beds 1
Baths 1
½ Baths 0
Cars 0
Stories 1
Width 26' 2"
Depth 28' 6"
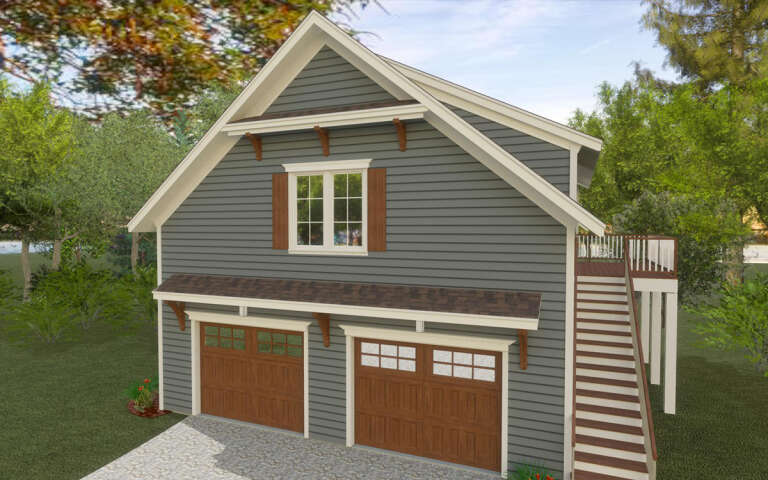
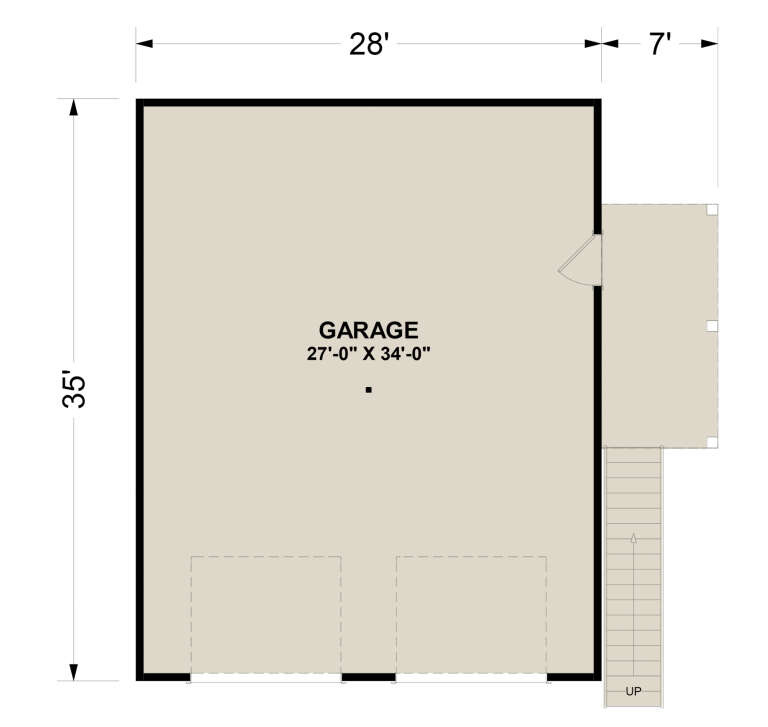

House Plan House Plan #32146 Angled Front Elevation

PLAN #6316-00014

Starting at

$1,095
Sq Ft 980
Beds 1
Baths 1
½ Baths 0
Cars 2
Stories 2
Width 28'
Depth 35'


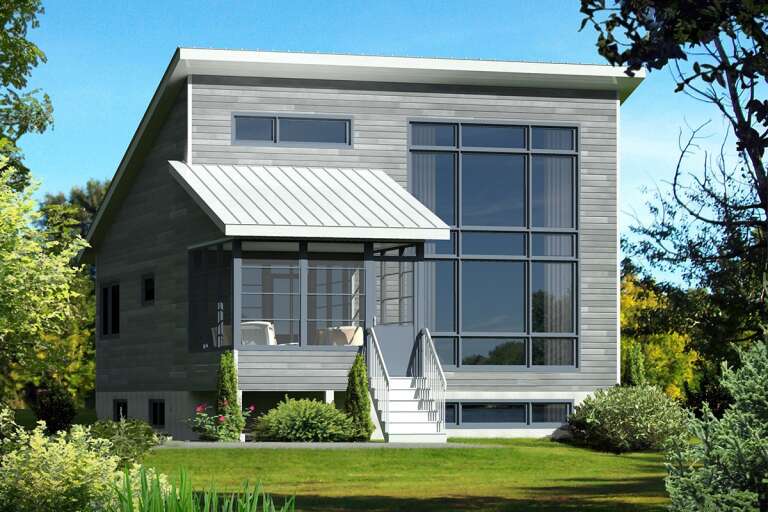

House Plan House Plan #28850 Angled Rear Elevation

PLAN #028-00185

Starting at

$1,127
Sq Ft 850
Beds 1
Baths 1
½ Baths 0
Cars 2
Stories 1
Width 54'
Depth 40'



House Plan House Plan #27449 Front Elevation

PLAN #940-00549

Starting at

$950
Sq Ft 881
Beds 1
Baths 1
½ Baths 0
Cars 2
Stories 2
Width 25'
Depth 30'


House Plan House Plan #24445 Front Elevation

PLAN #6146-00400

Starting at

$755
Sq Ft 900
Beds 2
Baths 1
½ Baths 0
Cars 0
Stories 1
Width 30'
Depth 42'
House Plan House Plan #19361 Angled Front Elevation

PLAN #963-00183

Starting at

$899
Sq Ft 730
Beds 1
Baths 1
½ Baths 0
Cars 0
Stories 1
Width 32'
Depth 26'


House Plan House Plan #14630 Front Elevation

PLAN #5633-00164

Starting at

$999
Sq Ft 809
Beds 1
Baths 1
½ Baths 0
Cars 0
Stories 1
Width 36' 8"
Depth 30' 4"


House Plan House Plan #916 Front Elevation

PLAN #035-00265

Starting at

$760
Sq Ft 960
Beds 1
Baths 1
½ Baths 0
Cars 0
Stories 1
Width 40'
Depth 47'
House Plan House Plan #31384 Angled Front Elevation

PLAN #940-01124

Starting at

$950
Sq Ft 817
Beds 1
Baths 1
½ Baths 0
Cars 0
Stories 1.5
Width 18'
Depth 30'
House Plan House Plan #30490 Angled Front Elevation

PLAN #6146-00597

Starting at

$755
Sq Ft 900
Beds 2
Baths 1
½ Baths 0
Cars 0
Stories 1
Width 30'
Depth 30'
House Plan House Plan #29215 Angled Front Elevation

PLAN #039-00728

Starting at

$1,205
Sq Ft 993
Beds 2
Baths 2
½ Baths 0
Cars 3
Stories 1
Width 32'
Depth 44'


House Plan House Plan #28853 Angled Front Elevation

PLAN #035-01055

Starting at

$685
Sq Ft 536
Beds 1
Baths 1
½ Baths 0
Cars 0
Stories 1
Width 19'
Depth 28'
House Plan House Plan #20465 Front Rendering Elevation

PLAN #035-00827

Starting at

$760
Sq Ft 933
Beds 2
Baths 1
½ Baths 0
Cars 1
Stories 1
Width 36'
Depth 42'
House Plan House Plan #17250 Front Elevation

PLAN #5633-00274

Starting at

$999
Sq Ft 944
Beds 2
Baths 1
½ Baths 0
Cars 2
Stories 1
Width 32'
Depth 34'
House Plan House Plan #17199 Front Elevation

PLAN #5633-00240

Starting at

$699
Sq Ft 771
Beds 1
Baths 1
½ Baths 1
Cars 1
Stories 1
Width 26' 4"
Depth 28'
House Plan House Plan #2072 Front Elevation

PLAN #053-00032

Starting at

$830
Sq Ft 868
Beds 2
Baths 1
½ Baths 0
Cars 2
Stories 2
Width 25'
Depth 36'
House Plan House Plan #1474 Front Elevation

PLAN #048-00006

Starting at

$795
Sq Ft 984
Beds 2
Baths 1
½ Baths 0
Cars 0
Stories 1
Width 33' 9"
Depth 43'
House Plan House Plan #30489 Angled Front Elevation

PLAN #6146-00596

Starting at

$855
Sq Ft 920
Beds 2
Baths 1
½ Baths 0


Cars 1
Stories 1
Width 40'
Depth 34' 6"
X
Shop Sign In
Favorites
Cart
Chat