799 Results

EDIT SEARCH FILTERS
Clear All FiltersSq Ft Max: 999
Sort By:  
799 RESULTS

SEARCH FILTERS

    Plan Type
    Square Feet
    Bedrooms
    Bathrooms
    Stories
    Garage (Vehicle Spaces)
    Architectural Styles

    Outdoor Living

    Bedroom Options
    Kitchen & Dining
    Laundry Location
    Additional Rooms

    Garage Type

    Garage Features
    Other Features
    Foundation Type

    Plan Width (FT)
    Plan Depth (FT)
    Plan Height (FT)
    Framing Type
    Media Filters
SEARCHING...




House Plan House Plan #30302 Front Elevation

PLAN #034-01336

Starting at

$1,275
Sq Ft 832
Beds 1
Baths 1
½ Baths 0
Cars 0
Stories 1
Width 26'
Depth 32'


House Plan House Plan #26218 Front Elevation

PLAN #8318-00227

Starting at

$700
Sq Ft 504
Beds 1
Baths 1
½ Baths 0
Cars 0
Stories 1
Width 14'
Depth 44'




House Plan House Plan #26961 Front Elevation

PLAN #963-00648

Starting at

$1,199
Sq Ft 802
Beds 1
Baths 1
½ Baths 0
Cars 2
Stories 2
Width 31'
Depth 35'
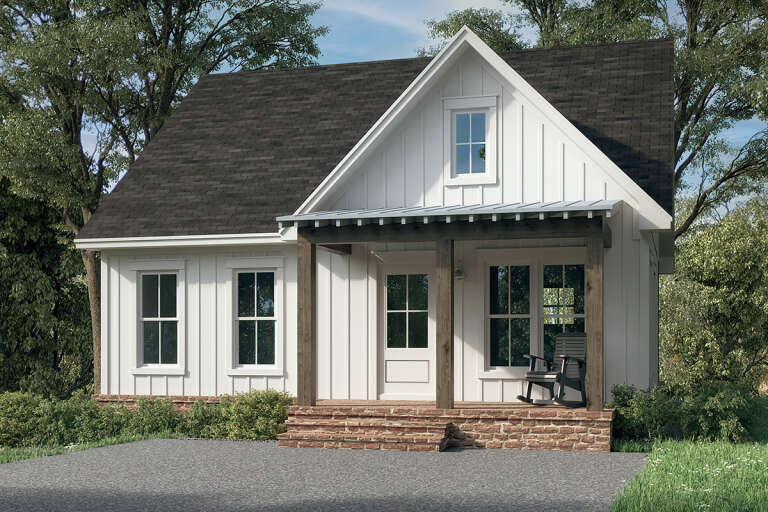



House Plan House Plan #35004 Angled Front Elevation

PLAN #4848-00563

Starting at

$1,025
Sq Ft 751
Beds 2
Baths 1
½ Baths 0
Cars 0
Stories 1
Width 25'
Depth 33'
House Plan House Plan #32420 Angled Front Elevation

PLAN #4848-00449

Starting at

$1,025
Sq Ft 627
Beds 2
Baths 1
½ Baths 0
Cars 0
Stories 1
Width 22'
Depth 28' 6"
House Plan House Plan #31782 Front Elevation

PLAN #4848-00424

Starting at

$1,025
Sq Ft 476
Beds 1
Baths 1
½ Baths 0
Cars 0
Stories 1
Width 28'
Depth 22'
House Plan House Plan #27552 Front Elevation

PLAN #041-00292

Starting at

$1,345
Sq Ft 780
Beds 1
Baths 1
½ Baths 0
Cars 0
Stories 1
Width 30'
Depth 36'
House Plan House Plan #34447 Front Elevation

PLAN #098-00676

Starting at

$2,050
Sq Ft 915
Beds 2
Baths 1
½ Baths 0
Cars 0
Stories 1
Width 30' 6"
Depth 36'
House Plan House Plan #34443 Front Elevation

PLAN #098-00672

Starting at

$2,050
Sq Ft 855
Beds 1
Baths 1
½ Baths 1
Cars 0
Stories 1
Width 30' 6"
Depth 36'
House Plan House Plan #33305 Angled Front Elevation

PLAN #5032-00356

Starting at

$1,050
Sq Ft 999
Beds 1
Baths 1
½ Baths 1
Cars 1
Stories 1
Width 33'
Depth 65' 8"
House Plan House Plan #18091 Front Elevation

PLAN #034-01118

Starting at

$1,220
Sq Ft 629
Beds 2
Baths 1
½ Baths 0
Cars 0
Stories 1
Width 24'
Depth 28'
House Plan House Plan #34847 Front Elevation

PLAN #5984-00049

Starting at

$895
Sq Ft 754
Beds 2
Baths 1
½ Baths 0
Cars 0
Stories 1
Width 23' 9"
Depth 48' 3"
House Plan House Plan #35213 Front Elevation
EXCLUSIVE

PLAN #2524-00004

Starting at

$437
Sq Ft 439
Beds 1
Baths 1
½ Baths 0
Cars 1
Stories 1
Width 32'
Depth 22'
House Plan House Plan #34433 Front Elevation

PLAN #4848-00525

Starting at

$1,025
Sq Ft 476
Beds 1
Baths 1
½ Baths 0
Cars 0
Stories 1
Width 28'
Depth 25'
House Plan House Plan #32112 Angled Front Elevation
EXCLUSIVE

PLAN #1462-00160

Starting at

$1,000
Sq Ft 917
Beds 2
Baths 1
½ Baths 0
Cars 0
Stories 1
Width 36'
Depth 30' 6"
House Plan House Plan #25739 Front Elevation

PLAN #6146-00441

Starting at

$855
Sq Ft 974
Beds 2
Baths 1
½ Baths 0
Cars 0
Stories 1
Width 30'
Depth 34'
House Plan House Plan #33280 Angled Front Elevation

PLAN #7011-00010

Starting at

$995
Sq Ft 600
Beds 1
Baths 1
½ Baths 0
Cars 0
Stories 1
Width 24'
Depth 31'
House Plan House Plan #19356 Angled Front Elevation

PLAN #963-00178

Starting at

$1,199
Sq Ft 989
Beds 1
Baths 1
½ Baths 0
Cars 0
Stories 1.5
Width 33'
Depth 32'
X
Shop Sign In
Favorites
Cart
Chat