799 Results

EDIT SEARCH FILTERS
Clear All FiltersSq Ft Max: 999
Sort By:  

799 RESULTS

SEARCH FILTERS

    Plan Type
    Square Feet
    Bedrooms
    Bathrooms
    Stories
    Garage (Vehicle Spaces)
    Architectural Styles

    Outdoor Living

    Bedroom Options
    Kitchen & Dining
    Laundry Location
    Additional Rooms

    Garage Type

    Garage Features
    Other Features
    Foundation Type

    Plan Width (FT)
    Plan Depth (FT)
    Plan Height (FT)
    Framing Type
    Media Filters
SEARCHING...





House Plan House Plan #35461 Angled Front Elevation

PLAN #4848-00591

Starting at

$1,025
Sq Ft 462
Beds 1
Baths 1
½ Baths 0
Cars 0
Stories 1
Width 12'
Depth 38' 6"


House Plan House Plan #33703 Angled Front Elevation

PLAN #1776-00165

Starting at

$935
Sq Ft 890
Beds 2
Baths 1
½ Baths 0
Cars 0
Stories 1
Width 33'
Depth 37'
House Plan House Plan #32551 Angled Front Elevation

PLAN #963-01114

Starting at

$899
Sq Ft 602
Beds 1
Baths 1
½ Baths 0
Cars 0
Stories 1
Width 28'
Depth 26'
House Plan House Plan #31400 Front Elevation

PLAN #963-01009

Starting at

$899
Sq Ft 690
Beds 1
Baths 1
½ Baths 0
Cars 0
Stories 1
Width 30'
Depth 30' 4"
House Plan House Plan #30171 Angled Front Elevation

PLAN #963-00868

Starting at

$699
Sq Ft 595
Beds 1
Baths 1
½ Baths 0
Cars 0
Stories 1
Width 21'
Depth 37' 8"
House Plan House Plan #30439 Angled Front Elevation

PLAN #2865-00416

Starting at

$1,425
Sq Ft 984
Beds 2
Baths 2
½ Baths 0
Cars 0
Stories 1
Width 26' 8"
Depth 54' 4"
House Plan House Plan #24636 Front Elevation

PLAN #1502-00011

Starting at

$675
Sq Ft 630
Beds 1
Baths 1
½ Baths 0
Cars 0
Stories 1
Width 25'
Depth 28'
House Plan House Plan #35349 Angled Front Elevation

PLAN #4848-00581

Starting at

$1,025
Sq Ft 448
Beds 1
Baths 1
½ Baths 0
Cars 0
Stories 1
Width 20'
Depth 24'
House Plan House Plan #34445 Front Elevation

PLAN #098-00674

Starting at

$2,050
Sq Ft 855
Beds 1
Baths 1
½ Baths 1
Cars 0
Stories 1
Width 30' 6"
Depth 36'
House Plan House Plan #33668 Angled Right Elevation

PLAN #940-01332

Starting at

$950
Sq Ft 870
Beds 3
Baths 2
½ Baths 0
Cars 2
Stories 2
Width 23'
Depth 28' 3"

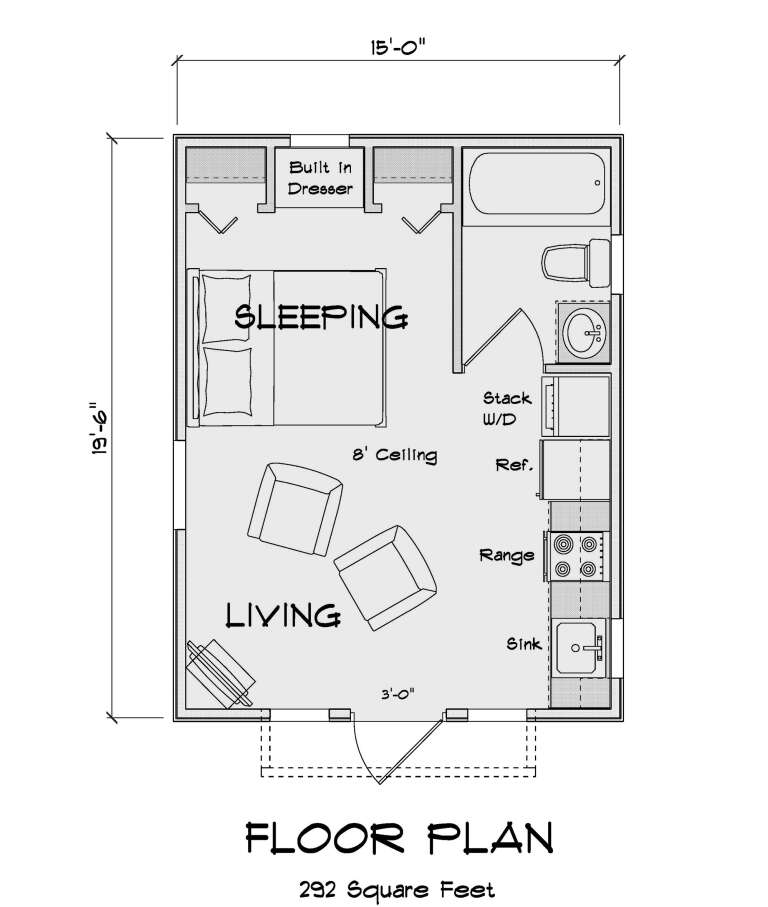
House Plan House Plan #30749 Angled Front Elevation

PLAN #4848-00408

Starting at

$1,025
Sq Ft 292
Beds 1
Baths 1
½ Baths 0
Cars 0
Stories 1
Width 15'
Depth 19' 6"
House Plan House Plan #18108 Front Elevation

PLAN #940-00022

Starting at

$950
Sq Ft 561
Beds 1
Baths 1
½ Baths 0
Cars 0
Stories 1
Width 24'
Depth 27' 6"
House Plan House Plan #35350 Angled Front Elevation

PLAN #4848-00582

Starting at

$1,025
Sq Ft 448
Beds 1
Baths 1
½ Baths 0
Cars 0
Stories 1
Width 20'
Depth 24'
House Plan House Plan #24628 Front Elevation

PLAN #1502-00003

Starting at

$675
Sq Ft 400
Beds 1
Baths 1
½ Baths 0
Cars 0
Stories 1
Width 24' 6"
Depth 20'
House Plan House Plan #35045 Angled Right Elevation at Dusk

PLAN #940-01411

Starting at

$950
Sq Ft 986
Beds 1
Baths 1
½ Baths 1
Cars 0
Stories 1
Width 43' 7"
Depth 50'
House Plan House Plan #32188 Angled Front Elevation

PLAN #1502-00030

Starting at

$675
Sq Ft 502
Beds 1
Baths 1
½ Baths 0
Cars 0
Stories 1
Width 24'
Depth 24'
House Plan House Plan #34279 Angled Front Elevation

PLAN #4848-00511

Starting at

$1,025
Sq Ft 627
Beds 2
Baths 1
½ Baths 0
Cars 1
Stories 1
Width 33'
Depth 28' 6"
House Plan House Plan #31650 Angled Front Elevation

PLAN #1502-00025

Starting at

$675
Sq Ft 384
Beds 1
Baths 1
½ Baths 0
Cars 0
Stories 1
Width 24'
Depth 22'
X
Shop Sign In
Favorites
Cart
Chat