1,414 Results

Sort By:  

1,414 RESULTS

SEARCH FILTERS

    Plan Type
    Square Feet
    Bedrooms
    Bathrooms
    Stories
    Garage (Vehicle Spaces)
    Architectural Styles

    Outdoor Living

    Bedroom Options
    Kitchen & Dining
    Laundry Location
    Additional Rooms

    Garage Type

    Garage Features
    Other Features
    Foundation Type

    Plan Width (FT)
    Plan Depth (FT)
    Plan Height (FT)
    Framing Type
    Media Filters
SEARCHING...
House Plan House Plan #33862 Angled Front Elevation

PLAN #5032-00372

Starting at

$1,750
Sq Ft 7,781
Beds 6
Baths 6
½ Baths 2
Cars 3
Stories 2
Width 149'
Depth 84'
House Plan House Plan #33582 Front Elevation

PLAN #4534-00142

Starting at

$1,245
Sq Ft 1,702
Beds 3
Baths 2
½ Baths 0
Cars 2
Stories 1
Width 86'
Depth 62' 4"
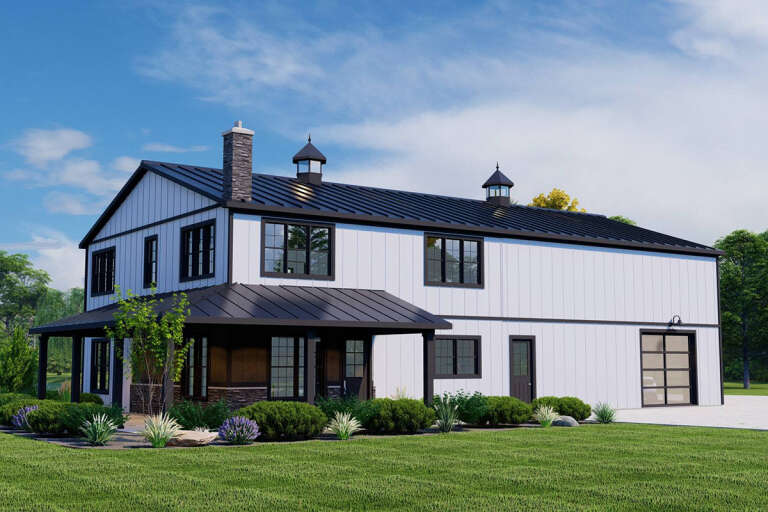
White Barndominium, Angled Front Elevation, board-and-batten siding, stone base, metal roof, wood porch, concrete drive. House Plan # 5032-00478 Digital Rendering by America's Best House Plans, Inc.

PLAN #5032-00478

Starting at

$1,250
Sq Ft 2,268
Beds 3
Baths 2
½ Baths 1
Cars 3
Stories 2
Width 83'
Depth 46'
House Plan House Plan #26370 Front Elevation

PLAN #4534-00071

Starting at

$1,445
Sq Ft 3,449
Beds 4-5
Baths 3
½ Baths 1
Cars 3
Stories 1
Width 90' 10"
Depth 89' 9"
Pale green Contemporary, Angled Left Elevation, lap siding, tiered decks, cable railings, mountain backdrop, lush lawn. House Plan # 940-01471 Digital Rendering by America's Best House Plans, Inc.

PLAN #940-01471

Starting at

$2,050
Sq Ft 3,072
Beds 4
Baths 3
½ Baths 1
Cars 2
Stories 2
Width 32'
Depth 32'
House Plan House Plan #33391 Angled Front Elevation

PLAN #1776-00162

Starting at

$1,190
Sq Ft 2,399
Beds 3
Baths 2
½ Baths 1
Cars 2-3
Stories 1
Width 90'
Depth 50'
House Plan House Plan #34222 Angled Front Elevation

PLAN #963-01188

Starting at

$1,499
Sq Ft 1,856
Beds 1-3
Baths 2
½ Baths 0
Cars 2
Stories 1
Width 63'
Depth 79' 4"
House Plan House Plan #28045 Front Elevation

PLAN #041-00311

Starting at

$1,445
Sq Ft 2,394
Beds 3-4
Baths 3
½ Baths 1
Cars 2
Stories 1
Width 75'
Depth 69'
House Plan House Plan #20478 Angled Front Elevation

PLAN #699-00114

Starting at

$1,894
Sq Ft 3,171
Beds 3-4
Baths 2
½ Baths 1
Cars 2
Stories 2
Width 107'
Depth 84' 8"
House Plan House Plan #17086 Angled Front Elevation

PLAN #7922-00229

Starting at

$800
Sq Ft 2,010
Beds 3
Baths 2
½ Baths 1
Cars 2
Stories 1
Width 68'
Depth 63' 8"
Grey Barndominium, Front Elevation, vertical siding, glass garage doors, stone porch columns, lit landscaping, driveway. House Plan # 2802-00571 Digital Rendering by America's Best House Plans, Inc.

PLAN #2802-00571

Starting at

$1,250
Sq Ft 2,147
Beds 3
Baths 2
½ Baths 1
Cars 3
Stories 2
Width 73' 6"
Depth 42' 6"
House Plan House Plan #34499 Front Elevation

PLAN #625-00052

Starting at

$1,650
Sq Ft 3,045
Beds 4
Baths 3
½ Baths 0
Cars 3
Stories 1
Width 96'
Depth 45'
House Plan House Plan #34076 Angled Front Elevation

PLAN #5032-00378

Starting at

$1,450
Sq Ft 3,115
Beds 3
Baths 2
½ Baths 1
Cars 6
Stories 2
Width 102'
Depth 79'
House Plan House Plan #33982 Angled Front Elevation

PLAN #5032-00375

Starting at

$1,250
Sq Ft 1,888
Beds 2-3
Baths 2
½ Baths 0
Cars 3
Stories 1
Width 102'
Depth 61'
House Plan House Plan #27285 Front Elevation

PLAN #041-00282

Starting at

$1,495
Sq Ft 2,628
Beds 4
Baths 3
½ Baths 0
Cars 2
Stories 2
Width 48' 2"
Depth 76' 4"
House Plan House Plan #33555 Front Elevation

PLAN #6779-00006

Starting at

$1,045
Sq Ft 1,735
Beds 4
Baths 3
½ Baths 0
Cars 2
Stories 2
Width 64' 8"
Depth 33' 6"
House Plan House Plan #28056 Angled Front Elevation

PLAN #5032-00188

Starting at

$1,250
Sq Ft 1,986
Beds 3
Baths 2
½ Baths 2
Cars 2
Stories 2
Width 70'
Depth 40'
House Plan House Plan #23800 Angled Front Elevation

PLAN #940-00181

Starting at

$1,350
Sq Ft 2,200
Beds 3
Baths 2
½ Baths 0
Cars 2
Stories 1.5
Width 52' 2"
Depth 46' 6"
X
Shop Sign In
Favorites
Cart
Chat