1,405 Results

Sort By:  

1,405 RESULTS

SEARCH FILTERS

    Plan Type
    Square Feet
    Bedrooms
    Bathrooms
    Stories
    Garage (Vehicle Spaces)
    Architectural Styles

    Outdoor Living

    Bedroom Options
    Kitchen & Dining
    Laundry Location
    Additional Rooms

    Garage Type

    Garage Features
    Other Features
    Foundation Type

    Plan Width (FT)
    Plan Depth (FT)
    Plan Height (FT)
    Framing Type
    Media Filters
SEARCHING...
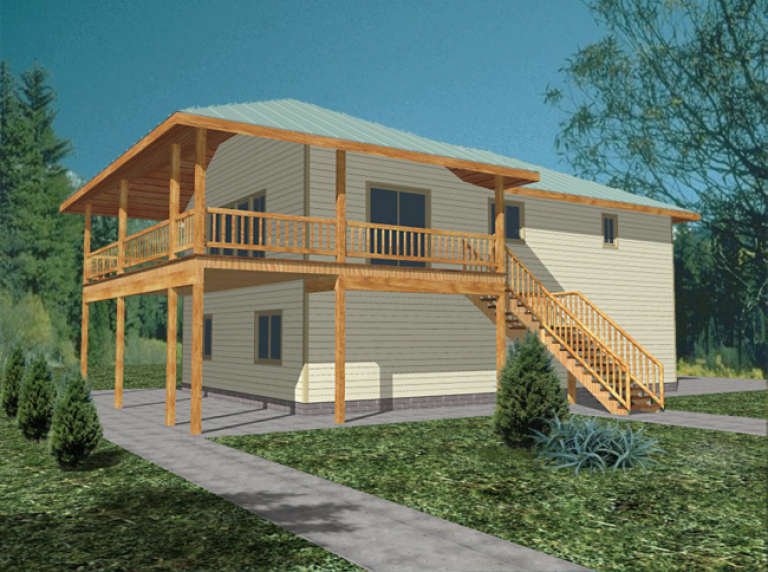
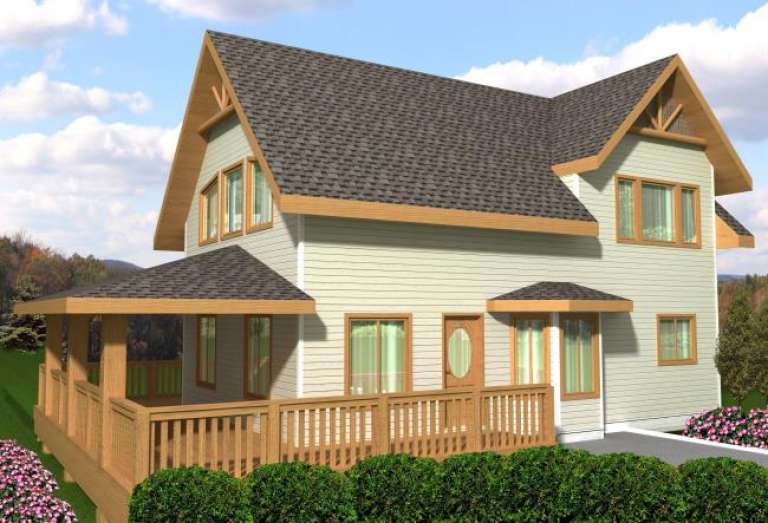
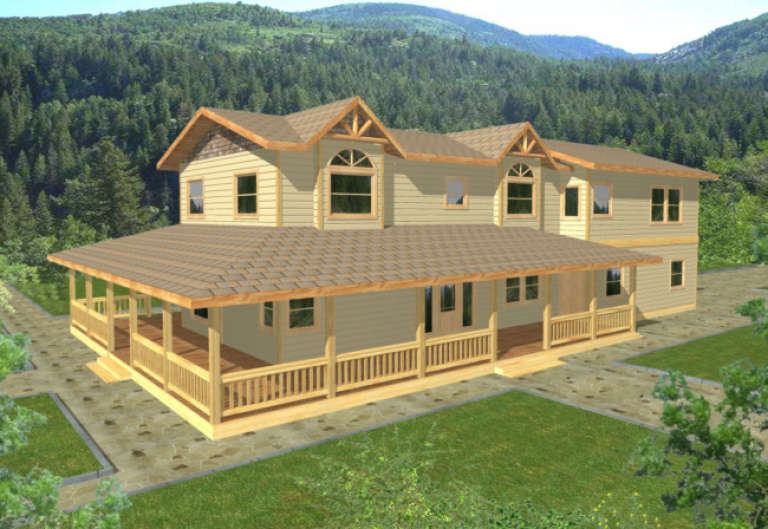
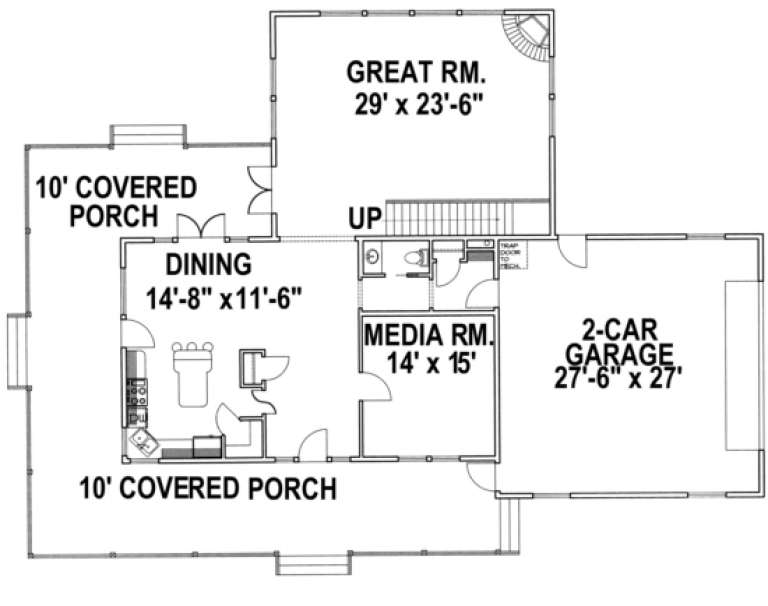
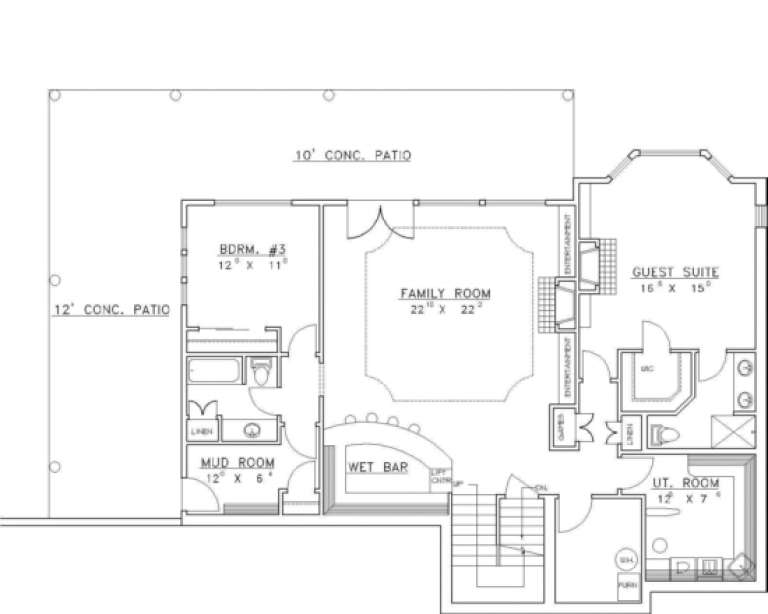
House Plan House Plan #8652 Front Elevation

PLAN #053-01172

Starting at

$1,248
Sq Ft 2,645
Beds 3
Baths 2
½ Baths 1
Cars 2
Stories 1.5
Width 71'
Depth 69'
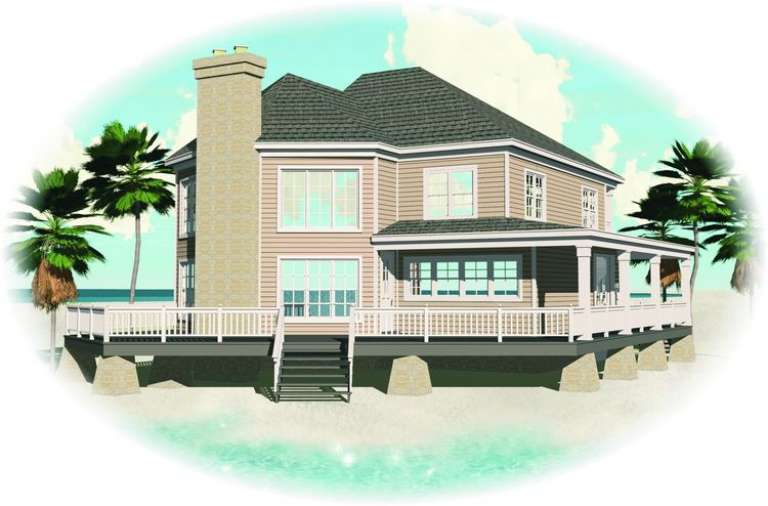
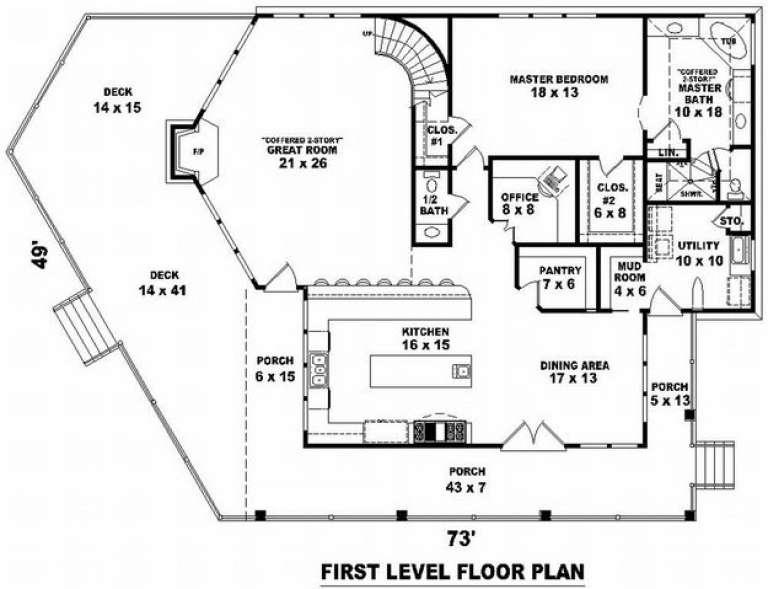
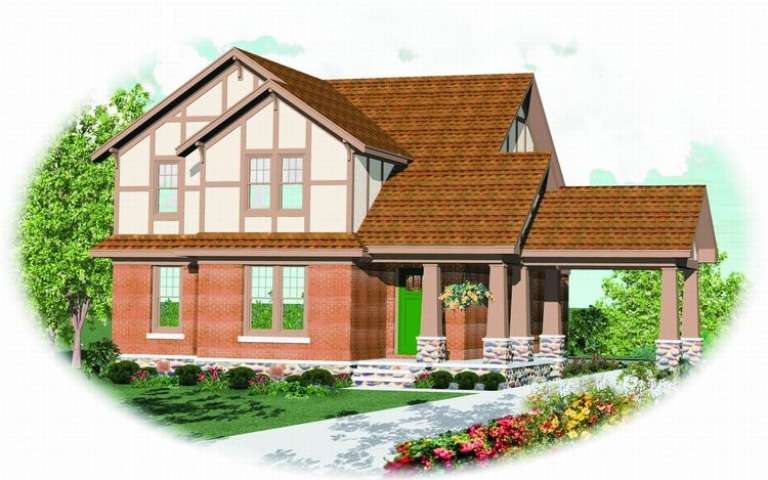
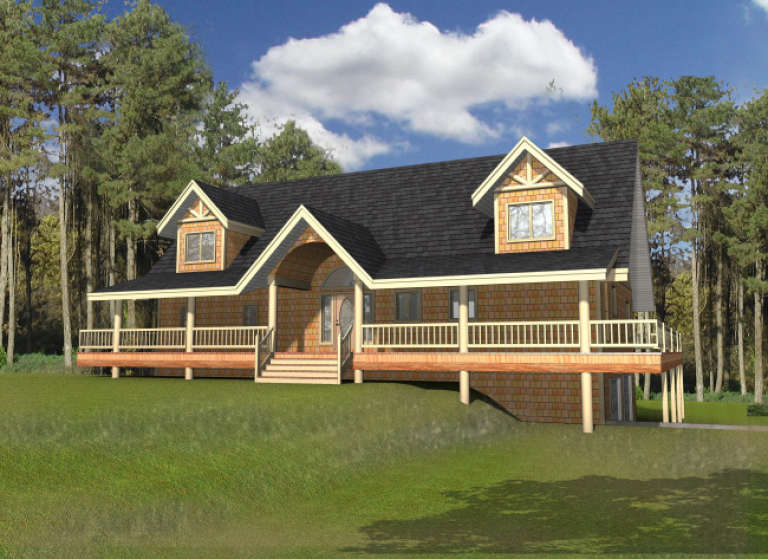
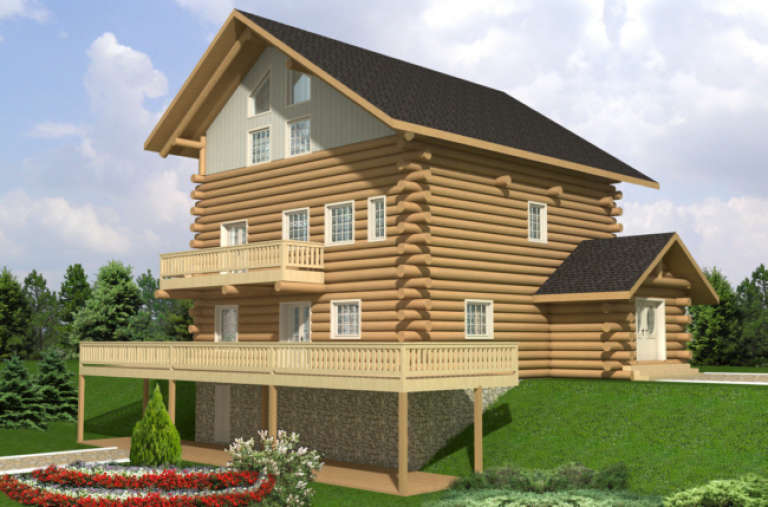
House Plan House Plan #8466 Front Elevation

PLAN #053-00986

Starting at

$1,248
Sq Ft 2,653
Beds 3
Baths 2
½ Baths 1
Cars 0
Stories 2
Width 73'
Depth 50'
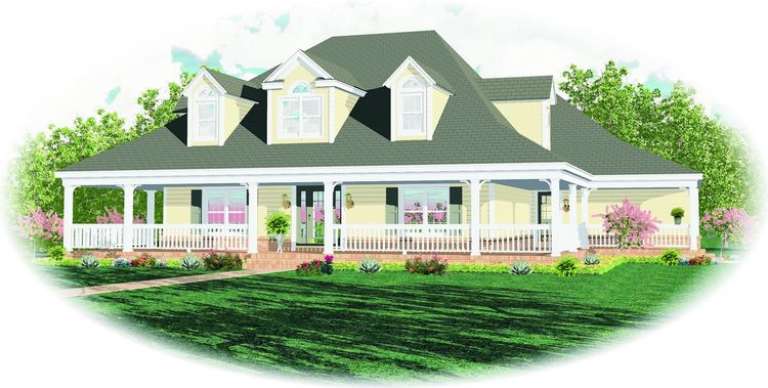
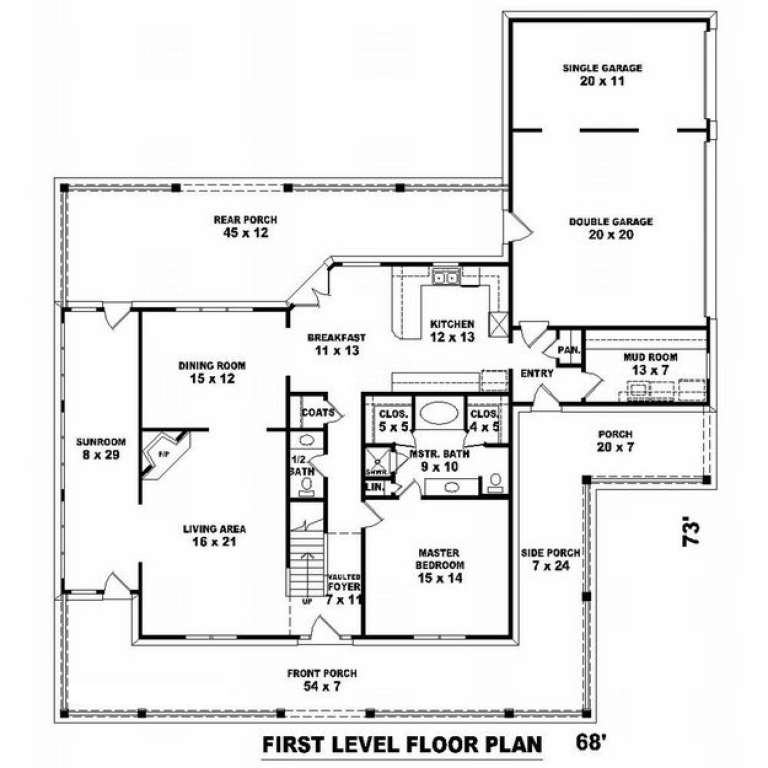
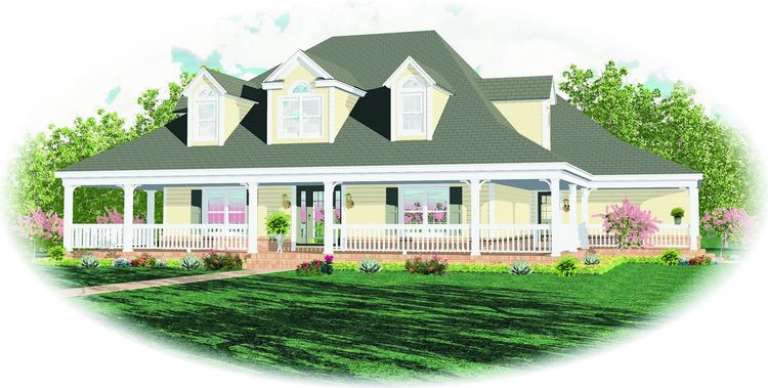
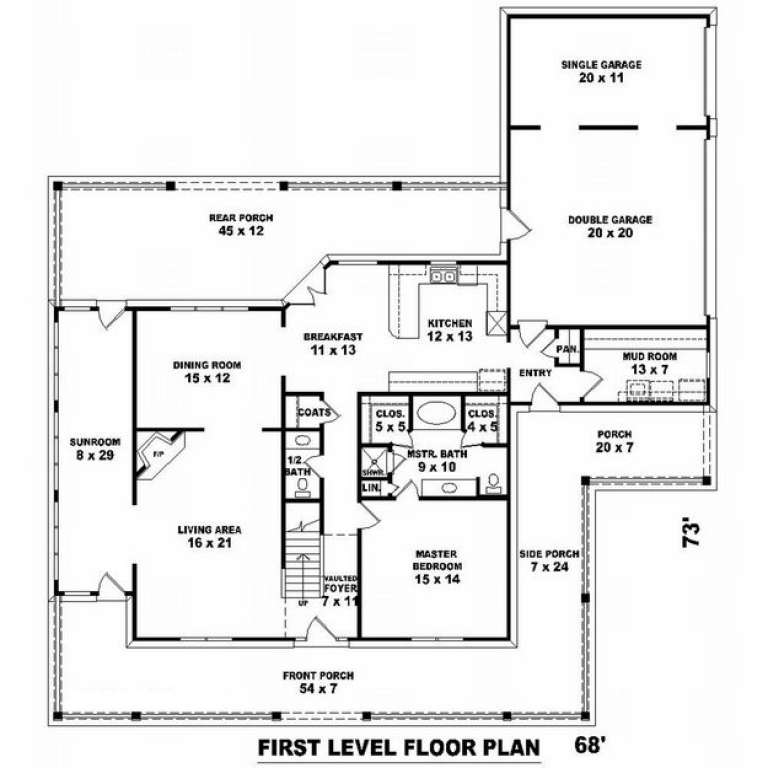
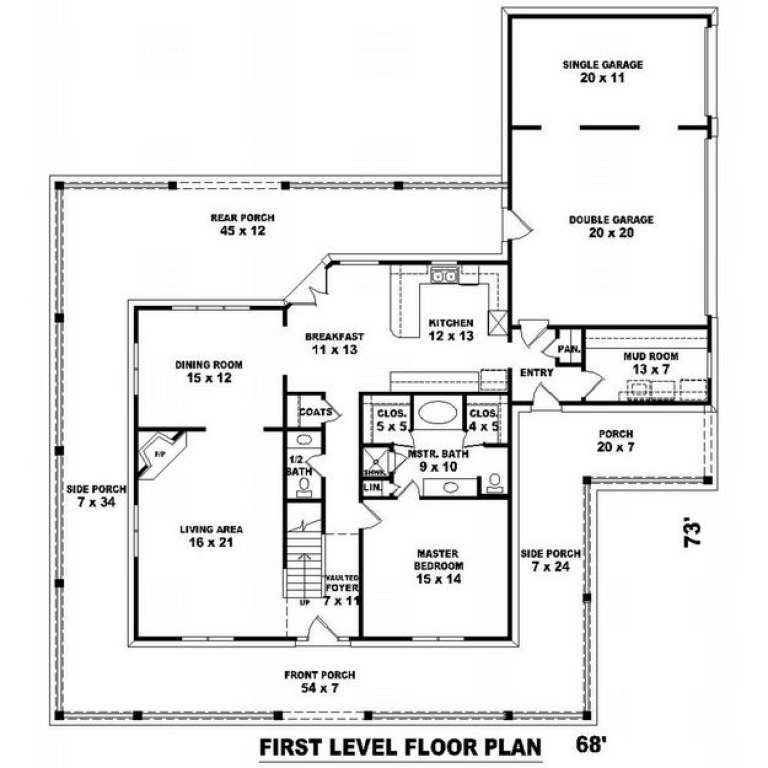
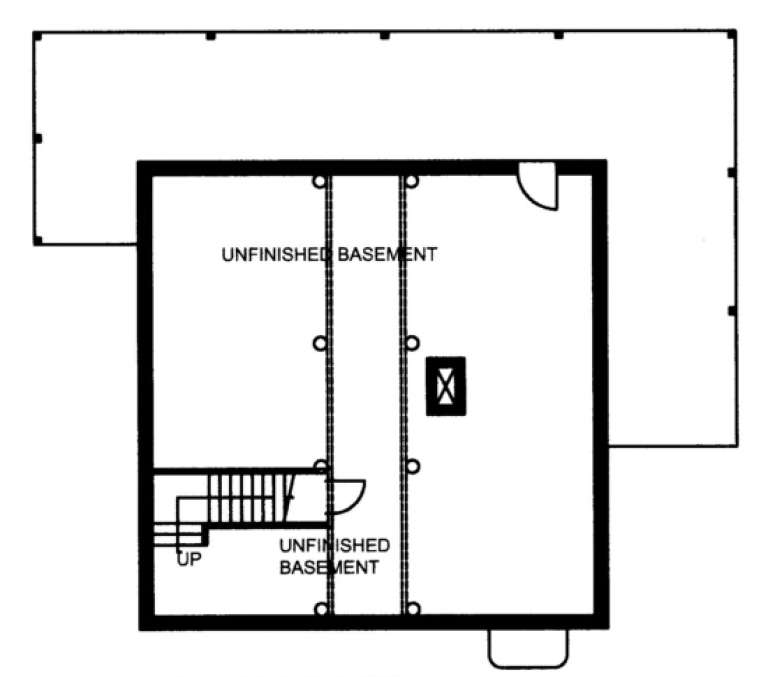
House Plan House Plan #8394 Front Elevation

PLAN #053-00914

Starting at

$1,516
Sq Ft 3,257
Beds 3
Baths 3
½ Baths 1
Cars 3
Stories 1.5
Width 68'
Depth 73'
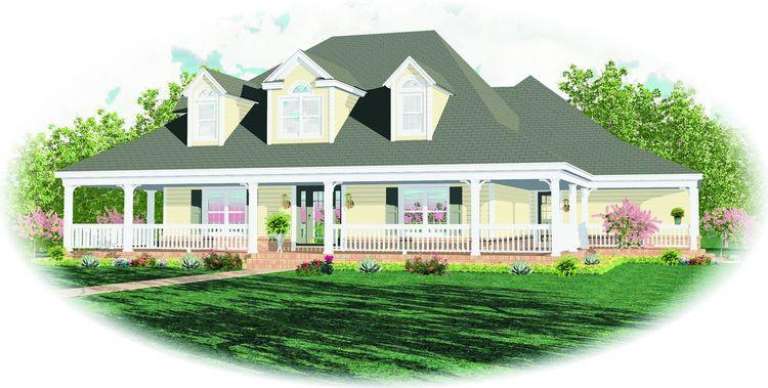
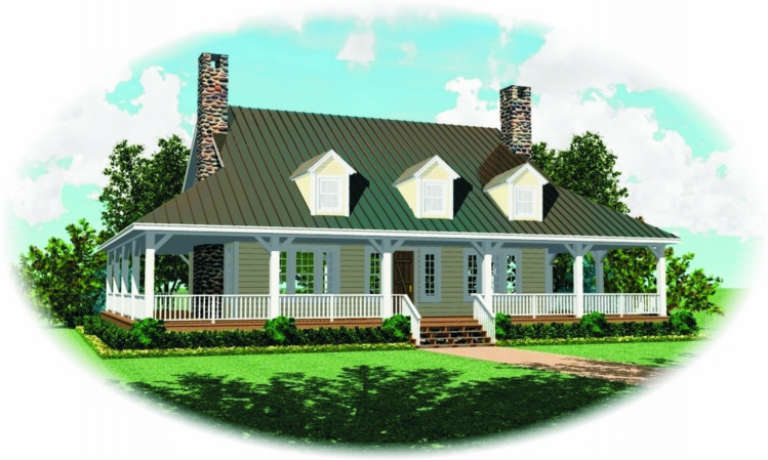
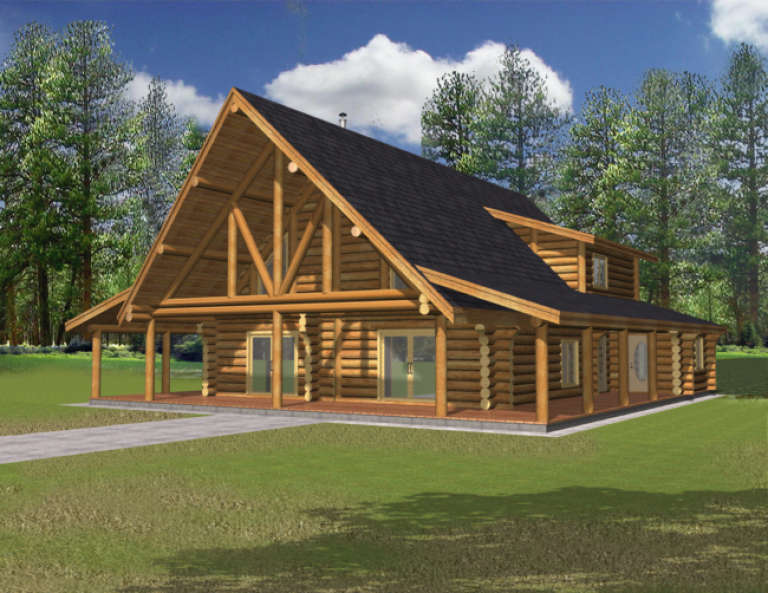
House Plan House Plan #8396 Front Elevation

PLAN #053-00916

Starting at

$1,603
Sq Ft 3,734
Beds 4
Baths 3
½ Baths 1
Cars 3
Stories 1.5
Width 68'
Depth 73'
House Plan House Plan #7236 Front Elevation

PLAN #053-00615

Starting at

$1,205
Sq Ft 2,465
Beds 4
Baths 2
½ Baths 1
Cars 2
Stories 2
Width 53'
Depth 85'
House Plan House Plan #7243 Front Elevation

PLAN #053-00622

Starting at

$1,516
Sq Ft 3,014
Beds 3
Baths 3
½ Baths 1
Cars 3
Stories 1.5
Width 68'
Depth 73'
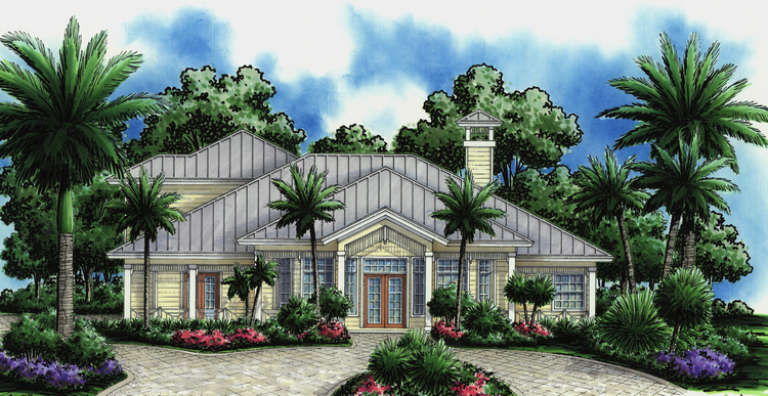
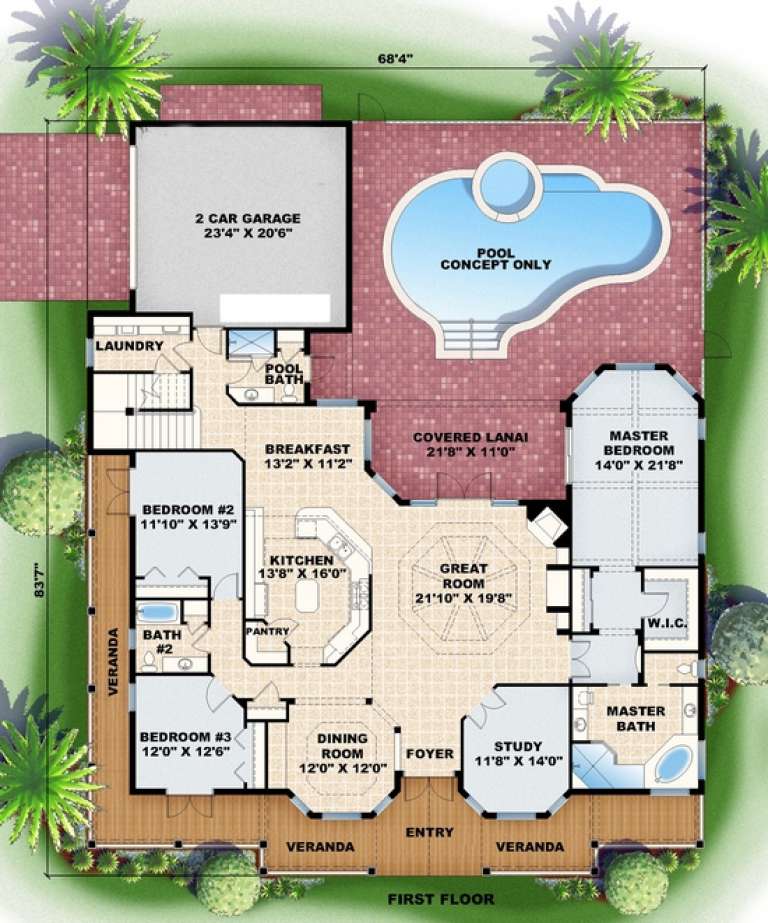
House Plan House Plan #5118 Front Elevation

PLAN #575-00093

Starting at

$2,990
Sq Ft 3,322
Beds 4
Baths 4
½ Baths 0
Cars 2
Stories 1.5
Width 68' 4"
Depth 83' 7"
House Plan House Plan #2689 Front Elevation

PLAN #053-00368

Starting at

$1,062
Sq Ft 2,200
Beds 3
Baths 2
½ Baths 1
Cars 0
Stories 1.5
Width 68'
Depth 55'
House Plan House Plan #2539 Front Elevation

PLAN #053-00271

Starting at

$994
Sq Ft 1,934
Beds 3
Baths 2
½ Baths 1
Cars 2
Stories 2
Width 55'
Depth 55'
House Plan House Plan #2535 Front Elevation

PLAN #053-00268

Starting at

$1,516
Sq Ft 3,296
Beds 3
Baths 2
½ Baths 1
Cars 2
Stories 2
Width 55'
Depth 55'
House Plan House Plan #1990 Front Elevation

PLAN #039-00539

Starting at

$1,315
Sq Ft 1,152
Beds 1
Baths 2
½ Baths 0
Cars 0
Stories 2
Width 26'
Depth 46'
House Plan House Plan #1965 Front Elevation

PLAN #039-00524

Starting at

$1,645
Sq Ft 3,264
Beds 3
Baths 2
½ Baths 1
Cars 2
Stories 2
Width 59'
Depth 49'
House Plan House Plan #1653 Front Elevation

PLAN #039-00323

Starting at

$1,645
Sq Ft 3,429
Beds 3
Baths 2
½ Baths 1
Cars 2
Stories 2
Width 68'
Depth 52'
House Plan House Plan #1643 Rear Elevation

PLAN #039-00314

Starting at

$1,370
Sq Ft 1,811
Beds 3
Baths 2
½ Baths 0
Cars 2
Stories 2
Width 28'
Depth 54'
House Plan House Plan #1582 Front Elevation

PLAN #039-00277

Starting at

$2,085
Sq Ft 3,798
Beds 3
Baths 3
½ Baths 1
Cars 0
Stories 1
Width 65'
Depth 55' 6"
House Plan House Plan #1334 Front Elevation

PLAN #039-00082

Starting at

$2,525
Sq Ft 4,334
Beds 2
Baths 2
½ Baths 0
Cars 0
Stories 2.5
Width 43' 6"
Depth 35'
House Plan House Plan #1313 Front Elevation

PLAN #039-00067

Starting at

$1,480
Sq Ft 2,969
Beds 1
Baths 2
½ Baths 1
Cars 0
Stories 2
Width 46'
Depth 45'
House Plan House Plan #1297 Front Elevation

PLAN #039-00055

Starting at

$1,645
Sq Ft 3,489
Beds 2
Baths 3
½ Baths 0
Cars 0
Stories 2
Width 50' 4"
Depth 54'
X
Shop Sign In
Favorites
Cart
Chat