1,405 Results

Sort By:  

1,405 RESULTS

SEARCH FILTERS

    Plan Type
    Square Feet
    Bedrooms
    Bathrooms
    Stories
    Garage (Vehicle Spaces)
    Architectural Styles

    Outdoor Living

    Bedroom Options
    Kitchen & Dining
    Laundry Location
    Additional Rooms

    Garage Type

    Garage Features
    Other Features
    Foundation Type

    Plan Width (FT)
    Plan Depth (FT)
    Plan Height (FT)
    Framing Type
    Media Filters
SEARCHING...
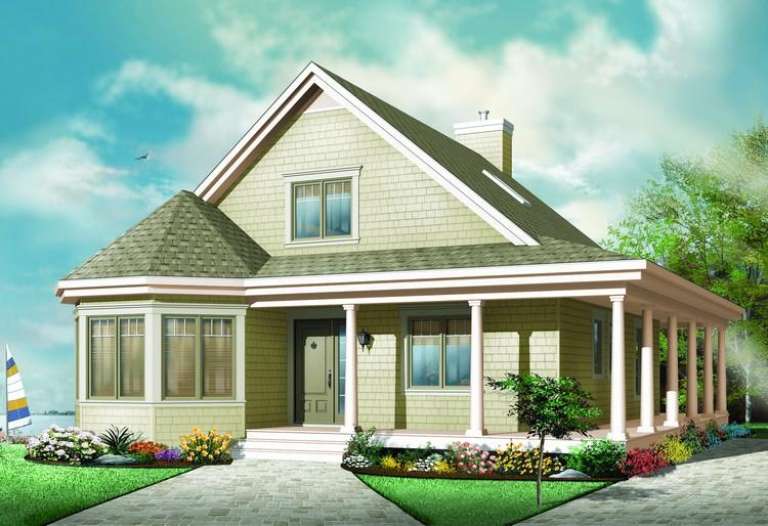
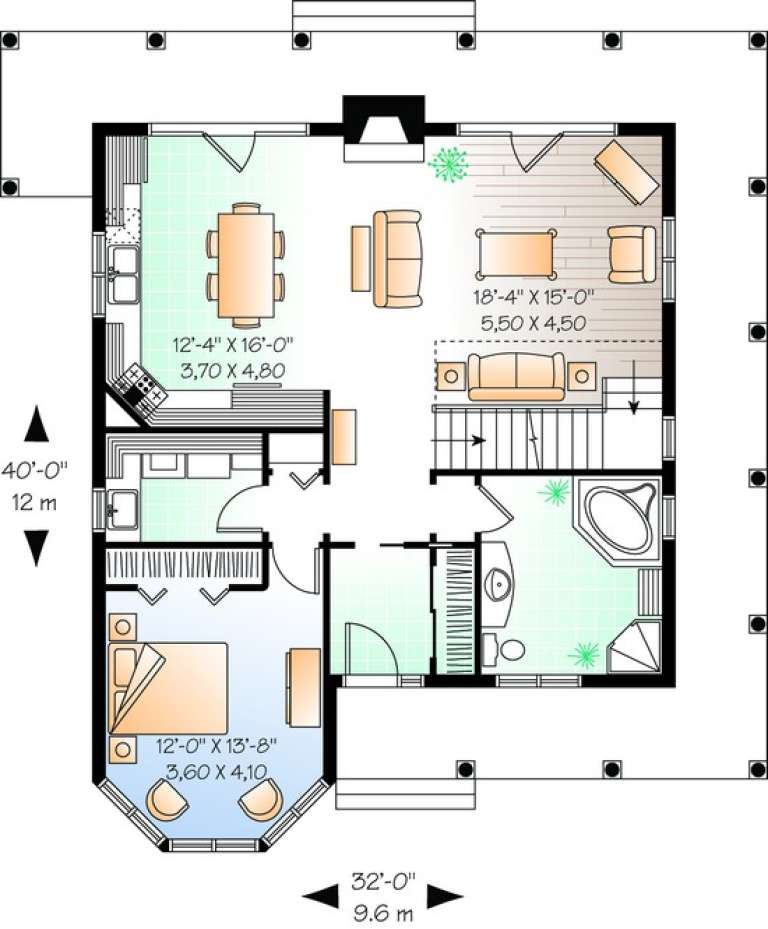
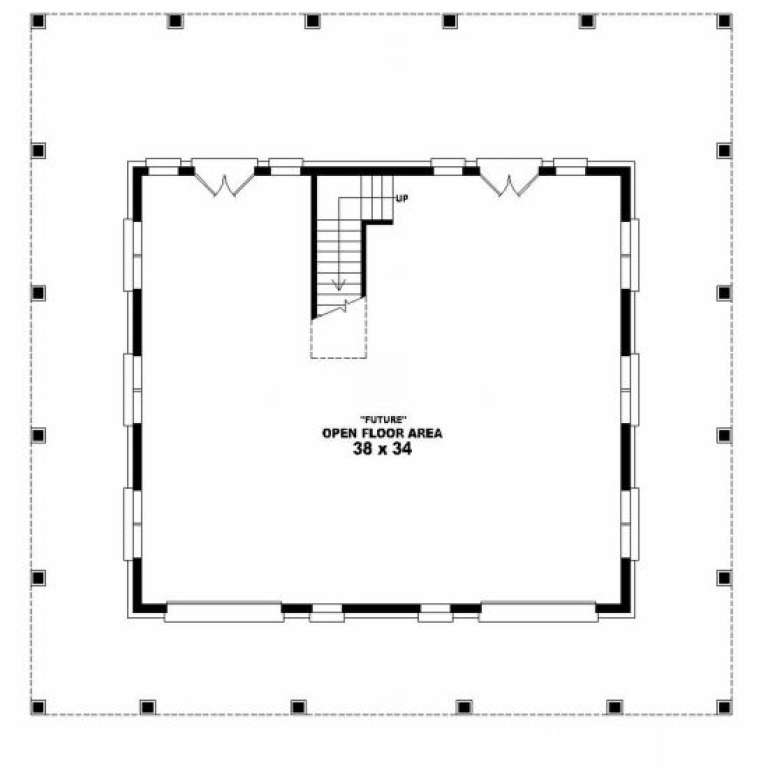
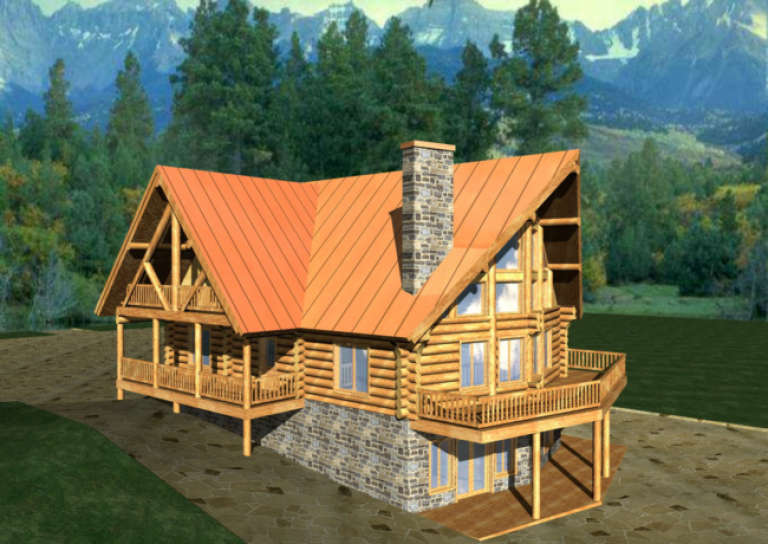
House Plan House Plan #11025 Front Elevation

PLAN #034-00773

Starting at

$1,680
Sq Ft 1,630
Beds 3
Baths 2
½ Baths 0
Cars 0
Stories 1.5
Width 32'
Depth 40'
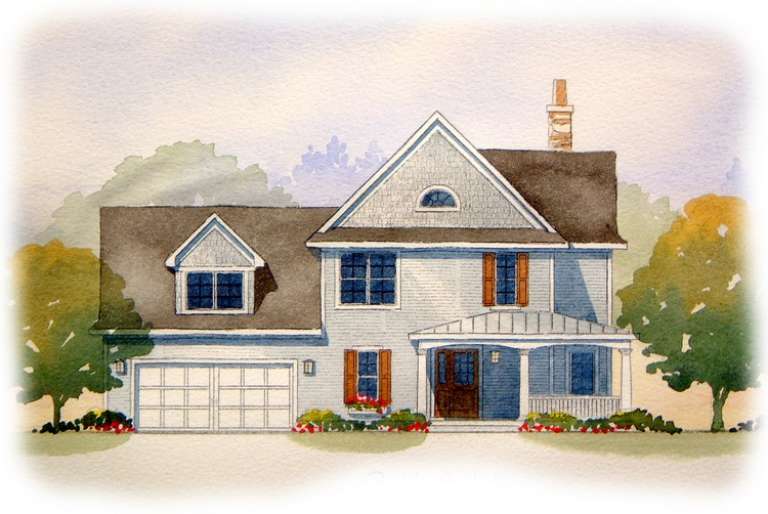
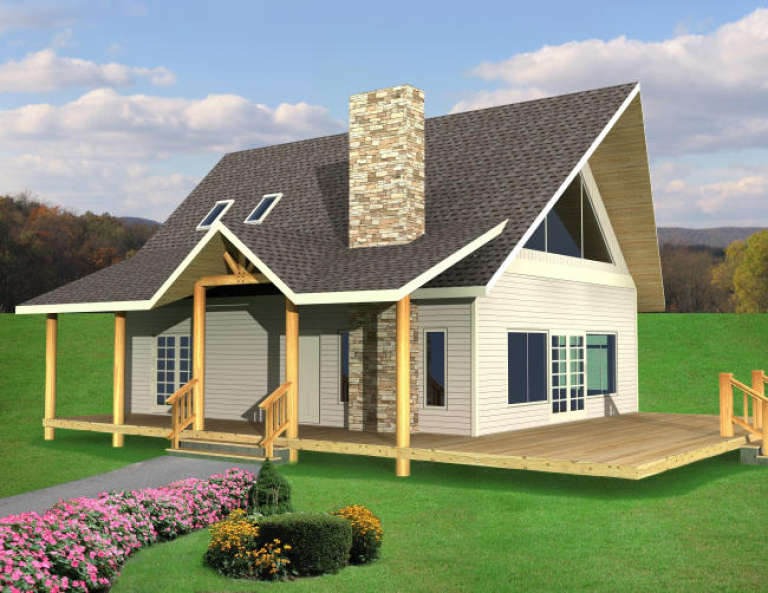
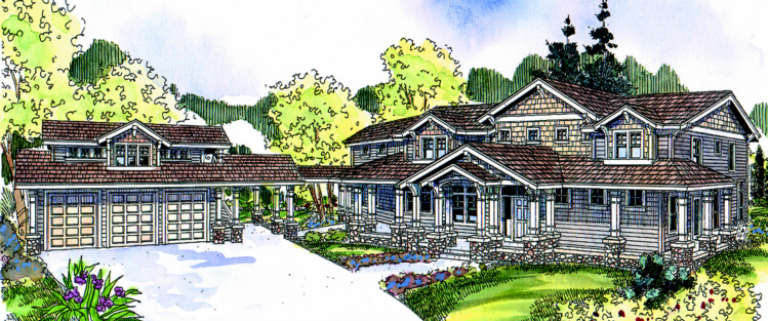
House Plan House Plan #10311 Front Elevation

PLAN #034-00371

Starting at

$1,680
Sq Ft 1,501
Beds 3
Baths 1
½ Baths 1
Cars 0
Stories 2
Width 29' 4"
Depth 30'
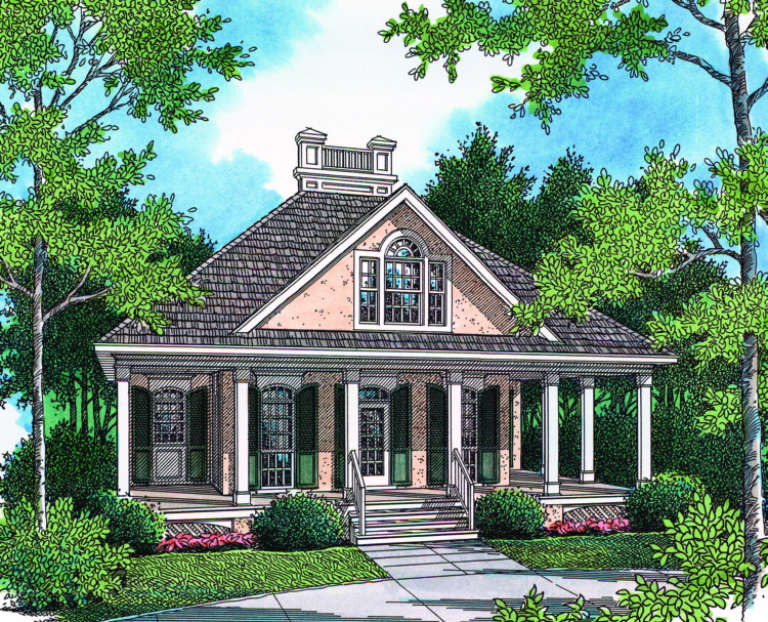
House Plan House Plan #8910 Front Elevation

PLAN #1637-00080

Starting at

$1,600
Sq Ft 1,920
Beds 4
Baths 3
½ Baths 1
Cars 2
Stories 2
Width 50'
Depth 44'
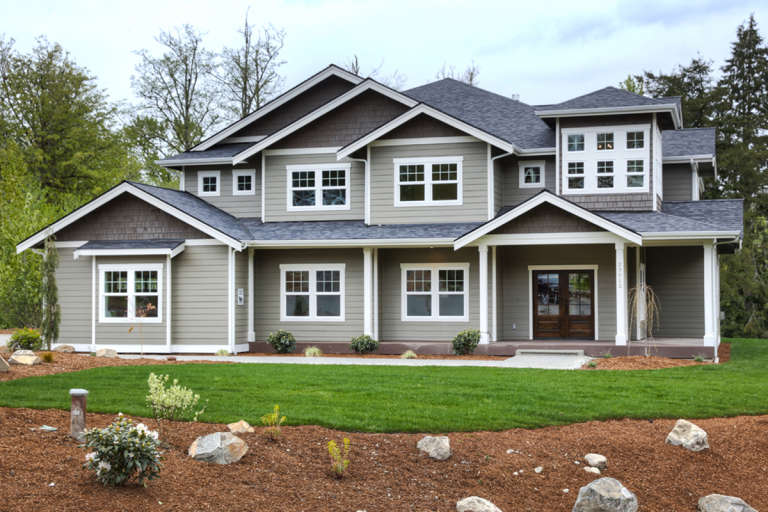
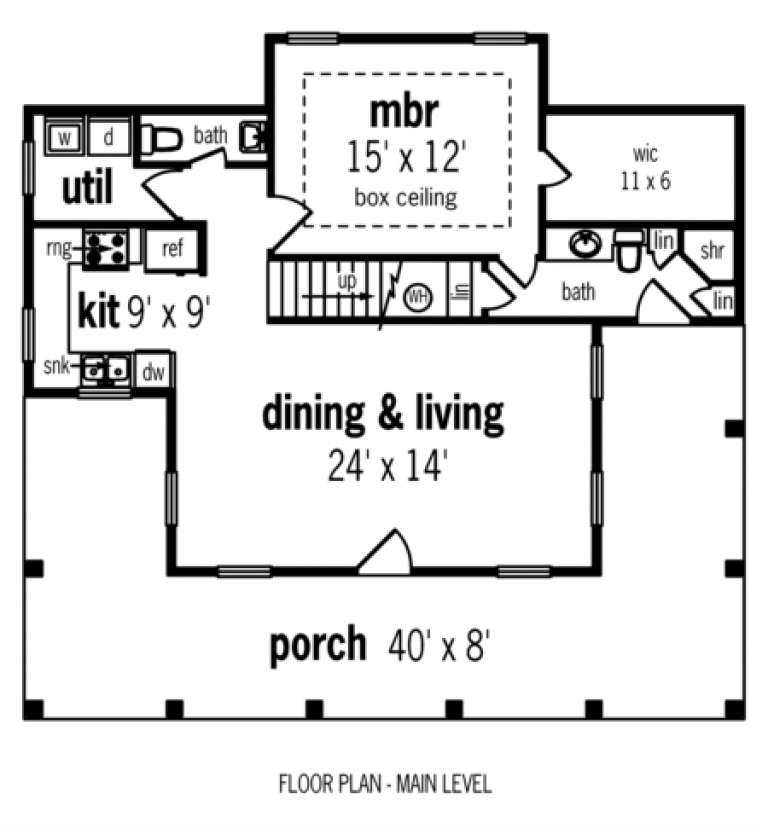
House Plan House Plan #6132 Front Photo 2 default

PLAN #341-00258

Starting at

$2,600
Sq Ft 4,385
Beds 5
Baths 4
½ Baths 0
Cars 3
Stories 2
Width 67'
Depth 74'
House Plan House Plan #6044 Front Photo

PLAN #341-00170

Starting at

$2,600
Sq Ft 4,220
Beds 4
Baths 2
½ Baths 1
Cars 3
Stories 2
Width 90'
Depth 60'
House Plan House Plan #3235 Angled Front Elevation

PLAN #110-00121

Starting at

$1,100
Sq Ft 2,607
Beds 3
Baths 2
½ Baths 1
Cars 2
Stories 1
Width 75' 4"
Depth 81'
House Plan House Plan #2576 Front Elevation

PLAN #028-00059

Starting at

$2,471
Sq Ft 2,265
Beds 4
Baths 2
½ Baths 1
Cars 2
Stories 2
Width 76'
Depth 56'
House Plan House Plan #2537 Front Elevation

PLAN #053-00270

Starting at

$994
Sq Ft 1,934
Beds 3
Baths 2
½ Baths 1
Cars 2
Stories 2
Width 55'
Depth 55'
House Plan House Plan #1913 Front Elevation

PLAN #039-00494

Starting at

$1,370
Sq Ft 1,500
Beds 2
Baths 2
½ Baths 0
Cars 0
Stories 1.5
Width 36'
Depth 43' 2"
House Plan House Plan #1569 Front Elevation

PLAN #048-00035

Starting at

$995
Sq Ft 1,274
Beds 2
Baths 2
½ Baths 1
Cars 0
Stories 2
Width 40'
Depth 38'
House Plan House Plan #1285 Front Elevation

PLAN #039-00049

Starting at

$2,085
Sq Ft 3,725
Beds 4
Baths 3
½ Baths 0
Cars 1
Stories 2
Width 32'
Depth 46' 9"
House Plan House Plan #1232 Front Elevation

PLAN #039-00014

Starting at

$2,085
Sq Ft 3,725
Beds 4
Baths 2
½ Baths 1
Cars 1
Stories 2
Width 44' 6"
Depth 57'
House Plan House Plan #1228 Front Elevation

PLAN #039-00012

Starting at

$2,085
Sq Ft 3,725
Beds 6
Baths 3
½ Baths 0
Cars 0
Stories 2
Width 46' 9"
Depth 55'
House Plan House Plan #1213 Angled Front Elevation

PLAN #039-00003

Starting at

$2,085
Sq Ft 3,725
Beds 2
Baths 2
½ Baths 0
Cars 0
Stories 2
Width 48' 10"
Depth 57'
House Plan House Plan #1192 Front Elevation

PLAN #035-00356

Starting at

$3,020
Sq Ft 5,222
Beds 4
Baths 3
½ Baths 2
Cars 3
Stories 2
Width 95' 2"
Depth 58'
House Plan House Plan #726 Front Elevation

PLAN #035-00077

Starting at

$1,140
Sq Ft 2,234
Beds 3
Baths 2
½ Baths 0
Cars 2
Stories 2
Width 76'
Depth 56'
House Plan House Plan #703 Front Elevation

PLAN #035-00054

Starting at

$1,140
Sq Ft 2,011
Beds 3
Baths 2
½ Baths 0
Cars 2
Stories 2
Width 69'
Depth 54'
House Plan House Plan #491 Front Elevation

PLAN #034-00098

Starting at

$1,740
Sq Ft 1,832
Beds 3
Baths 2
½ Baths 0
Cars 0
Stories 2
Width 38'
Depth 40'
X
Shop Sign In
Favorites
Cart
Chat