1,400 Results

Sort By:  

1,400 RESULTS

SEARCH FILTERS

    Plan Type
    Square Feet
    Bedrooms
    Bathrooms
    Stories
    Garage (Vehicle Spaces)
    Architectural Styles

    Outdoor Living

    Bedroom Options

    Kitchen & Dining
    Laundry Location
    Additional Rooms

    Garage Type

    Garage Features
    Other Features
    Foundation Type

    Plan Width
    Plan Depth
    Framing Type
    Media Filters
SEARCHING...




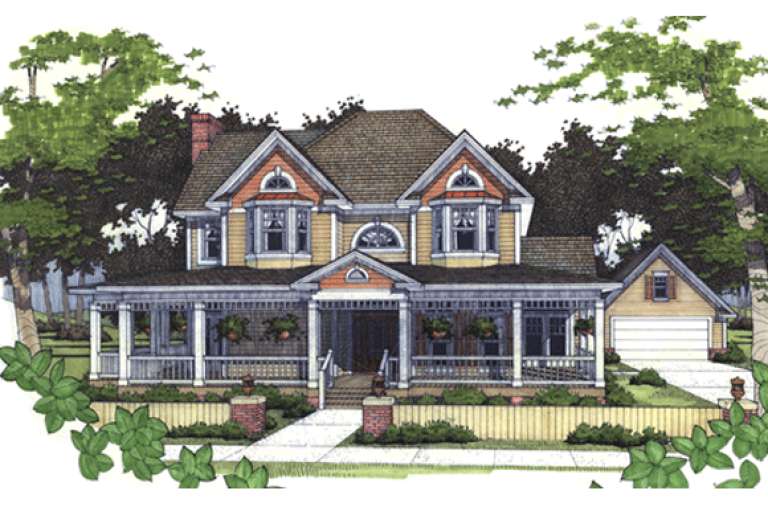
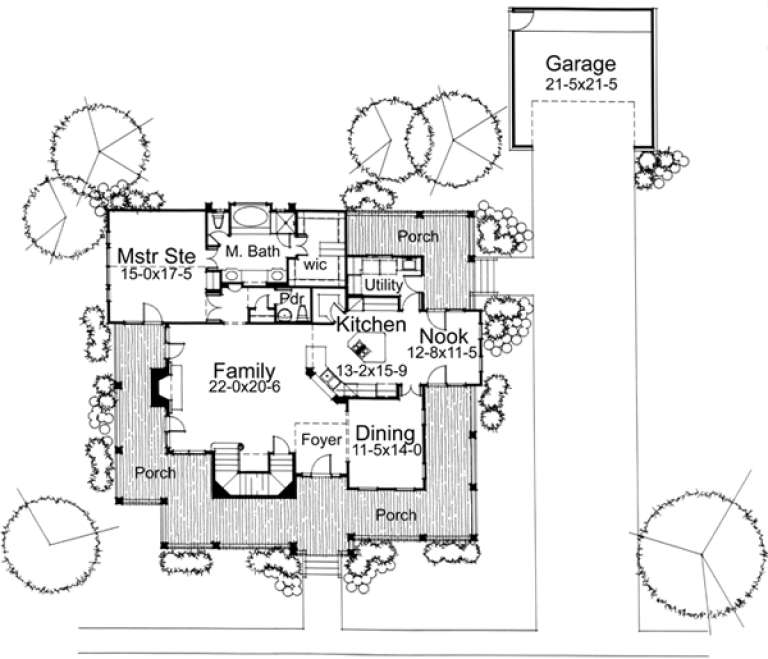

House Plan House Plan #26089 Front Elevation

PLAN #110-01076

Starting at

$2,100
Sq Ft 2,981
Beds 4
Baths 3
½ Baths 0
Cars 3
Stories 1.5
Width 74'
Depth 121' 3"


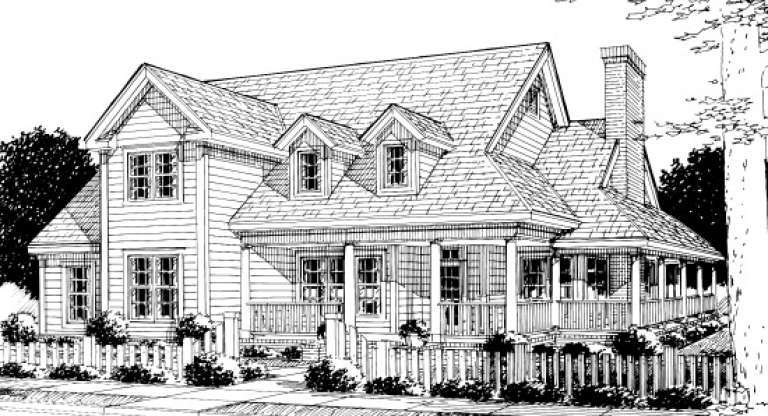
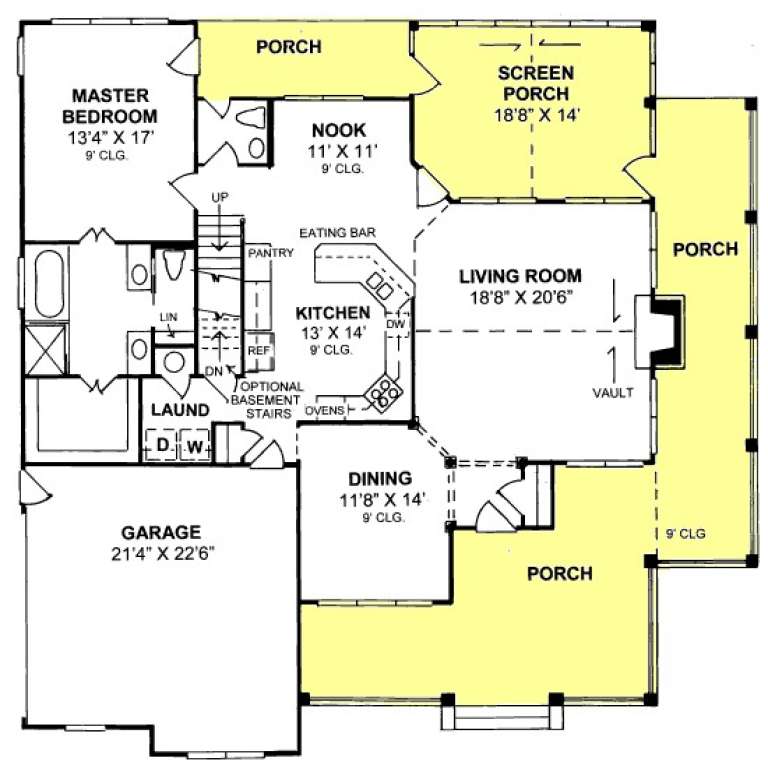

House Plan House Plan #25075 Front Elevation

PLAN #940-00261

Starting at

$2,350
Sq Ft 3,786
Beds 4
Baths 3
½ Baths 0
Cars 3
Stories 1
Width 88'
Depth 54'

House Plan House Plan #17268 Front Elevation

PLAN #5633-00292

Starting at

$1,299
Sq Ft 1,649
Beds 3
Baths 2
½ Baths 0
Cars 2
Stories 1
Width 44' 4"
Depth 58'



Blue Country front elevation with brick chimney, gabled roof, covered porch, and dark-framed windows. House Plan # 009-00247 Digital Rendering by America's Best House Plans, Inc.
EXCLUSIVE


PLAN #009-00247

Starting at

$1,300
Sq Ft 2,369
Beds 4
Baths 4
½ Baths 0
Cars 2
Stories 2
Width 45'
Depth 42'
House Plan House Plan #5896 FRONT PHOTO DEFAULT

PLAN #341-00023

Starting at

$2,600
Sq Ft 4,300
Beds 4
Baths 3
½ Baths 1
Cars 4
Stories 2
Width 105' 4"
Depth 53'

House Plan House Plan #263 Angled Front Elevation

PLAN #033-00058

Starting at

$747
Sq Ft 2,791
Beds 4-5
Baths 2
½ Baths 1
Cars 3
Stories 2
Width 55'
Depth 43'
House Plan House Plan #240 Angled Front Elevation

PLAN #033-00049

Starting at

$560
Sq Ft 1,089
Beds 3
Baths 1
½ Baths 0
Cars 1
Stories 1
Width 26'
Depth 47'

House Plan House Plan #227 Front Elevation

PLAN #033-00036

Starting at

$604
Sq Ft 1,758
Beds 4
Baths 2
½ Baths 1
Cars 0
Stories 2
Width 44'
Depth 41'
House Plan House Plan #24948 Front Elevation

PLAN #963-00456

Starting at

$1,799
Sq Ft 2,627
Beds 3
Baths 2
½ Baths 1
Cars 2
Stories 2
Width 30'
Depth 71'


House Plan House Plan #24609 Front Elevation

PLAN #1776-00109

Starting at

$1,190
Sq Ft 2,159
Beds 3
Baths 2
½ Baths 1
Cars 0
Stories 1
Width 60' 8"
Depth 76' 4"


House Plan House Plan #24584 Front Elevation

PLAN #940-00243

Starting at

$1,450
Sq Ft 2,438
Beds 3
Baths 3
½ Baths 0
Cars 0
Stories 2
Width 52' 6"
Depth 50' 6"
House Plan House Plan #16049 Front Elevation

PLAN #9401-00069

Starting at

$1,545
Sq Ft 2,951
Beds 4
Baths 3
½ Baths 1
Cars 2
Stories 2
Width 58'
Depth 55' 6"
House Plan House Plan #13839 Front Elevation

PLAN #4848-00169

Starting at

$1,155
Sq Ft 2,380
Beds 4
Baths 3
½ Baths 1
Cars 2
Stories 1.5
Width 58'
Depth 58'
House Plan House Plan #13742 Front Elevation

PLAN #4848-00072

Starting at

$1,155
Sq Ft 2,525
Beds 4
Baths 3
½ Baths 0
Cars 2
Stories 1
Width 89'
Depth 62' 4"
House Plan House Plan #33968 Angled Front Elevation

PLAN #039-00807

Starting at

$1,480
Sq Ft 2,842
Beds 3
Baths 3
½ Baths 0
Cars 0
Stories 2
Width 62'
Depth 49'
House Plan House Plan #27430 Front Elevation

PLAN #699-00301

Starting at

$2,495
Sq Ft 3,761
Beds 5
Baths 4
½ Baths 1
Cars 2
Stories 1.5
Width 80' 4"
Depth 89' 7"
House Plan House Plan #20959 Angled Front Elevation

PLAN #8594-00152

Starting at

$2,725
Sq Ft 3,843
Beds 5
Baths 4
½ Baths 1
Cars 3
Stories 2
Width 66' 4"
Depth 53'
House Plan House Plan #19540 Front Elevation

PLAN #028-00119

Starting at

$2,050
Sq Ft 2,490
Beds 4
Baths 3
½ Baths 0
Cars 0
Stories 1.5
Width 70'
Depth 47'
X
Shop Sign In
Favorites
Cart
Chat