1,400 Results

Sort By:  
1,400 RESULTS

SEARCH FILTERS

    Plan Type
    Square Feet
    Bedrooms
    Bathrooms
    Stories
    Garage (Vehicle Spaces)
    Architectural Styles

    Outdoor Living

    Bedroom Options
    Kitchen & Dining
    Laundry Location
    Additional Rooms

    Garage Type

    Garage Features
    Other Features
    Foundation Type

    Plan Width
    Plan Depth
    Framing Type
    Media Filters
SEARCHING...



House Plan House Plan #746 Angled Front Elevation

PLAN #035-00095

Starting at

$1,575
Sq Ft 2,958
Beds 3
Baths 2
½ Baths 1
Cars 3
Stories 2
Width 83' 4"
Depth 88' 11"




House Plan House Plan #541 Front Elevation

PLAN #034-00127

Starting at

$1,680
Sq Ft 1,760
Beds 3
Baths 2
½ Baths 1
Cars 1
Stories 2
Width 42'
Depth 40'




House Plan House Plan #26741 Front Elevation

PLAN #940-00491

Starting at

$1,450
Sq Ft 2,500
Beds 3
Baths 2
½ Baths 1
Cars 0
Stories 1.5
Width 70' 2"
Depth 55' 6"

House Plan House Plan #25361 Front Elevation

PLAN #963-00503

Starting at

$1,599
Sq Ft 2,268
Beds 3
Baths 2
½ Baths 1
Cars 2
Stories 2
Width 47'
Depth 75'
House Plan House Plan #17830 Front Elevation

PLAN #6146-00238

Starting at

$1,255
Sq Ft 1,444
Beds 3
Baths 1
½ Baths 1
Cars 0
Stories 2
Width 24'
Depth 38'

House Plan House Plan #17604 Front Elevation

PLAN #6146-00182

Starting at

$1,255
Sq Ft 1,462
Beds 2
Baths 1
½ Baths 1
Cars 1
Stories 2
Width 37'
Depth 35'


House Plan House Plan #11203 Front Photo

PLAN #034-00951

Starting at

$1,740
Sq Ft 1,844
Beds 3
Baths 2
½ Baths 1
Cars 2
Stories 2
Width 49' 8"
Depth 40'


House Plan House Plan #1316 Front Elevation

PLAN #039-00070

Starting at

$1,205
Sq Ft 689
Beds 1
Baths 1
½ Baths 0
Cars 0
Stories 1
Width 25'
Depth 26'
House Plan House Plan #1224 Angled Front Elevation

PLAN #039-00010

Starting at

$1,480
Sq Ft 2,911
Beds 4
Baths 2
½ Baths 0
Cars 0
Stories 2
Width 47'
Depth 50'
House Plan House Plan #482 Front Elevation

PLAN #034-00089

Starting at

$2,200
Sq Ft 2,992
Beds 4-5
Baths 3
½ Baths 1
Cars 3
Stories 2
Width 72'
Depth 52'
House Plan House Plan #31559 Front Elevation

PLAN #6261-00026

Starting at

$1,395
Sq Ft 3,732
Beds 4
Baths 2
½ Baths 1
Cars 2
Stories 2
Width 70' 8"
Depth 60' 8"

House Plan House Plan #27367 Front Elevation
EXCLUSIVE

PLAN #2802-00163

Starting at

$1,450
Sq Ft 3,036
Beds 5
Baths 3
½ Baths 1
Cars 3
Stories 2
Width 64' 1"
Depth 47'

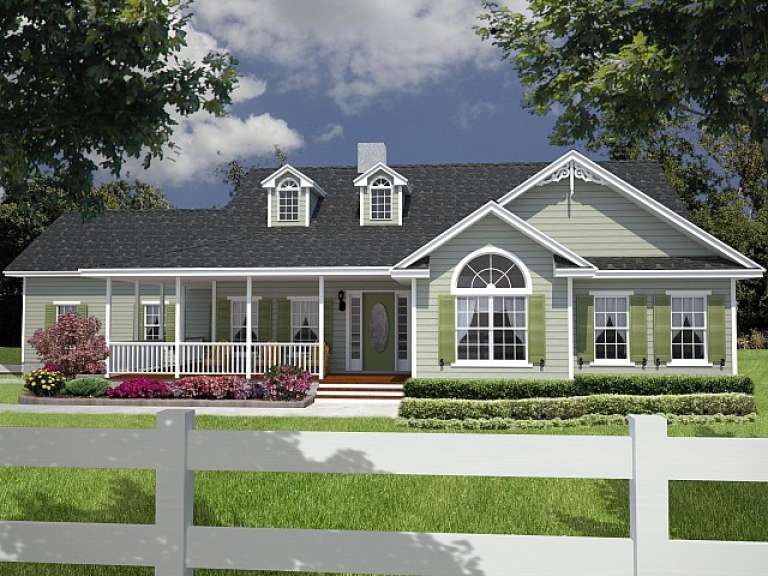
House Plan House Plan #23895 Front Elevation

PLAN #940-00190

Starting at

$2,150
Sq Ft 3,480
Beds 4
Baths 4
½ Baths 0
Cars 3
Stories 1
Width 85' 6"
Depth 91'
Traditional front elevation with red brick, gray siding, gabled roof, 3-car garage, and covered porch. House Plan # 009-00215 Digital Rendering by America's Best House Plans, Inc.
EXCLUSIVE

PLAN #009-00215

Starting at

$1,550
Sq Ft 3,776
Beds 4
Baths 5
½ Baths 0
Cars 3
Stories 2
Width 59' 6"
Depth 90'
House Plan House Plan #14005

PLAN #4766-00030

Starting at

$1,345
Sq Ft 1,885
Beds 3
Baths 2
½ Baths 0
Cars 2
Stories 1
Width 72' 8"
Depth 51' 8"

House Plan House Plan #9487 Front Elevation

PLAN #1785-00014

Starting at

$1,805
Sq Ft 2,134
Beds 3
Baths 2
½ Baths 1
Cars 1
Stories 2
Width 36'
Depth 39'
House Plan House Plan #9462 Front Elevation

PLAN #1776-00076

Starting at

$1,190
Sq Ft 2,452
Beds 4
Baths 2
½ Baths 1
Cars 2
Stories 1
Width 96'
Depth 74'


House Plan House Plan #3584 Front Elevation

PLAN #340-00016

Starting at

$650
Sq Ft 1,586
Beds 4
Baths 2
½ Baths 1
Cars 2
Stories 2
Width 50'
Depth 36'
X
Shop Sign In
Favorites
Cart
Chat