7,207 Results

Sort By:  

7,207 RESULTS

SEARCH FILTERS

    Plan Type
    Square Feet
    Bedrooms
    Bathrooms
    Stories
    Garage (Vehicle Spaces)
    Architectural Styles

    Outdoor Living

    Bedroom Options
    Kitchen & Dining
    Laundry Location
    Additional Rooms

    Garage Type

    Garage Features
    Other Features
    Foundation Type

    Plan Width (FT)
    Plan Depth (FT)
    Plan Height (FT)
    Framing Type
    Media Filters
SEARCHING...
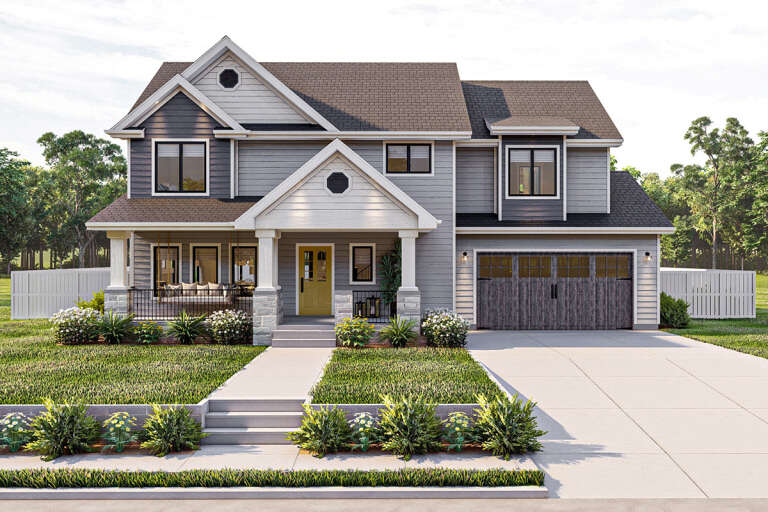
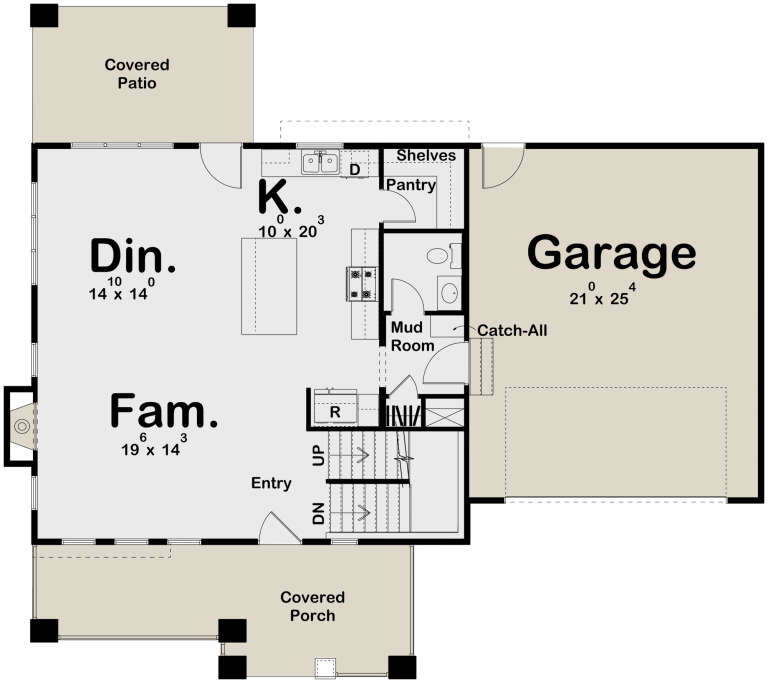
House Plan House Plan #28020 Front Elevation

PLAN #963-00696

Starting at

$1,599
Sq Ft 2,202
Beds 4
Baths 2
½ Baths 1
Cars 2
Stories 2
Width 55'
Depth 48' 8"
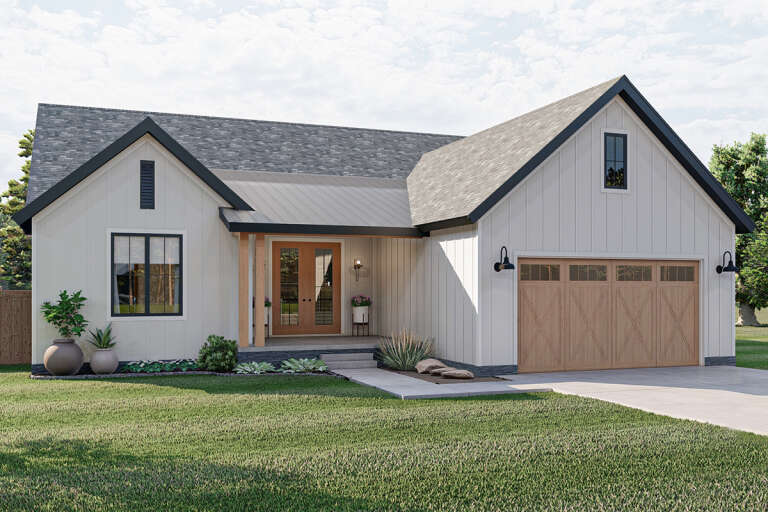
House Plan House Plan #26188 Front Elevation

PLAN #963-00616

Starting at

$1,499
Sq Ft 1,986
Beds 3
Baths 2
½ Baths 0
Cars 2
Stories 1
Width 50'
Depth 73'
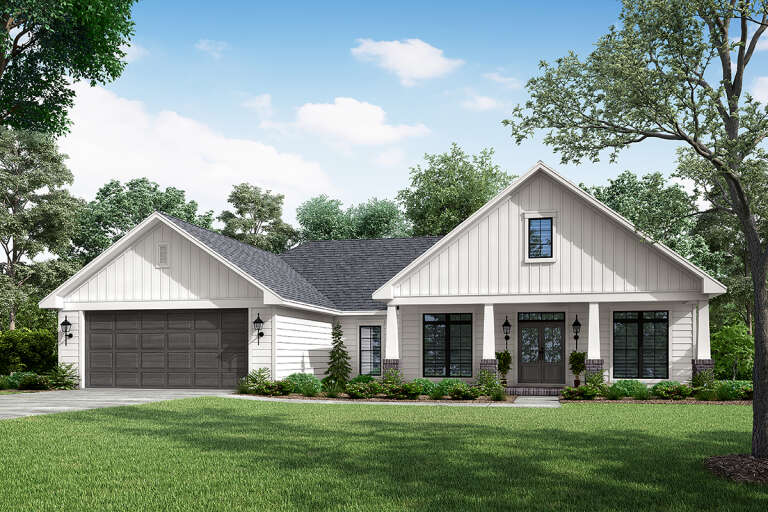
House Plan House Plan #16756 Front Elevation

PLAN #041-00102

Starting at

$1,395
Sq Ft 1,834
Beds 3
Baths 2
½ Baths 0
Cars 2
Stories 1
Width 63' 6"
Depth 50'
House Plan House Plan #34423 Angled Front Elevation

PLAN #098-00663

Starting at

$2,050
Sq Ft 2,623
Beds 5
Baths 4
½ Baths 1
Cars 2
Stories 2
Width 50'
Depth 58'
House Plan House Plan #31171 Angled Front Elevation

PLAN #8244-00004

Starting at

$1,500
Sq Ft 2,272
Beds 4
Baths 2
½ Baths 1
Cars 2
Stories 2
Width 48'
Depth 51'
House Plan House Plan #31955 Angled Front Elevation at Dusk

PLAN #098-00437

Starting at

$2,050
Sq Ft 2,733
Beds 4
Baths 3
½ Baths 1
Cars 2
Stories 2
Width 65'
Depth 56' 2"
House Plan House Plan #30799 Front Elevation at Dusk

PLAN #7983-00060

Starting at

$2,330
Sq Ft 4,152
Beds 4
Baths 4
½ Baths 1
Cars 3
Stories 2
Width 93' 11"
Depth 86' 4"
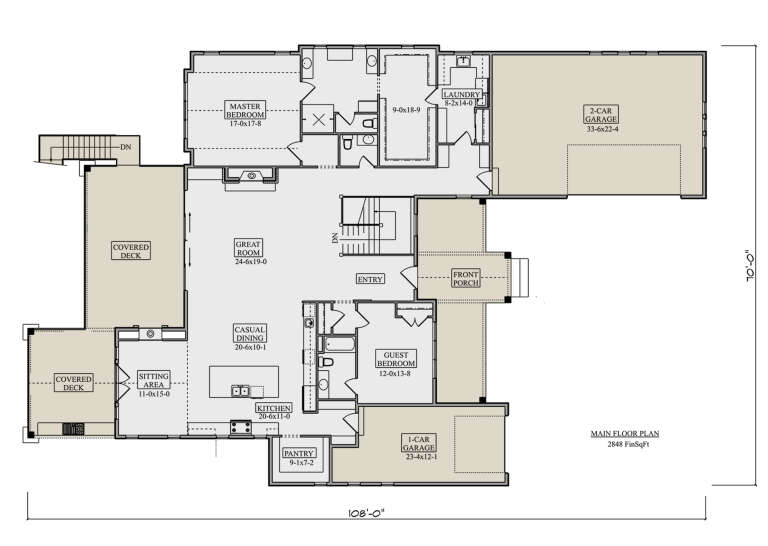
House Plan House Plan #30223 Angled Front Elevation

PLAN #5631-00246

Starting at

$1,850
Sq Ft 2,848
Beds 2-4
Baths 2
½ Baths 1
Cars 3
Stories 1
Width 70'
Depth 108'
House Plan House Plan #26197 Angled Front Elevation
EXCLUSIVE

PLAN #5032-00139

Starting at

$1,450
Sq Ft 3,190
Beds 3
Baths 2
½ Baths 1
Cars 4
Stories 1.5
Width 110'
Depth 60'
House Plan House Plan #25866 Front Elevation
EXCLUSIVE

PLAN #2802-00077

Starting at

$1,150
Sq Ft 1,900
Beds 3-5
Baths 2
½ Baths 1
Cars 2-3
Stories 1
Width 88'
Depth 55'
House Plan House Plan #34660 Front Elevation

PLAN #2802-00462

Starting at

$1,250
Sq Ft 2,178
Beds 2-5
Baths 2
½ Baths 1
Cars 3
Stories 1
Width 74'
Depth 59' 8"
House Plan House Plan #32102 Angled Front Elevation
EXCLUSIVE

PLAN #1462-00150

Starting at

$1,000
Sq Ft 1,170
Beds 2
Baths 2
½ Baths 0
Cars 0
Stories 1
Width 35'
Depth 51'
House Plan House Plan #31924 Angled Rear Elevation

PLAN #5032-00315

Starting at

$1,250
Sq Ft 1,720
Beds 3
Baths 2
½ Baths 0
Cars 0
Stories 1
Width 48'
Depth 53'
House Plan House Plan #24803 Front Elevation

PLAN #963-00447

Starting at

$1,899
Sq Ft 3,124
Beds 5
Baths 4
½ Baths 1
Cars 2
Stories 2
Width 46'
Depth 62'
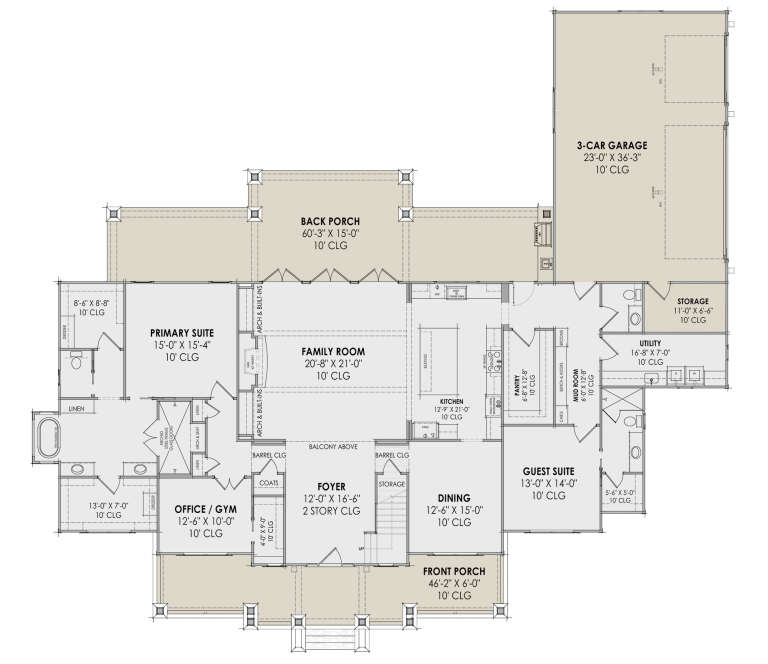
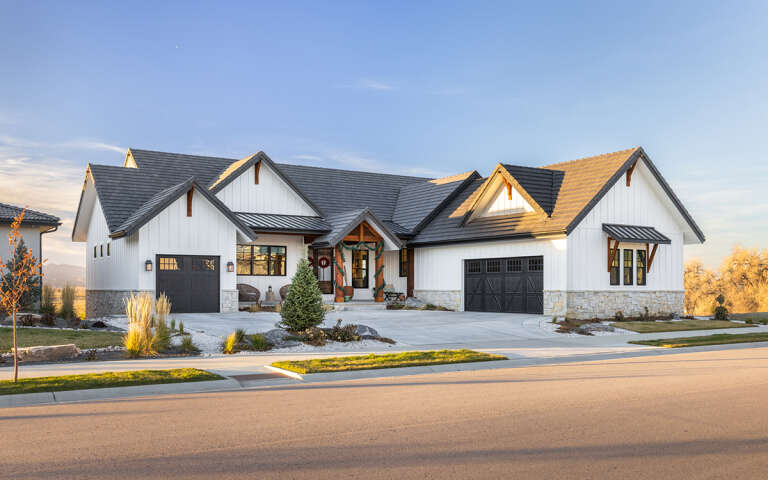
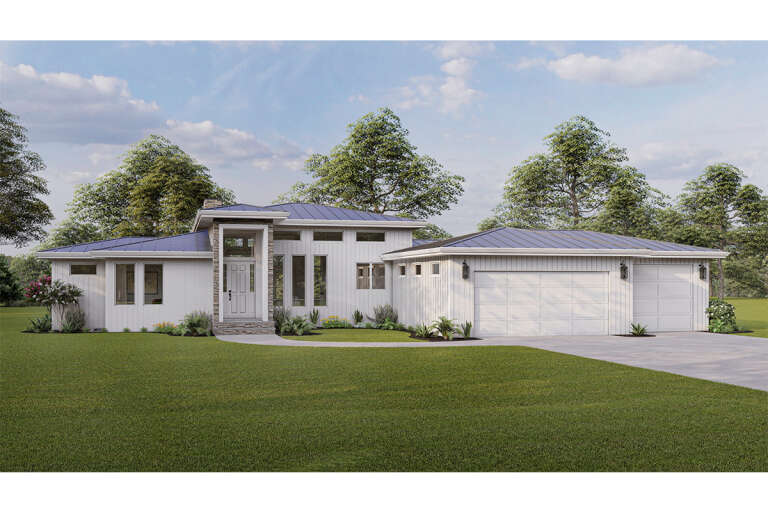
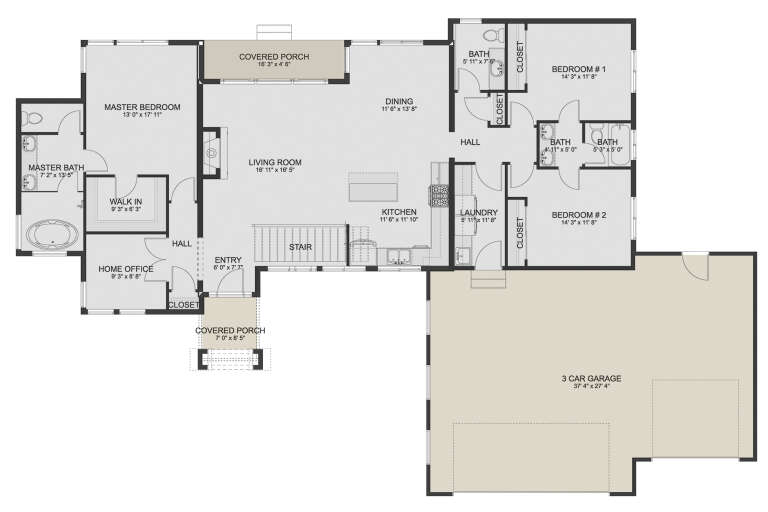
White Modern Transitional, Angled Front Elevation, stone accents, metal roof, board-and-batten siding, lush landscaping. House Plan # 5032-00479 Digital Rendering by America's Best House Plans, Inc.

PLAN #5032-00479

Starting at

$1,250
Sq Ft 2,238
Beds 2-3
Baths 2
½ Baths 0
Cars 3
Stories 1
Width 83'
Depth 72' 6"
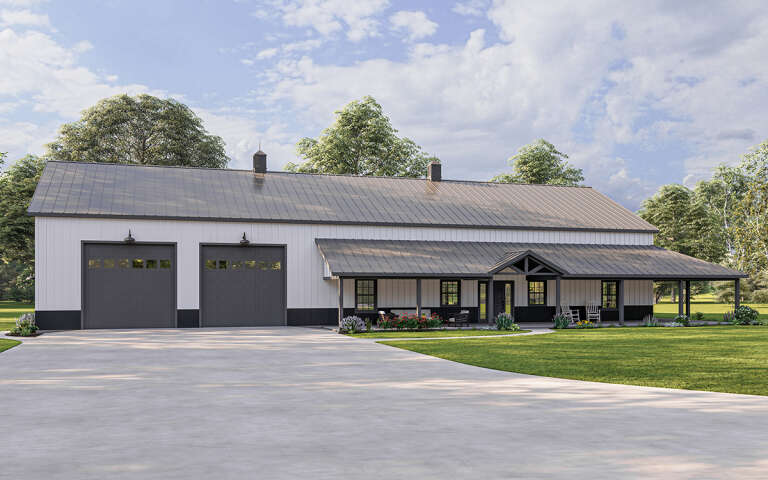
White Barndominium, Angled Front Elevation, board-and-batten siding, stone base, metal roof, wood porch, concrete drive. House Plan # 5032-00478 Digital Rendering by America's Best House Plans, Inc.

PLAN #5032-00478

Starting at

$1,250
Sq Ft 2,268
Beds 3
Baths 2
½ Baths 1
Cars 3
Stories 2
Width 83'
Depth 46'
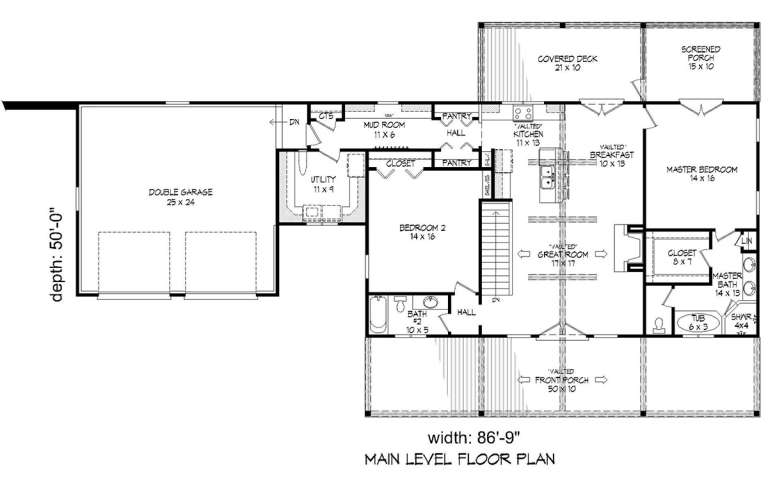
House Plan House Plan #19026 Angled Front Elevation

PLAN #940-00079

Starting at

$1,150
Sq Ft 1,650
Beds 2
Baths 2
½ Baths 0
Cars 2
Stories 1
Width 86' 9"
Depth 50'
House Plan House Plan #34124 Angled Front Elevation
EXCLUSIVE

PLAN #1462-00184

Starting at

$1,000
Sq Ft 1,200
Beds 2
Baths 2
½ Baths 0
Cars 0
Stories 1.5
Width 25' 10"
Depth 54' 6"
X
Shop Sign In
Favorites
Cart
Chat