6,639 Results

Sort By:  

6,639 RESULTS

SEARCH FILTERS

    Plan Type
    Square Feet
    Bedrooms
    Bathrooms
    Stories
    Garage (Vehicle Spaces)
    Architectural Styles

    Outdoor Living

    Bedroom Options
    Kitchen & Dining
    Laundry Location
    Additional Rooms

    Garage Type

    Garage Features
    Other Features
    Foundation Type

    Plan Width
    Plan Depth
    Framing Type
    Media Filters
SEARCHING...


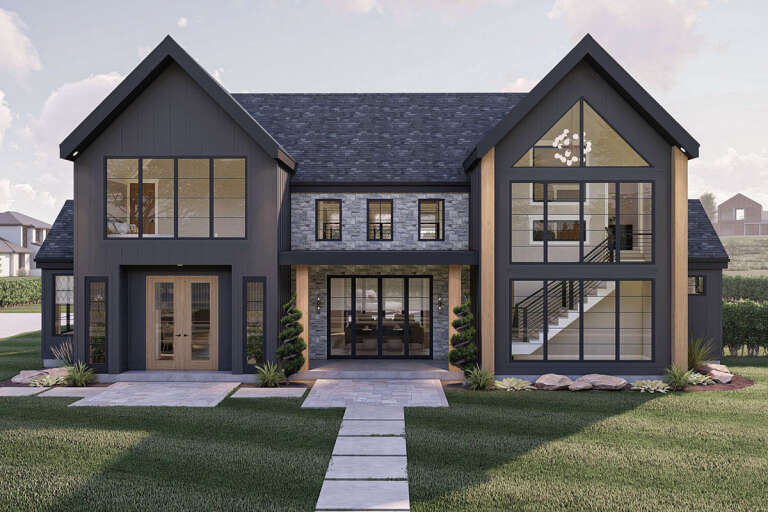
House Plan House Plan #31952 Angled Front Elevation

PLAN #098-00434

Starting at

$2,050
Sq Ft 2,733
Beds 4
Baths 3
½ Baths 1
Cars 0
Stories 2
Width 48'
Depth 54' 8"

House Plan House Plan #34041 Angled Front Elevation

PLAN #940-01343

Starting at

$1,250
Sq Ft 1,923
Beds 2
Baths 2
½ Baths 1
Cars 2
Stories 1
Width 92' 5"
Depth 44'
House Plan House Plan #30584 Angled Rear Elevation

PLAN #8937-00015

Starting at

$1,195
Sq Ft 2,760
Beds 4
Baths 3
½ Baths 0
Cars 0
Stories 1
Width 46'
Depth 48'
House Plan House Plan #29532 Angled Front Elevation

PLAN #940-00846

Starting at

$1,550
Sq Ft 1,617
Beds 3-4
Baths 2
½ Baths 1
Cars 0
Stories 1.5
Width 40'
Depth 30'
House Plan House Plan #33567 Angled Front Elevation

PLAN #940-01319

Starting at

$950
Sq Ft 960
Beds 2
Baths 2
½ Baths 0
Cars 0
Stories 1
Width 40'
Depth 30'
House Plan House Plan #27123 Front Elevation

PLAN #098-00381

Starting at

$2,050
Sq Ft 2,240
Beds 3-4
Baths 3
½ Baths 0
Cars 2
Stories 2
Width 40'
Depth 67'
House Plan House Plan #25543 Front Elevation

PLAN #041-00249

Starting at

$1,345
Sq Ft 1,254
Beds 2
Baths 2
½ Baths 0
Cars 0
Stories 1
Width 35' 10"
Depth 49' 4"
House Plan House Plan #25254 Front Elevation
EXCLUSIVE

PLAN #6849-00102

Starting at

$1,995
Sq Ft 2,683
Beds 3
Baths 3
½ Baths 1
Cars 2
Stories 1
Width 87' 5"
Depth 66'



White Modern Farmhouse front elevation with board-and-batten siding, metal roof, stone foundation, and covered porch. House Plan # 009-00300 Digital Rendering by America's Best House Plans, Inc.
EXCLUSIVE

PLAN #009-00300

Starting at

$1,300
Sq Ft 2,135
Beds 3-4
Baths 2
½ Baths 1
Cars 2
Stories 1
Width 68'
Depth 51'
House Plan House Plan #30844 Angled Front Elevation

PLAN #8937-00052

Starting at

$1,395
Sq Ft 1,802
Beds 3
Baths 2
½ Baths 1
Cars 1
Stories 2
Width 53' 4"
Depth 43' 4"
House Plan House Plan #30662 Angled Front Elevation at Dusk

PLAN #7983-00009

Starting at

$1,900
Sq Ft 3,226
Beds 4
Baths 3
½ Baths 1
Cars 3
Stories 1
Width 90' 11"
Depth 90'
House Plan House Plan #26403 Front Elevation

PLAN #940-00429

Starting at

$1,550
Sq Ft 1,610
Beds 3
Baths 2
½ Baths 1
Cars 0
Stories 2
Width 35'
Depth 32'
House Plan House Plan #24564 Front Elevation

PLAN #963-00427

Starting at

$1,299
Sq Ft 1,161
Beds 2
Baths 2
½ Baths 0
Cars 3
Stories 2
Width 41'
Depth 34'
House Plan House Plan #23970 Front Elevation

PLAN #963-00369

Starting at

$1,499
Sq Ft 1,802
Beds 2
Baths 2
½ Baths 0
Cars 2
Stories 1
Width 70'
Depth 89'
House Plan House Plan #32027 Front Elevation

PLAN #963-01078

Starting at

$1,799
Sq Ft 2,785
Beds 2-4
Baths 2
½ Baths 0
Cars 2
Stories 1
Width 97' 4"
Depth 70' 8"

White Modern Farmhouse front with board-and-batten, brick base, wood-look garage doors, and blue front door. House Plan # 009-00308 Digital Rendering by America's Best House Plans, Inc.
EXCLUSIVE

PLAN #009-00308

Starting at

$1,300
Sq Ft 2,277
Beds 4
Baths 2
½ Baths 1
Cars 2
Stories 2
Width 52'
Depth 33'
House Plan House Plan #24374 Front Elevation

PLAN #963-00410

Starting at

$1,199
Sq Ft 984
Beds 2
Baths 2
½ Baths 0
Cars 2
Stories 2
Width 31'
Depth 42'
House Plan House Plan #20845 Angled Front Elevation

PLAN #098-00312

Starting at

$2,050
Sq Ft 2,150
Beds 4
Baths 3
½ Baths 0
Cars 2
Stories 1
Width 78' 11"
Depth 65' 5"
X
Shop Sign In
Favorites
Cart
Chat