6,637 Results

Sort By:  

6,637 RESULTS

SEARCH FILTERS

    Plan Type
    Square Feet
    Bedrooms
    Bathrooms
    Stories
    Garage (Vehicle Spaces)
    Architectural Styles

    Outdoor Living

    Bedroom Options
    Kitchen & Dining
    Laundry Location
    Additional Rooms

    Garage Type

    Garage Features
    Other Features
    Foundation Type

    Plan Width
    Plan Depth
    Framing Type
    Media Filters
SEARCHING...



House Plan House Plan #30777 Angled Front Elevation

PLAN #963-00923

Starting at

$1,599
Sq Ft 2,073
Beds 3
Baths 2
½ Baths 0
Cars 0
Stories 1.5
Width 38'
Depth 61' 8"



House Plan House Plan #28185 Front Elevation

PLAN #963-00710

Starting at

$1,599
Sq Ft 2,283
Beds 3
Baths 2
½ Baths 1
Cars 2
Stories 1
Width 64' 4"
Depth 63' 4"
House Plan House Plan #32737 Front Elevation

PLAN #5032-00337

Starting at

$1,250
Sq Ft 1,981
Beds 2
Baths 2
½ Baths 1
Cars 2
Stories 1
Width 72'
Depth 62' 6"

House Plan House Plan #30813 Front Elevation at Dusk

PLAN #7983-00066

Starting at

$2,330
Sq Ft 4,001
Beds 4
Baths 4
½ Baths 1
Cars 3
Stories 1
Width 88' 10"
Depth 85' 1"
House Plan House Plan #29462 Front Elevation

PLAN #1776-00133

Starting at

$1,190
Sq Ft 2,090
Beds 3
Baths 2
½ Baths 0
Cars 0
Stories 1
Width 76' 4"
Depth 54'
House Plan House Plan #24148 Front Elevation

PLAN #041-00210

Starting at

$1,445
Sq Ft 2,044
Beds 3
Baths 2
½ Baths 1
Cars 2
Stories 1
Width 66'
Depth 63'
House Plan House Plan #21140 Angled Front Elevation at Dusk

PLAN #098-00315

Starting at

$2,050
Sq Ft 2,652
Beds 4
Baths 3
½ Baths 0
Cars 2
Stories 2
Width 50'
Depth 56' 2"
House Plan House Plan #29529 Front Elevation

PLAN #1776-00136

Starting at

$1,190
Sq Ft 2,160
Beds 3
Baths 2
½ Baths 1
Cars 2
Stories 1
Width 60'
Depth 70'
House Plan House Plan #35901 Front Elevation

PLAN #963-01302

Starting at

$1,799
Sq Ft 2,771
Beds 4-5
Baths 3
½ Baths 1
Cars 2
Stories 2
Width 44'
Depth 42'
House Plan House Plan #31380 Front Elevation

PLAN #2464-00136

Starting at

$1,750
Sq Ft 2,783
Beds 3-4
Baths 3
½ Baths 0
Cars 0
Stories 1
Width 58'
Depth 41'
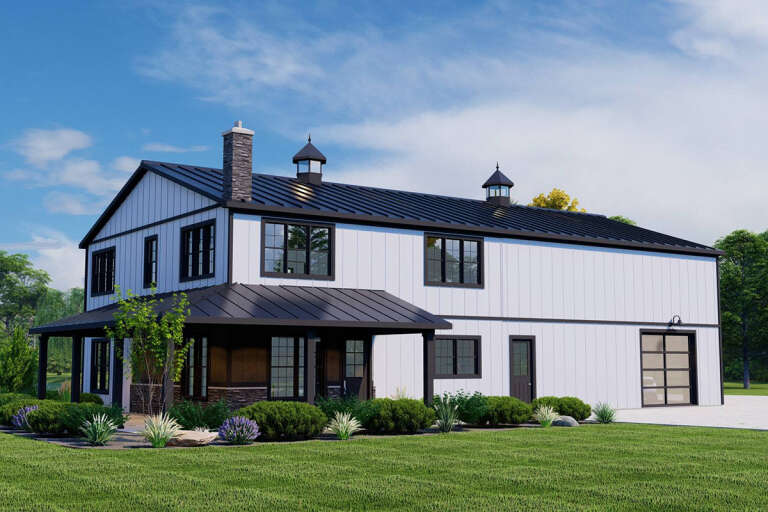


White Modern Farmhouse front elevation with board-and-batten siding, gabled roof, porch, and black windows. House Plan # 009-00410 Digital Rendering by America's Best House Plans, Inc.
EXCLUSIVE

PLAN #009-00410

Starting at

$1,300
Sq Ft 2,307
Beds 4
Baths 2
½ Baths 1
Cars 2
Stories 2
Width 42'
Depth 55'

House Plan House Plan #30910 Front Elevation at Dusk

PLAN #7983-00085

Starting at

$1,730
Sq Ft 2,639
Beds 4
Baths 3
½ Baths 0
Cars 2
Stories 1
Width 88' 11"
Depth 59' 4"

House Plan House Plan #23930 Front Elevation

PLAN #041-00200

Starting at

$1,495
Sq Ft 2,533
Beds 4
Baths 3
½ Baths 0
Cars 2
Stories 2
Width 42'
Depth 60' 8"
House Plan House Plan #32988 Angled Front Elevation

PLAN #098-00515

Starting at

$2,050
Sq Ft 2,768
Beds 4
Baths 3
½ Baths 1
Cars 2
Stories 2
Width 50'
Depth 52'
House Plan House Plan #28148 Front Elevation

PLAN #963-00705

Starting at

$1,599
Sq Ft 2,054
Beds 3
Baths 3
½ Baths 0
Cars 2
Stories 1.5
Width 79' 8"
Depth 53' 8"
House Plan House Plan #31496 Front Elevation

PLAN #699-00389

Starting at

$1,295
Sq Ft 3,402
Beds 4
Baths 3
½ Baths 1
Cars 2
Stories 1
Width 80' 7"
Depth 61' 3"
House Plan House Plan #35900 Front Elevation

PLAN #963-01301

Starting at

$1,699
Sq Ft 2,494
Beds 4-6
Baths 2
½ Baths 1
Cars 2
Stories 2
Width 40' 8"
Depth 75'
House Plan House Plan #28772 Angled Front Elevation

PLAN #940-00730

Starting at

$1,350
Sq Ft 1,770
Beds 3
Baths 2
½ Baths 1
Cars 2
Stories 1.5
Width 40'
Depth 32'
X
Shop Sign In
Favorites
Cart
Chat