7,222 Results

Sort By:  

7,222 RESULTS

SEARCH FILTERS

    Plan Type
    Square Feet
    Bedrooms
    Bathrooms
    Stories
    Garage (Vehicle Spaces)
    Architectural Styles

    Outdoor Living

    Bedroom Options
    Kitchen & Dining
    Laundry Location
    Additional Rooms

    Garage Type

    Garage Features
    Other Features
    Foundation Type

    Plan Width (FT)
    Plan Depth (FT)
    Plan Height (FT)
    Framing Type
    Media Filters
SEARCHING...
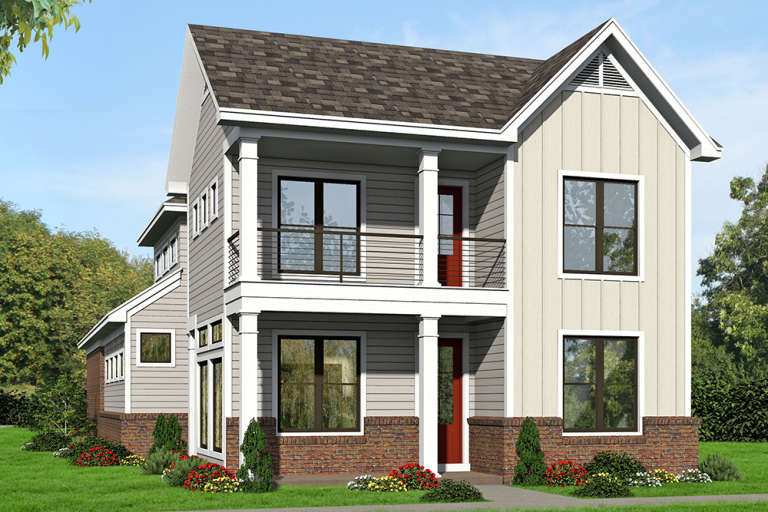
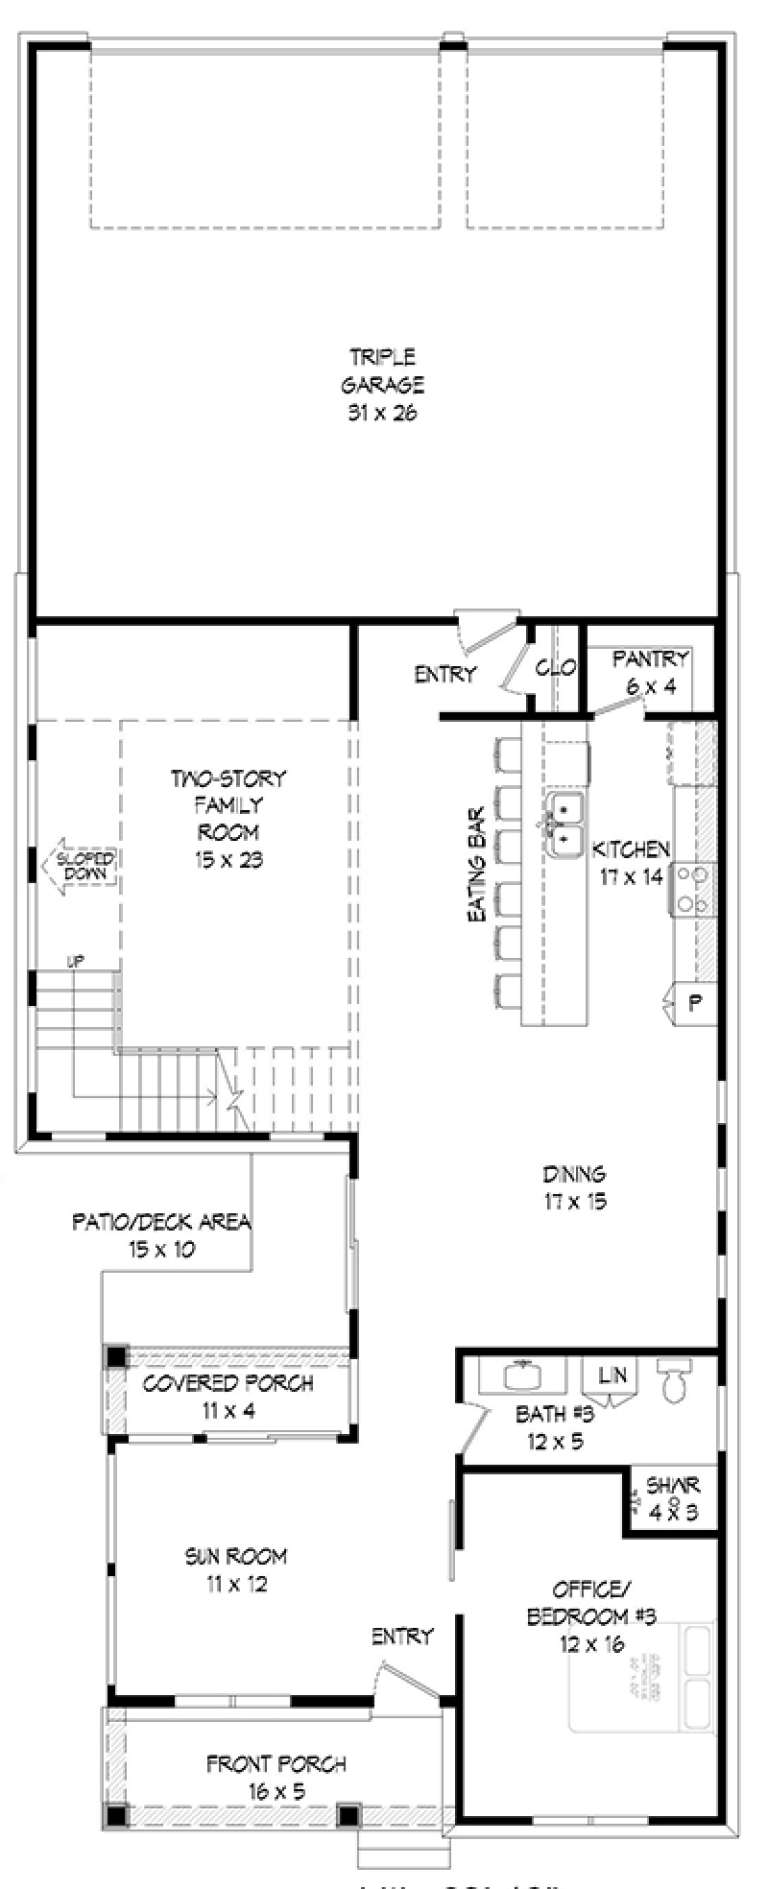
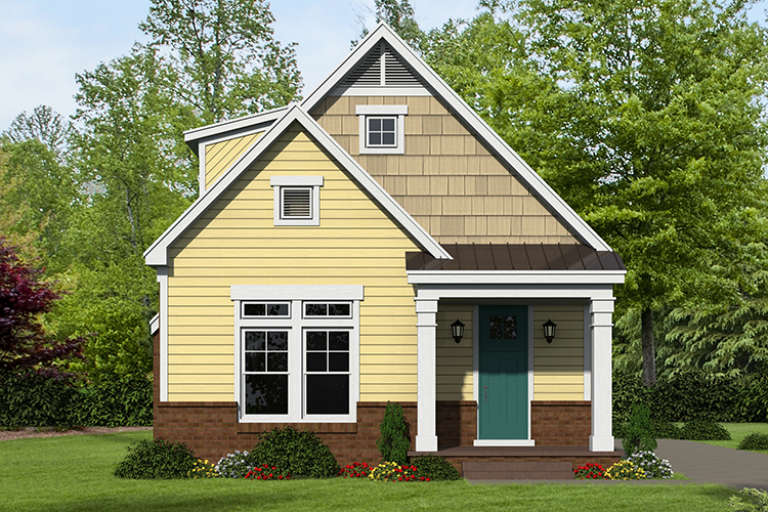
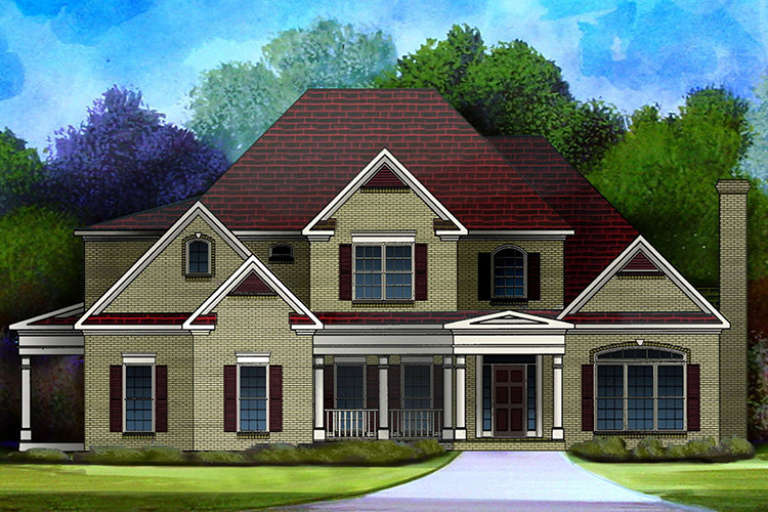
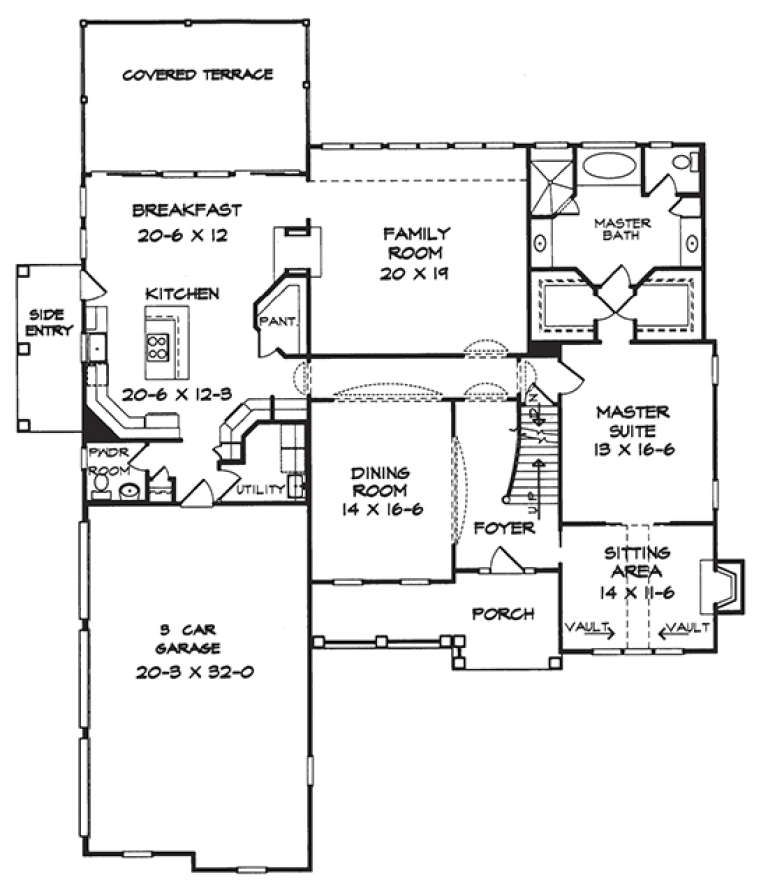
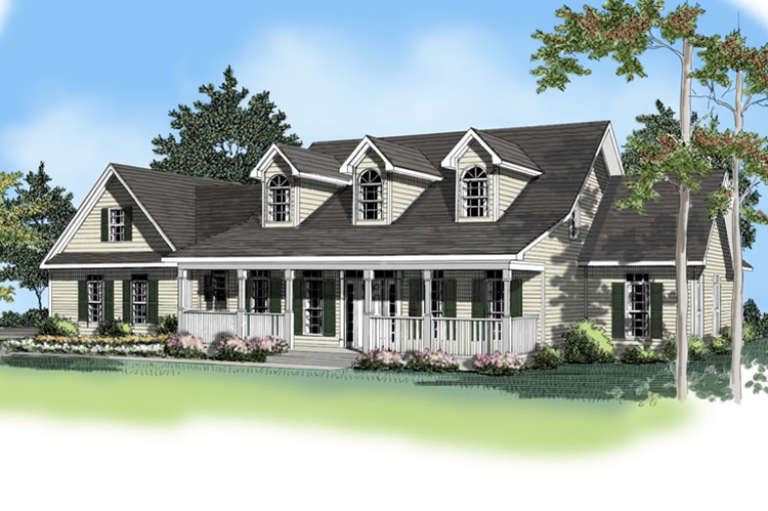
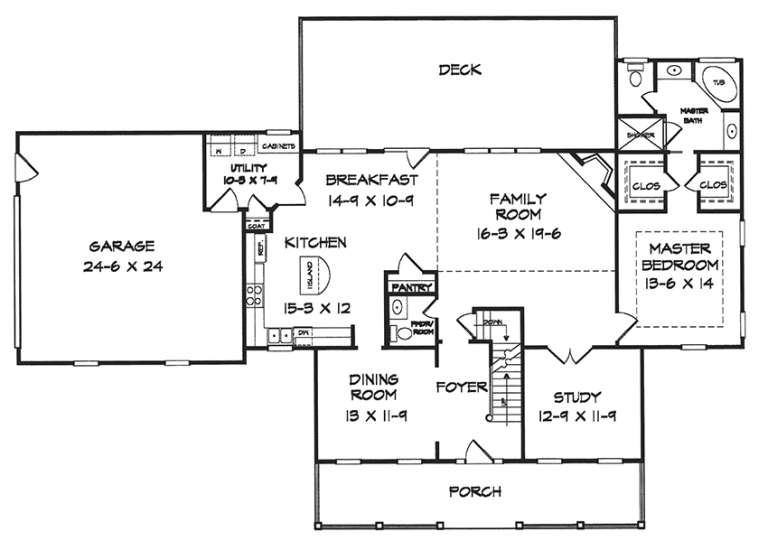
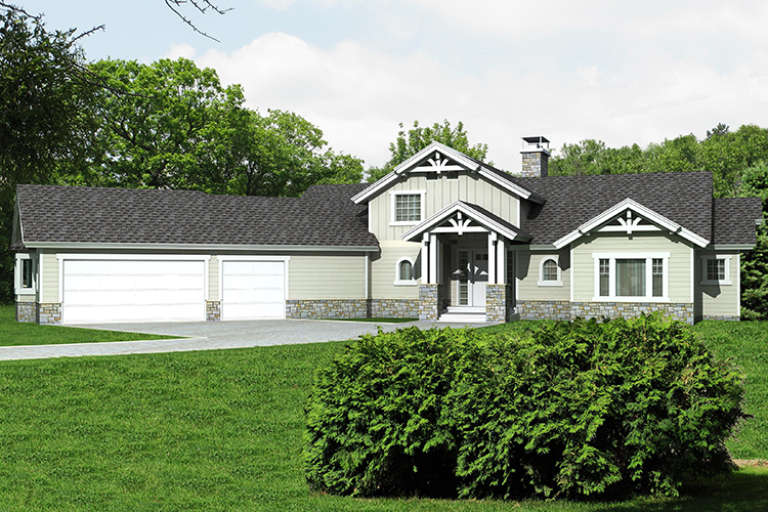
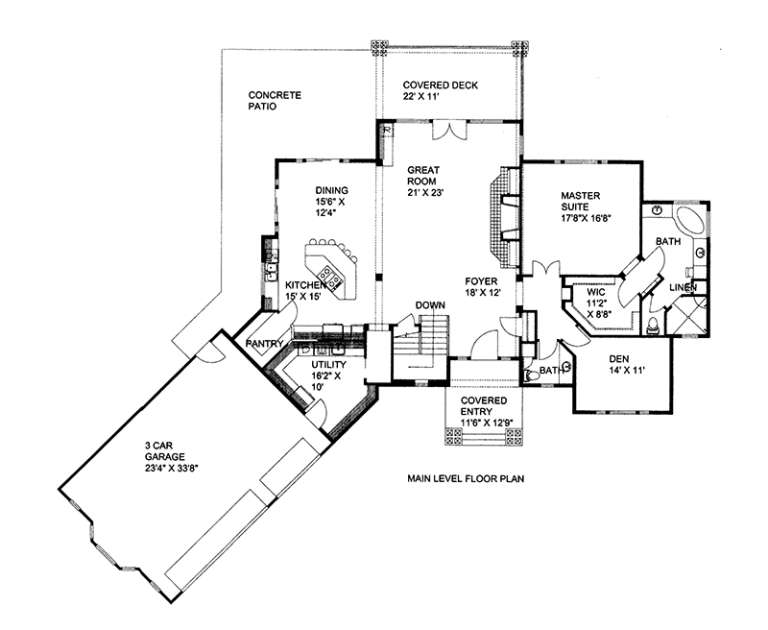
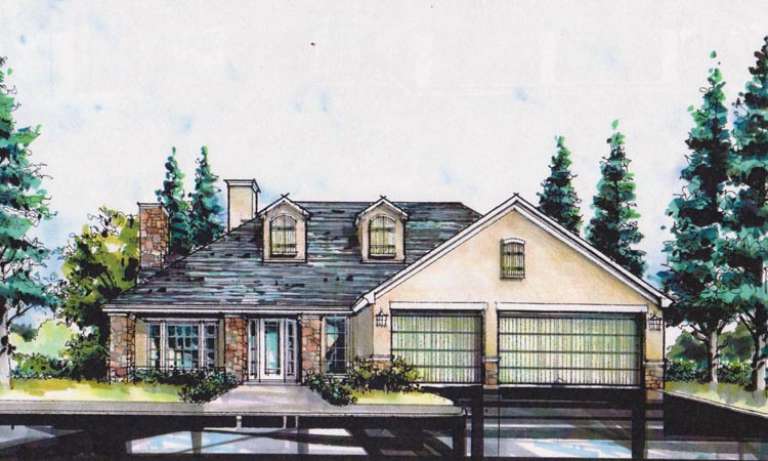
House Plan House Plan #18599 Front Elevation

PLAN #940-00050

Starting at

$1,550
Sq Ft 2,535
Beds 3
Baths 3
½ Baths 0
Cars 3
Stories 2
Width 32' 10"
Depth 82' 7"
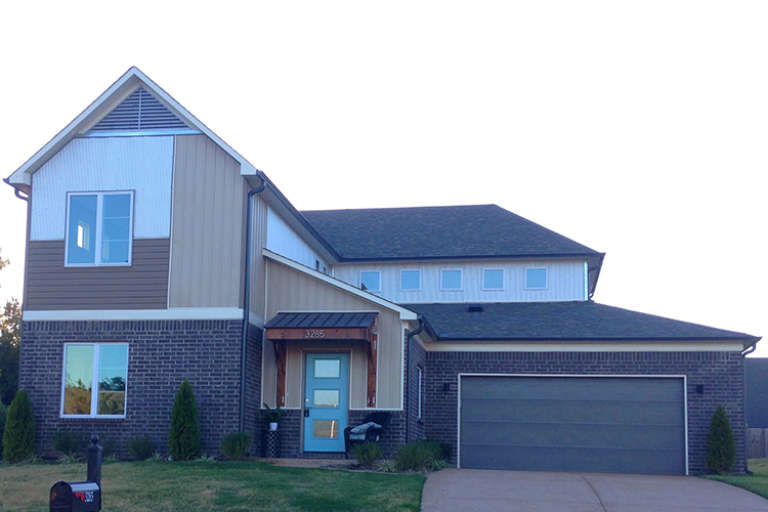
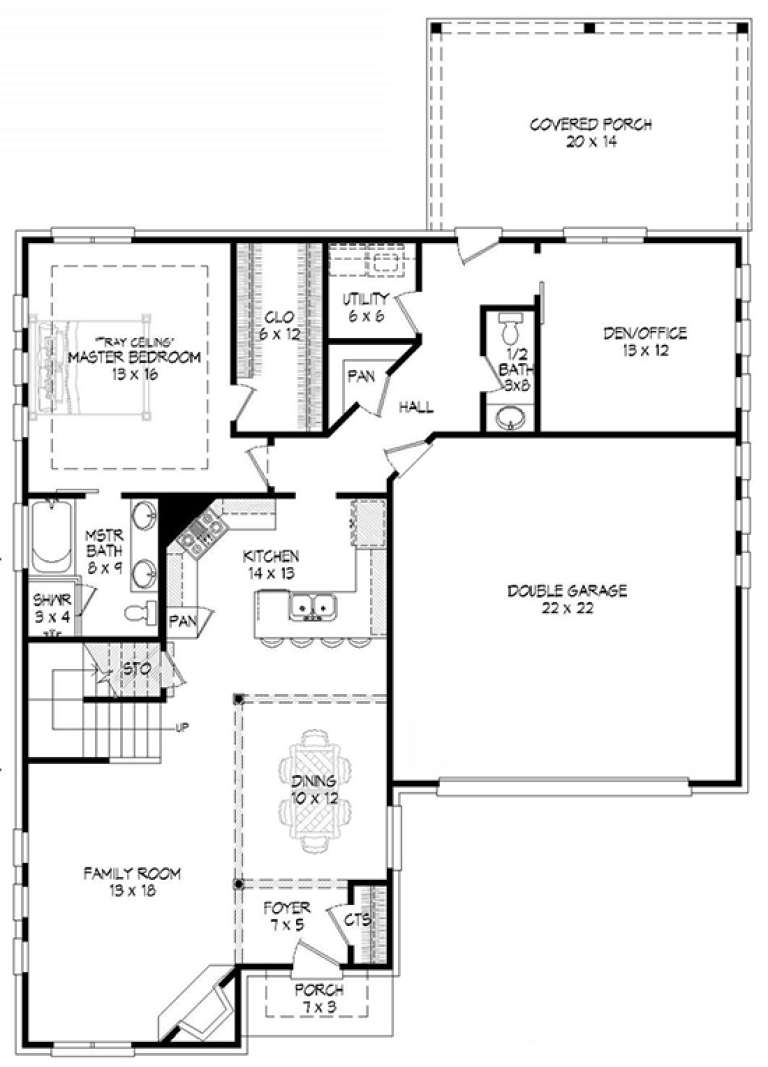
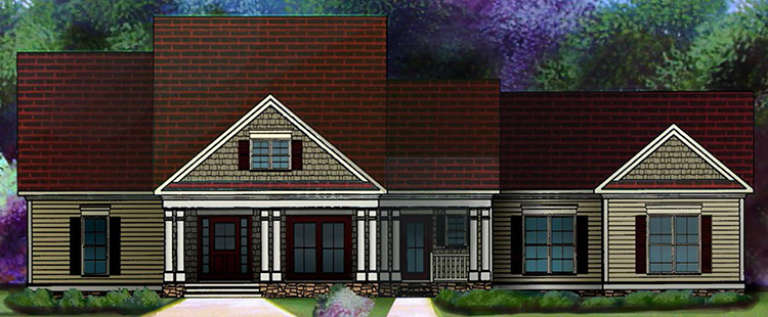
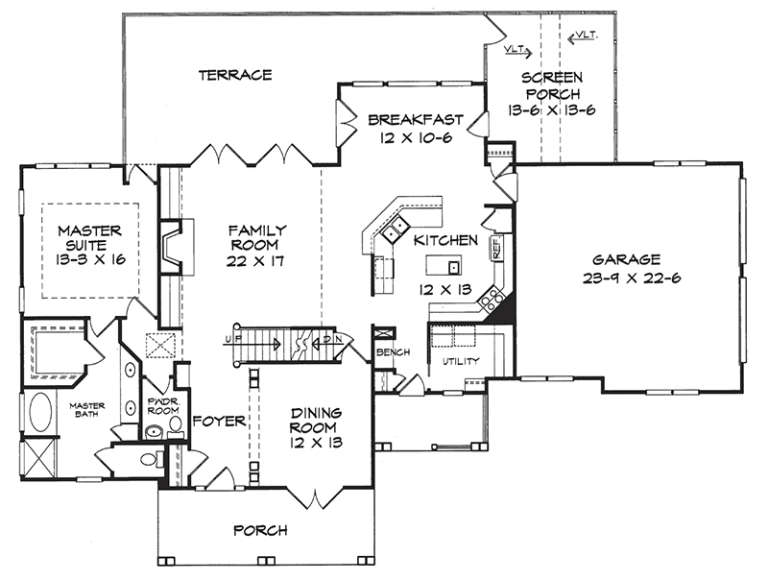
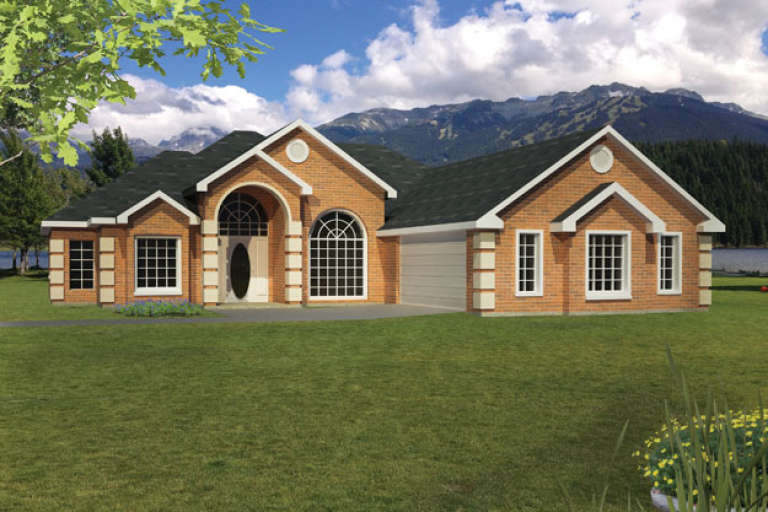
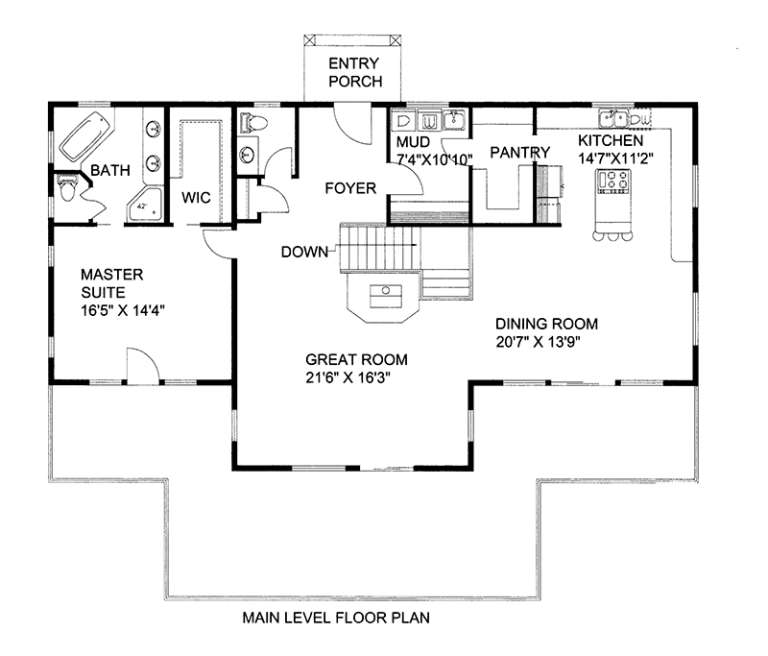
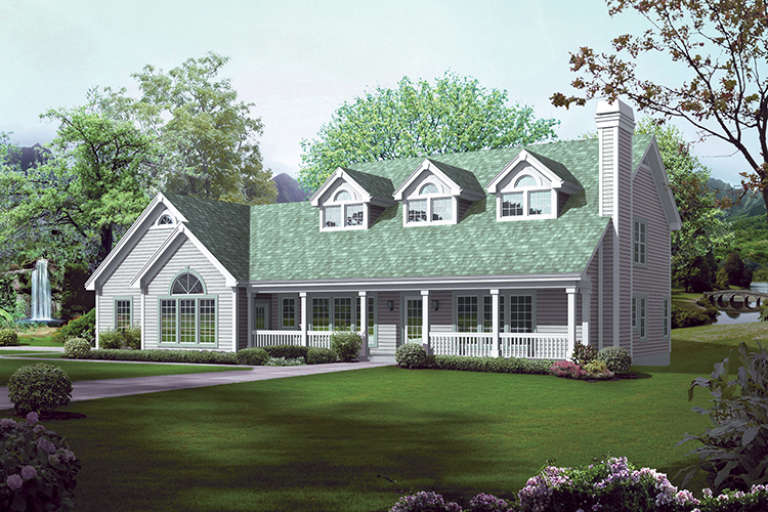
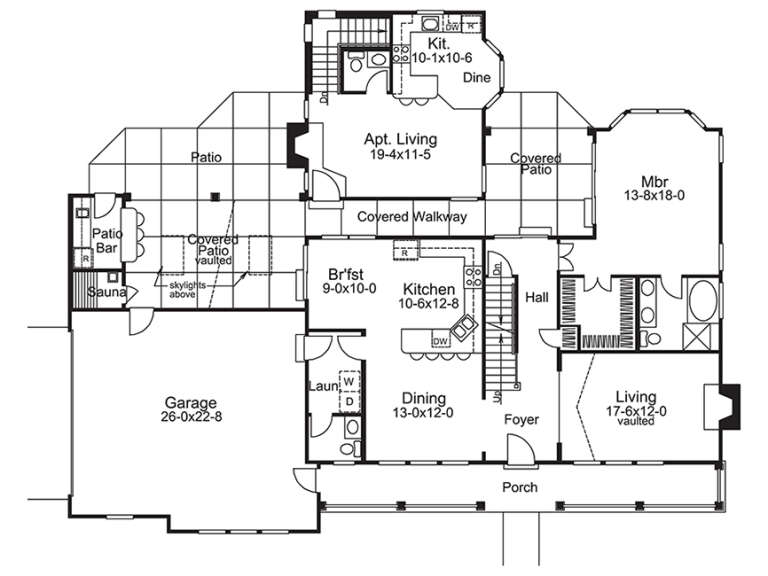
House Plan House Plan #18442 Front Elevation

PLAN #940-00033

Starting at

$1,550
Sq Ft 2,622
Beds 3
Baths 2
½ Baths 1
Cars 2
Stories 1.5
Width 47'
Depth 66' 7"
House Plan House Plan #18440 Front Elevation

PLAN #940-00031

Starting at

$1,350
Sq Ft 2,163
Beds 3
Baths 2
½ Baths 0
Cars 2
Stories 1.5
Width 26' 11"
Depth 98'
House Plan House Plan #18364 Angled Front Elevation

PLAN #402-01447

Starting at

$1,625
Sq Ft 3,553
Beds 4
Baths 3
½ Baths 1
Cars 3
Stories 1.5
Width 68' 8"
Depth 72'
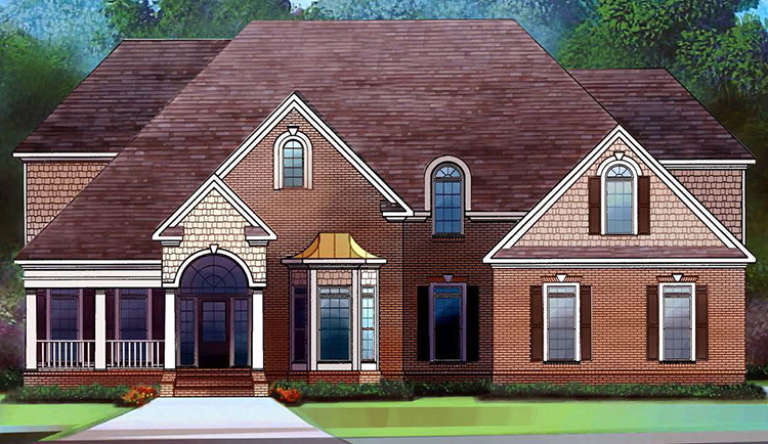
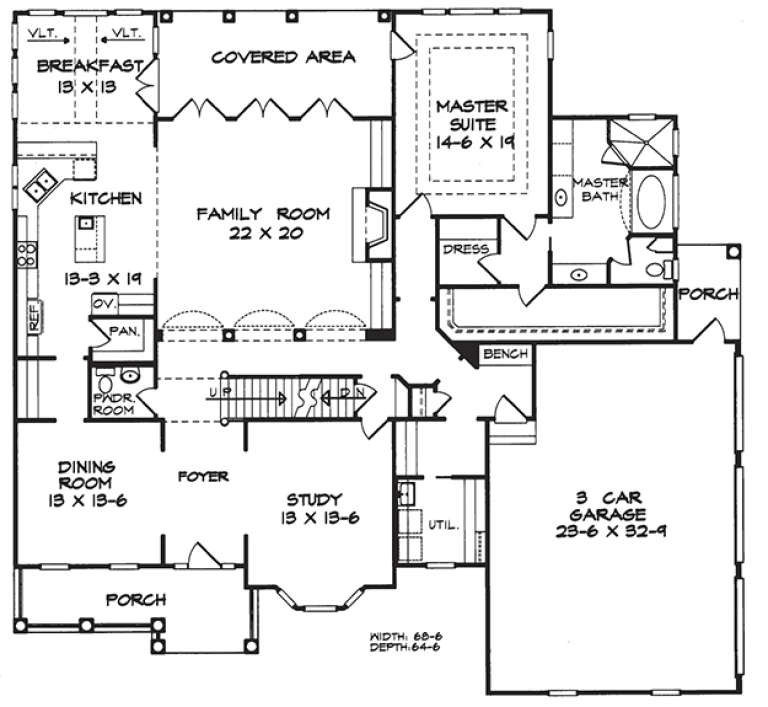
House Plan House Plan #18264 Front Elevation

PLAN #6082-00109

Starting at

$2,295
Sq Ft 4,003
Beds 4
Baths 4
½ Baths 1
Cars 3
Stories 2
Width 68' 6"
Depth 64' 6"
House Plan House Plan #18263 Front Elevation

PLAN #6082-00108

Starting at

$2,295
Sq Ft 3,753
Beds 4
Baths 3
½ Baths 1
Cars 3
Stories 2
Width 70' 4"
Depth 67'
House Plan House Plan #18238 Front Elevation

PLAN #6082-00097

Starting at

$1,895
Sq Ft 2,992
Beds 3
Baths 3
½ Baths 1
Cars 3
Stories 1.5
Width 67'
Depth 78' 6"
House Plan House Plan #18223 Front Elevation

PLAN #6082-00086

Starting at

$1,895
Sq Ft 2,438
Beds 3
Baths 2
½ Baths 1
Cars 2
Stories 1.5
Width 76' 3"
Depth 56' 6"
House Plan House Plan #18220 Front Elevation

PLAN #6082-00083

Starting at

$1,895
Sq Ft 2,368
Beds 3
Baths 3
½ Baths 1
Cars 2
Stories 1.5
Width 80'
Depth 50'
House Plan House Plan #18176 Front Elevation

PLAN #1754-00028

Starting at

$1,650
Sq Ft 2,648
Beds 4
Baths 2
½ Baths 1
Cars 2
Stories 2
Width 61'
Depth 37' 6"
House Plan House Plan #18116 Front Elevation

PLAN #1754-00006

Starting at

$1,425
Sq Ft 1,865
Beds 3
Baths 2
½ Baths 0
Cars 2
Stories 1
Width 56' 6"
Depth 61' 8"
House Plan House Plan #18044 Front Elevation

PLAN #6082-00044

Starting at

$1,895
Sq Ft 2,442
Beds 4
Baths 2
½ Baths 1
Cars 2
Stories 2
Width 40'
Depth 44'
House Plan House Plan #18021 Front Elevation

PLAN #6082-00022

Starting at

$2,295
Sq Ft 3,640
Beds 4
Baths 3
½ Baths 1
Cars 3
Stories 2
Width 61' 9"
Depth 76' 6"
House Plan House Plan #17401

PLAN #039-00622

Starting at

$1,645
Sq Ft 3,009
Beds 3
Baths 2
½ Baths 1
Cars 2
Stories 1
Width 60' 6"
Depth 34' 6"
House Plan House Plan #17394 Front Elevation

PLAN #039-00616

Starting at

$2,525
Sq Ft 4,814
Beds 4
Baths 3
½ Baths 1
Cars 3
Stories 1
Width 97' 4"
Depth 92' 9"
House Plan House Plan #17217 Front Elevation

PLAN #5633-00258

Starting at

$1,599
Sq Ft 3,346
Beds 5
Baths 4
½ Baths 2
Cars 2
Stories 2
Width 74' 8"
Depth 58'
House Plan House Plan #16987 Front Elevation

PLAN #5445-00235

Starting at

$1,570
Sq Ft 4,383
Beds 4
Baths 3
½ Baths 1
Cars 3
Stories 2
Width 63'
Depth 84'
House Plan House Plan #15525

PLAN #9035-00257

Starting at

$1,400
Sq Ft 2,360
Beds 3
Baths 3
½ Baths 0
Cars 2
Stories 1
Width 56' 4"
Depth 69' 10"
X
Shop Sign In
Favorites
Cart
Chat