7,222 Results

Sort By:  

7,222 RESULTS

SEARCH FILTERS

    Plan Type
    Square Feet
    Bedrooms
    Bathrooms
    Stories
    Garage (Vehicle Spaces)
    Architectural Styles

    Outdoor Living

    Bedroom Options
    Kitchen & Dining
    Laundry Location
    Additional Rooms

    Garage Type

    Garage Features
    Other Features
    Foundation Type

    Plan Width (FT)
    Plan Depth (FT)
    Plan Height (FT)
    Framing Type
    Media Filters
SEARCHING...
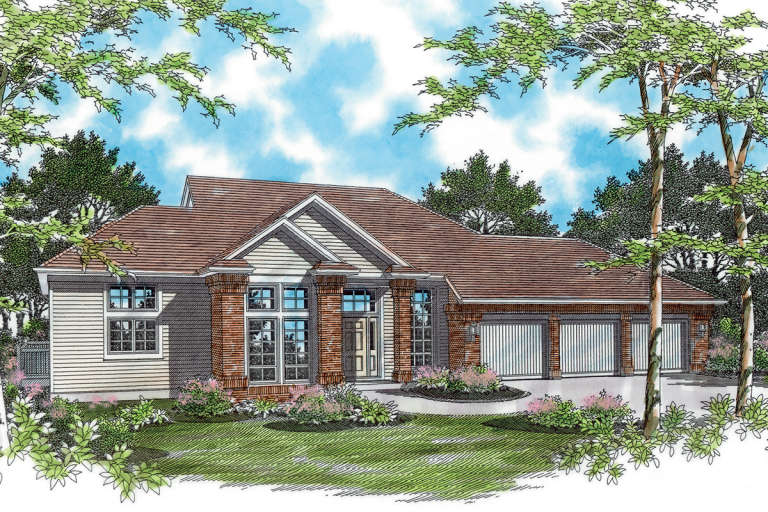
House Plan House Plan #11953 Front Elevation

PLAN #2559-00176

Starting at

$2,554
Sq Ft 4,351
Beds 4
Baths 3
½ Baths 1
Cars 3
Stories 1
Width 59'
Depth 81'
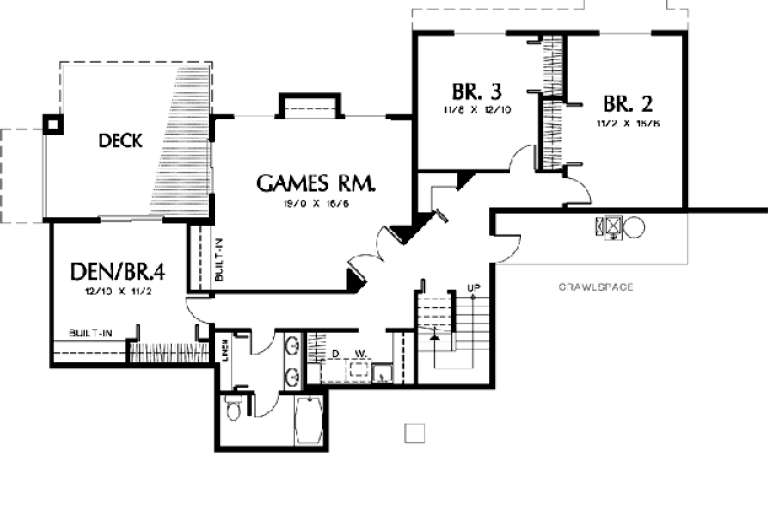
House Plan House Plan #11902 Front Elevation

PLAN #2559-00125

Starting at

$1,810
Sq Ft 2,553
Beds 4
Baths 3
½ Baths 0
Cars 2
Stories 1
Width 40'
Depth 59'
House Plan House Plan #11896 Front Elevation

PLAN #2559-00119

Starting at

$2,061
Sq Ft 2,977
Beds 4
Baths 2
½ Baths 1
Cars 3
Stories 1
Width 76'
Depth 43'
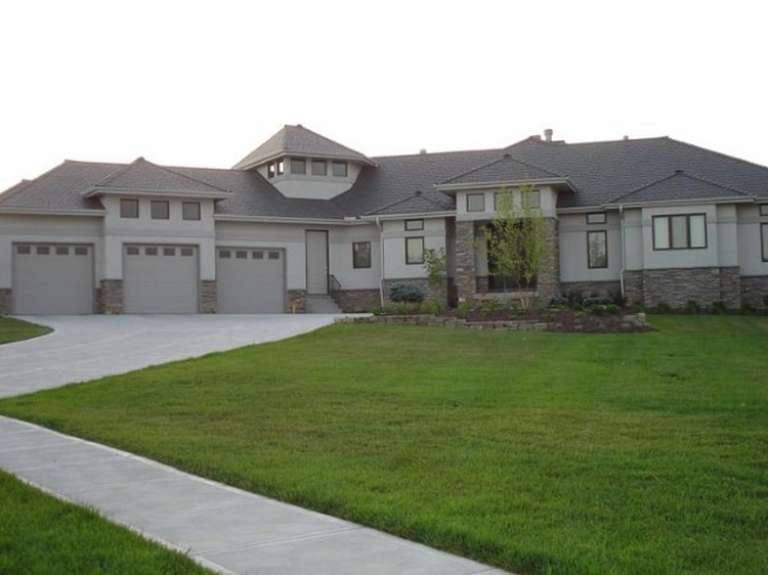
House Plan House Plan #11282 Front Photo

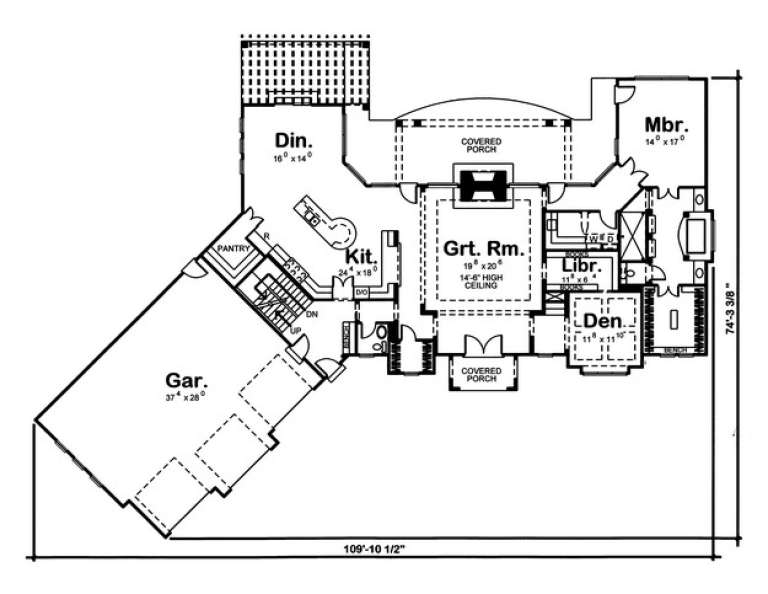
PLAN #963-00092

Starting at

$1,899
Sq Ft 3,174
Beds 2
Baths 2
½ Baths 1
Cars 3
Stories 1.5
Width 109' 10"
Depth 74' 3"
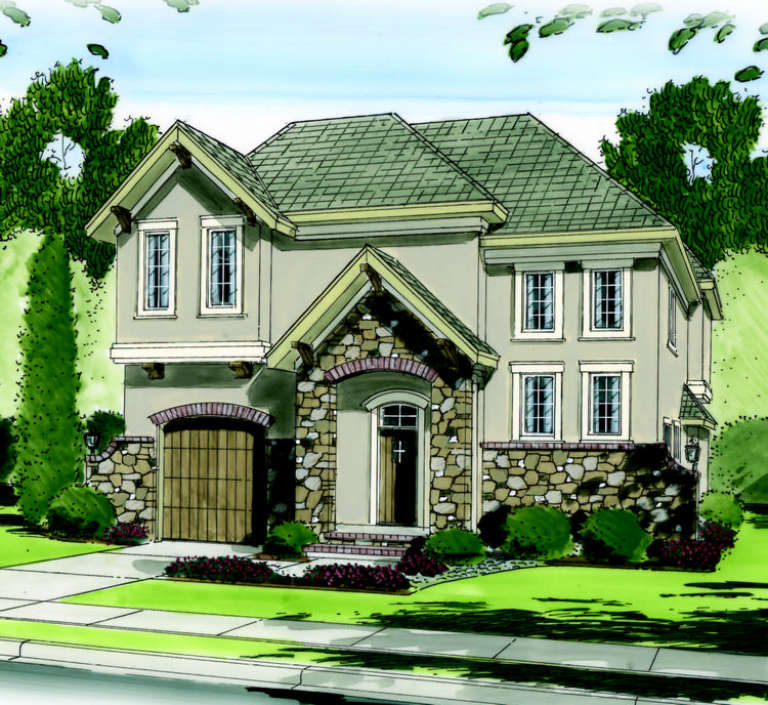
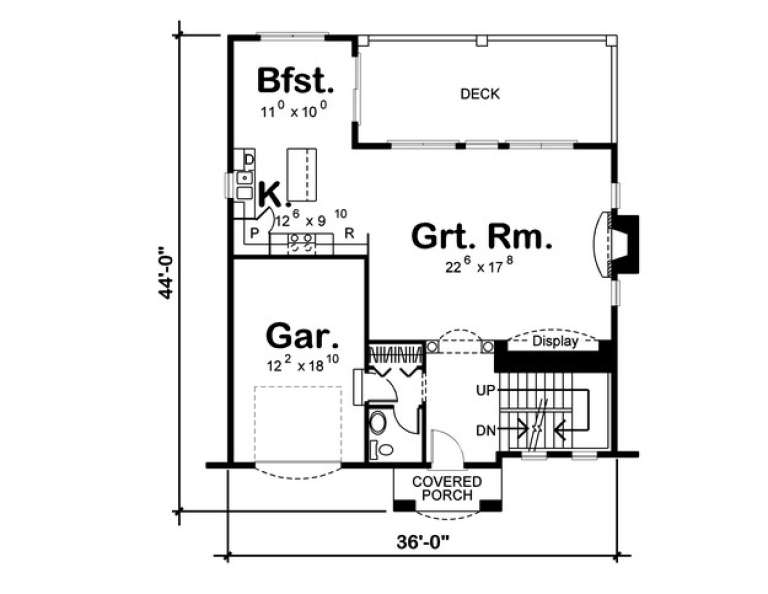
House Plan House Plan #11280 Front Elevation

PLAN #963-00090

Starting at

$1,499
Sq Ft 1,976
Beds 3
Baths 2
½ Baths 1
Cars 1
Stories 2
Width 56'
Depth 44'
House Plan House Plan #11259 Front Elevation

PLAN #963-00069

Starting at

$1,799
Sq Ft 2,672
Beds 3
Baths 3
½ Baths 1
Cars 3
Stories 2
Width 63'
Depth 46' 4"
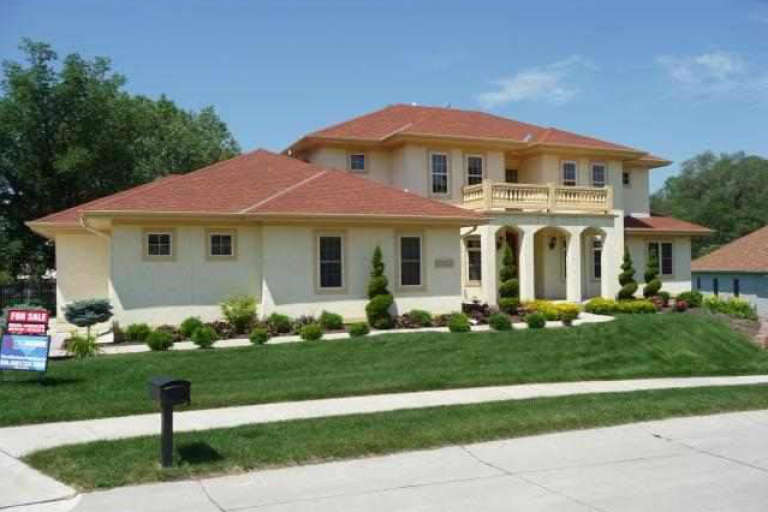
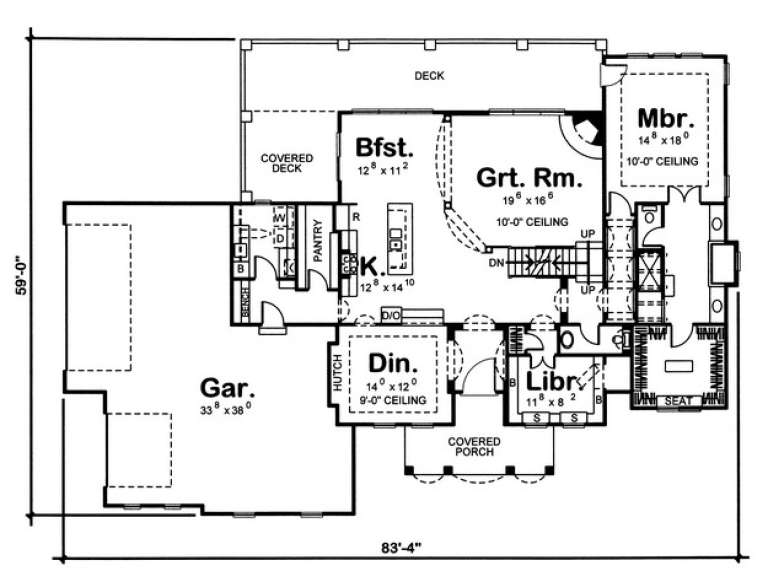
House Plan House Plan #11230 Front Elevation

PLAN #963-00040

Starting at

$1,899
Sq Ft 3,365
Beds 4
Baths 2
½ Baths 1
Cars 3
Stories 2
Width 83' 4"
Depth 59'
House Plan House Plan #9436 Front Elevation

PLAN #1776-00050

Starting at

$1,190
Sq Ft 2,091
Beds 3
Baths 2
½ Baths 0
Cars 2
Stories 1
Width 80' 4"
Depth 52'
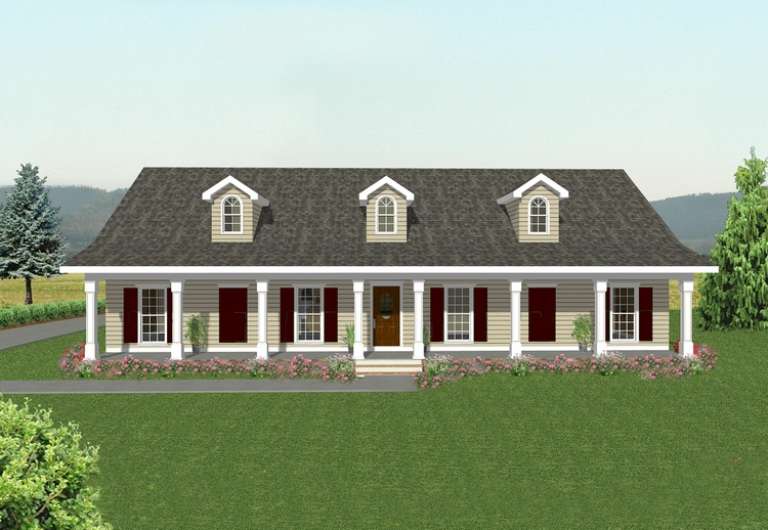
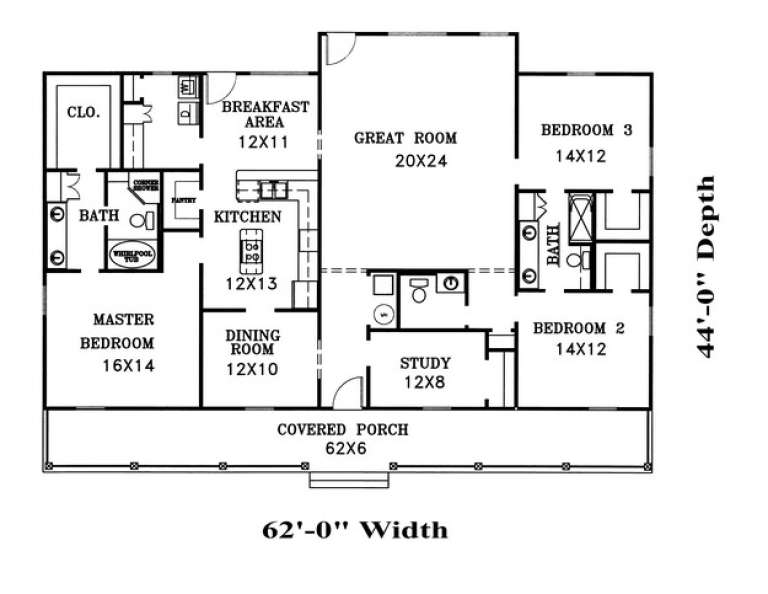
House Plan House Plan #9444 Front Elevation

PLAN #1776-00058

Starting at

$1,190
Sq Ft 2,189
Beds 3
Baths 2
½ Baths 1
Cars 2
Stories 1
Width 62'
Depth 44'
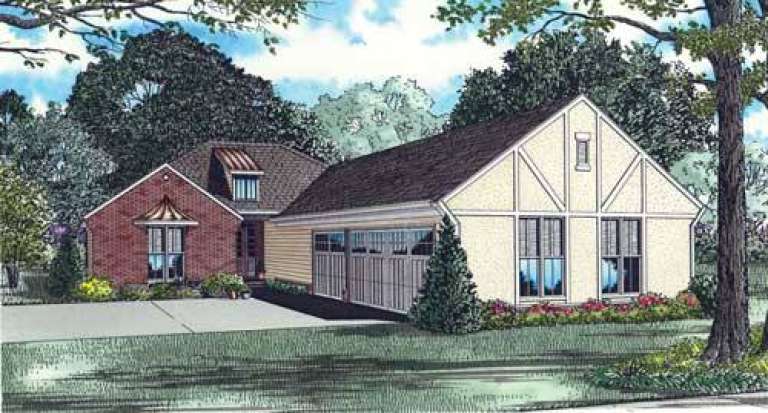
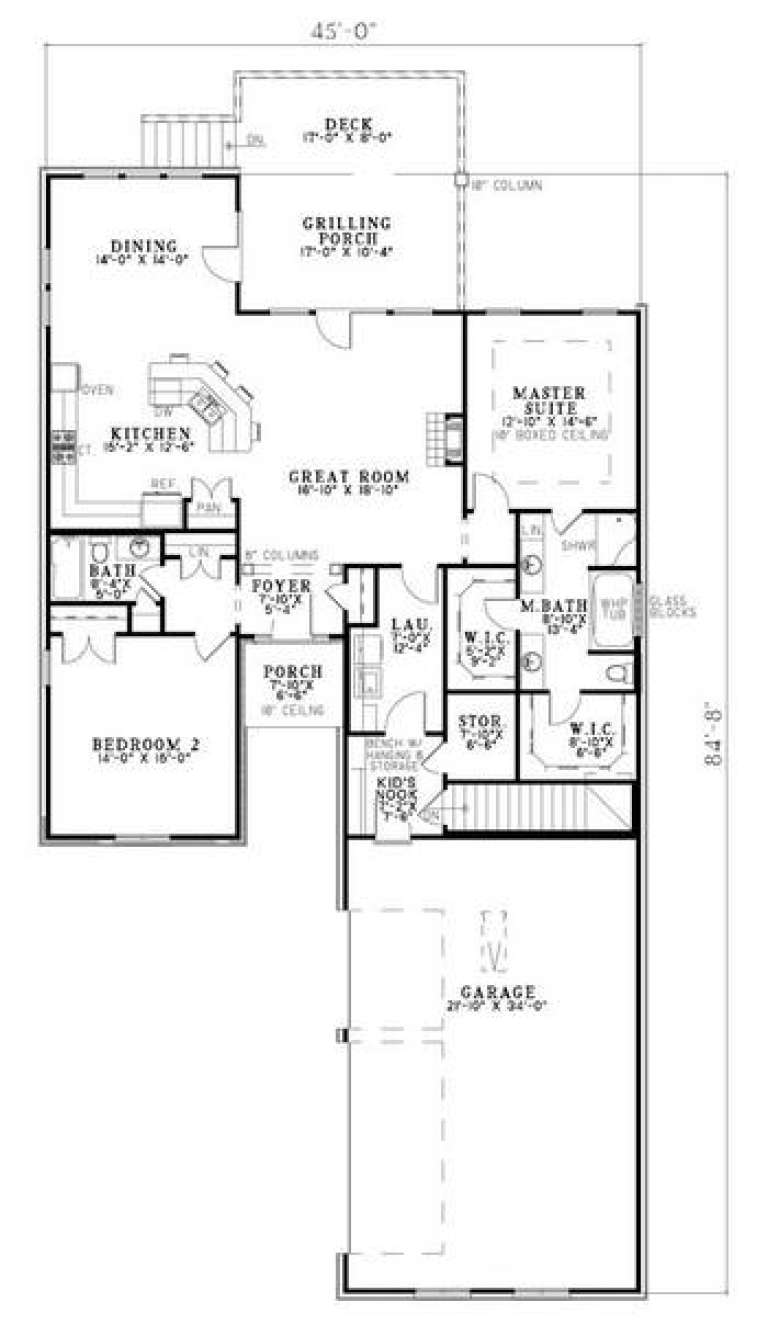
House Plan House Plan #5822 Front Elevation

PLAN #110-00758

Starting at

$1,350
Sq Ft 3,596
Beds 4
Baths 4
½ Baths 0
Cars 3
Stories 1
Width 45'
Depth 84' 8"
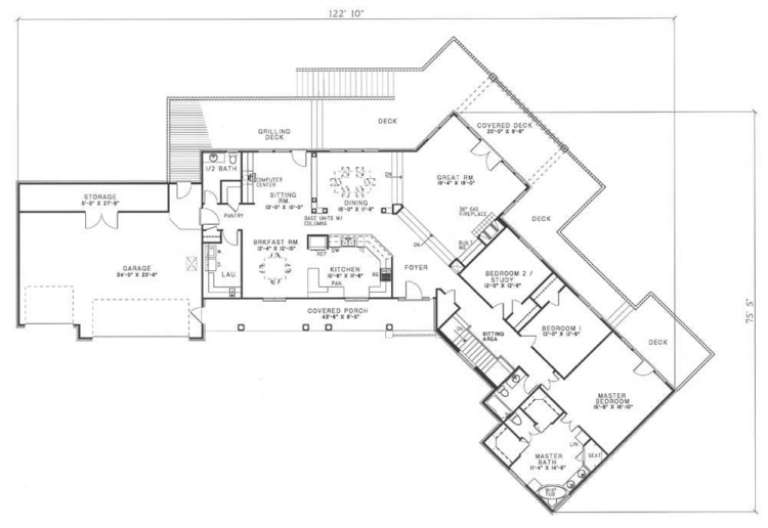
House Plan House Plan #2913 Angled Front Elevation

PLAN #110-00052

Starting at

$1,350
Sq Ft 3,659
Beds 4
Baths 3
½ Baths 1
Cars 3
Stories 1.5
Width 122' 10"
Depth 75' 5"
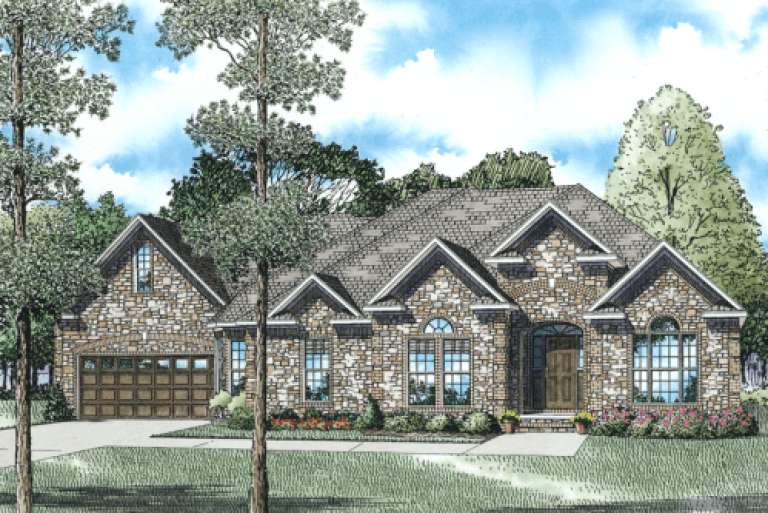
House Plan House Plan #2897 Front Elevation

PLAN #110-00046

Starting at

$1,350
Sq Ft 2,731
Beds 3
Baths 2
½ Baths 1
Cars 2
Stories 1.5
Width 73' 4"
Depth 51' 8"
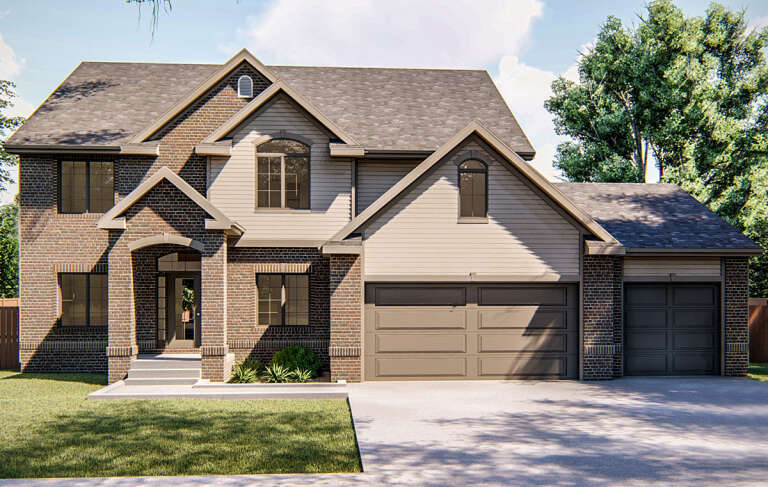
Traditional front elevation with brick and siding, green shutters, dark roof, front porch, and dormer. House Plan # 009-00110 Digital Rendering by America's Best House Plans, Inc.
EXCLUSIVE

PLAN #009-00110

Starting at

$1,300
Sq Ft 2,170
Beds 3
Baths 3
½ Baths 0
Cars 2
Stories 2
Width 35'
Depth 47'
House Plan House Plan #32913 Angled Front Elevation

PLAN #039-00764

Starting at

$2,525
Sq Ft 4,058
Beds 3
Baths 3
½ Baths 1
Cars 0
Stories 2
Width 58'
Depth 49'
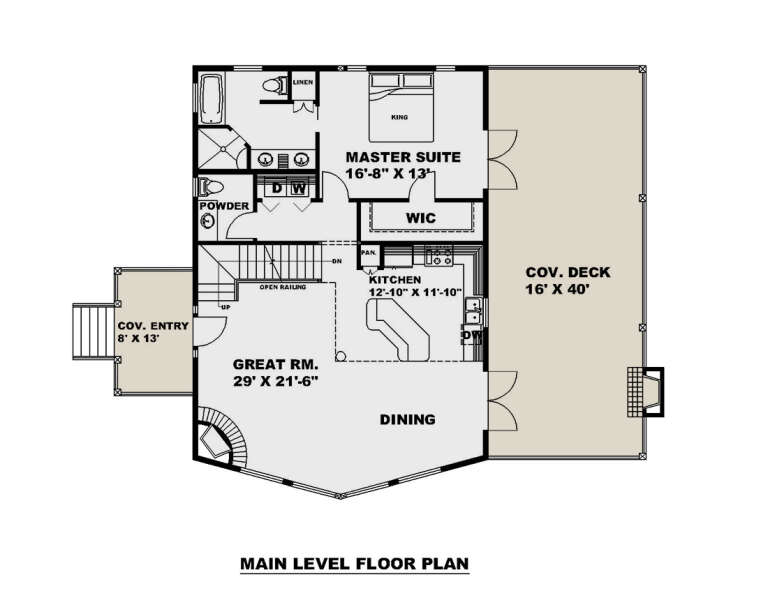
House Plan House Plan #30193 Angled Front Elevation

PLAN #940-00961

Starting at

$1,350
Sq Ft 2,184
Beds 2
Baths 3
½ Baths 0
Cars 0
Stories 2.5
Width 32'
Depth 31'
House Plan House Plan #29264 Angled Front Elevation

PLAN #039-00732

Starting at

$1,645
Sq Ft 3,005
Beds 3
Baths 2
½ Baths 1
Cars 0
Stories 1.5
Width 55' 10"
Depth 44' 1"
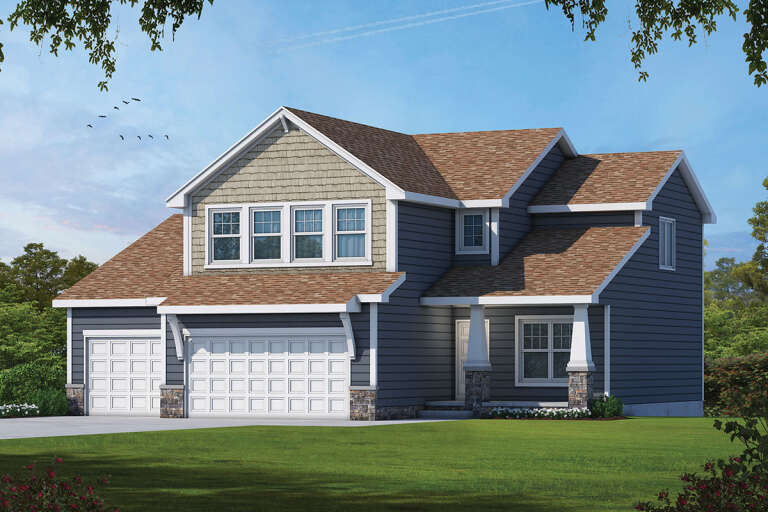
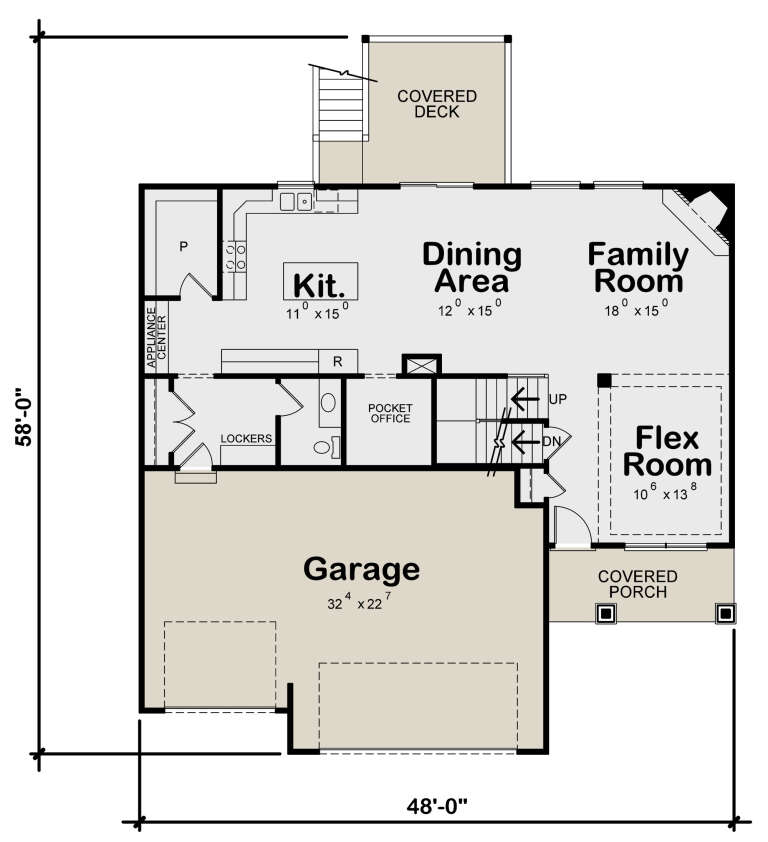
House Plan House Plan #26266 Front Elevation

PLAN #402-01725

Starting at

$1,305
Sq Ft 2,373
Beds 4
Baths 3
½ Baths 1
Cars 3
Stories 2
Width 48'
Depth 58'
House Plan House Plan #24223 Front Elevation

PLAN #5032-00032

Starting at

$1,450
Sq Ft 3,060
Beds 3
Baths 2
½ Baths 2
Cars 3
Stories 1
Width 93'
Depth 62' 10"
X
Shop Sign In
Favorites
Cart
Chat