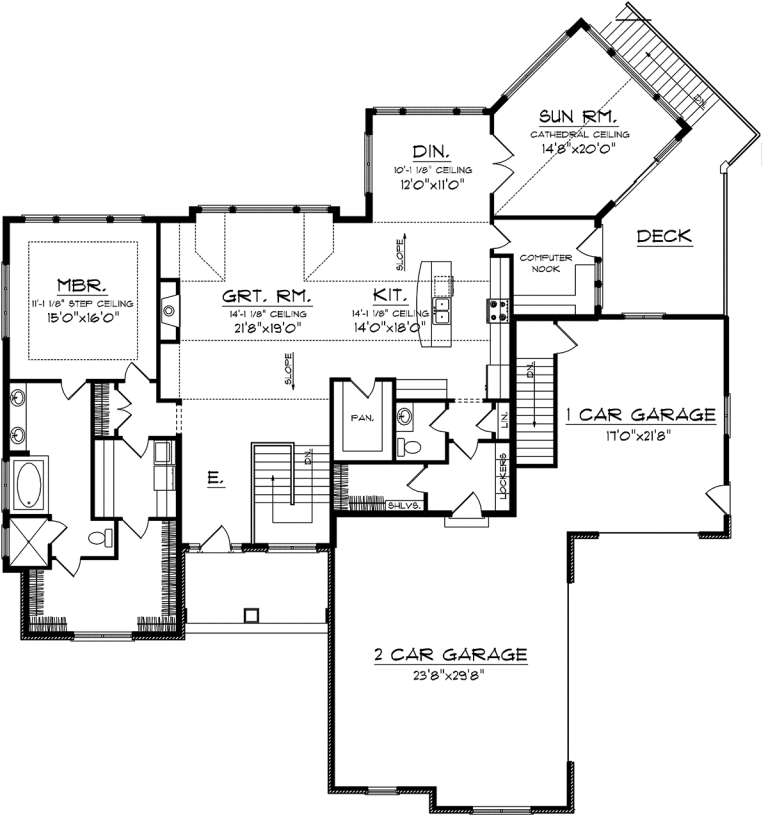
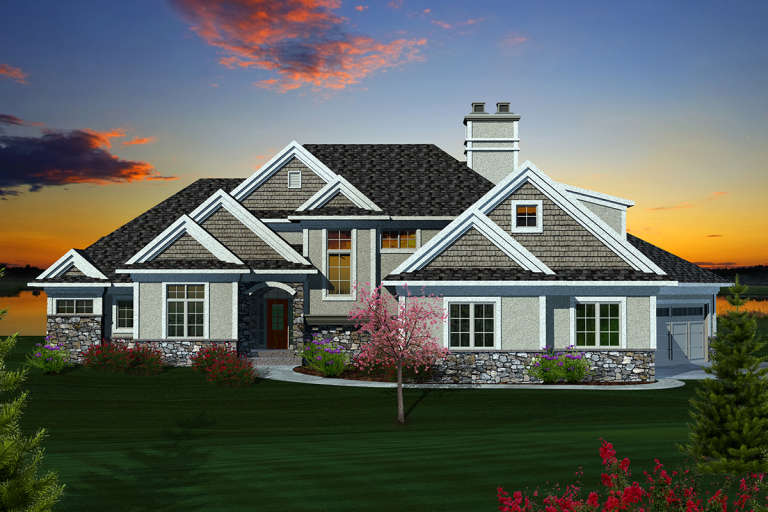
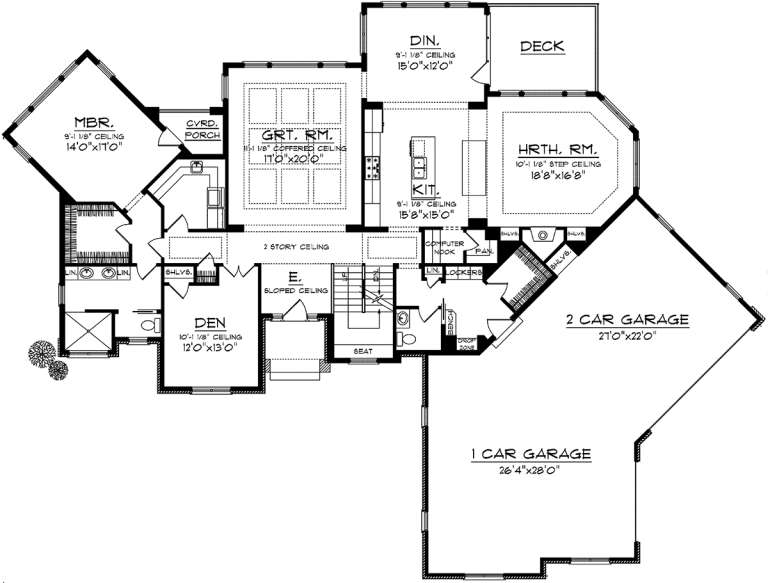
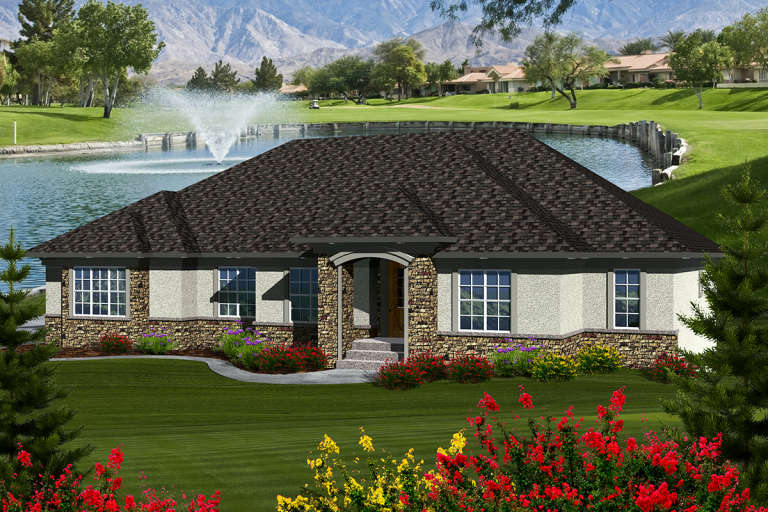
7,222 Results

Sort By:  

7,222 RESULTS

SEARCH FILTERS

    Plan Type
    Square Feet
    Bedrooms
    Bathrooms
    Stories
    Garage (Vehicle Spaces)
    Architectural Styles

    Outdoor Living

    Bedroom Options
    Kitchen & Dining
    Laundry Location
    Additional Rooms

    Garage Type

    Garage Features
    Other Features
    Foundation Type

    Plan Width (FT)
    Plan Depth (FT)
    Plan Height (FT)
    Framing Type
    Media Filters
SEARCHING...
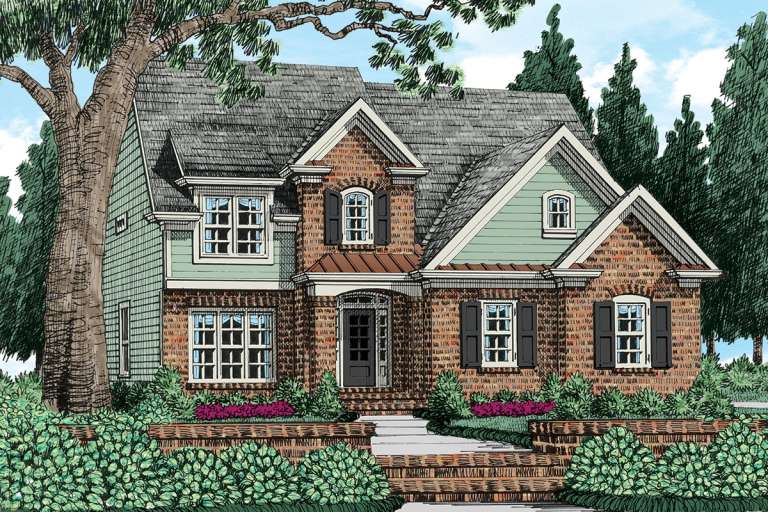
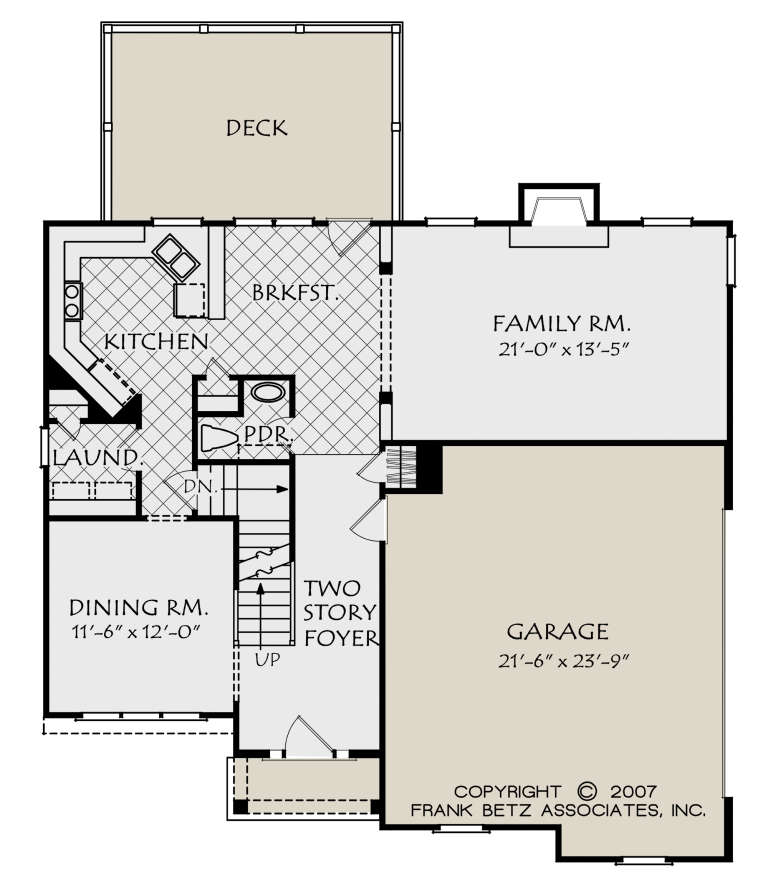
House Plan House Plan #21031 Front Elevation

PLAN #8594-00207

Starting at

$2,515
Sq Ft 3,110
Beds 4
Baths 2
½ Baths 1
Cars 2
Stories 2
Width 40'
Depth 50'
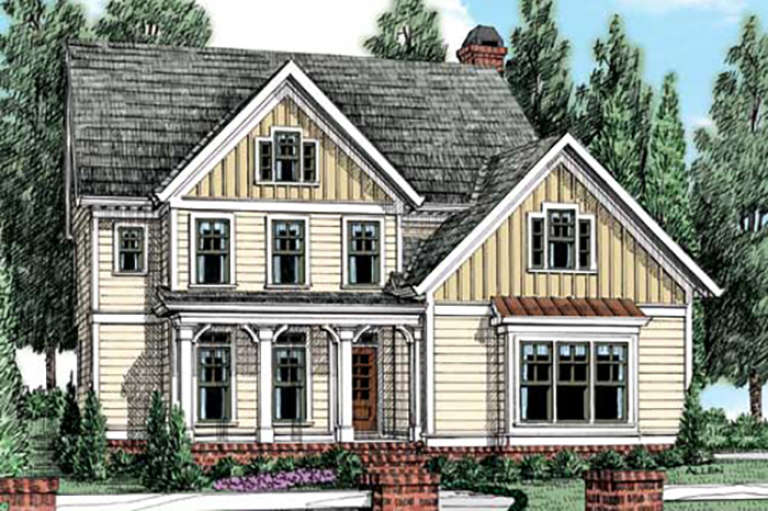
House Plan House Plan #20671 Front Elevation

PLAN #8594-00024

Starting at

$2,095
Sq Ft 2,305
Beds 4
Baths 2
½ Baths 1
Cars 2
Stories 2
Width 52'
Depth 49'
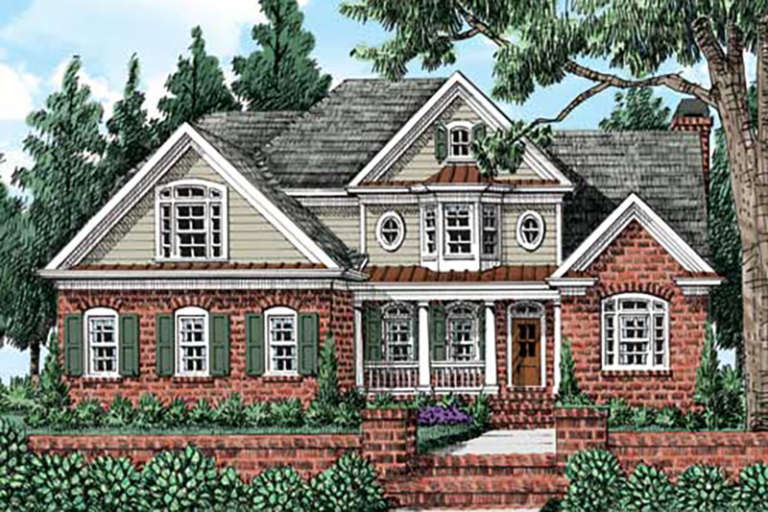
House Plan House Plan #20820 Front Elevation

PLAN #8594-00037

Starting at

$2,095
Sq Ft 2,076
Beds 4
Baths 2
½ Baths 1
Cars 2
Stories 2
Width 43'
Depth 40'
House Plan House Plan #20822 Front Elevation

PLAN #8594-00039

Starting at

$2,095
Sq Ft 2,112
Beds 3-4
Baths 2
½ Baths 1
Cars 2
Stories 2
Width 45'
Depth 443'
House Plan House Plan #20855 Front Elevation

PLAN #8594-00064

Starting at

$2,725
Sq Ft 3,250
Beds 4
Baths 4
½ Baths 0
Cars 2
Stories 2
Width 56'
Depth 72'
House Plan House Plan #20910 Front Elevation

PLAN #8594-00110

Starting at

$2,515
Sq Ft 3,138
Beds 4
Baths 4
½ Baths 1
Cars 2
Stories 2
Width 50'
Depth 74'
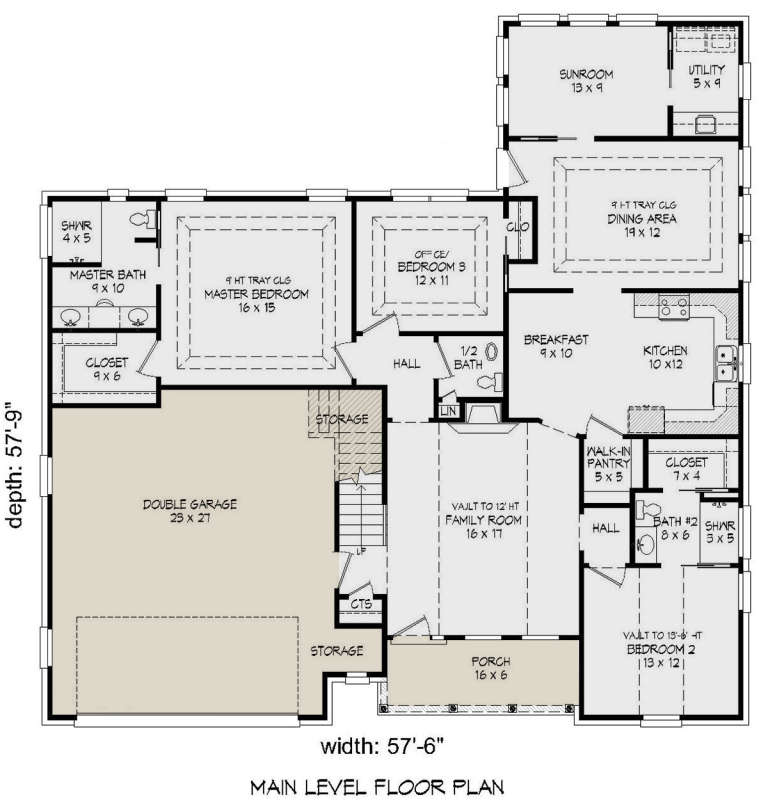
House Plan House Plan #20625 Front Elevation

PLAN #940-00134

Starting at

$1,450
Sq Ft 2,478
Beds 3-4
Baths 3
½ Baths 1
Cars 2
Stories 2
Width 57' 6"
Depth 57' 9"
House Plan House Plan #20393 Front Elevation

PLAN #8504-00154

Starting at

$4,811
Sq Ft 2,916
Beds 3
Baths 3
½ Baths 1
Cars 2
Stories 1
Width 60'
Depth 48'
House Plan House Plan #20274 Front Elevation

PLAN #1020-00272

Starting at

$2,347
Sq Ft 4,994
Beds 3
Baths 3
½ Baths 1
Cars 4
Stories 1
Width 92' 4"
Depth 70'
House Plan House Plan #20222 Front Elevation

PLAN #1020-00222

Starting at

$1,916
Sq Ft 4,077
Beds 3
Baths 3
½ Baths 1
Cars 3
Stories 1
Width 73' 8"
Depth 80' 6"
House Plan House Plan #20198 Front Elevation

PLAN #1020-00203

Starting at

$2,208
Sq Ft 4,697
Beds 4
Baths 3
½ Baths 1
Cars 3
Stories 2
Width 96' 8"
Depth 73'
House Plan House Plan #20196 Front Elevation

PLAN #1020-00201

Starting at

$1,813
Sq Ft 3,858
Beds 4
Baths 2
½ Baths 1
Cars 3
Stories 1
Width 71' 4"
Depth 57' 4"
House Plan House Plan #20022 Front Rendering

PLAN #940-00113

Starting at

$2,050
Sq Ft 3,036
Beds 4
Baths 3
½ Baths 0
Cars 2
Stories 2
Width 60' 3"
Depth 53' 9"
House Plan House Plan #19955 Front Elevation

PLAN #402-01553

Starting at

$2,890
Sq Ft 4,140
Beds 3
Baths 3
½ Baths 1
Cars 4
Stories 2
Width 104'
Depth 83'
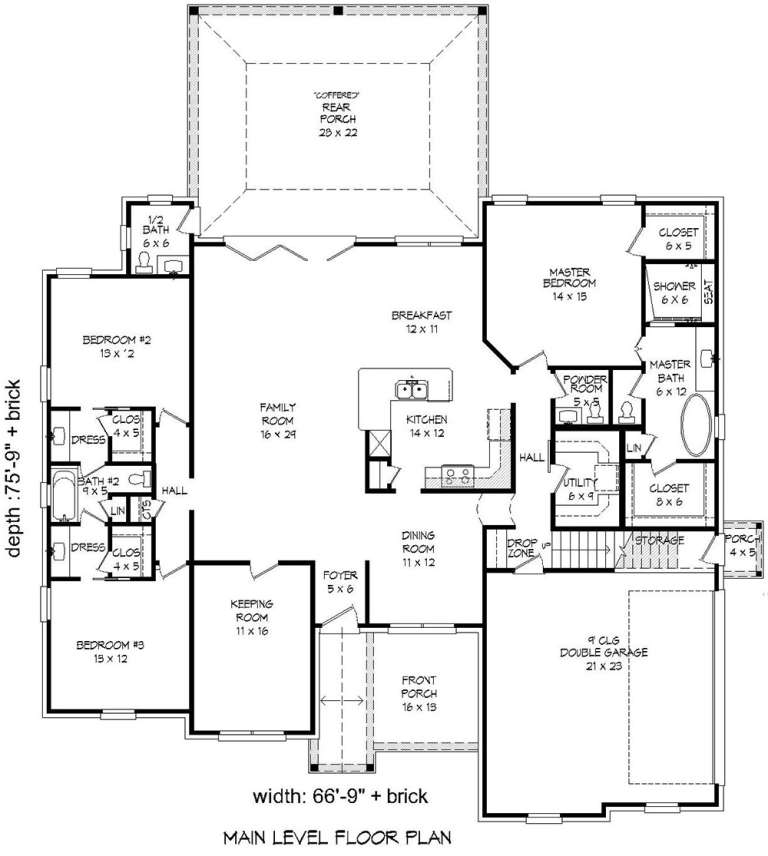
House Plan House Plan #19736 Front Elevation

PLAN #940-00102

Starting at

$2,250
Sq Ft 3,585
Beds 3-4
Baths 3
½ Baths 2
Cars 2
Stories 2
Width 66' 9"
Depth 75' 9"
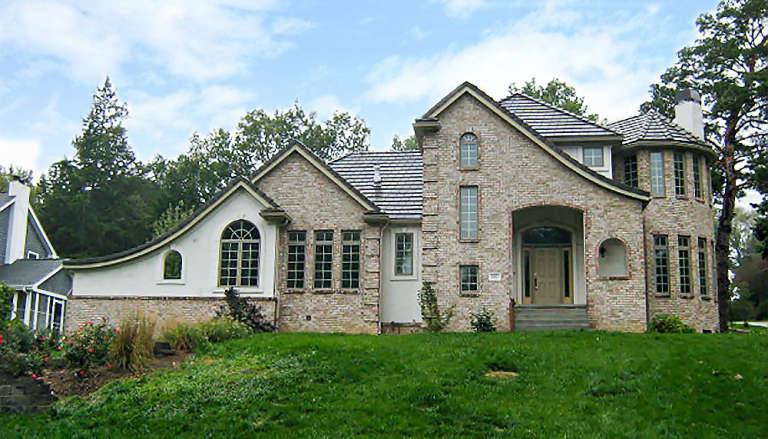
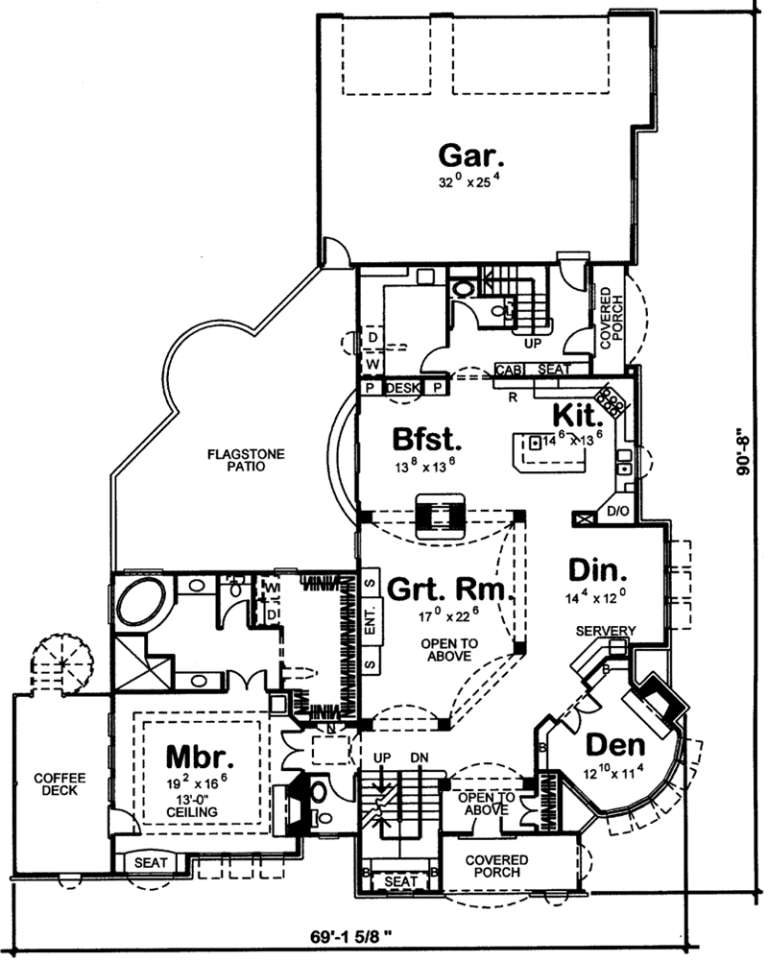
House Plan House Plan #19457 Front Elevation

PLAN #963-00269

Starting at

$2,199
Sq Ft 4,197
Beds 4
Baths 3
½ Baths 2
Cars 3
Stories 1.5
Width 60'
Depth 91'
House Plan House Plan #19395 Front Elevation

PLAN #963-00213

Starting at

$1,899
Sq Ft 3,493
Beds 5
Baths 3
½ Baths 1
Cars 3
Stories 1.5
Width 65'
Depth 48'
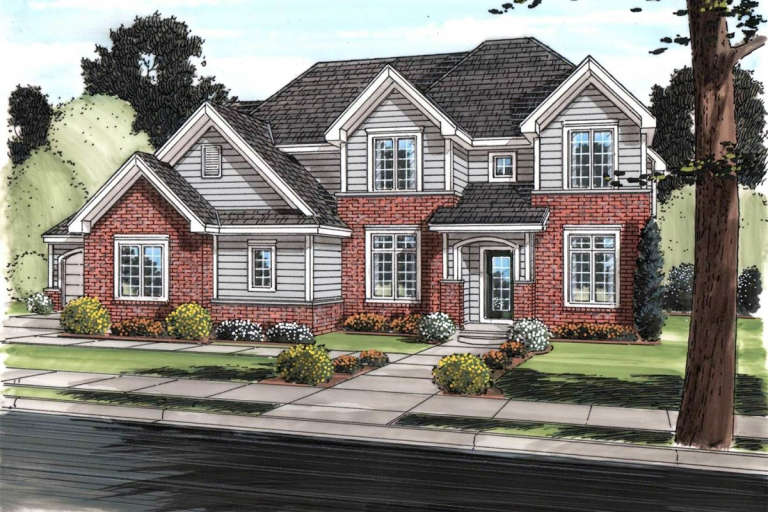
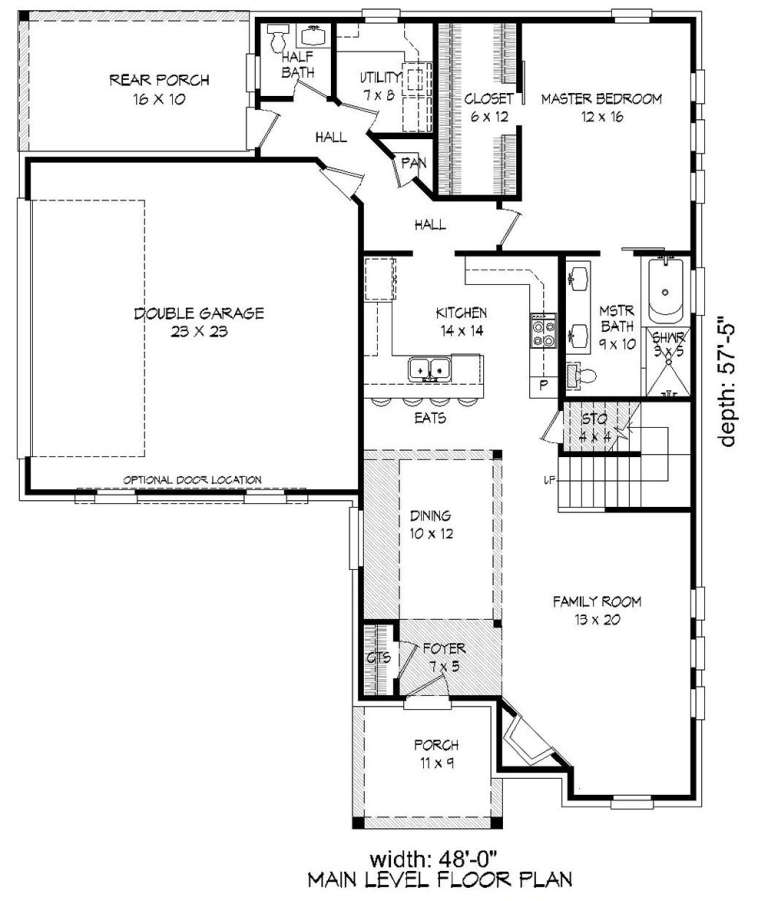
House Plan House Plan #19047 Front Elevation

PLAN #940-00089

Starting at

$1,550
Sq Ft 2,591
Beds 3
Baths 2
½ Baths 1
Cars 2
Stories 2
Width 48'
Depth 57' 5"
X
Shop Sign In
Favorites
Cart
Chat