7,052 Results

Sort By:  

7,052 RESULTS

SEARCH FILTERS

    Plan Type
    Square Feet
    Bedrooms
    Bathrooms
    Stories
    Garage (Vehicle Spaces)
    Architectural Styles

    Outdoor Living

    Bedroom Options
    Kitchen & Dining
    Laundry Location
    Additional Rooms

    Garage Type

    Garage Features
    Other Features
    Foundation Type

    Plan Width
    Plan Depth
    Framing Type
    Media Filters
SEARCHING...
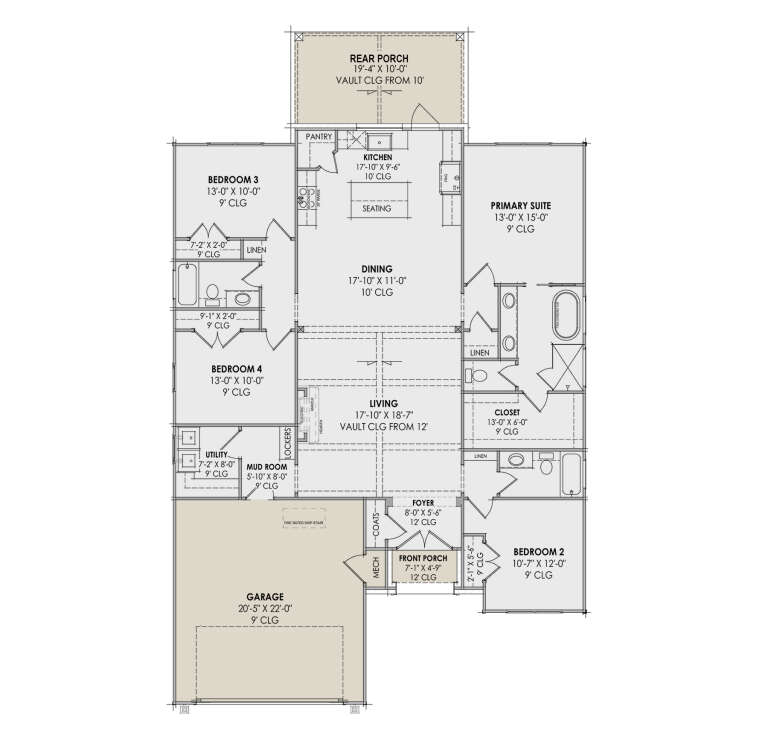
House Plan House Plan #31645 Angled Front Elevation - Patriotic

PLAN #041-00363

Starting at

$1,445
Sq Ft 2,400
Beds 4
Baths 3
½ Baths 1
Cars 2
Stories 1
Width 98'
Depth 52'

House Plan House Plan #18815 Angled Front Elevation

PLAN #041-00169

Starting at

$1,495
Sq Ft 2,742
Beds 4
Baths 3
½ Baths 1
Cars 2-3
Stories 1
Width 76' 8"
Depth 61' 10"

House Plan House Plan #27439 Front Elevation

PLAN #5032-00160

Starting at

$1,450
Sq Ft 3,055
Beds 3-4
Baths 2
½ Baths 2
Cars 3
Stories 2
Width 94'
Depth 53'

House Plan House Plan #34317 Front Elevation

PLAN #963-01194

Starting at

$1,499
Sq Ft 1,773
Beds 3-5
Baths 2
½ Baths 0
Cars 2
Stories 1
Width 43' 8"
Depth 63'
House Plan House Plan #31989 Angled Front Elevation

PLAN #940-01194

Starting at

$2,450
Sq Ft 4,003
Beds 4
Baths 3
½ Baths 2
Cars 3
Stories 2
Width 56' 7"
Depth 71' 1"
House Plan House Plan #32317 Front Elevation at Dusk

PLAN #7983-00138

Starting at

$1,480
Sq Ft 2,000
Beds 4
Baths 3
½ Baths 0
Cars 2
Stories 1
Width 45'
Depth 73' 4"
House Plan House Plan #24190 Angled Front Elevation at Dusk

PLAN #098-00320

Starting at

$2,050
Sq Ft 2,913
Beds 4
Baths 4
½ Baths 1
Cars 3
Stories 2
Width 63' 10"
Depth 76' 2"
House Plan House Plan #27721 Front Elevation

PLAN #041-00299

Starting at

$1,445
Sq Ft 2,092
Beds 4
Baths 2
½ Baths 0
Cars 2
Stories 1
Width 69' 6"
Depth 58' 4"
House Plan House Plan #25719 Front Elevation

PLAN #2699-00030

Starting at

$1,195
Sq Ft 988
Beds 2
Baths 2
½ Baths 0
Cars 0
Stories 1
Width 38'
Depth 32'
House Plan House Plan #25642 Front Elevation

PLAN #940-00354

Starting at

$1,450
Sq Ft 2,318
Beds 3
Baths 2
½ Baths 0
Cars 2
Stories 2
Width 64' 6"
Depth 68' 11"
House Plan House Plan #25279 Front Elevation
EXCLUSIVE

PLAN #041-00243

Starting at

$1,495
Sq Ft 2,864
Beds 4
Baths 3
½ Baths 1
Cars 3
Stories 1
Width 75' 2"
Depth 74' 8"
House Plan House Plan #29399 Angled Front Elevation

PLAN #963-00805

Starting at

$1,799
Sq Ft 2,682
Beds 3
Baths 2
½ Baths 1
Cars 4
Stories 1
Width 90'
Depth 94' 8"
House Plan House Plan #19381 Angled Front Elevation

PLAN #963-00203

Starting at

$699
Sq Ft 576
Beds 1
Baths 1
½ Baths 0
Cars 0
Stories 1
Width 32'
Depth 32'
House Plan House Plan #24228 Front Elevation

PLAN #963-00393

Starting at

$1,599
Sq Ft 2,262
Beds 3
Baths 2
½ Baths 1
Cars 2
Stories 2
Width 66'
Depth 43'
House Plan House Plan #26206 Front Elevation

PLAN #963-00617

Starting at

$1,699
Sq Ft 2,499
Beds 4
Baths 2
½ Baths 1
Cars 2
Stories 2
Width 58'
Depth 59'


White Modern Farmhouse front elevation with board-and-batten siding, gabled roof, porch, and black windows. House Plan # 009-00414 Digital Rendering by America's Best House Plans, Inc.
EXCLUSIVE

PLAN #009-00414

Starting at

$1,300
Sq Ft 2,415
Beds 4
Baths 3
½ Baths 1
Cars 2-3
Stories 2
Width 69'
Depth 53'
House Plan House Plan #26222 Front Elevation

PLAN #041-00264

Starting at

$1,345
Sq Ft 1,459
Beds 3
Baths 2
½ Baths 0
Cars 2
Stories 1
Width 58' 4"
Depth 44' 10"
House Plan House Plan #32970 Angled Front Elevation

PLAN #9401-00127

Starting at

$1,295
Sq Ft 2,093
Beds 3
Baths 2
½ Baths 1
Cars 2-3
Stories 1
Width 79' 2"
Depth 55' 1"
X
Shop Sign In
Favorites
Cart
Chat