7,214 Results

Sort By:  

7,214 RESULTS

SEARCH FILTERS

    Plan Type
    Square Feet
    Bedrooms
    Bathrooms
    Stories
    Garage (Vehicle Spaces)
    Architectural Styles

    Outdoor Living

    Bedroom Options
    Kitchen & Dining
    Laundry Location
    Additional Rooms

    Garage Type

    Garage Features
    Other Features
    Foundation Type

    Plan Width (FT)
    Plan Depth (FT)
    Plan Height (FT)
    Framing Type
    Media Filters
SEARCHING...
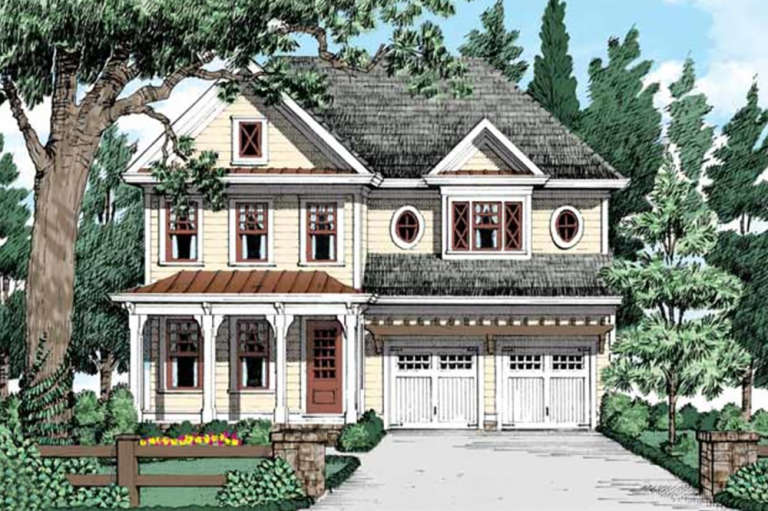
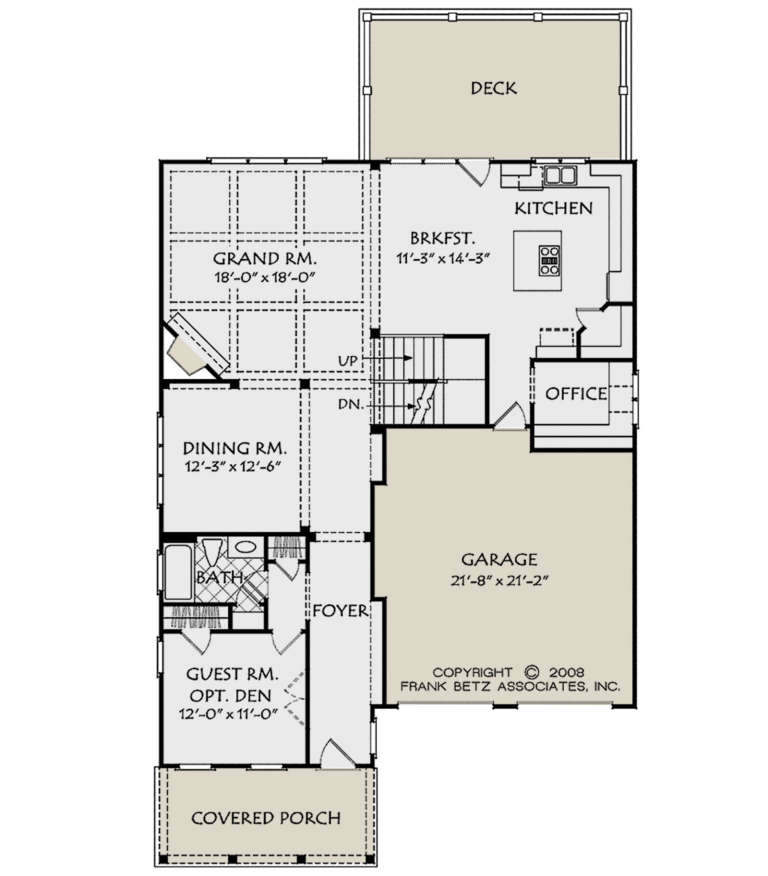
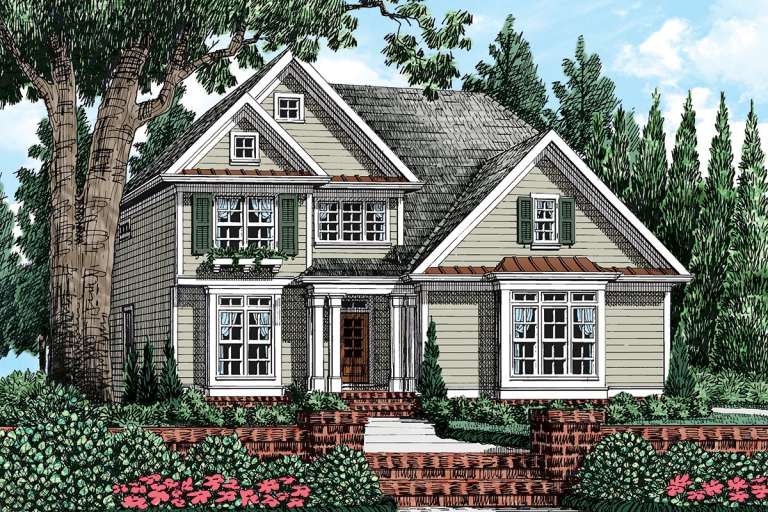
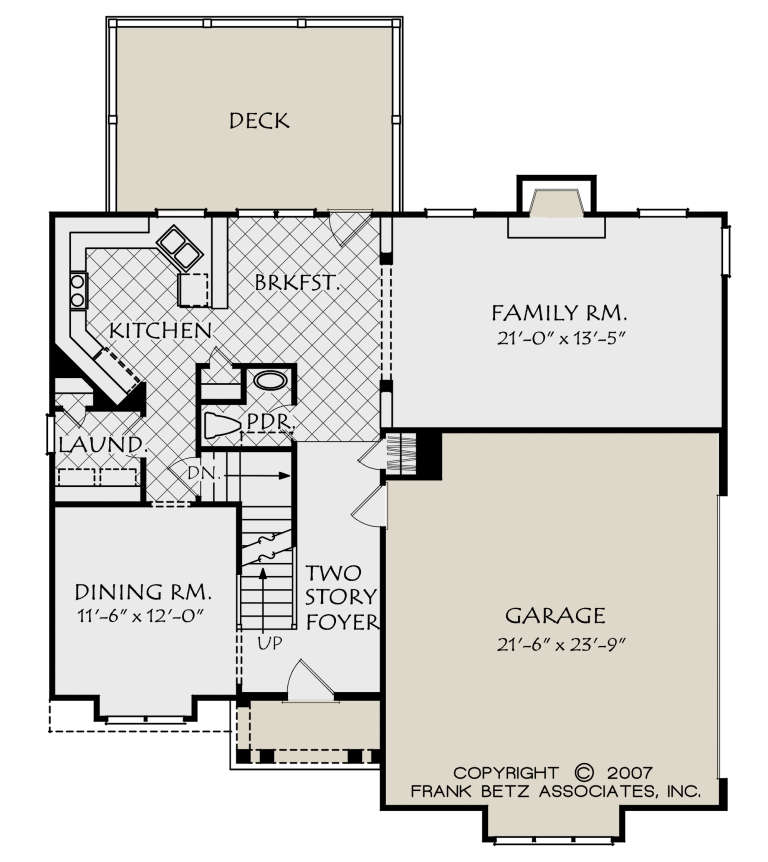
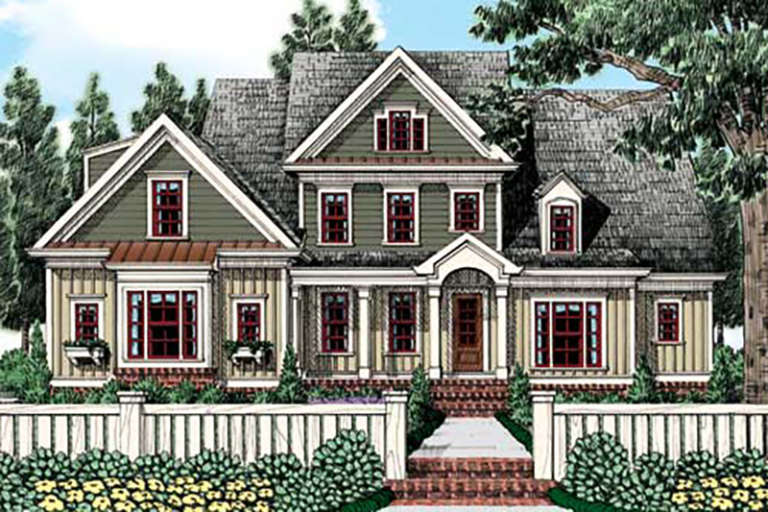
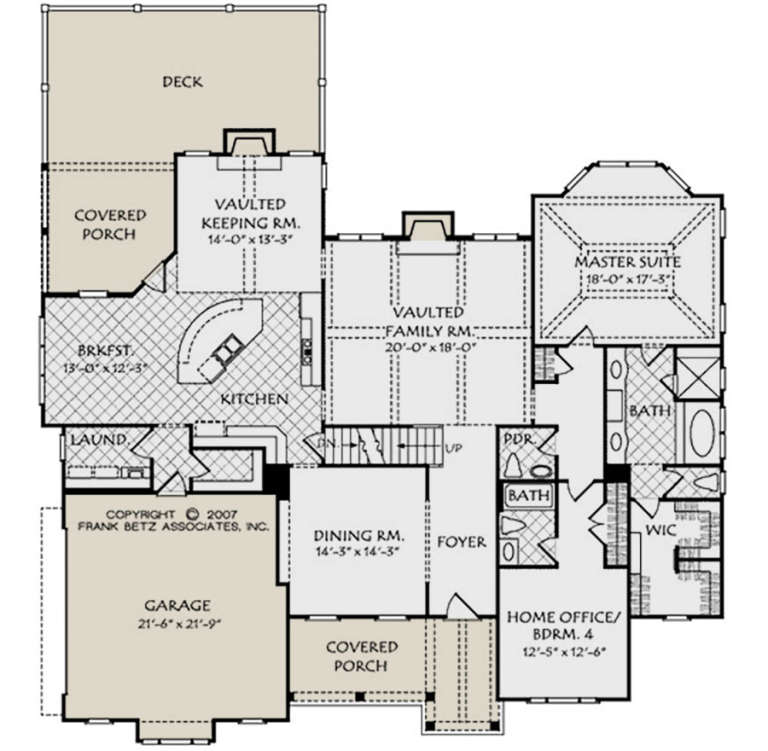
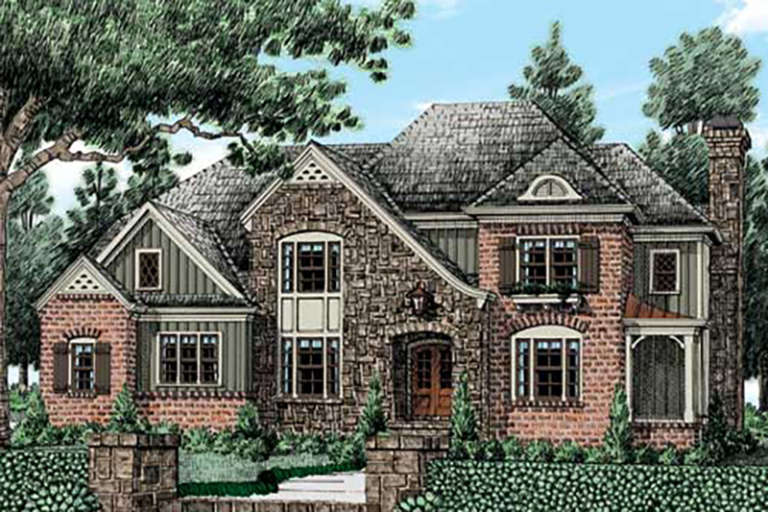
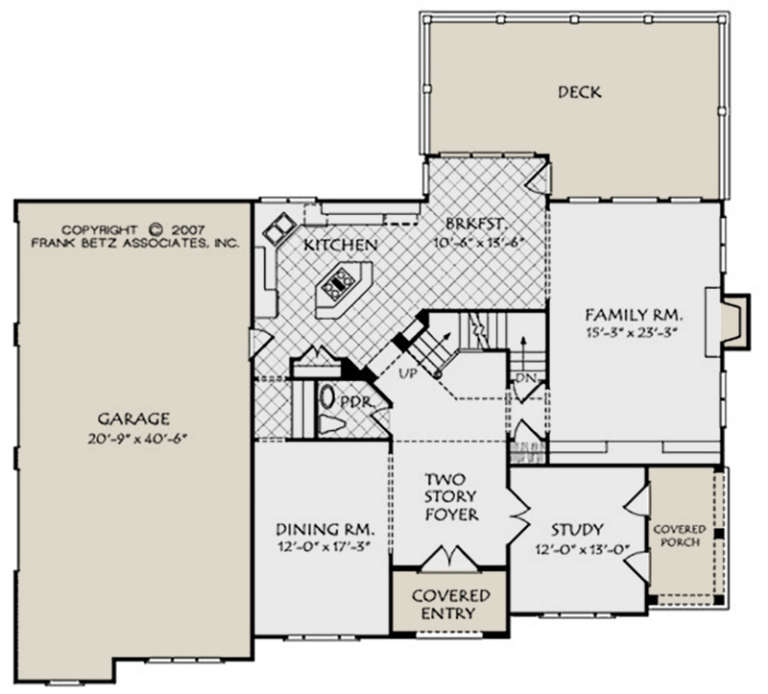
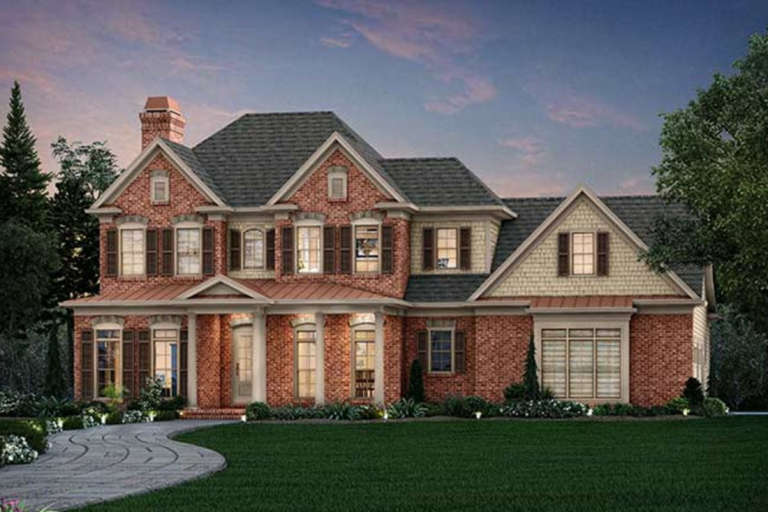
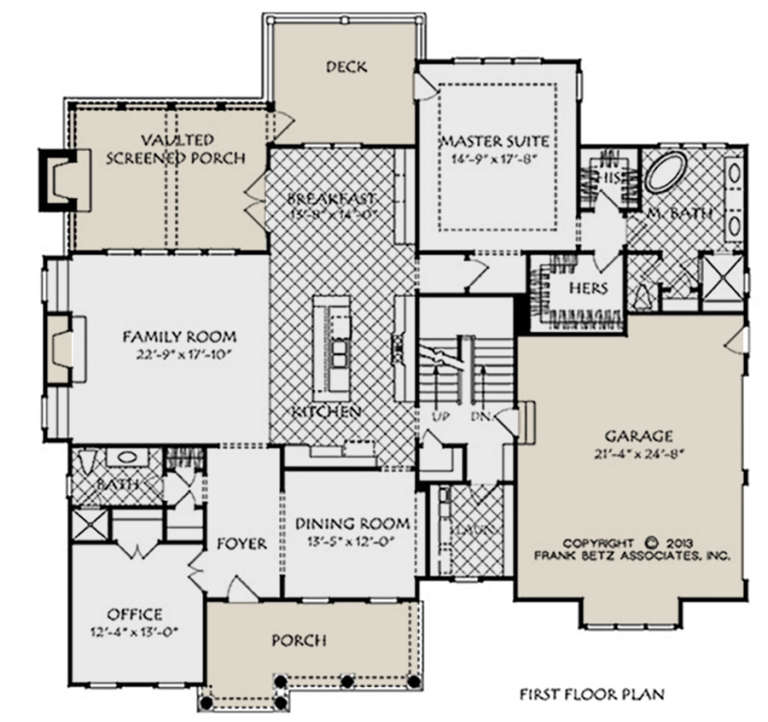
House Plan House Plan #21034 Front Elevation

PLAN #8594-00210

Starting at

$2,515
Sq Ft 3,205
Beds 4
Baths 3
½ Baths 0
Cars 2
Stories 2
Width 40'
Depth 59'
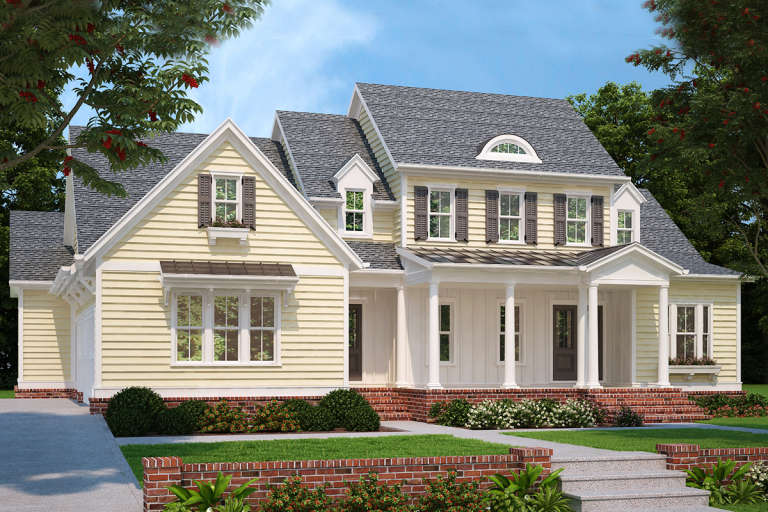
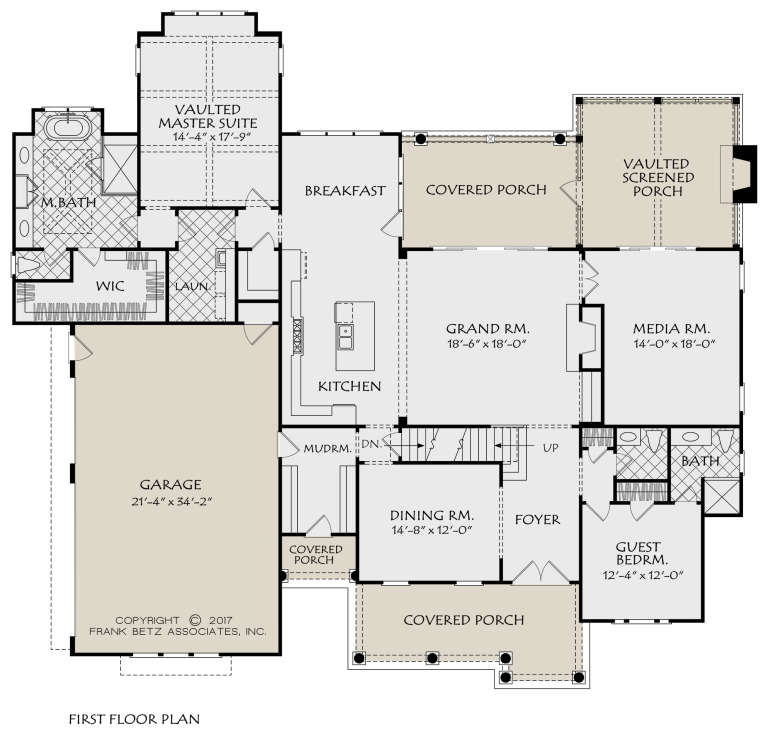
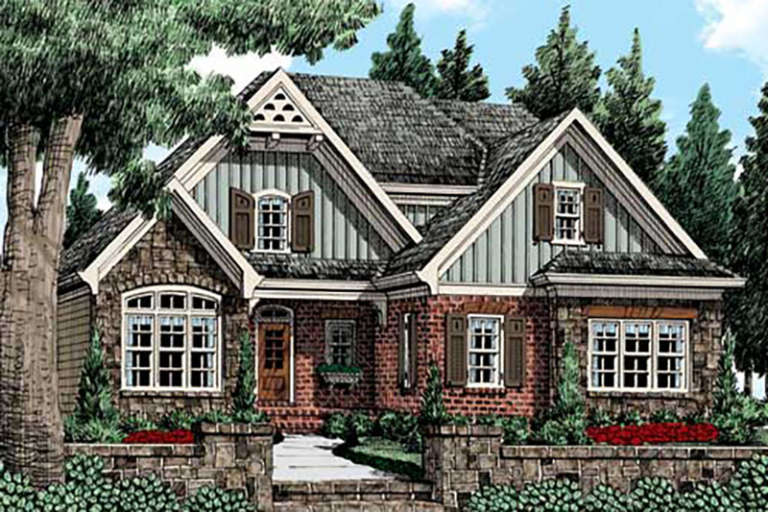
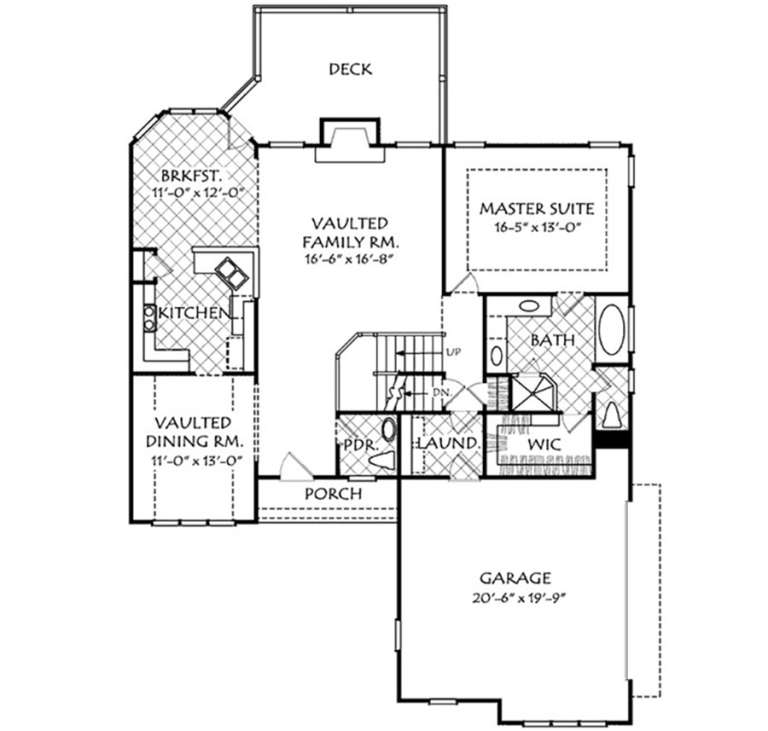
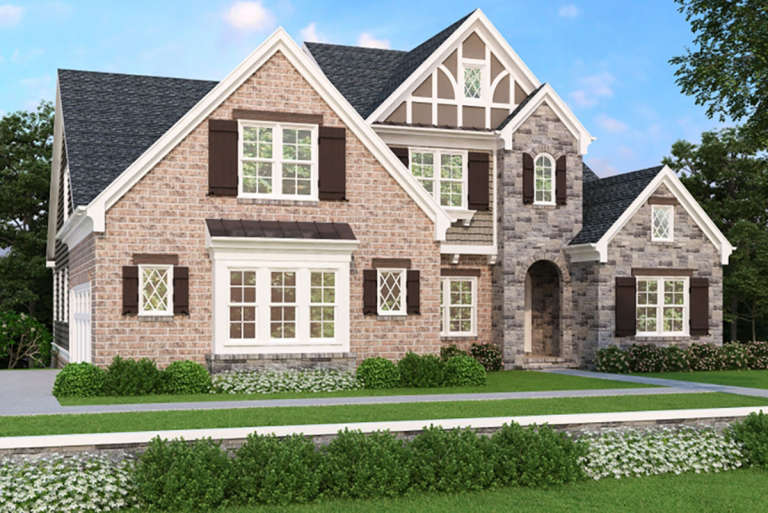
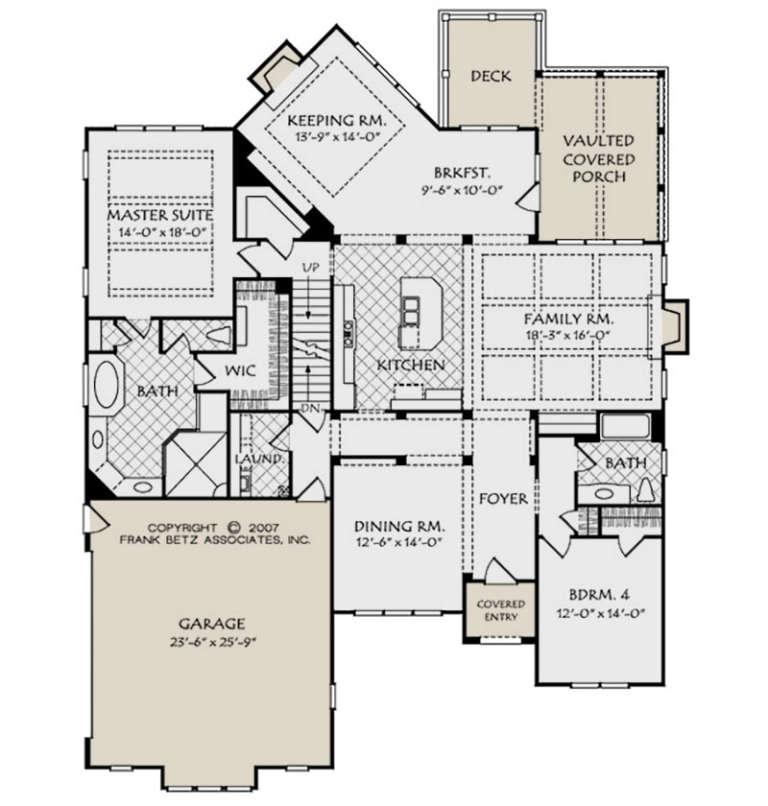
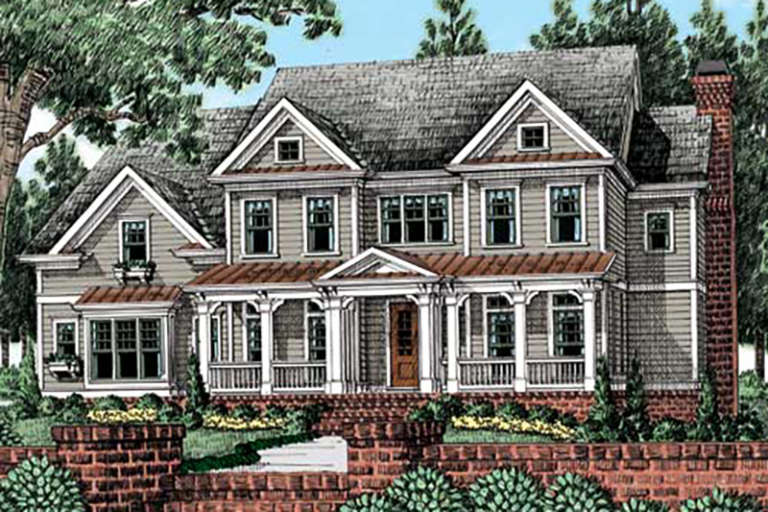
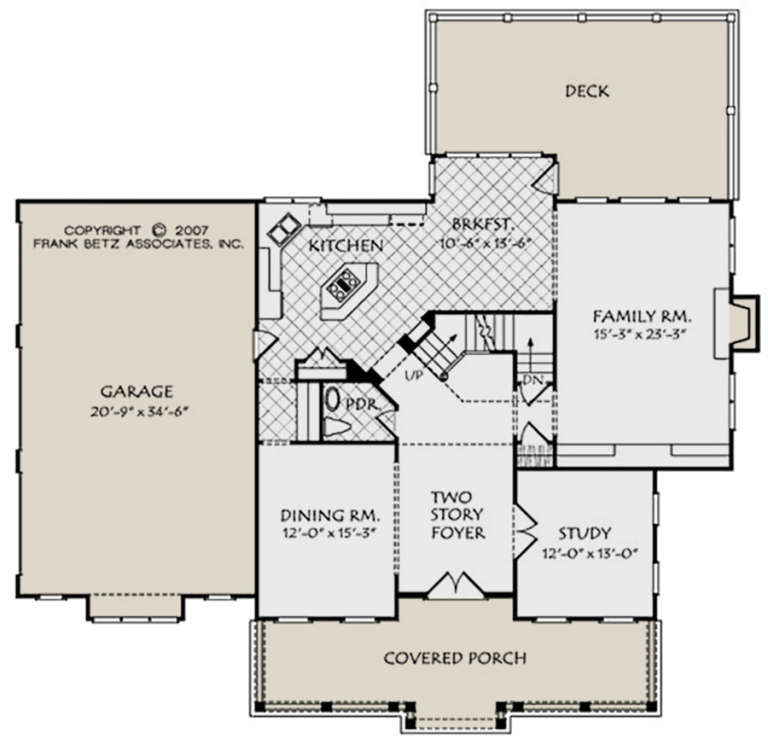
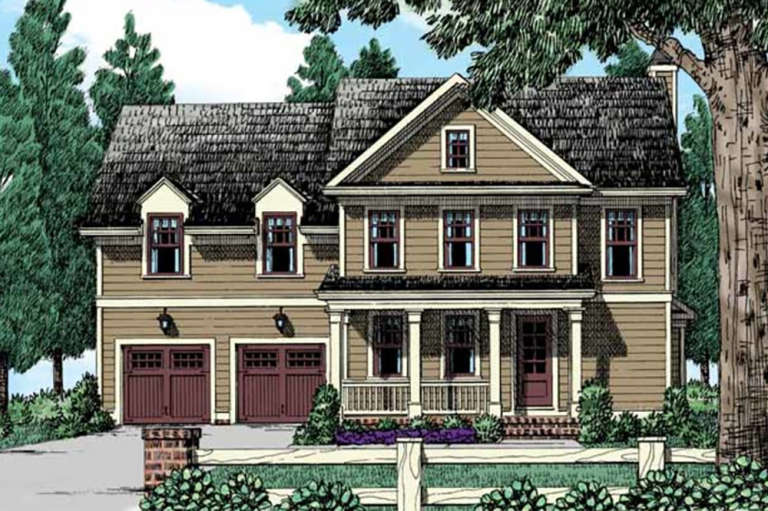
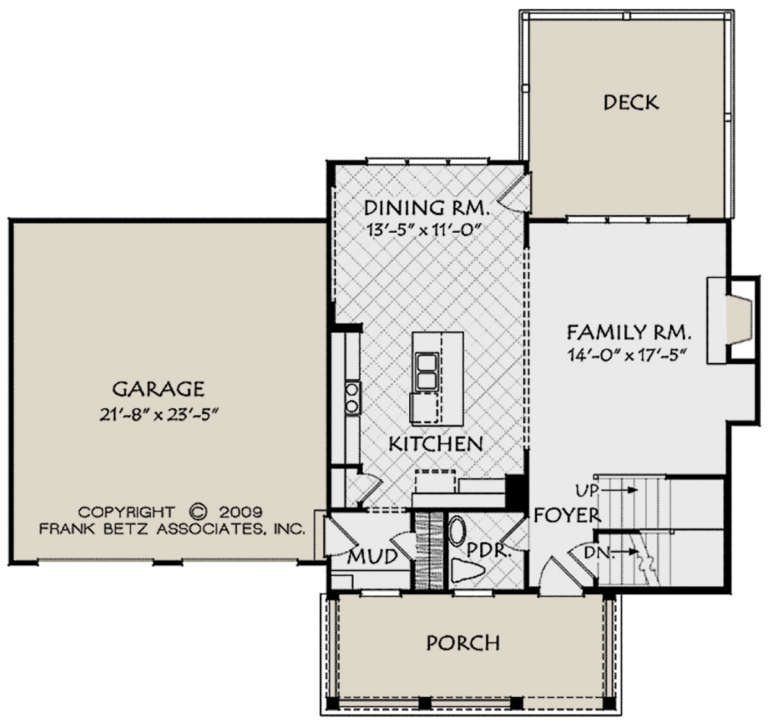
House Plan House Plan #20646 Front Elevation

PLAN #8594-00011

Starting at

$3,145
Sq Ft 3,708
Beds 4
Baths 4
½ Baths 1
Cars 3
Stories 2
Width 76'
Depth 70' 6"
House Plan House Plan #20819 Front Elevation

PLAN #8594-00036

Starting at

$2,095
Sq Ft 2,077
Beds 4
Baths 2
½ Baths 1
Cars 0
Stories 2
Width 43'
Depth 40'
House Plan House Plan #20824 Front Elevation

PLAN #8594-00041

Starting at

$2,095
Sq Ft 2,112
Beds 3-4
Baths 2
½ Baths 1
Cars 2
Stories 2
Width 45'
Depth 41'
House Plan House Plan #20829 Front Elevation

PLAN #8594-00046

Starting at

$2,095
Sq Ft 1,934
Beds 3
Baths 2
½ Baths 1
Cars 2
Stories 2
Width 45'
Depth 55'
House Plan House Plan #20840 Front Elevation

PLAN #8594-00050

Starting at

$2,515
Sq Ft 3,230
Beds 4
Baths 4
½ Baths 1
Cars 2
Stories 2
Width 66'
Depth 59' 4"
House Plan House Plan #20847 Front Elevation

PLAN #8594-00056

Starting at

$2,515
Sq Ft 2,570
Beds 3
Baths 2
½ Baths 1
Cars 2
Stories 1
Width 63'
Depth 67' 6"
House Plan House Plan #20854 Front Elevation

PLAN #8594-00063

Starting at

$2,725
Sq Ft 3,231
Beds 4
Baths 4
½ Baths 0
Cars 2
Stories 2
Width 56'
Depth 74'
House Plan House Plan #20862 Front Elevation

PLAN #8594-00069

Starting at

$2,725
Sq Ft 3,633
Beds 4
Baths 4
½ Baths 1
Cars 3
Stories 2
Width 65' 4"
Depth 47'
House Plan House Plan #20864 Front Elevation

PLAN #8594-00071

Starting at

$2,725
Sq Ft 3,548
Beds 4
Baths 4
½ Baths 1
Cars 3
Stories 2
Width 65' 4"
Depth 50' 6"
House Plan House Plan #20872 Front Elevation

PLAN #8594-00079

Starting at

$2,515
Sq Ft 2,796
Beds 4
Baths 4
½ Baths 0
Cars 2
Stories 2
Width 60'
Depth 56'
House Plan House Plan #20880 Front Elevation

PLAN #8594-00087

Starting at

$2,725
Sq Ft 3,454
Beds 4
Baths 5
½ Baths 0
Cars 2
Stories 2
Width 66' 4"
Depth 61'
House Plan House Plan #20900 Front Elevation

PLAN #8594-00100

Starting at

$2,095
Sq Ft 2,066
Beds 4
Baths 2
½ Baths 1
Cars 2
Stories 2
Width 52'
Depth 38'
House Plan House Plan #20932 Front Elevation

PLAN #8594-00126

Starting at

$2,515
Sq Ft 2,891
Beds 4
Baths 4
½ Baths 0
Cars 2
Stories 2
Width 59' 4"
Depth 65'
House Plan House Plan #20950 Front Elevation

PLAN #8594-00143

Starting at

$2,725
Sq Ft 3,200
Beds 4
Baths 3
½ Baths 1
Cars 2
Stories 2
Width 40'
Depth 50'
House Plan House Plan #20795 Front Elevation

PLAN #2802-00034

Starting at

$1,050
Sq Ft 1,709
Beds 3
Baths 2
½ Baths 0
Cars 2
Stories 1
Width 50' 6"
Depth 52'
House Plan House Plan #20407 Front Elevation

PLAN #940-00118

Starting at

$1,250
Sq Ft 1,880
Beds 3
Baths 2
½ Baths 0
Cars 0
Stories 2
Width 23' 9"
Depth 60'
House Plan House Plan #20394 Front Elevation

PLAN #8504-00155

Starting at

$4,910
Sq Ft 2,976
Beds 3
Baths 3
½ Baths 1
Cars 3
Stories 1
Width 60'
Depth 48'
X
Shop Sign In
Favorites
Cart
Chat