
6,609 Results

Sort By:  

6,609 RESULTS

SEARCH FILTERS

    Plan Type
    Square Feet
    Bedrooms
    Bathrooms
    Stories
    Garage (Vehicle Spaces)
    Architectural Styles

    Outdoor Living

    Bedroom Options
    Kitchen & Dining
    Laundry Location
    Additional Rooms

    Garage Type

    Garage Features
    Other Features
    Foundation Type

    Plan Width
    Plan Depth
    Framing Type
    Media Filters
SEARCHING...



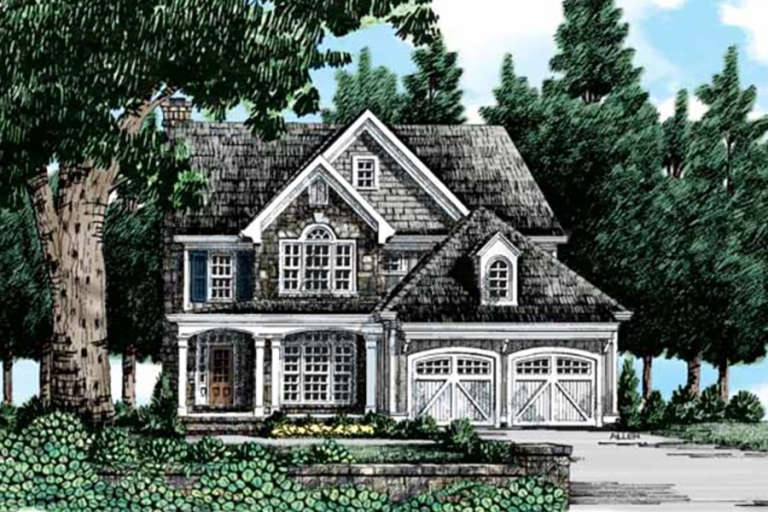
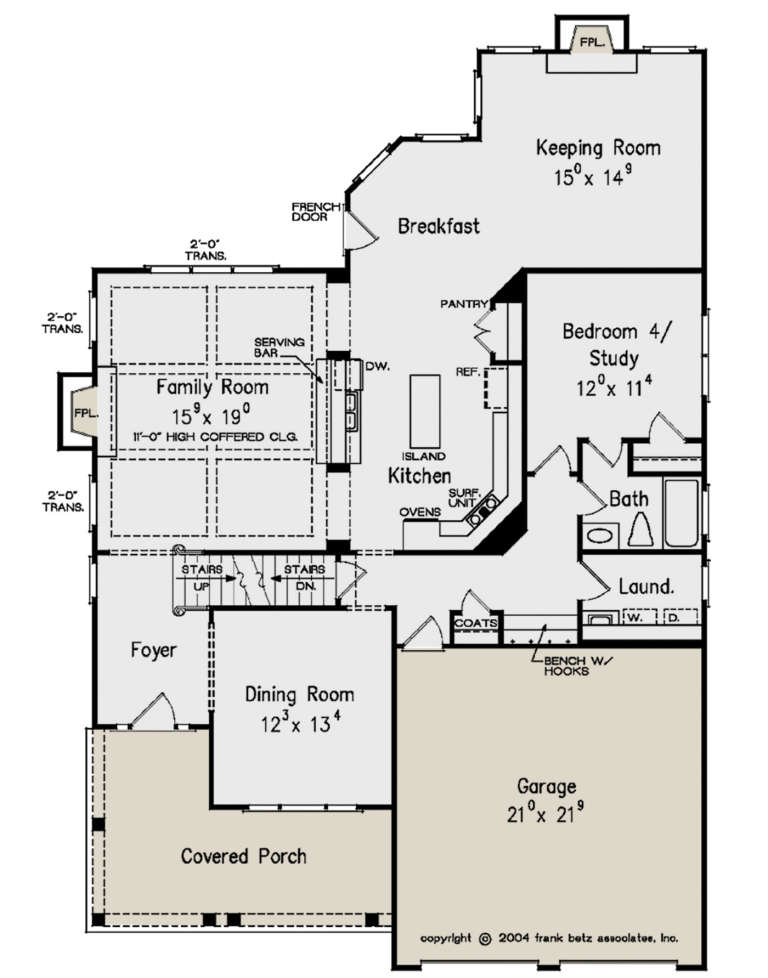


House Plan House Plan #23720 Front Elevation

PLAN #8594-00382

Starting at

$2,515
Sq Ft 3,001
Beds 4
Baths 4
½ Baths 0
Cars 2
Stories 1.5
Width 54'
Depth 59' 6"
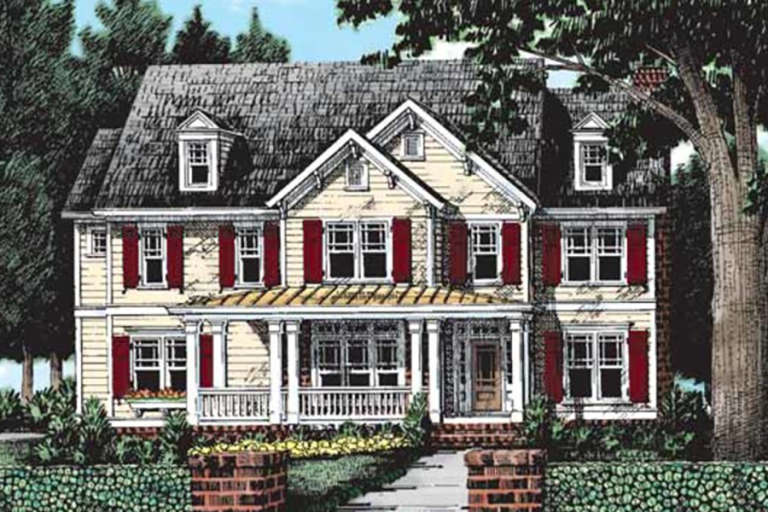
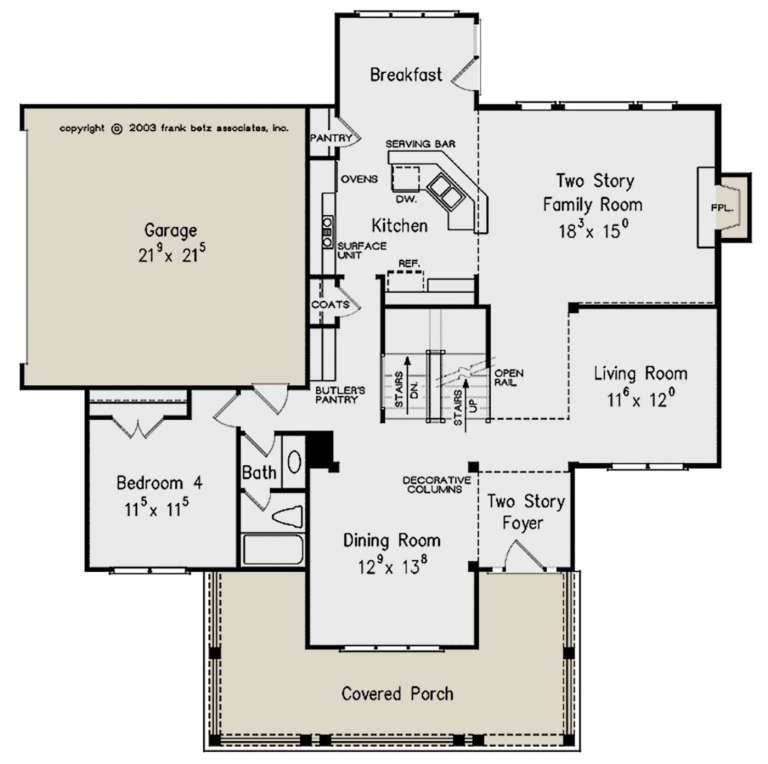




House Plan House Plan #23687 Front Elevation

PLAN #8594-00357

Starting at

$2,305
Sq Ft 2,935
Beds 4
Baths 3
½ Baths 0
Cars 2
Stories 2
Width 56' 4"
Depth 56' 5"
House Plan House Plan #23038 Front Elevation

PLAN #8594-00307

Starting at

$2,515
Sq Ft 3,250
Beds 4
Baths 3
½ Baths 0
Cars 2
Stories 2
Width 44' 4"
Depth 65' 4"
House Plan House Plan #22527 Front Elevation

PLAN #8594-00301

Starting at

$2,515
Sq Ft 3,210
Beds 5
Baths 4
½ Baths 0
Cars 2
Stories 2
Width 61' 4"
Depth 51'
House Plan House Plan #21050 Front Elevation

PLAN #8594-00223

Starting at

$2,725
Sq Ft 3,501
Beds 4
Baths 3
½ Baths 1
Cars 2
Stories 2
Width 40'
Depth 68'
House Plan House Plan #21044 Front Elevation

PLAN #8594-00219

Starting at

$2,515
Sq Ft 2,884
Beds 3
Baths 3
½ Baths 1
Cars 2
Stories 2
Width 56'
Depth 63'
House Plan House Plan #20671 Front Elevation

PLAN #8594-00024

Starting at

$2,095
Sq Ft 2,305
Beds 4
Baths 2
½ Baths 1
Cars 2
Stories 2
Width 52'
Depth 49'
House Plan House Plan #20674 Front Elevation

PLAN #8594-00025

Starting at

$2,095
Sq Ft 2,305
Beds 4
Baths 2
½ Baths 1
Cars 2
Stories 2
Width 52'
Depth 49'


House Plan House Plan #20625 Front Elevation

PLAN #940-00134

Starting at

$1,450
Sq Ft 2,478
Beds 3-4
Baths 3
½ Baths 1
Cars 2
Stories 2
Width 57' 6"
Depth 57' 9"
House Plan House Plan #20023 Front Photo 3 Default

PLAN #940-00114

Starting at

$2,050
Sq Ft 3,036
Beds 4
Baths 3
½ Baths 0
Cars 2
Stories 2
Width 60' 3"
Depth 53' 9"
House Plan House Plan #20020 Front Elevation

PLAN #940-00112

Starting at

$2,150
Sq Ft 3,273
Beds 4
Baths 3
½ Baths 0
Cars 2
Stories 2
Width 60' 3"
Depth 53' 9"
House Plan House Plan #19410 Front Elevation

PLAN #963-00228

Starting at

$1,899
Sq Ft 3,208
Beds 4
Baths 3
½ Baths 1
Cars 2
Stories 2
Width 42'
Depth 73'
House Plan House Plan #19395 Front Elevation

PLAN #963-00213

Starting at

$1,899
Sq Ft 3,493
Beds 5
Baths 3
½ Baths 1
Cars 3
Stories 1.5
Width 65'
Depth 48'
House Plan House Plan #18790 Front Elevation

PLAN #402-01482

Starting at

$1,305
Sq Ft 2,290
Beds 2
Baths 2
½ Baths 0
Cars 3
Stories 1

Width 67'
Depth 69'
House Plan House Plan #18649 Angled Front Elevation

PLAN #8318-00054

Starting at

$1,550
Sq Ft 2,245
Beds 3
Baths 2
½ Baths 1
Cars 2
Stories 2
Width 70' 6"
Depth 44' 2"
House Plan House Plan #18547 Front Elevation

PLAN #940-00040

Starting at

$1,550
Sq Ft 2,571
Beds 3
Baths 2
½ Baths 1
Cars 2
Stories 2
Width 25' 5"
Depth 111' 11"
House Plan House Plan #18440 Front Elevation

PLAN #940-00031

Starting at

$1,350
Sq Ft 2,163
Beds 3
Baths 2
½ Baths 0
Cars 2
Stories 1.5
Width 26' 11"
Depth 98'


House Plan House Plan #18264 Front Elevation

PLAN #6082-00109

Starting at

$2,295
Sq Ft 4,003
Beds 4
Baths 4
½ Baths 1
Cars 3
Stories 2
Width 68' 6"
Depth 64' 6"
X
Shop Sign In
Favorites
Cart
Chat