7,214 Results

Sort By:  

7,214 RESULTS

SEARCH FILTERS

    Plan Type
    Square Feet
    Bedrooms
    Bathrooms
    Stories
    Garage (Vehicle Spaces)
    Architectural Styles

    Outdoor Living

    Bedroom Options
    Kitchen & Dining
    Laundry Location
    Additional Rooms

    Garage Type

    Garage Features
    Other Features
    Foundation Type

    Plan Width (FT)
    Plan Depth (FT)
    Plan Height (FT)
    Framing Type
    Media Filters
SEARCHING...
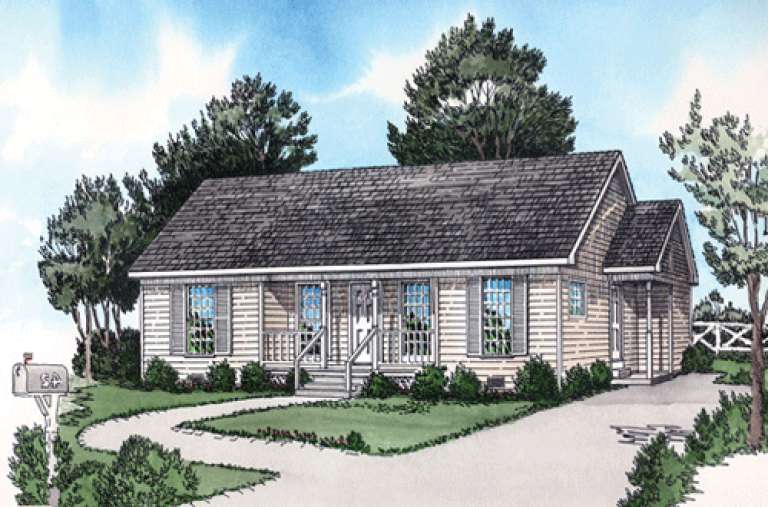
House Plan House Plan #15251

PLAN #9035-00024

Starting at

$1,400
Sq Ft 1,263
Beds 3
Baths 2
½ Baths 0
Cars 2
Stories 1
Width 65' 10"
Depth 30' 10"
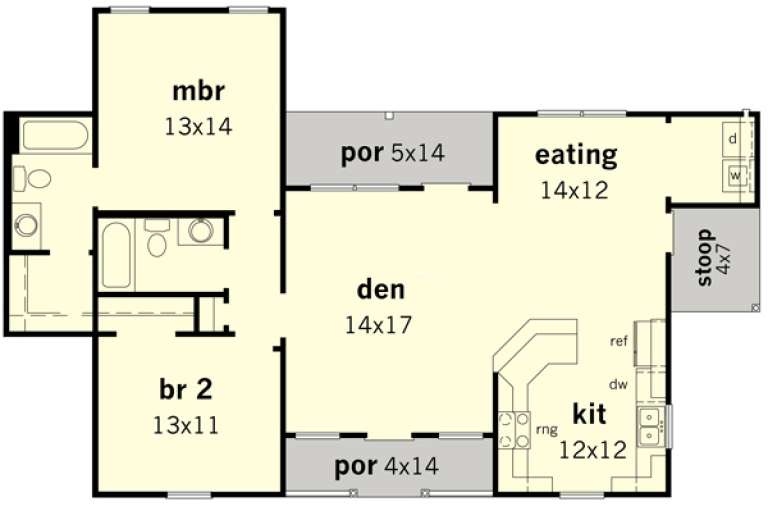
House Plan House Plan #15250

PLAN #9035-00023

Starting at

$1,400
Sq Ft 1,271
Beds 3
Baths 2
½ Baths 0
Cars 2
Stories 1
Width 64' 10"
Depth 34' 10"
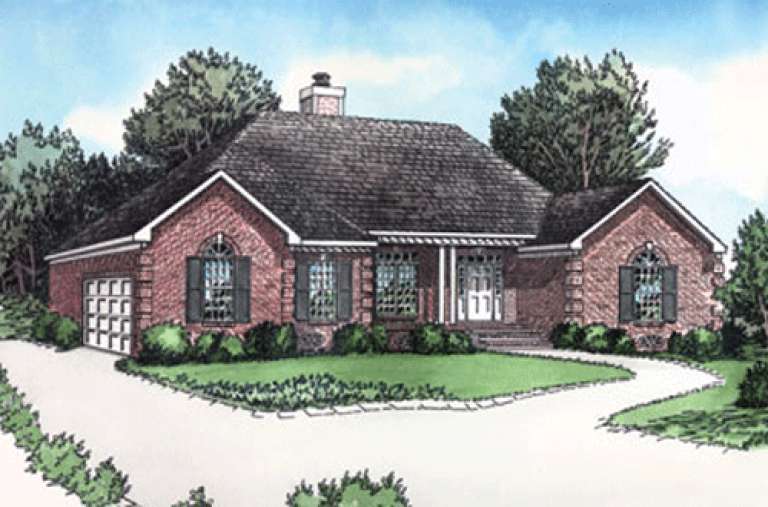
House Plan House Plan #15248

PLAN #9035-00021

Starting at

$1,400
Sq Ft 1,109
Beds 2
Baths 2
½ Baths 0
Cars 0
Stories 1
Width 51'
Depth 33'
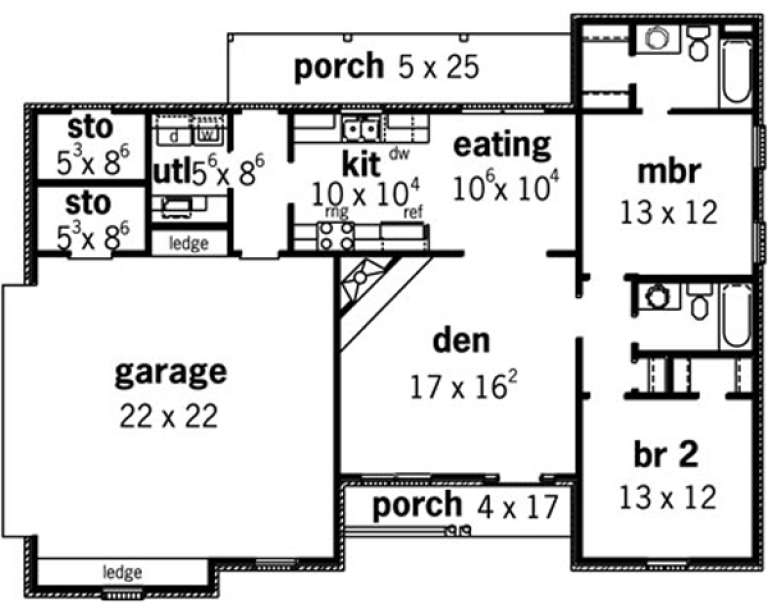
House Plan House Plan #15246

PLAN #9035-00019

Starting at

$1,400
Sq Ft 1,140
Beds 2
Baths 2
½ Baths 0
Cars 2
Stories 1
Width 52' 10"
Depth 42' 10"
House Plan House Plan #15044 Front Elevation

PLAN #8504-00071

Starting at

$3,526
Sq Ft 2,137
Beds 3-4
Baths 3
½ Baths 0
Cars 2
Stories 3
Width 22'
Depth 53'
House Plan House Plan #15041 Front Elevation

PLAN #8504-00068

Starting at

$4,432
Sq Ft 2,686
Beds 4
Baths 3
½ Baths 0
Cars 2
Stories 3
Width 26'
Depth 56'
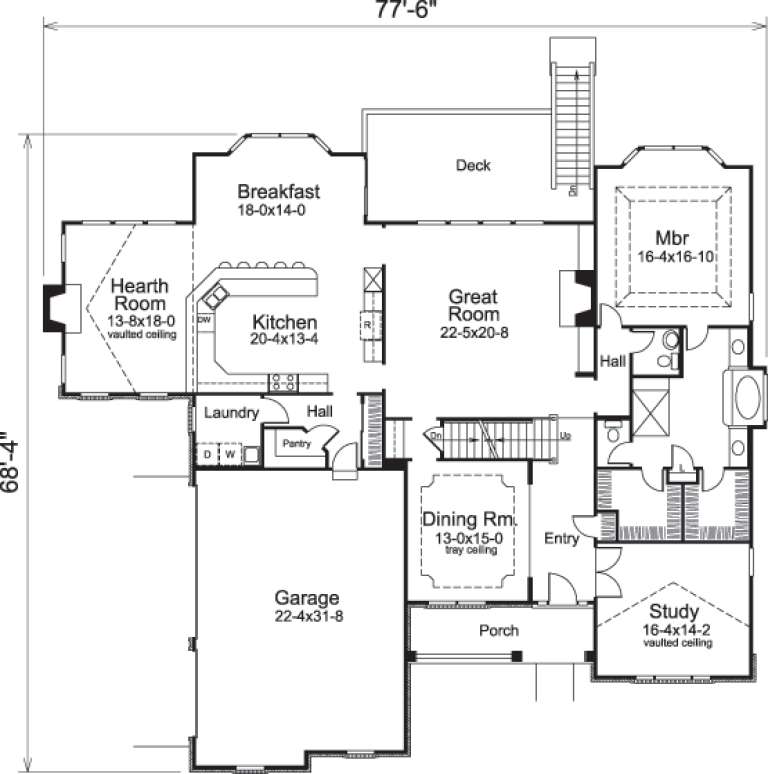
House Plan House Plan #14657 Front Elevation

PLAN #5633-00188

Starting at

$1,799
Sq Ft 4,465
Beds 4
Baths 3
½ Baths 1
Cars 3
Stories 2
Width 77' 6"
Depth 68' 4"
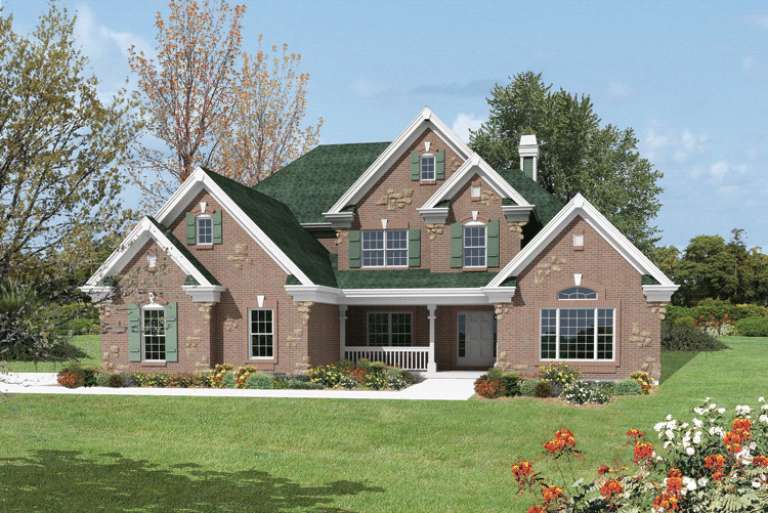
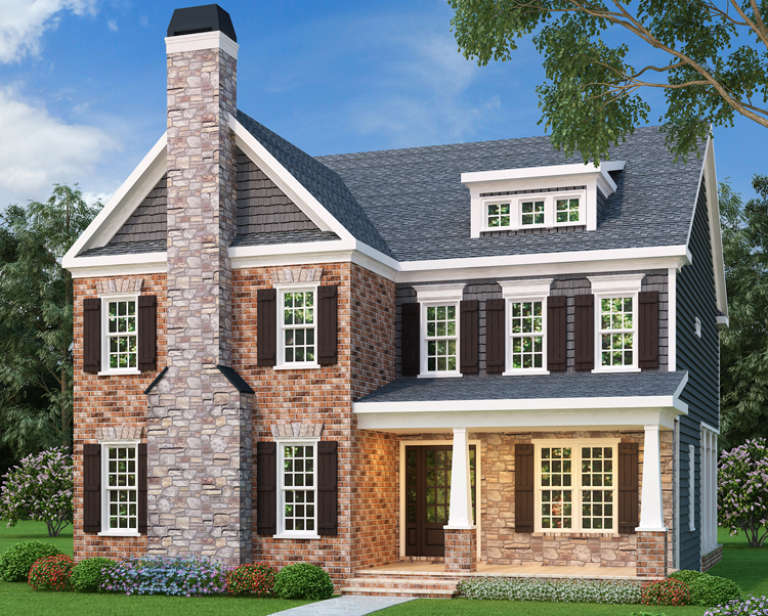
Craftsman front elevation with brick and stone, dark shutters, gabled roof, dormer, and columned front porch. House Plan # 009-00200 Digital Rendering by America's Best House Plans, Inc.
EXCLUSIVE

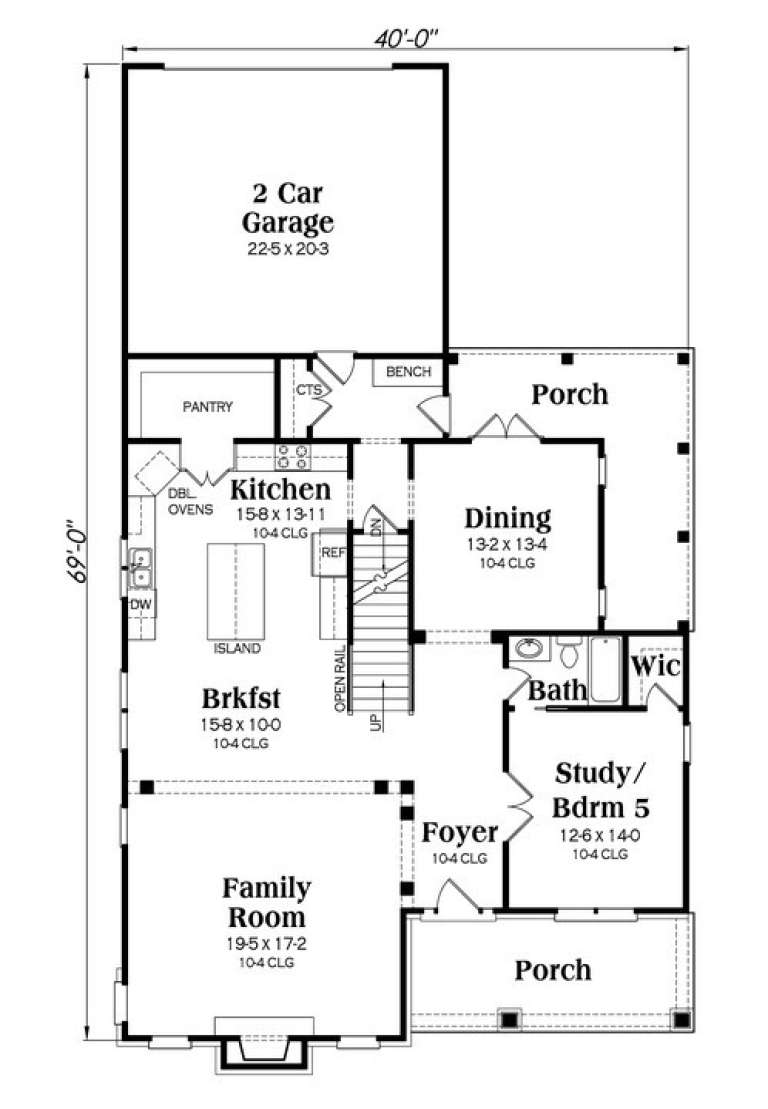
PLAN #009-00200

Starting at

$1,550
Sq Ft 3,571
Beds 5
Baths 4
½ Baths 0
Cars 2
Stories 2
Width 40'
Depth 69'
House Plan House Plan #12000 Front Elevation

PLAN #2559-00223

Starting at

$1,691
Sq Ft 1,835
Beds 3
Baths 2
½ Baths 1
Cars 2
Stories 1
Width 36'
Depth 33'
House Plan House Plan #11318 Front Elevation

PLAN #963-00128

Starting at

$1,999
Sq Ft 3,524
Beds 4
Baths 3
½ Baths 1
Cars 3
Stories 2
Width 72' 9"
Depth 62' 5"
House Plan House Plan #11253 Front Elevation

PLAN #963-00063

Starting at

$1,499
Sq Ft 1,951
Beds 3
Baths 2
½ Baths 0
Cars 3
Stories 1
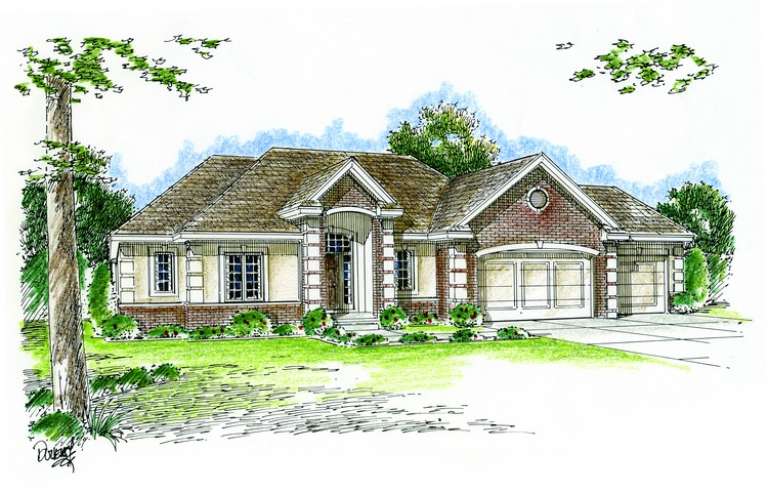
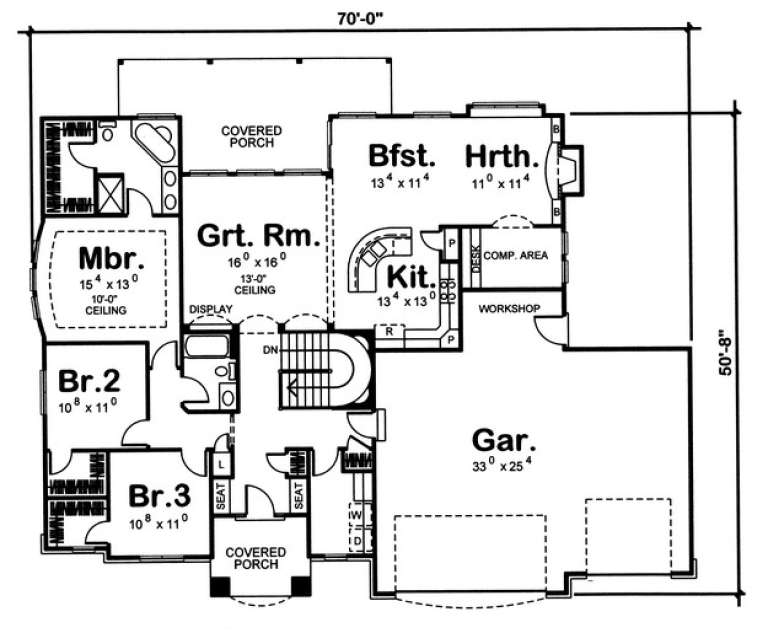
Width 70'
Depth 56' 8"
House Plan House Plan #11243 Front Elevation

PLAN #963-00053

Starting at

$1,299
Sq Ft 1,372
Beds 3
Baths 2
½ Baths 1
Cars 2
Stories 2
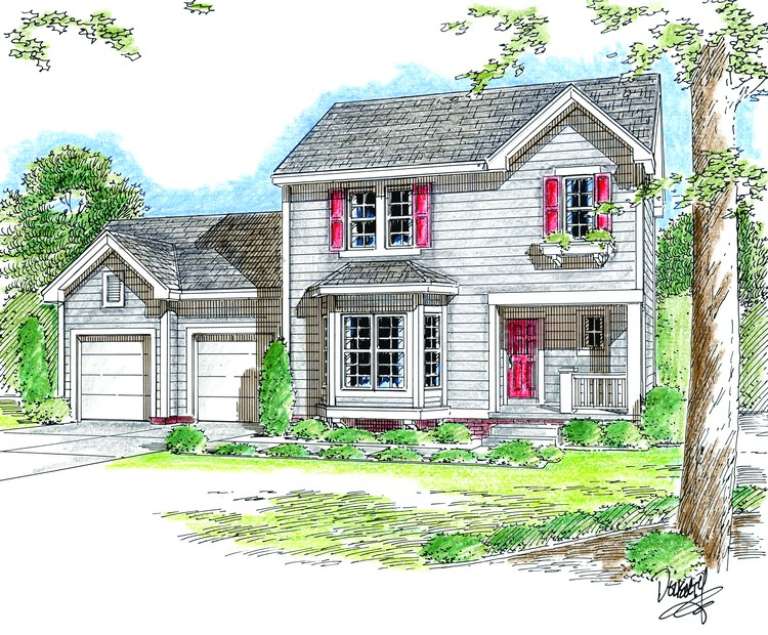
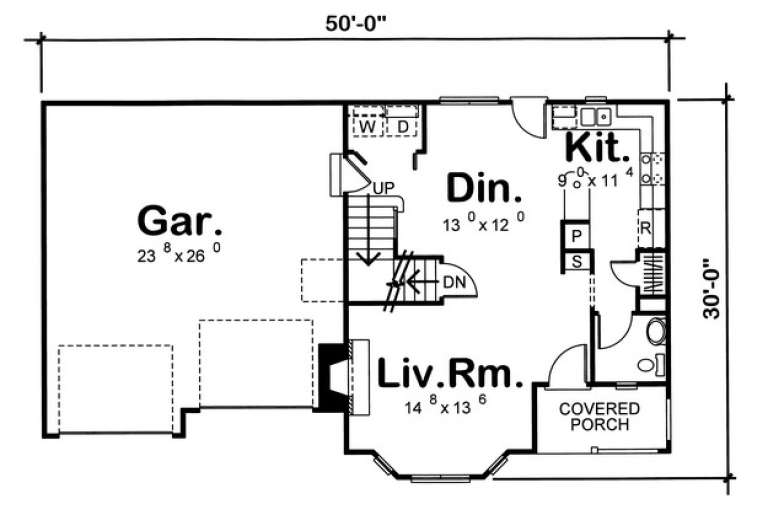
Width 50'
Depth 30'
House Plan House Plan #11224 Front Elevation

PLAN #963-00034

Starting at

$1,499
Sq Ft 1,899
Beds 3
Baths 2
½ Baths 0
Cars 2
Stories 1
Width 60'
Depth 56'
House Plan House Plan #9464 Front Elevation

PLAN #1776-00078

Starting at

$1,190
Sq Ft 2,492
Beds 3
Baths 3
½ Baths 0
Cars 2
Stories 1
Width 105' 8"
Depth 48' 8"
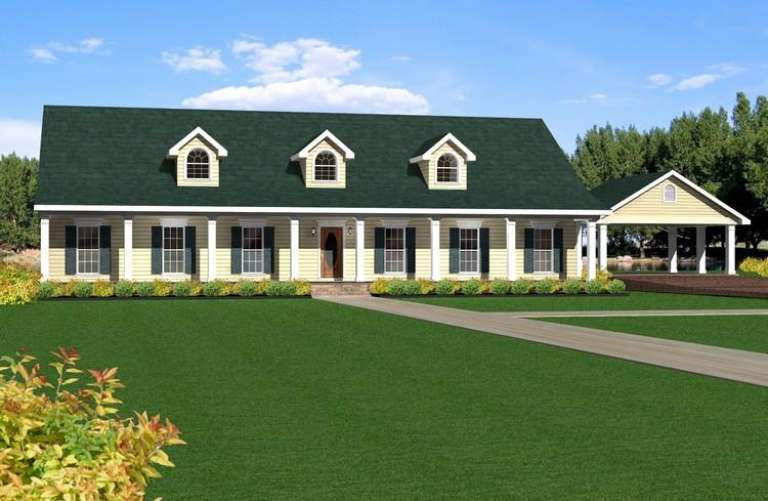
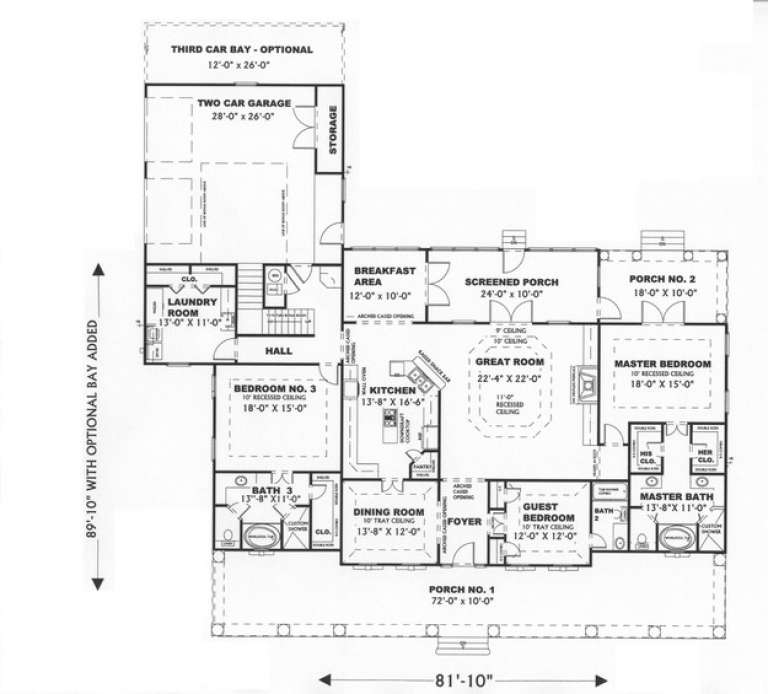
House Plan House Plan #9471 Angled Front Elevation

PLAN #1776-00085

Starting at

$1,290
Sq Ft 2,775
Beds 3
Baths 3
½ Baths 0
Cars 2
Stories 1
Width 81' 10"
Depth 77' 10"
House Plan House Plan #9438 Angled Front Elevation

PLAN #1776-00052

Starting at

$1,190
Sq Ft 2,091
Beds 3
Baths 2
½ Baths 0
Cars 2
Stories 1
Width 80' 4"
Depth 52'
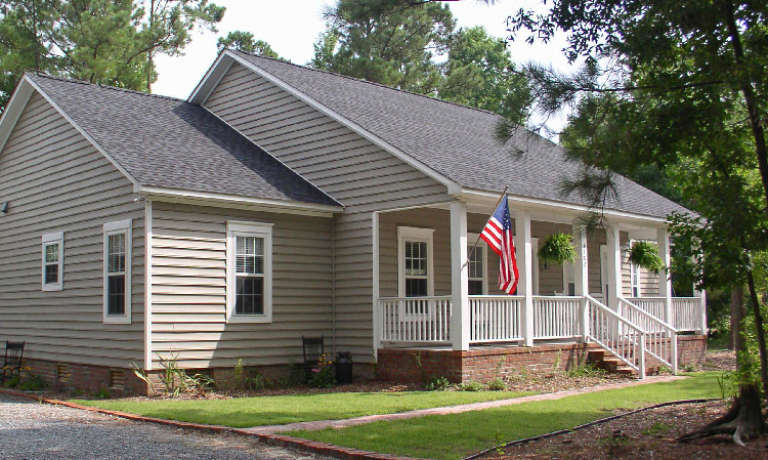
House Plan House Plan #9447 Front Photo

PLAN #1776-00061

Starting at

$1,190
Sq Ft 2,214
Beds 3
Baths 2
½ Baths 0
Cars 2
Stories 1
Width 68'
Depth 80'
House Plan House Plan #9457 Angled Front Elevation

PLAN #1776-00071

Starting at

$1,190
Sq Ft 2,415
Beds 4
Baths 2
½ Baths 1
Cars 2
Stories 2
Width 40'
Depth 68'
X
Shop Sign In
Favorites
Cart
Chat