6,705 Results

Sort By:  

6,705 RESULTS

SEARCH FILTERS

    Plan Type
    Square Feet
    Bedrooms
    Bathrooms
    Stories
    Garage (Vehicle Spaces)
    Architectural Styles

    Outdoor Living

    Bedroom Options
    Kitchen & Dining
    Laundry Location
    Additional Rooms

    Garage Type

    Garage Features
    Other Features
    Foundation Type

    Plan Width
    Plan Depth
    Framing Type
    Media Filters
SEARCHING...




House Plan House Plan #20675 Front Elevation

PLAN #8594-00026

Starting at

$2,095
Sq Ft 2,305
Beds 4
Baths 2
½ Baths 1
Cars 2
Stories 2
Width 52'
Depth 47'




House Plan House Plan #20837 Front Elevation

PLAN #8594-00047

Starting at

$2,095
Sq Ft 1,922
Beds 3
Baths 2
½ Baths 1
Cars 2
Stories 2
Width 45'
Depth 53'
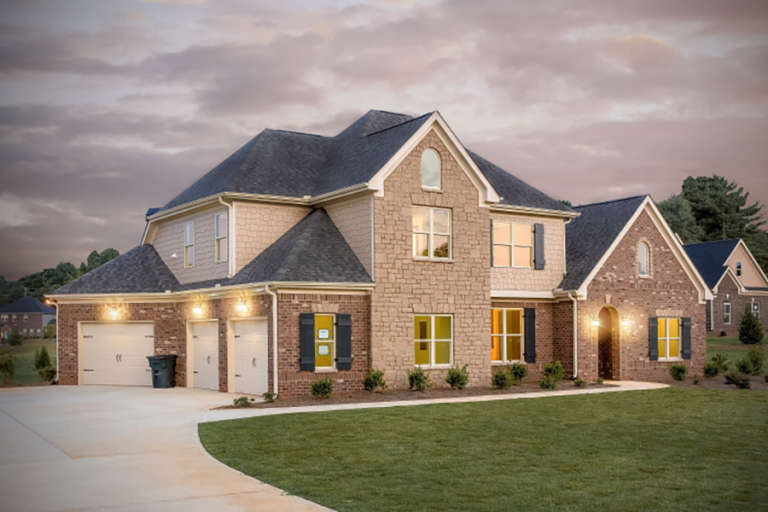
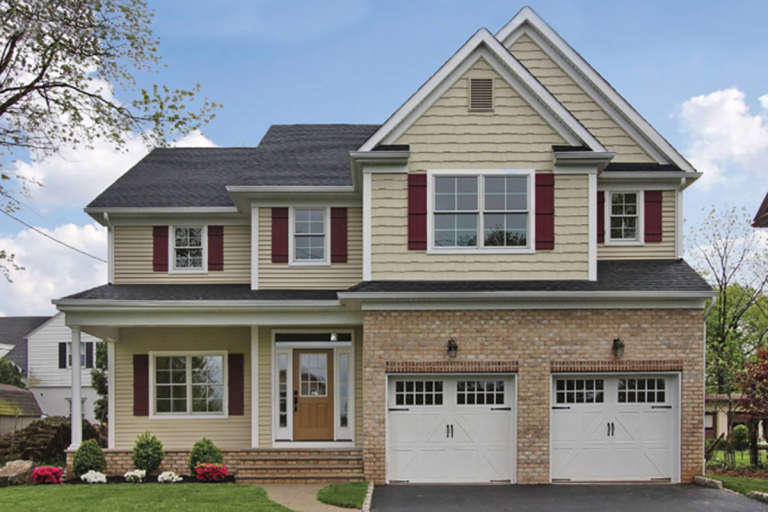


House Plan House Plan #20840 Front Elevation

PLAN #8594-00050

Starting at

$2,515
Sq Ft 3,230
Beds 4
Baths 4
½ Baths 1
Cars 2
Stories 2
Width 66'
Depth 59' 4"
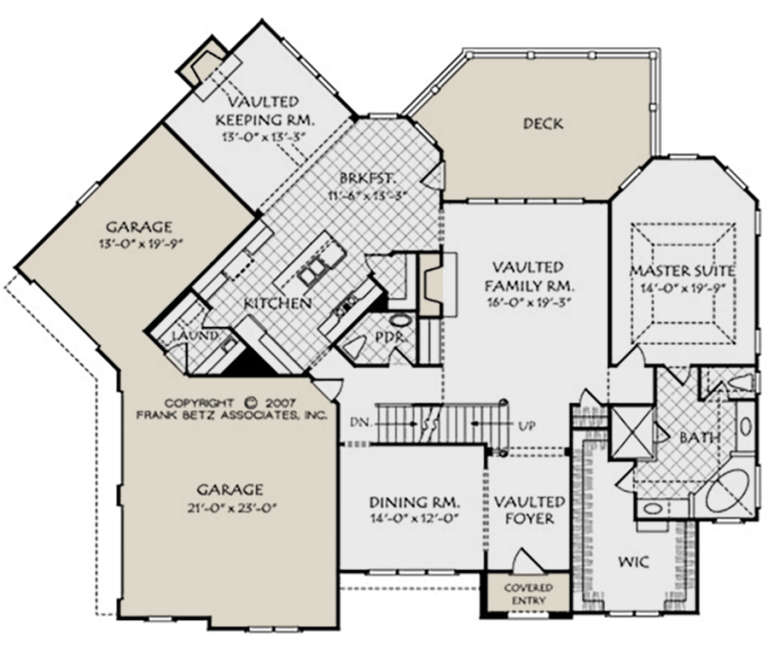
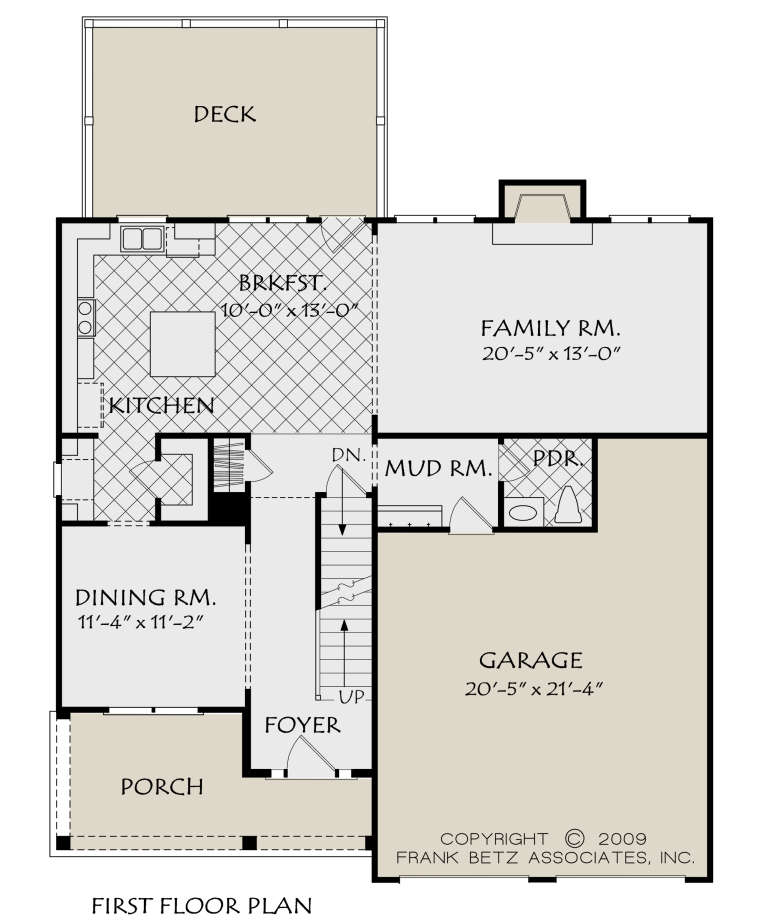



House Plan House Plan #20848 Front Elevation

PLAN #8594-00057

Starting at

$2,725
Sq Ft 3,088
Beds 4
Baths 3
½ Baths 1
Cars 3
Stories 2
Width 72'
Depth 59'
House Plan House Plan #20867 Front Elevation

PLAN #8594-00074

Starting at

$2,305
Sq Ft 2,883
Beds 4
Baths 3
½ Baths 0
Cars 2
Stories 2
Width 55' 4"
Depth 65'
House Plan House Plan #20873 Front Elevation

PLAN #8594-00080

Starting at

$2,305
Sq Ft 2,543
Beds 4-5
Baths 3
½ Baths 0
Cars 2
Stories 2
Width 42'
Depth 54' 6"
House Plan House Plan #20906 Front Elevation

PLAN #8594-00106

Starting at

$2,305
Sq Ft 2,328
Beds 4
Baths 2
½ Baths 1
Cars 2
Stories 2
Width 40' 6"
Depth 43' 4"


House Plan House Plan #20923 Front Elevation

PLAN #940-00154

Starting at

$1,100
Sq Ft 1,452
Beds 3
Baths 2
½ Baths 0
Cars 2
Stories 1
Width 53' 1"
Depth 58' 6"


House Plan House Plan #20831 Front Elevation

PLAN #940-00148

Starting at

$1,100
Sq Ft 1,400
Beds 2
Baths 2
½ Baths 1
Cars 1
Stories 2
Width 32' 5"
Depth 32' 9"
House Plan House Plan #20393 Front Elevation

PLAN #8504-00154

Starting at

$4,811
Sq Ft 2,916
Beds 3
Baths 3
½ Baths 1
Cars 2
Stories 1
Width 60'
Depth 48'
House Plan House Plan #20351 Front Elevation

PLAN #402-01561

Starting at

$1,305
Sq Ft 2,381
Beds 4
Baths 4
½ Baths 0
Cars 2
Stories 1
Width 40'
Depth 68' 5"
House Plan House Plan #20335 Front Elevation

PLAN #1020-00316

Starting at

$1,204
Sq Ft 2,942
Beds 3
Baths 2
½ Baths 1
Cars 2
Stories 1
Width 45'
Depth 73'
House Plan House Plan #19487 Front Elevation

PLAN #963-00297

Starting at

$1,599
Sq Ft 2,212
Beds 3
Baths 2
½ Baths 0
Cars 2
Stories 1
Width 60'
Depth 67'
House Plan House Plan #19485 Front Elevation

PLAN #963-00295

Starting at

$1,899

Sq Ft 3,285
Beds 2
Baths 2
½ Baths 1
Cars 4
Stories 1
Width 114'
Depth 96'
House Plan House Plan #19457 Front Elevation

PLAN #963-00269

Starting at

$2,199
Sq Ft 4,197
Beds 4
Baths 3
½ Baths 2
Cars 3
Stories 1.5
Width 60'
Depth 91'
House Plan House Plan #19416 Front Elevation

PLAN #963-00233

Starting at

$1,899
Sq Ft 3,012
Beds 4
Baths 3
½ Baths 0
Cars 3
Stories 2
Width 68'
Depth 66'
House Plan House Plan #19411 Front Elevation

PLAN #963-00229

Starting at

$1,799
Sq Ft 2,610
Beds 4
Baths 2
½ Baths 1
Cars 3
Stories 2
Width 58'
Depth 53'
House Plan House Plan #19396 Front Elevation

PLAN #963-00214

Starting at

$1,999
Sq Ft 3,758
Beds 4
Baths 3
½ Baths 1
Cars 4
Stories 1.5
Width 86'
Depth 81'
X
Shop Sign In
Favorites
Cart
Chat