7,214 Results

Sort By:  

7,214 RESULTS

SEARCH FILTERS

    Plan Type
    Square Feet
    Bedrooms
    Bathrooms
    Stories
    Garage (Vehicle Spaces)
    Architectural Styles

    Outdoor Living

    Bedroom Options
    Kitchen & Dining
    Laundry Location
    Additional Rooms

    Garage Type

    Garage Features
    Other Features
    Foundation Type

    Plan Width (FT)
    Plan Depth (FT)
    Plan Height (FT)
    Framing Type
    Media Filters
SEARCHING...
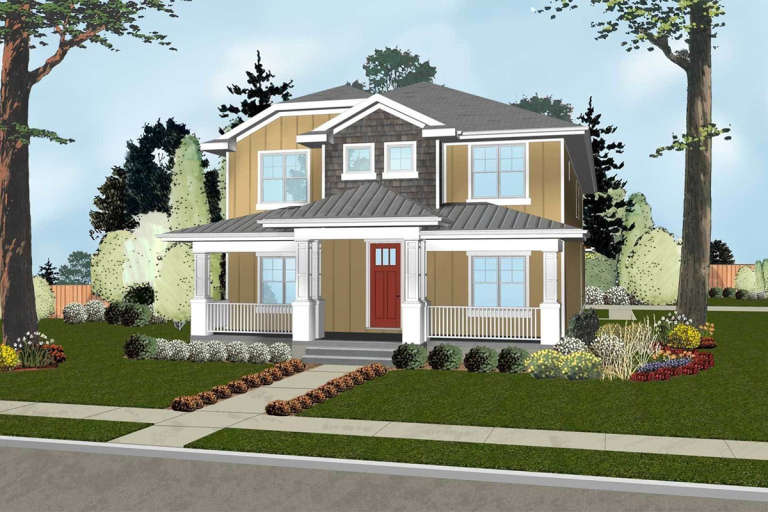
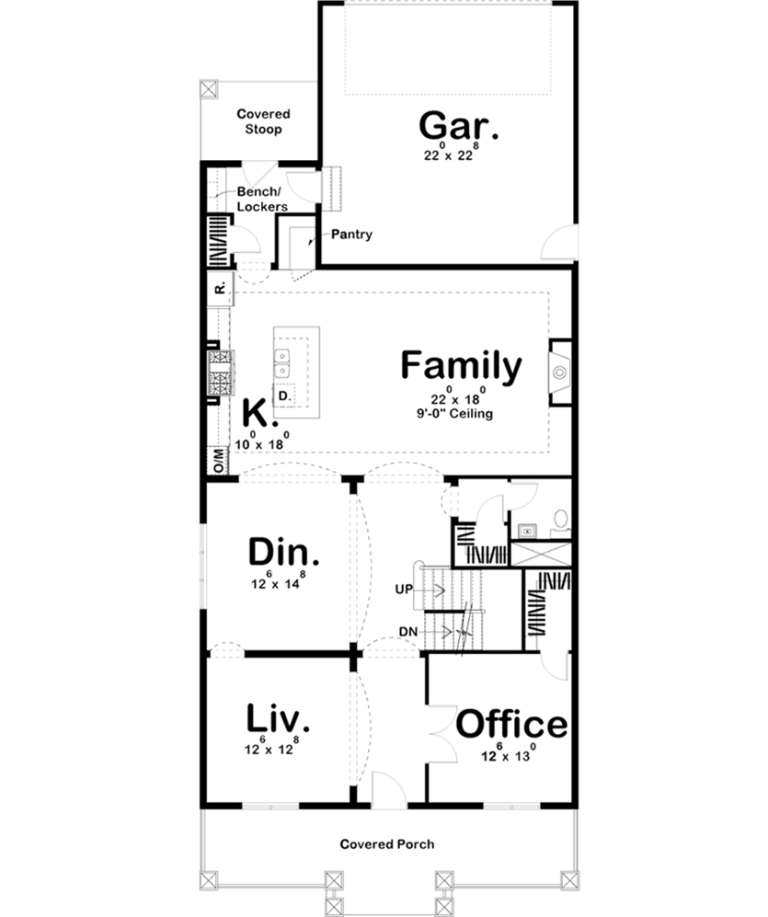
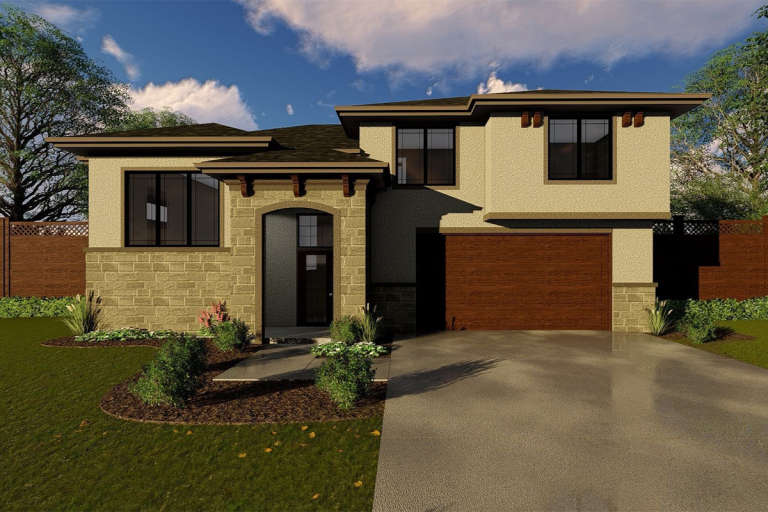
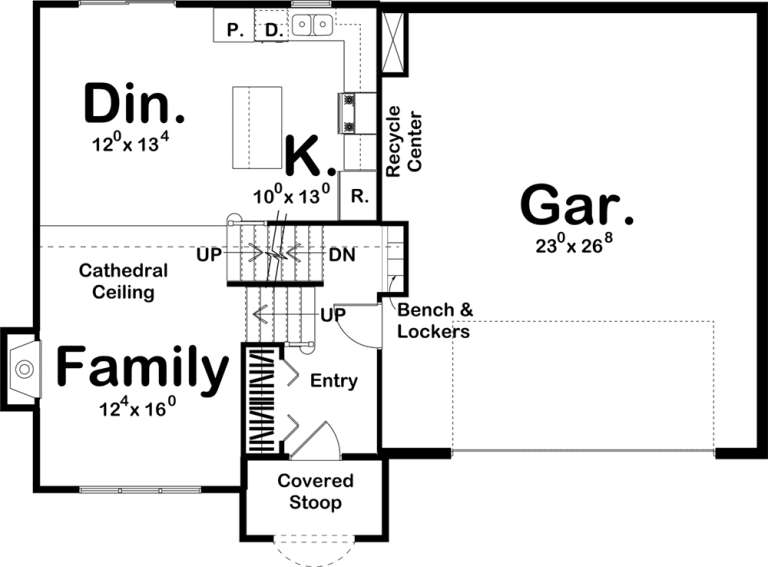
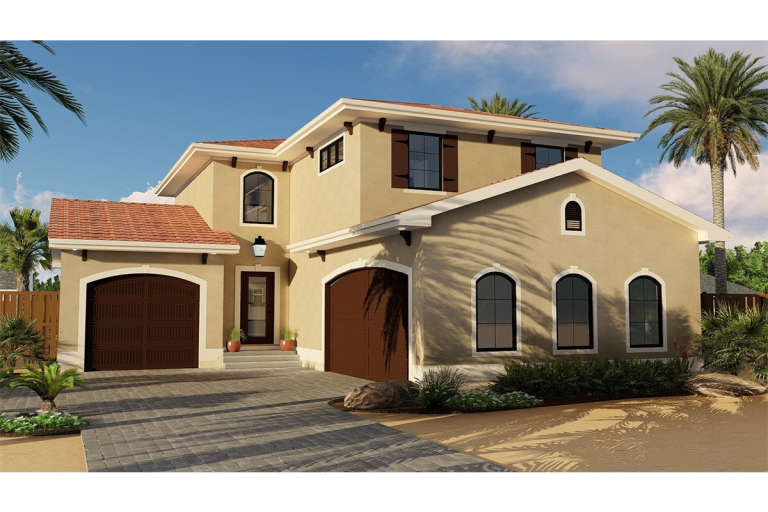
House Plan House Plan #19441 Front Elevation

PLAN #963-00256

Starting at

$1,899
Sq Ft 3,474
Beds 4
Baths 3
½ Baths 0
Cars 2
Stories 2
Width 33'
Depth 80'
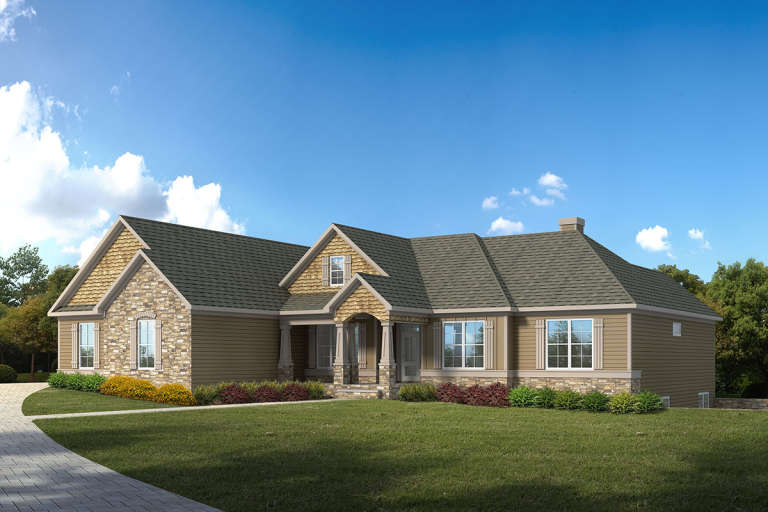
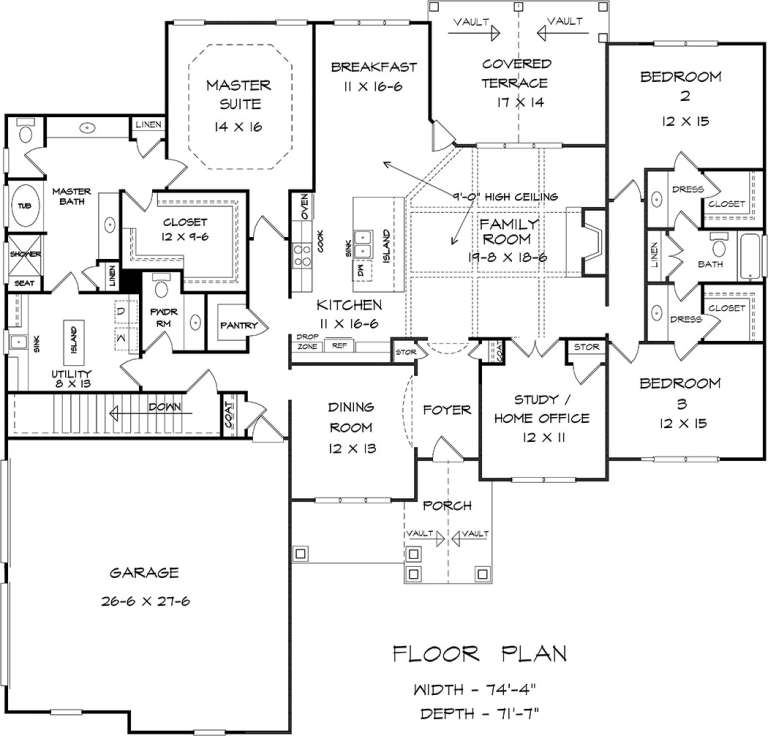
House Plan House Plan #19438 Front Elevation

PLAN #6082-00132

Starting at

$1,895
Sq Ft 2,739
Beds 3
Baths 3
½ Baths 1
Cars 2
Stories 1
Width 74' 4"
Depth 71' 7"
House Plan House Plan #19430 Front Elevation

PLAN #963-00247

Starting at

$1,299
Sq Ft 1,329
Beds 3
Baths 2
½ Baths 0
Cars 2
Stories 1.5
Width 47'
Depth 33'
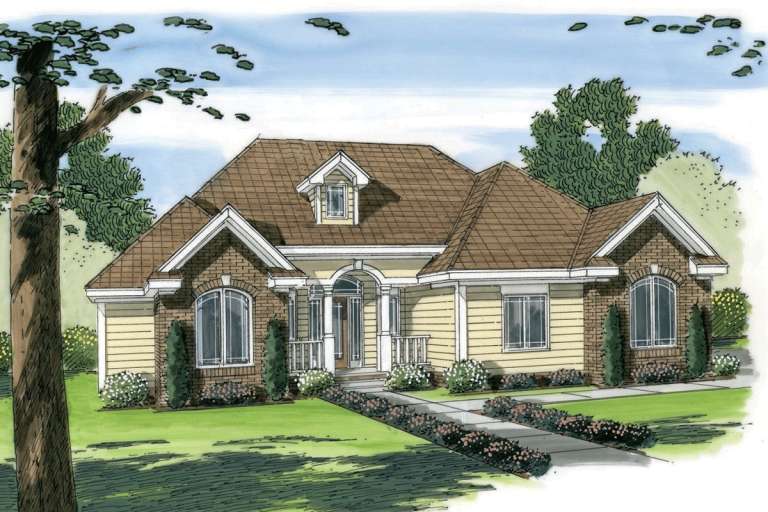
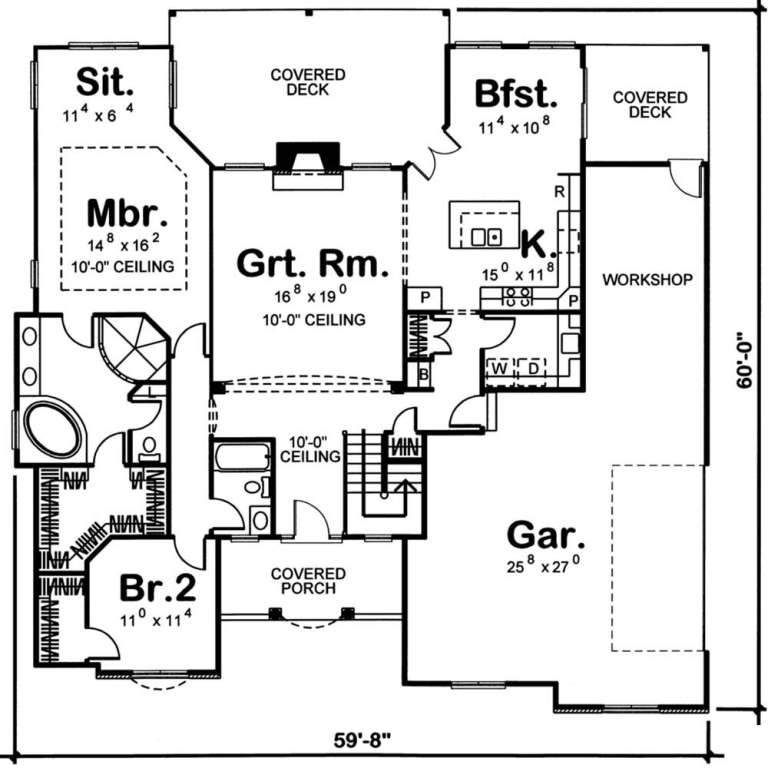
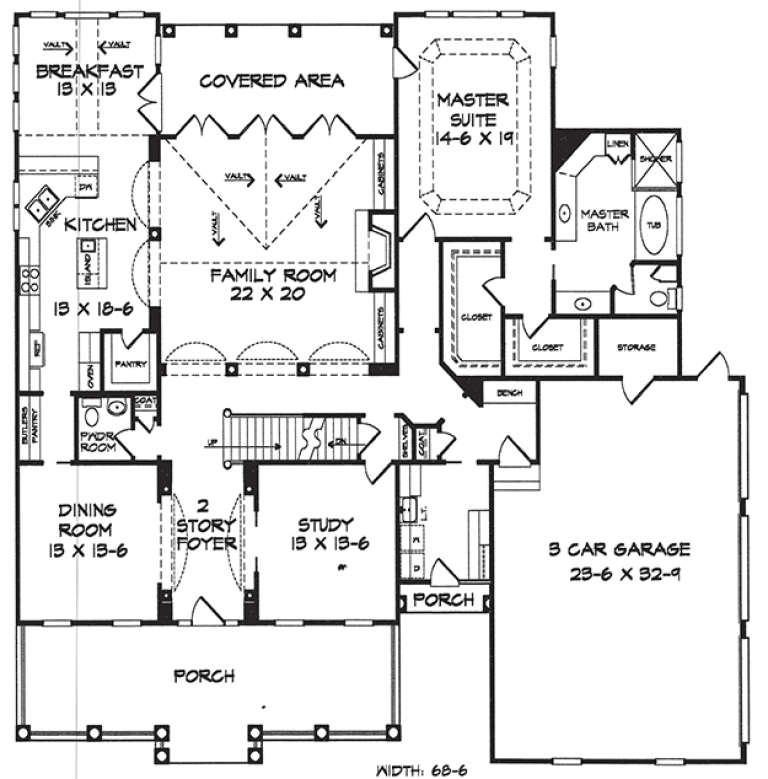
House Plan House Plan #19369 Front Elevation

PLAN #963-00191

Starting at

$1,499
Sq Ft 1,828
Beds 2
Baths 2
½ Baths 0
Cars 2
Stories 1
Width 60'
Depth 60'
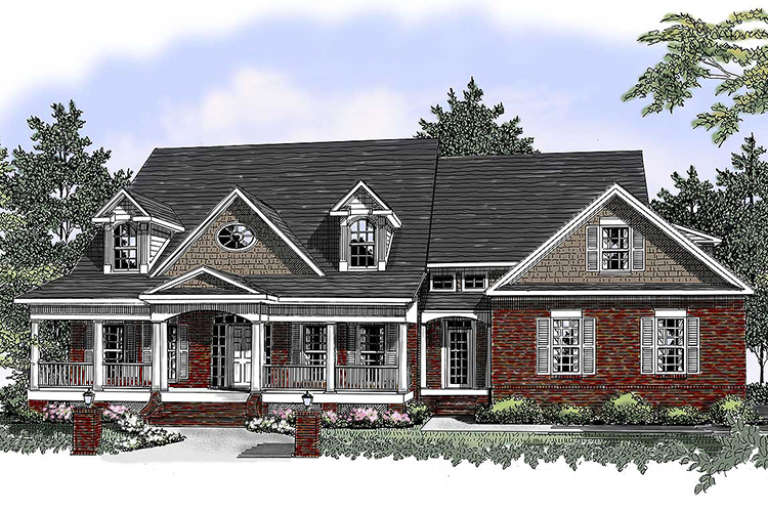
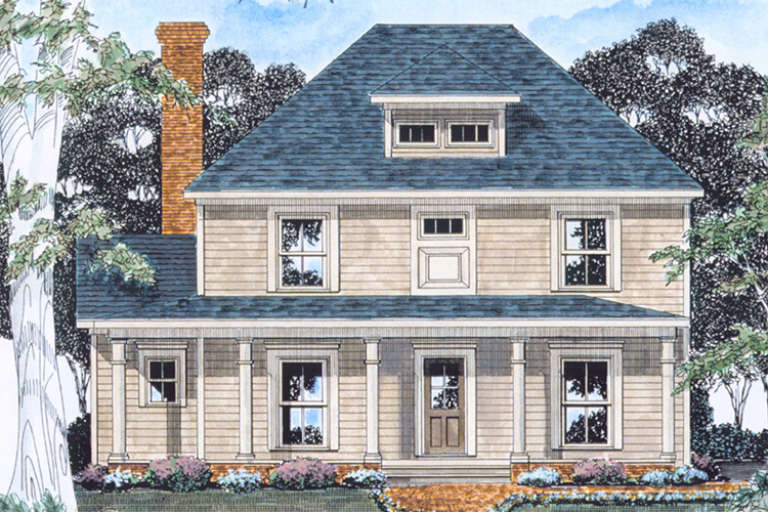
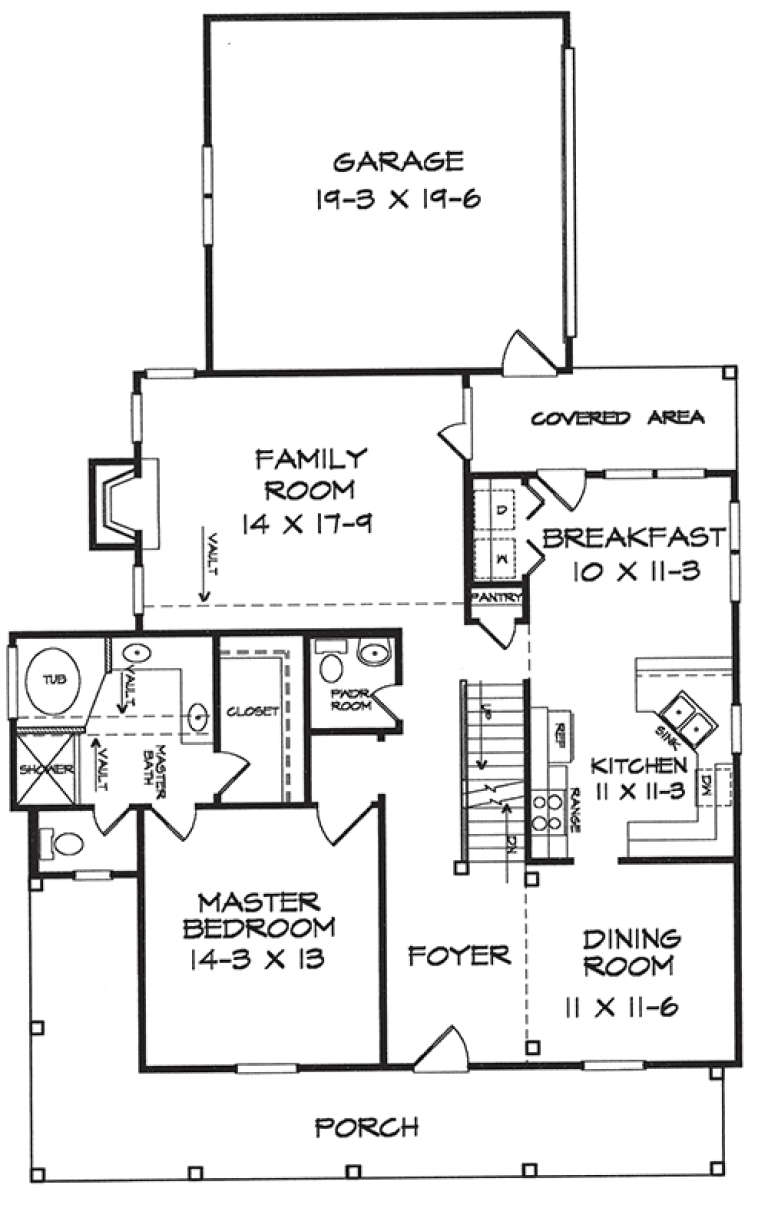
House Plan House Plan #19339 Front Elevation

PLAN #963-00162

Starting at

$1,599
Sq Ft 2,217
Beds 3
Baths 2
½ Baths 1
Cars 3
Stories 2
Width 42'
Depth 64'
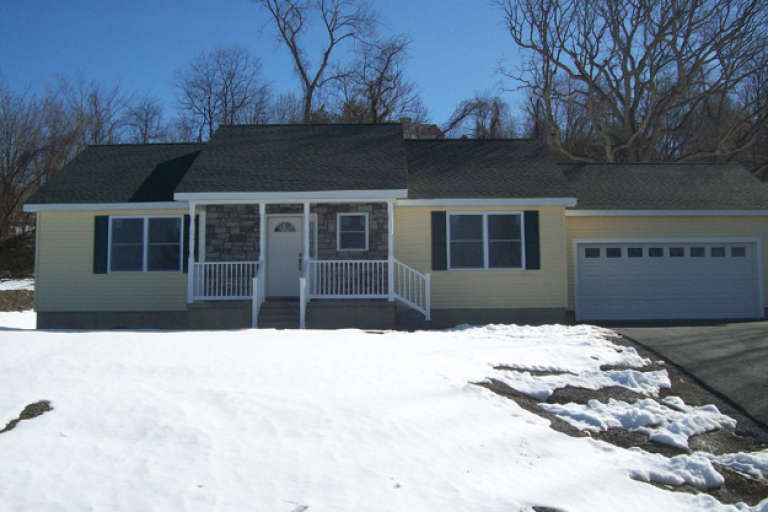
House Plan House Plan #19338 Angled Front Elevation

PLAN #963-00161

Starting at

$1,599
Sq Ft 2,062
Beds 3
Baths 3
½ Baths 0
Cars 0
Stories 1.5
Width 42'
Depth 53'
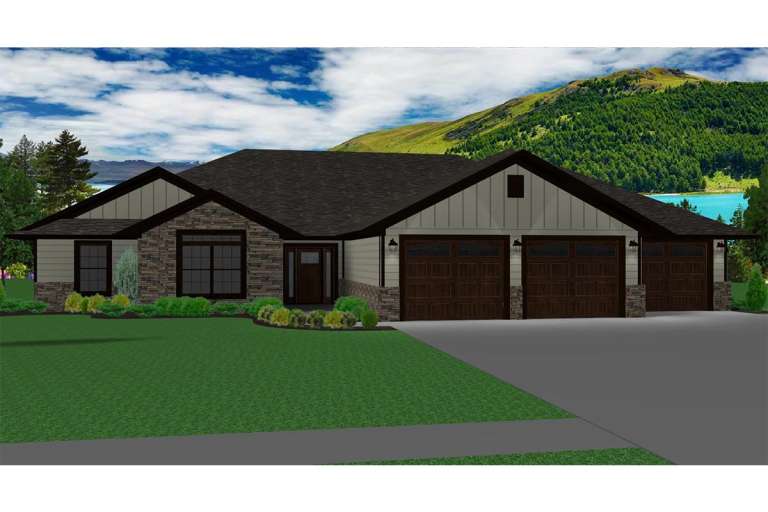
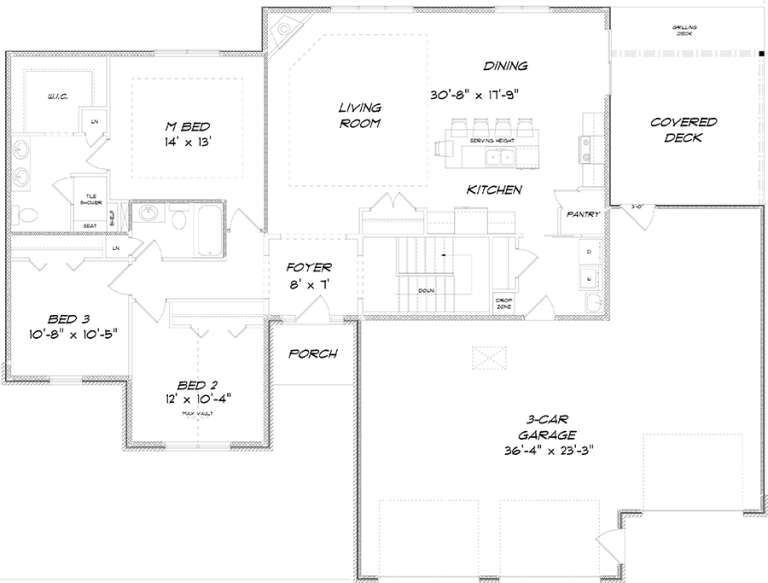
House Plan House Plan #18984 Front Elevation

PLAN #6849-00042

Starting at

$1,895
Sq Ft 2,720
Beds 4
Baths 3
½ Baths 1
Cars 3
Stories 1
Width 73'
Depth 81' 3"
House Plan House Plan #18838 Front Elevation

PLAN #402-01488

Starting at

$1,255
Sq Ft 1,619
Beds 3
Baths 2
½ Baths 0
Cars 2
Stories 1
Width 45'
Depth 62'
House Plan House Plan #18705 Front Elevation

PLAN #286-00073

Starting at

$1,325
Sq Ft 2,120
Beds 3
Baths 2
½ Baths 0
Cars 3
Stories 1
Width 50'
Depth 89'
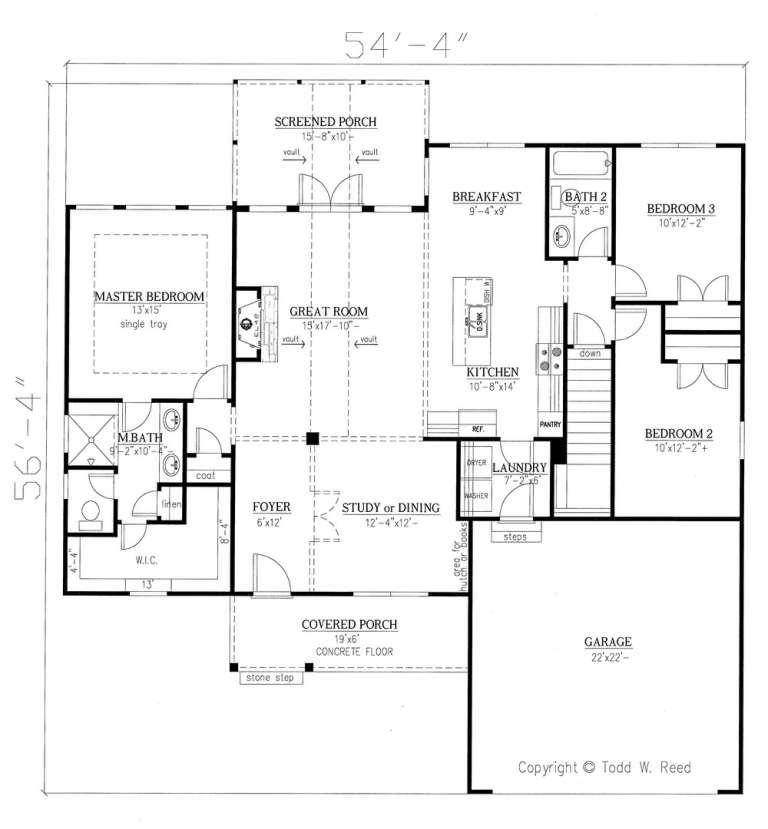
House Plan House Plan #18658 Front Elevation

PLAN #286-00069

Starting at

$1,100
Sq Ft 1,683
Beds 3
Baths 2
½ Baths 0
Cars 3
Stories 2
Width 54' 4"
Depth 56' 8"
House Plan House Plan #18506 Front Elevation

PLAN #5678-00004

Starting at

$1,150
Sq Ft 1,677
Beds 3
Baths 2
½ Baths 0
Cars 3
Stories 1
Width 69' 8"
Depth 52' 4"
House Plan House Plan #18260 Front Elevation

PLAN #6082-00105

Starting at

$2,295
Sq Ft 3,663
Beds 4
Baths 4
½ Baths 1
Cars 3
Stories 2
Width 69'
Depth 65'
House Plan House Plan #18219 Front Elevation

PLAN #6082-00082

Starting at

$1,395
Sq Ft 1,688
Beds 3
Baths 2
½ Baths 1
Cars 2
Stories 2
Width 51' 6"
Depth 36'
House Plan House Plan #18211 Front Elevation

PLAN #6082-00074

Starting at

$1,395
Sq Ft 1,876
Beds 3
Baths 2
½ Baths 1
Cars 2
Stories 1.5
Width 39'
Depth 64' 6"
House Plan House Plan #18210 Front Elevation

PLAN #6082-00073

Starting at

$1,395
Sq Ft 1,860
Beds 3
Baths 2
½ Baths 1
Cars 2
Stories 1
Width 69'
Depth 56' 6"
House Plan House Plan #18174 Front Elevation

PLAN #1754-00026

Starting at

$1,350
Sq Ft 1,232
Beds 2
Baths 2
½ Baths 0
Cars 2
Stories 1
Width 66'
Depth 32'
House Plan House Plan #18059 Front Elevation

PLAN #6082-00053

Starting at

$1,895
Sq Ft 2,219
Beds 3
Baths 2
½ Baths 1
Cars 2
Stories 1
Width 67'
Depth 51'
House Plan House Plan #18038 Front Elevation

PLAN #6082-00038

Starting at

$2,295
Sq Ft 4,819
Beds 5
Baths 5
½ Baths 1
Cars 3
Stories 2
Width 69'
Depth 90' 3"
X
Shop Sign In
Favorites
Cart
Chat