7,214 Results

Sort By:  

7,214 RESULTS

SEARCH FILTERS

    Plan Type
    Square Feet
    Bedrooms
    Bathrooms
    Stories
    Garage (Vehicle Spaces)
    Architectural Styles

    Outdoor Living

    Bedroom Options
    Kitchen & Dining
    Laundry Location
    Additional Rooms

    Garage Type

    Garage Features
    Other Features
    Foundation Type

    Plan Width (FT)
    Plan Depth (FT)
    Plan Height (FT)
    Framing Type
    Media Filters
SEARCHING...
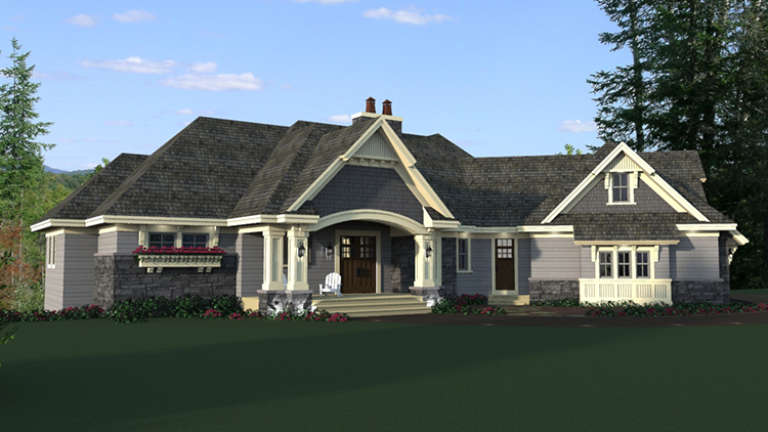
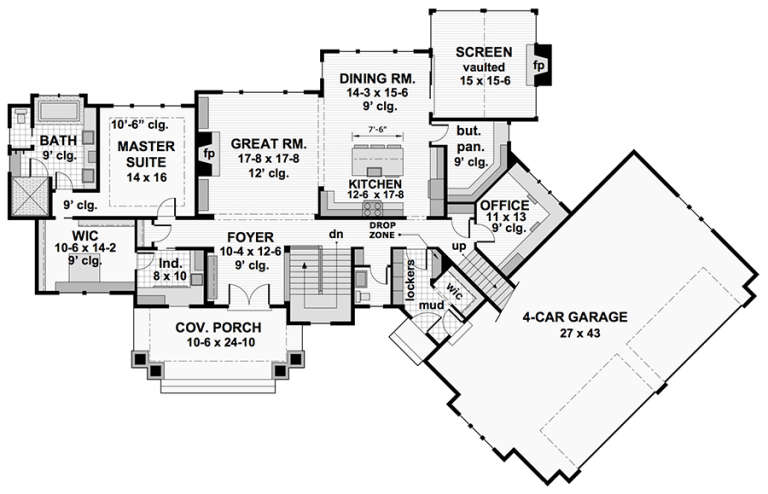
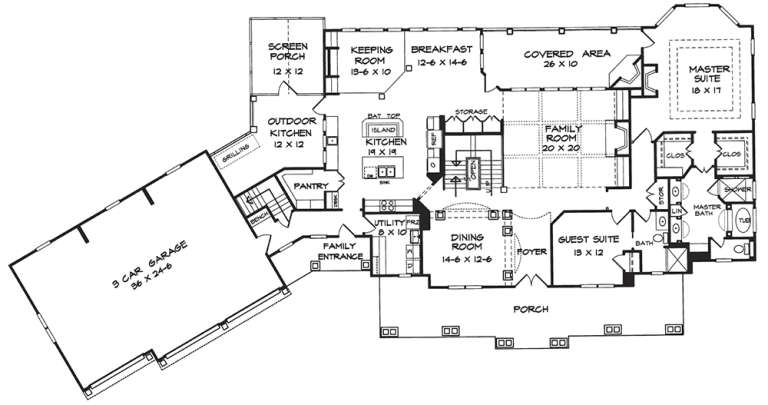
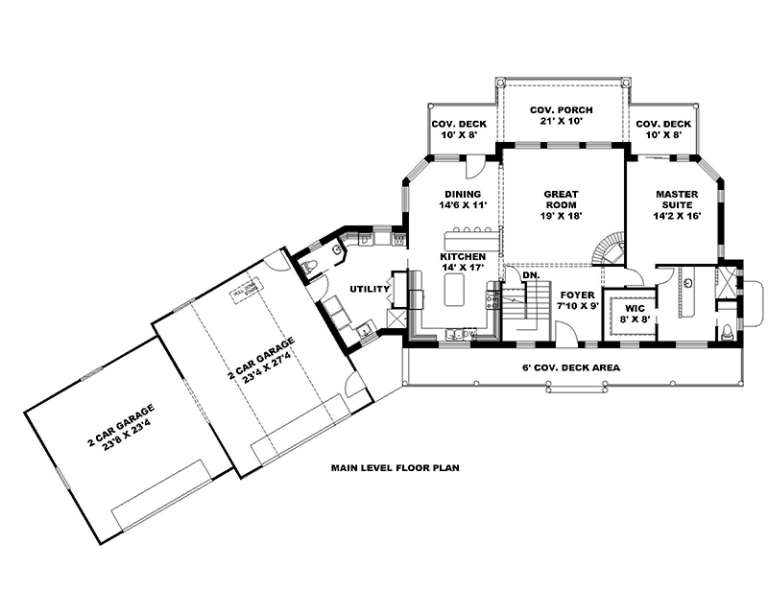
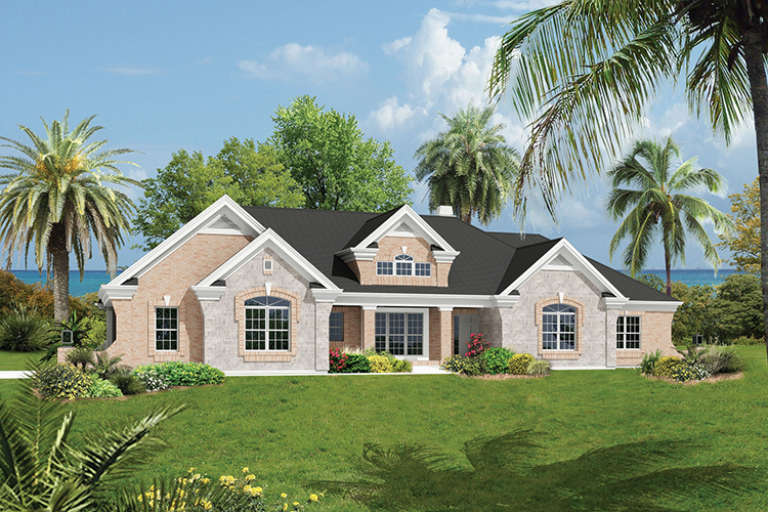
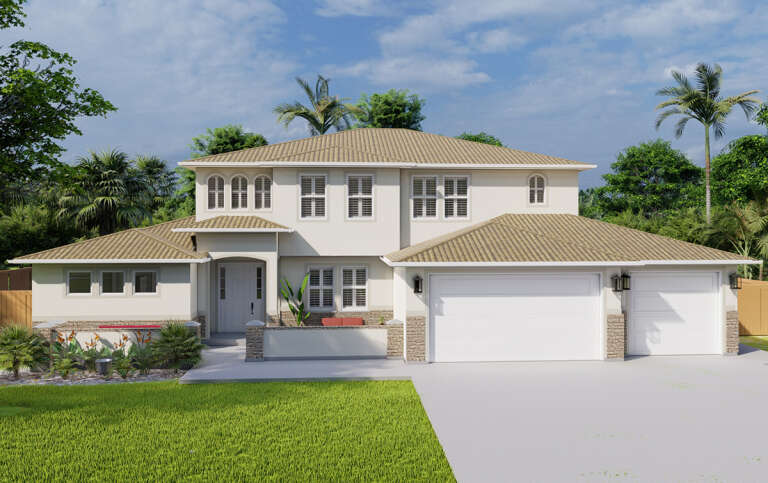
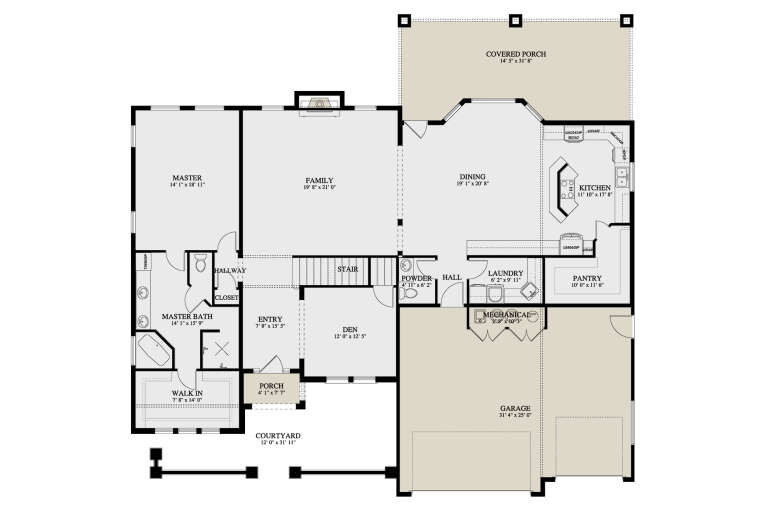
House Plan House Plan #18357 Front Elevation

PLAN #098-00288

Starting at

$2,450
Sq Ft 4,423
Beds 4
Baths 3
½ Baths 1
Cars 4
Stories 1
Width 110' 4"
Depth 70' 2"
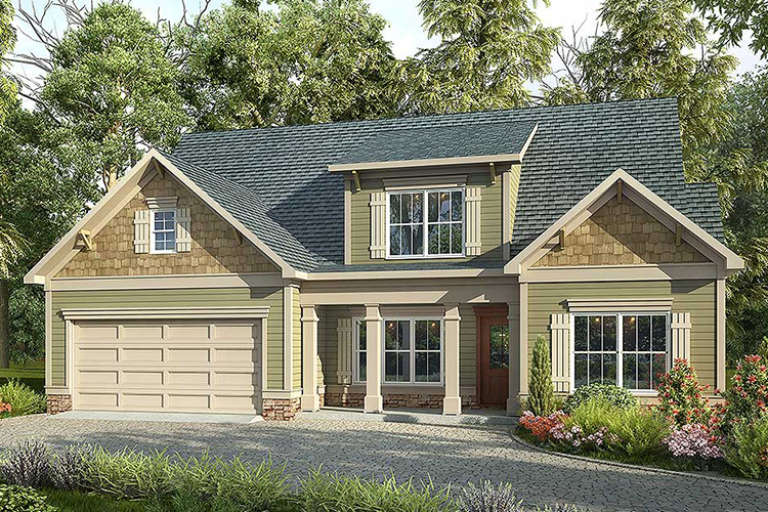
House Plan House Plan #18205 Front Elevation

PLAN #6082-00068

Starting at

$1,395
Sq Ft 1,839
Beds 3
Baths 2
½ Baths 1
Cars 2
Stories 1
Width 48'
Depth 67' 6"
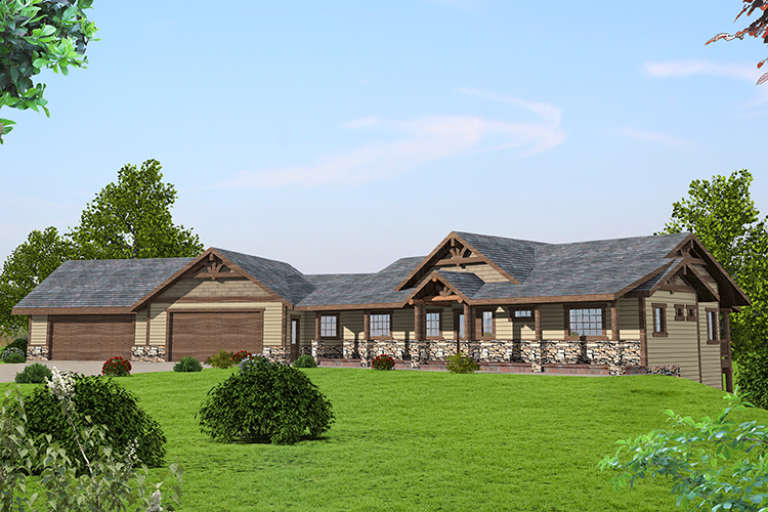
House Plan House Plan #18064 Front Elevation

PLAN #963-00151

Starting at

$1,499
Sq Ft 1,878
Beds 3
Baths 2
½ Baths 0
Cars 2
Stories 1
Width 43'
Depth 69' 4"
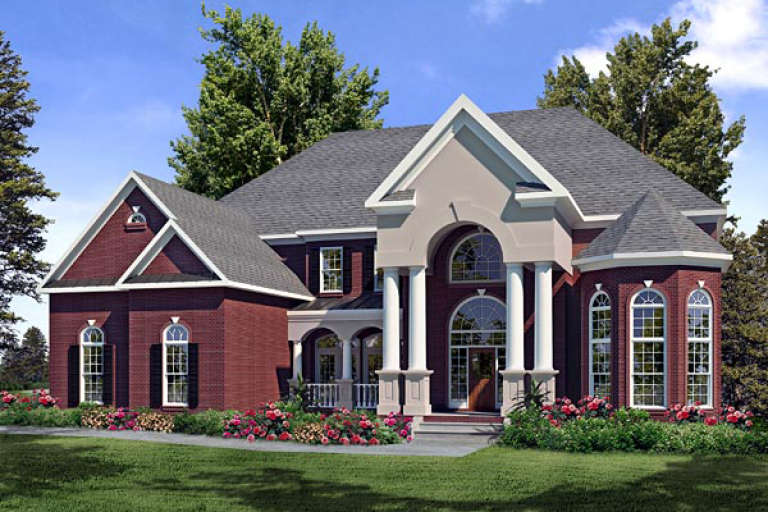
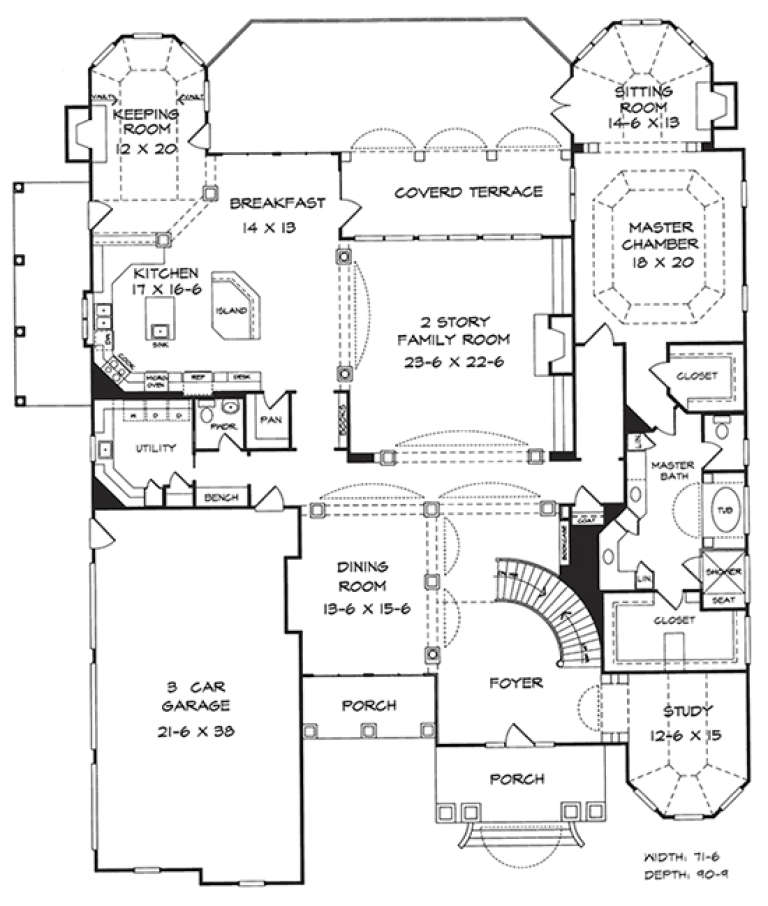
House Plan House Plan #18052 Front Elevation

PLAN #6082-00046

Starting at

$2,295
Sq Ft 6,608
Beds 5
Baths 4
½ Baths 1
Cars 3
Stories 2
Width 71' 6"
Depth 90' 9"
House Plan House Plan #18026 Front Elevation

PLAN #6082-00027

Starting at

$1,895
Sq Ft 2,066
Beds 3
Baths 3
½ Baths 0
Cars 2
Stories 1.5
Width 50'
Depth 55'
House Plan House Plan #18014 Front Elevation

PLAN #6082-00015

Starting at

$2,295
Sq Ft 3,989
Beds 4
Baths 4
½ Baths 0
Cars 3
Stories 2
Width 122' 6"
Depth 64'
House Plan House Plan #17380 Front Elevation

PLAN #039-00602

Starting at

$1,645
Sq Ft 3,385
Beds 3
Baths 2
½ Baths 1
Cars 4
Stories 1
Width 112'
Depth 62' 10"
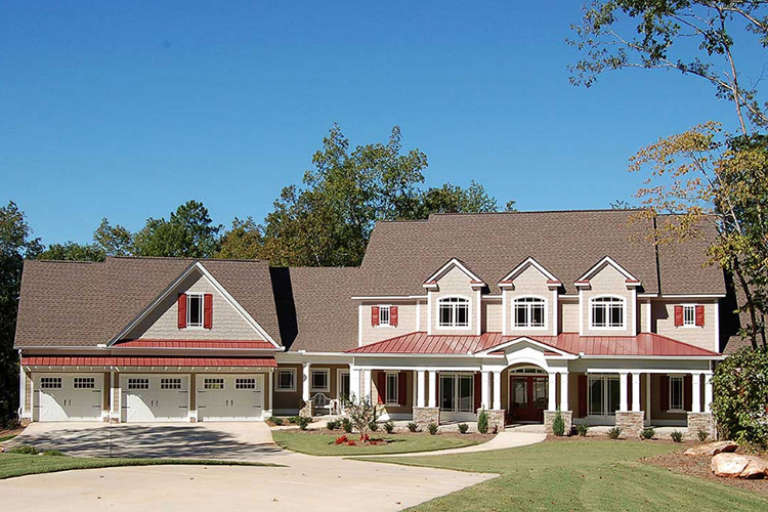
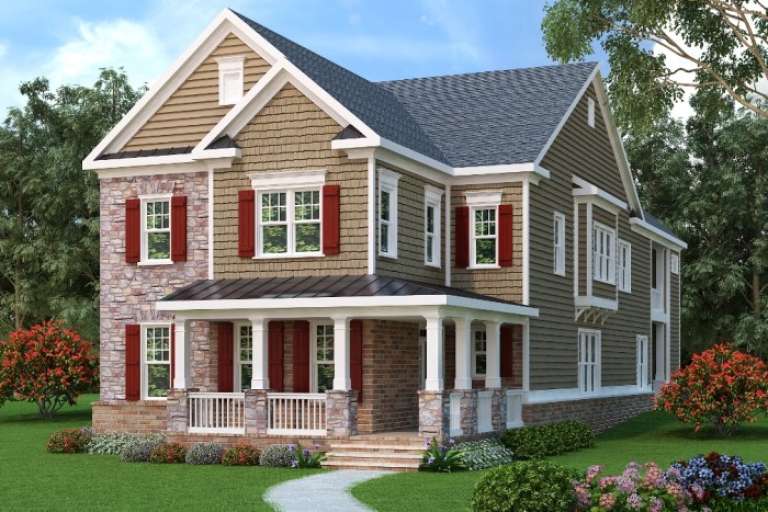
Traditional front elevation with tan siding, stone accents, red shutters, metal porch roof, white columns, landscaping. House Plan # 009-00272 Digital Rendering by America's Best House Plans, Inc.
EXCLUSIVE

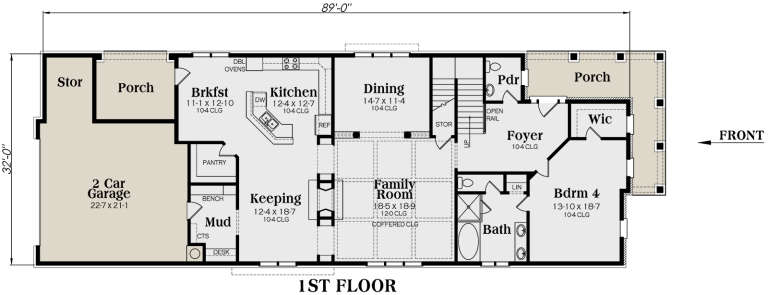
PLAN #009-00272

Starting at

$1,750
Sq Ft 4,525
Beds 4
Baths 4
½ Baths 0
Cars 2
Stories 2
Width 32'
Depth 90'
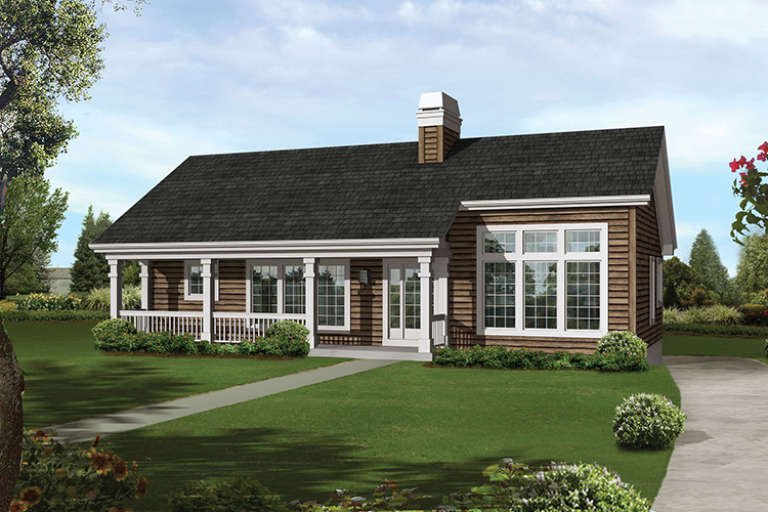
House Plan House Plan #17220 Front Elevation

PLAN #5633-00261

Starting at

$1,299
Sq Ft 1,680
Beds 3
Baths 2
½ Baths 1
Cars 2
Stories 1
Width 48'
Depth 31'
House Plan House Plan #17194 Front Elevation

PLAN #5633-00235

Starting at

$1,499
Sq Ft 2,560
Beds 3
Baths 2
½ Baths 1
Cars 3
Stories 1
Width 84' 4"
Depth 54' 4"
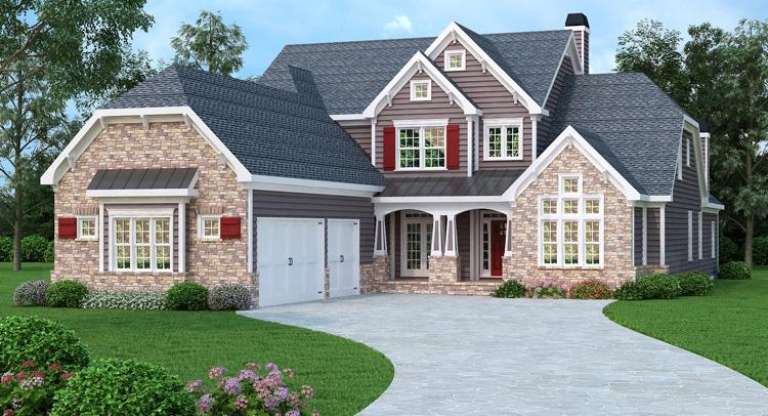
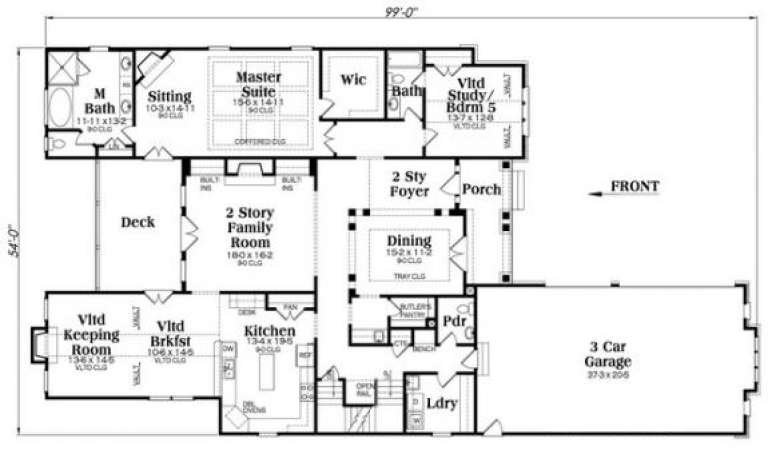
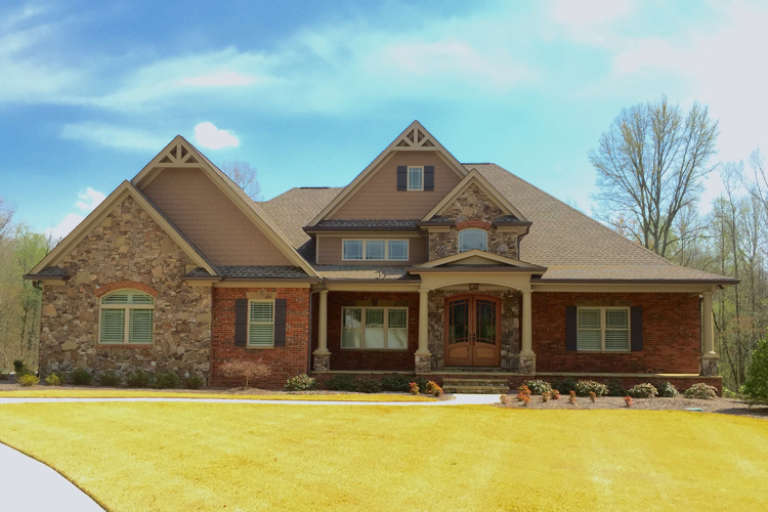
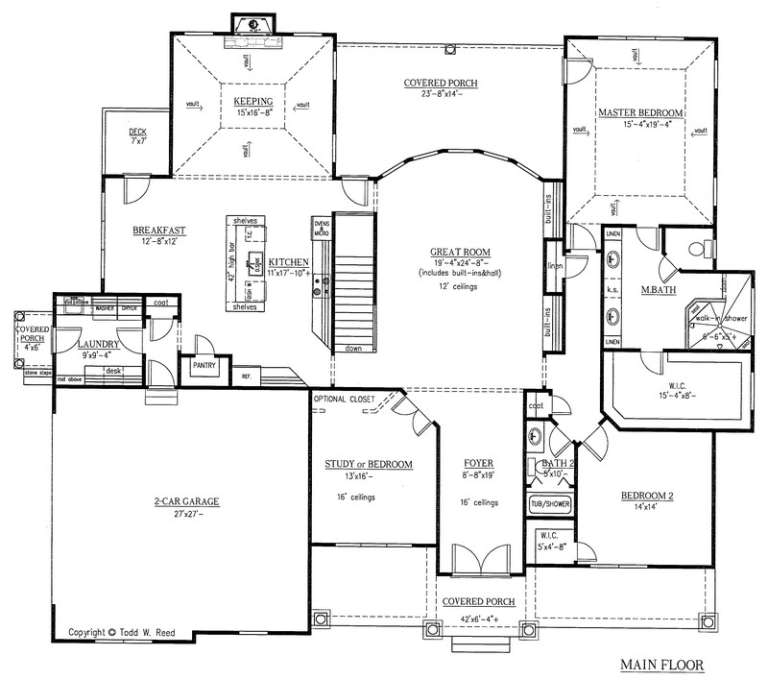
European front elevation with stone and siding, gabled roof, 3-car garage, and covered entry. House Plan # 009-00266 Digital Rendering by America's Best House Plans, Inc.
EXCLUSIVE

PLAN #009-00266

Starting at

$1,650
Sq Ft 4,096
Beds 4-5
Baths 5
½ Baths 1
Cars 3
Stories 2
Width 54'
Depth 99'
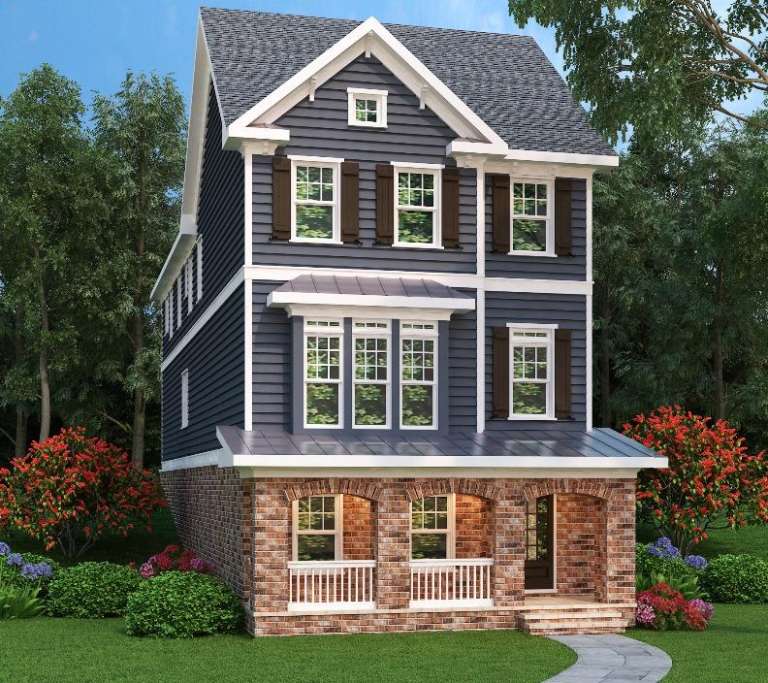
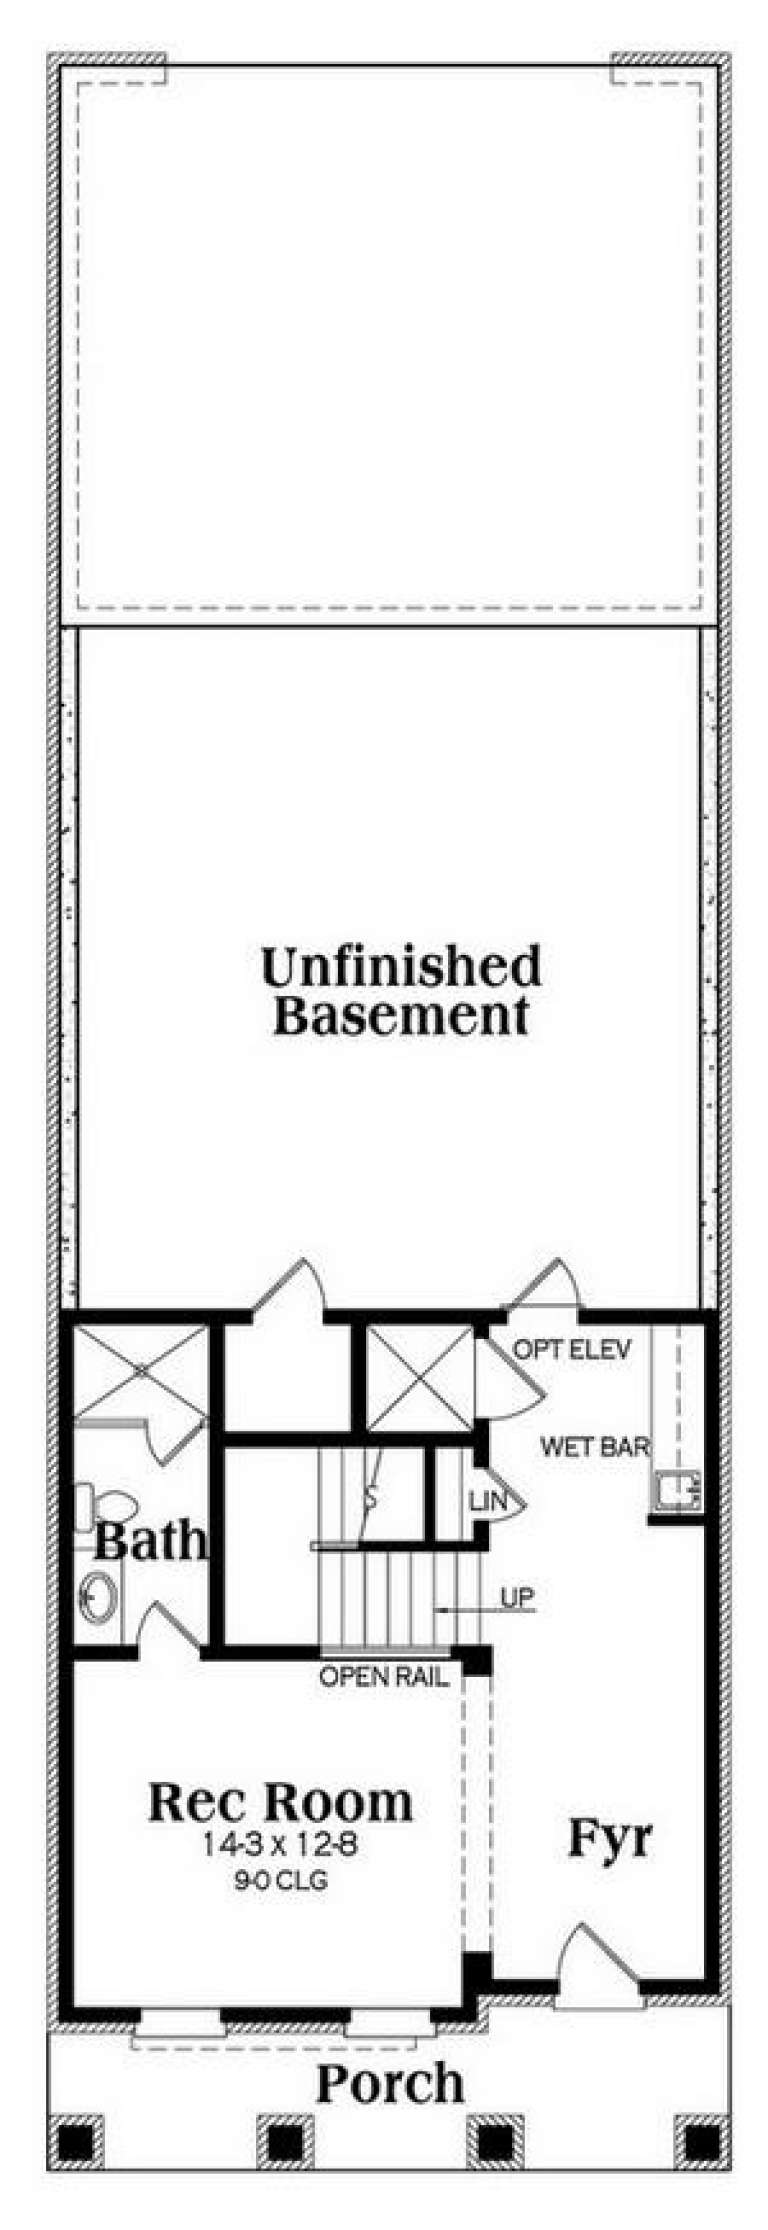
Traditional front elevation with dark blue siding, brick base, gabled roof, covered porch, and shuttered windows. House Plan # 009-00264 Digital Rendering by America's Best House Plans, Inc.
EXCLUSIVE

PLAN #009-00264

Starting at

$1,450
Sq Ft 3,459
Beds 3
Baths 4
½ Baths 1
Cars 2
Stories 2
Width 24'
Depth 76'
House Plan House Plan #16878 Front Elevation

PLAN #286-00058

Starting at

$1,595
Sq Ft 2,842
Beds 3
Baths 2
½ Baths 0
Cars 2
Stories 1
Width 77'
Depth 66'
House Plan House Plan #16191 Front Elevation

PLAN #2802-00016

Starting at

$1,250
Sq Ft 2,445
Beds 3
Baths 2
½ Baths 1
Cars 4
Stories 2
Width 78' 6"
Depth 48'
House Plan House Plan #16171 Front Elevation

PLAN #2802-00007

Starting at

$1,450
Sq Ft 3,859
Beds 5
Baths 3
½ Baths 1
Cars 3
Stories 2
Width 68'
Depth 52' 10"
House Plan House Plan #16065 Front Elevation

PLAN #9401-00079

Starting at

$1,795
Sq Ft 4,436
Beds 5
Baths 4
½ Baths 1
Cars 3
Stories 2
Width 115'
Depth 89' 2"
House Plan House Plan #16042 Front Elevation

PLAN #9401-00062

Starting at

$1,545
Sq Ft 2,521
Beds 4
Baths 3
½ Baths 0
Cars 2
Stories 1
Width 76' 7"
Depth 57' 6"
House Plan House Plan #15992 Front Elevation

PLAN #9401-00057

Starting at

$1,295
Sq Ft 2,385
Beds 3
Baths 2
½ Baths 1
Cars 2
Stories 1.5
Width 61' 3"
Depth 59' 6"
X
Shop Sign In
Favorites
Cart
Chat