6,609 Results

Sort By:  

6,609 RESULTS

SEARCH FILTERS

    Plan Type
    Square Feet
    Bedrooms
    Bathrooms
    Stories
    Garage (Vehicle Spaces)
    Architectural Styles

    Outdoor Living

    Bedroom Options
    Kitchen & Dining
    Laundry Location
    Additional Rooms

    Garage Type

    Garage Features
    Other Features
    Foundation Type

    Plan Width
    Plan Depth
    Framing Type
    Media Filters
SEARCHING...




House Plan House Plan #30446 Front Elevation
EXCLUSIVE

PLAN #1462-00091

Starting at

$1,000
Sq Ft 1,455
Beds 1
Baths 2
½ Baths 0
Cars 1
Stories 1
Width 56'
Depth 35'



House Plan House Plan #30348 Angled Rear Elevation

PLAN #940-00982

Starting at

$1,550
Sq Ft 2,701
Beds 4
Baths 3
½ Baths 1
Cars 0
Stories 1
Width 51'
Depth 35'





House Plan House Plan #29901 Front Elevation

PLAN #2802-00249

Starting at

$1,050
Sq Ft 1,570
Beds 3
Baths 2
½ Baths 0
Cars 2
Stories 1
Width 52'
Depth 54'



House Plan House Plan #29536 Angled Front Elevation

PLAN #940-00850

Starting at

$1,450
Sq Ft 2,349
Beds 2
Baths 2
½ Baths 0
Cars 2
Stories 1.5
Width 86' 9"
Depth 32'


House Plan House Plan #28830 Angled Front Elevation

PLAN #5458-00090

Starting at

$1,109
Sq Ft 3,078
Beds 3
Baths 2
½ Baths 1
Cars 2
Stories 1
Width 73'
Depth 30'
House Plan House Plan #28630 Front Elevation

PLAN #6422-00069

Starting at

$2,100
Sq Ft 3,089
Beds 2-5
Baths 2
½ Baths 1
Cars 3
Stories 1.5
Width 87'
Depth 83' 4"
House Plan House Plan #28603 Angled Front Elevation

PLAN #5032-00215

Starting at

$1,250
Sq Ft 2,316
Beds 3
Baths 2
½ Baths 1
Cars 2
Stories 2
Width 43'
Depth 50'


House Plan House Plan #28508 Angled Front Elevation

PLAN #402-01789

Starting at

$1,255
Sq Ft 2,846
Beds 3-4
Baths 2
½ Baths 1
Cars 3
Stories 1
Width 65'
Depth 65'
House Plan House Plan #28440 Angled Front Elevation


PLAN #402-01776

Starting at

$1,355
Sq Ft 2,506
Beds 4
Baths 3
½ Baths 0
Cars 2
Stories 1
Width 40'
Depth 59'

House Plan House Plan #28439 Angled Front Elevation


PLAN #402-01775

Starting at

$1,355
Sq Ft 2,509
Beds 4
Baths 3
½ Baths 0
Cars 2
Stories 1
Width 40'
Depth 59'

House Plan House Plan #27928 Front Elevation

PLAN #5631-00207

Starting at

$2,400
Sq Ft 3,801
Beds 3
Baths 3
½ Baths 1
Cars 3
Stories 1
Width 88' 6"
Depth 74'

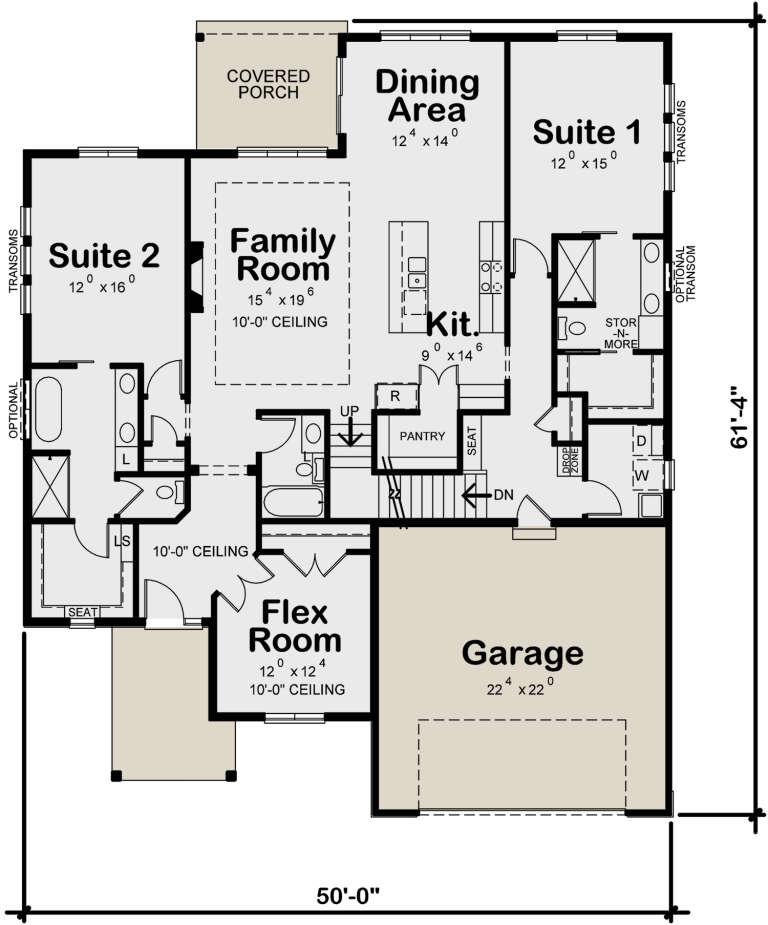
House Plan House Plan #27787 Front Elevation

PLAN #402-01769

Starting at

$1,305
Sq Ft 2,295
Beds 2
Baths 3
½ Baths 0
Cars 2
Stories 1.5
Width 50'
Depth 61' 4"
House Plan House Plan #27748 Front Elevation

PLAN #2464-00007

Starting at

$1,750
Sq Ft 2,991
Beds 4
Baths 2
½ Baths 1
Cars 2
Stories 1
Width 59'
Depth 57'
House Plan House Plan #24823 Front Elevation

PLAN #5032-00040

Starting at

$1,250
Sq Ft 1,633
Beds 3
Baths 2
½ Baths 0
Cars 2
Stories 1
Width 56'
Depth 50' 6"
House Plan House Plan #27636 Front Elevation


PLAN #940-00584

Starting at

$1,150
Sq Ft 1,541
Beds 2
Baths 2
½ Baths 0
Cars 0
Stories 1
Width 46'
Depth 42'
House Plan House Plan #27470 Front Elevation

PLAN #5032-00163

Starting at

$1,450
Sq Ft 2,889
Beds 4
Baths 3
½ Baths 0
Cars 3
Stories 1.5
Width 76'
Depth 64' 6"
House Plan House Plan #27466 Front Elevation

PLAN #402-01748

Starting at

$1,305
Sq Ft 2,196
Beds 5
Baths 3
½ Baths 0
Cars 2
Stories 1
Width 40'

Depth 48' 8"

House Plan House Plan #27368 Front Elevation
EXCLUSIVE

PLAN #2802-00164

Starting at

$1,150
Sq Ft 1,852
Beds 2
Baths 2
½ Baths 0
Cars 3
Stories 1
Width 85'
Depth 43' 6"
X
Shop Sign In
Favorites
Cart
Chat