7,214 Results

Sort By:  

7,214 RESULTS

SEARCH FILTERS

    Plan Type
    Square Feet
    Bedrooms
    Bathrooms
    Stories
    Garage (Vehicle Spaces)
    Architectural Styles

    Outdoor Living

    Bedroom Options
    Kitchen & Dining
    Laundry Location
    Additional Rooms

    Garage Type

    Garage Features
    Other Features
    Foundation Type

    Plan Width (FT)
    Plan Depth (FT)
    Plan Height (FT)
    Framing Type
    Media Filters
SEARCHING...
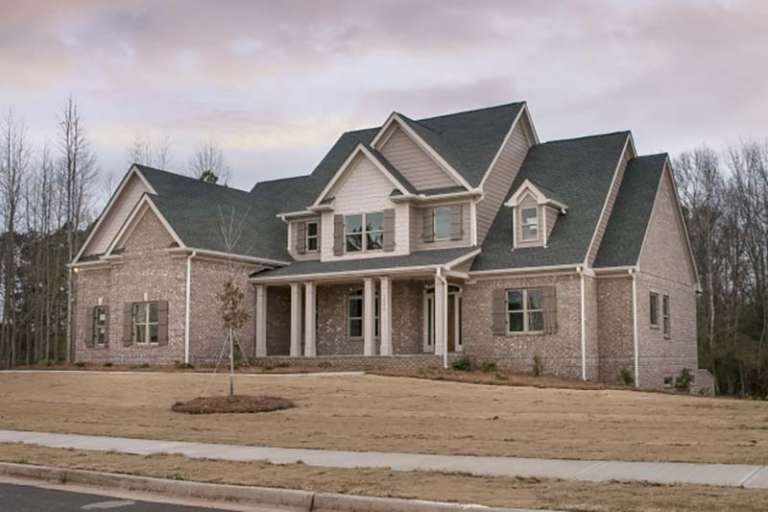
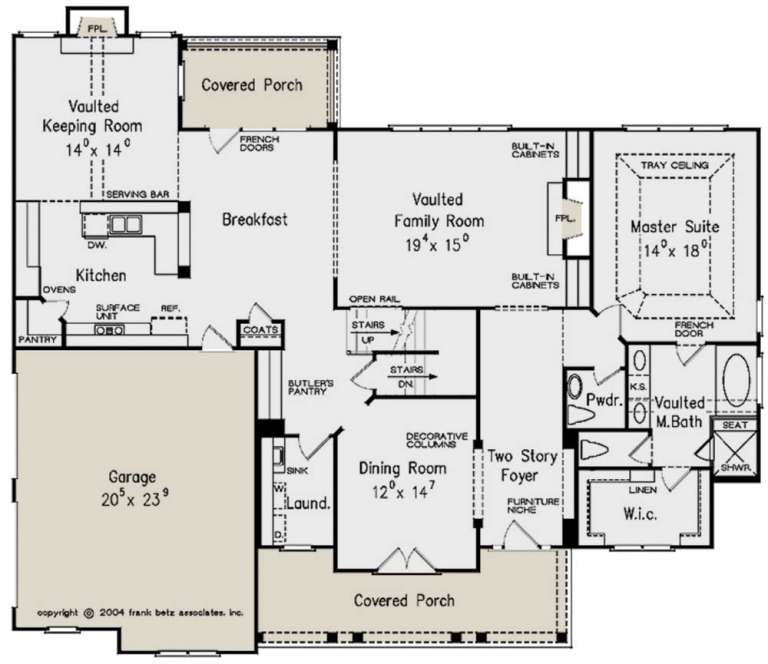
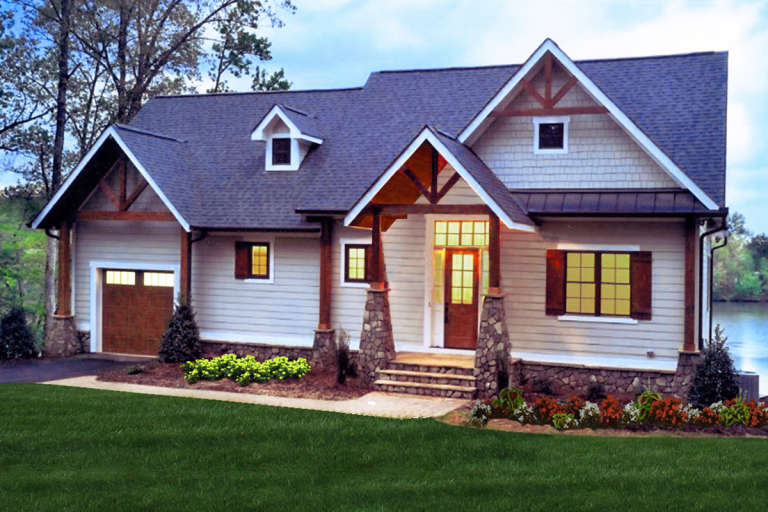
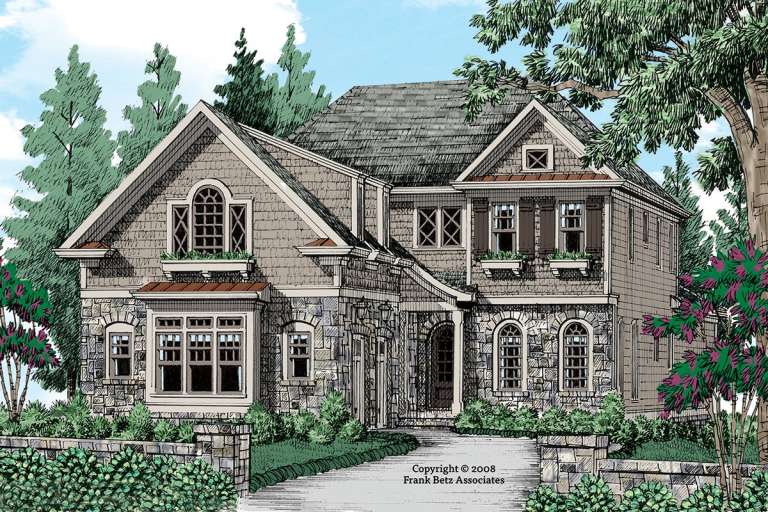
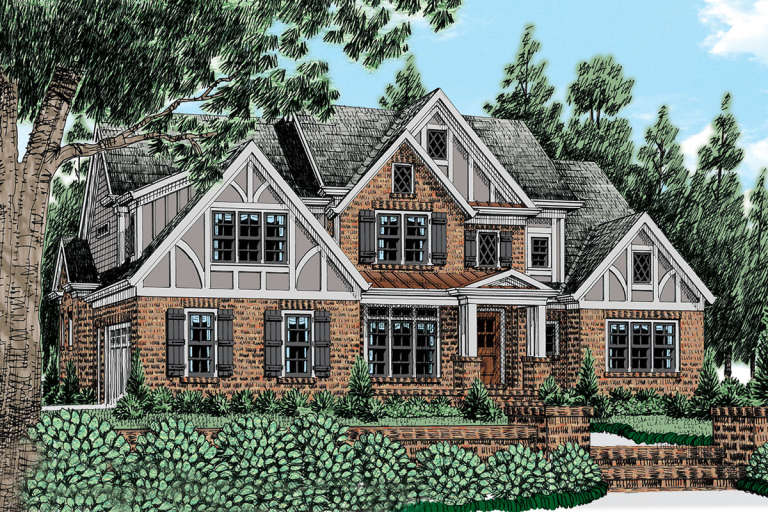
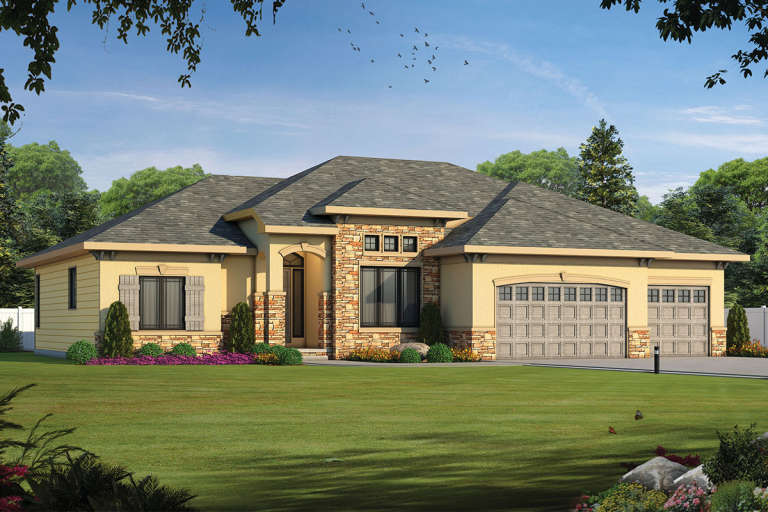
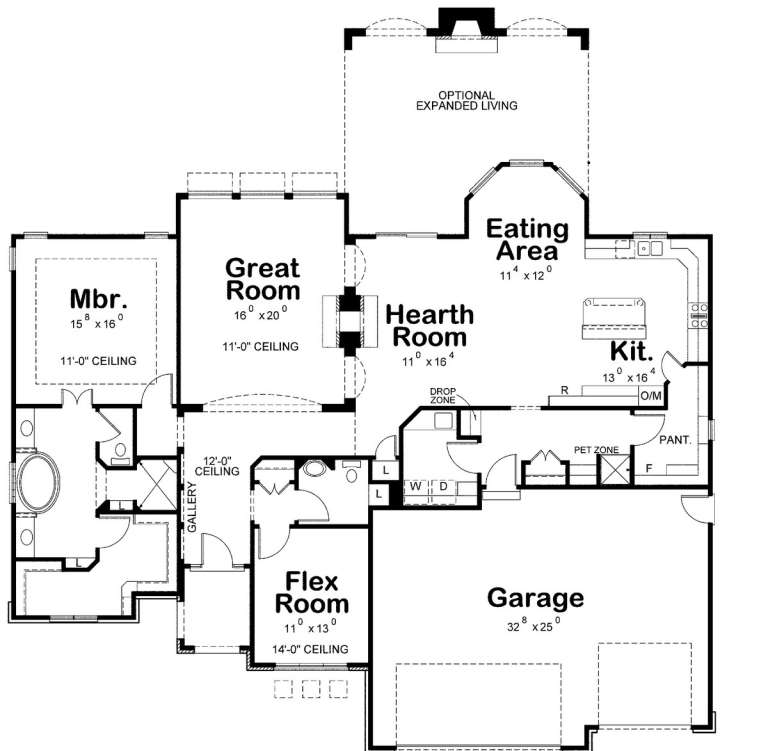
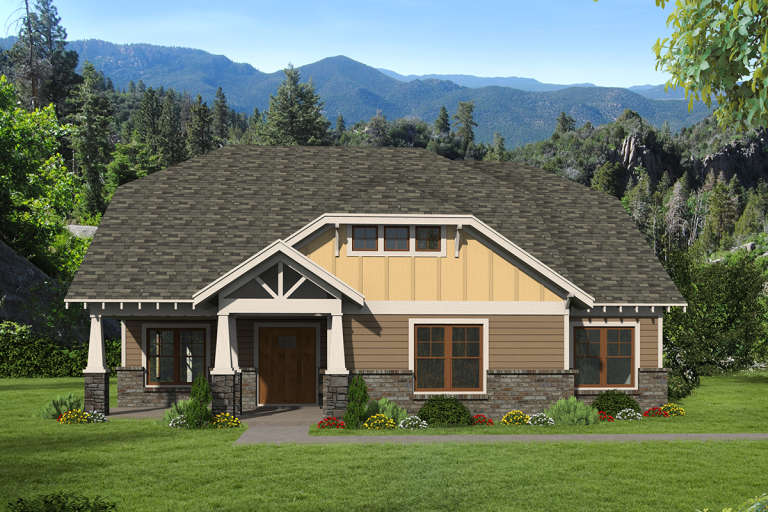
House Plan House Plan #23572 Front Elevation

PLAN #8594-00336

Starting at

$2,305
Sq Ft 2,939
Beds 4
Baths 3
½ Baths 1
Cars 2
Stories 2
Width 64'
Depth 55' 4"
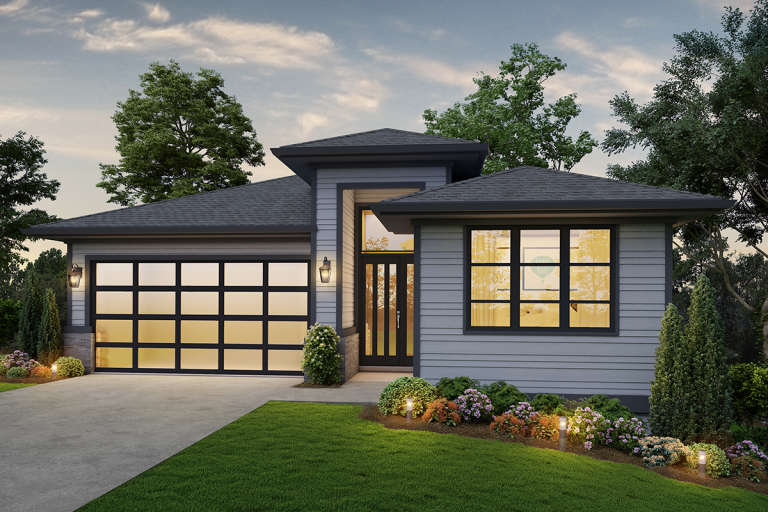
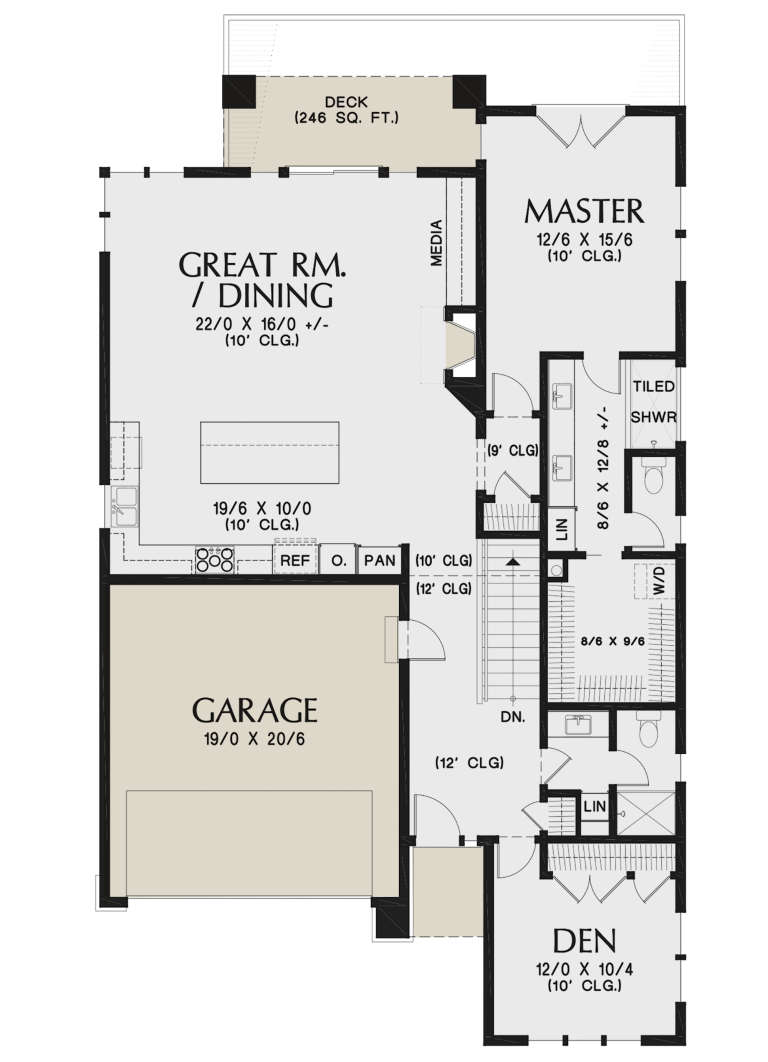
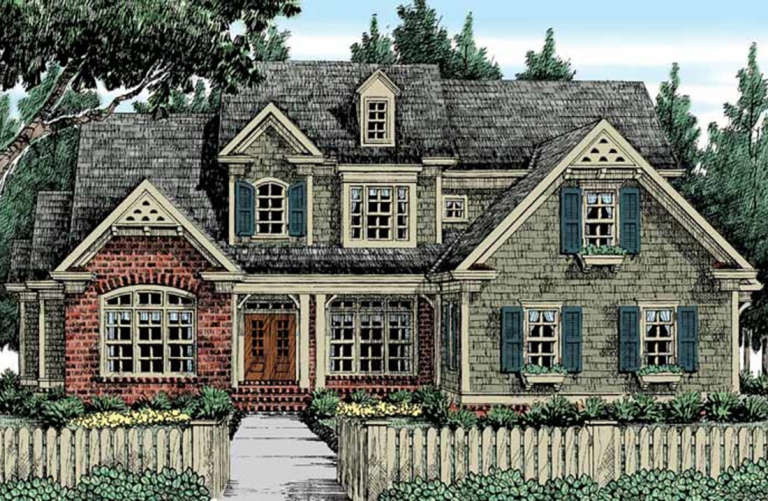
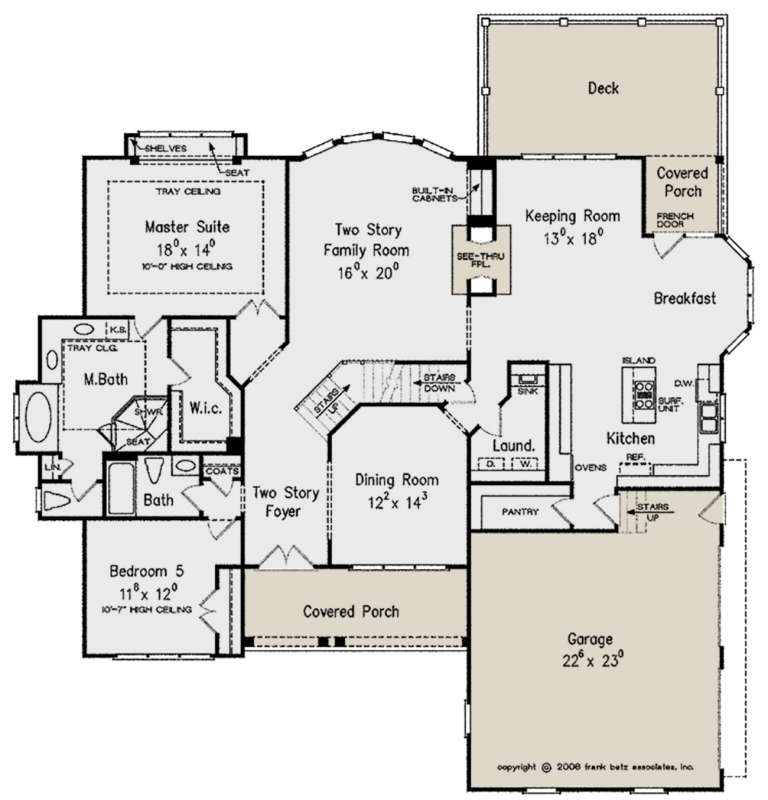
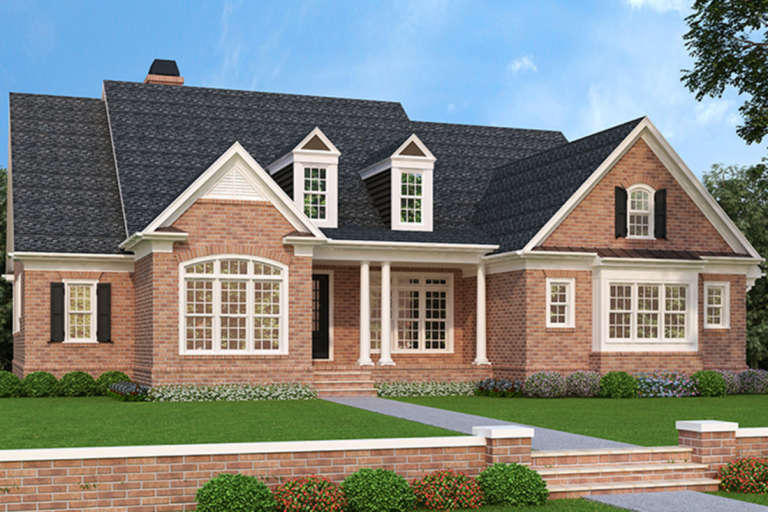
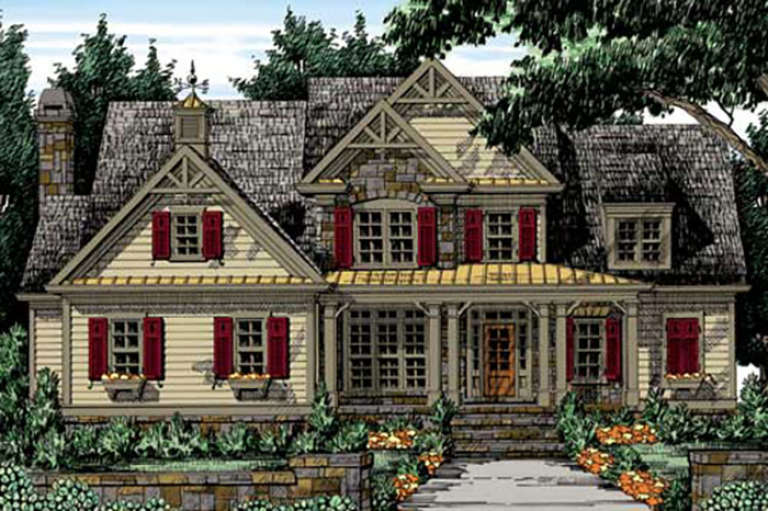
House Plan House Plan #23178 Front Elevation \

PLAN #2559-00830

Starting at

$1,829
Sq Ft 2,611
Beds 3-4
Baths 3
½ Baths 0
Cars 2
Stories 1
Width 38'
Depth 63'
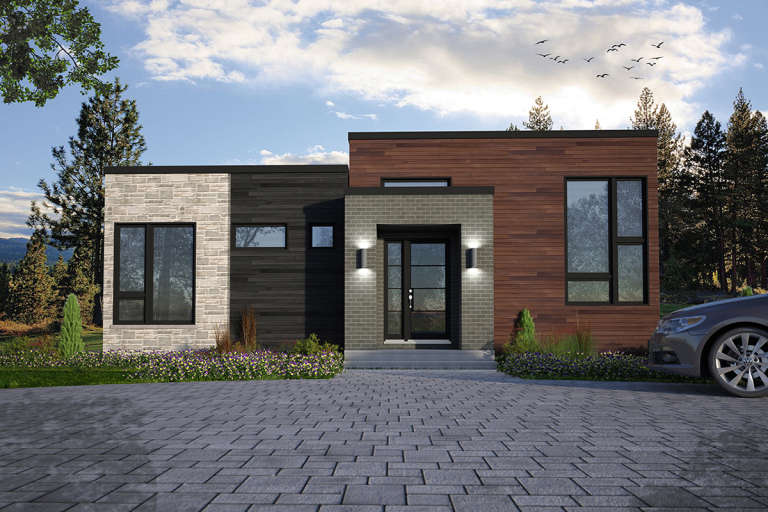
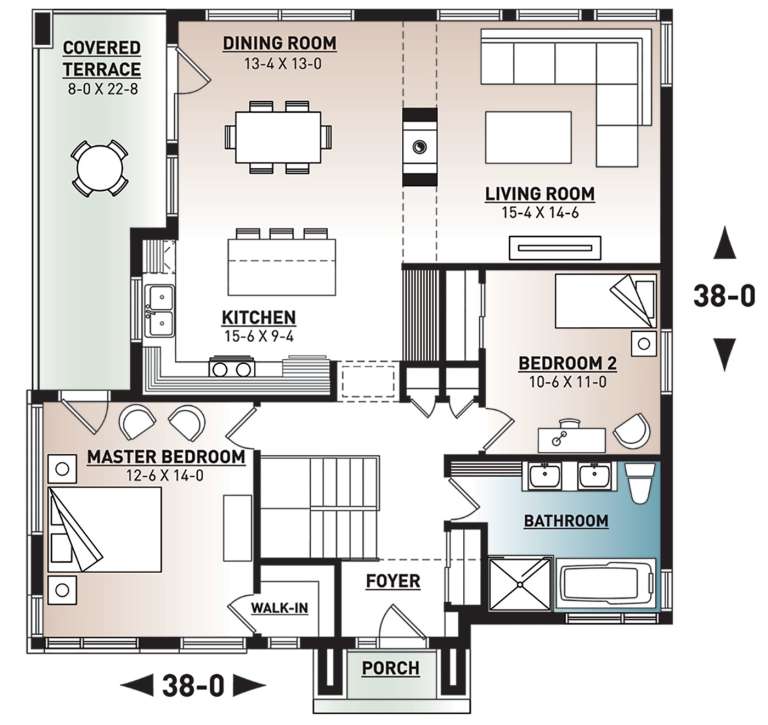
House Plan House Plan #23059 Front Elevation

PLAN #034-01221

Starting at

$1,510
Sq Ft 1,269
Beds 2
Baths 1
½ Baths 0
Cars 0
Stories 1
Width 38'
Depth 38'
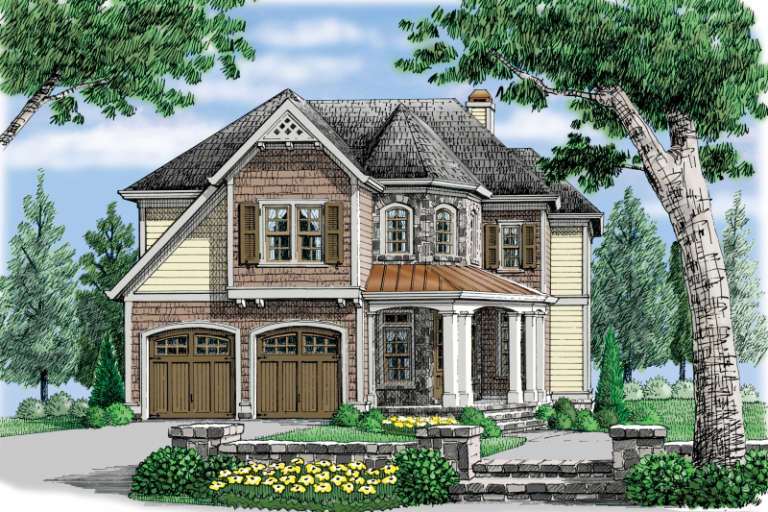
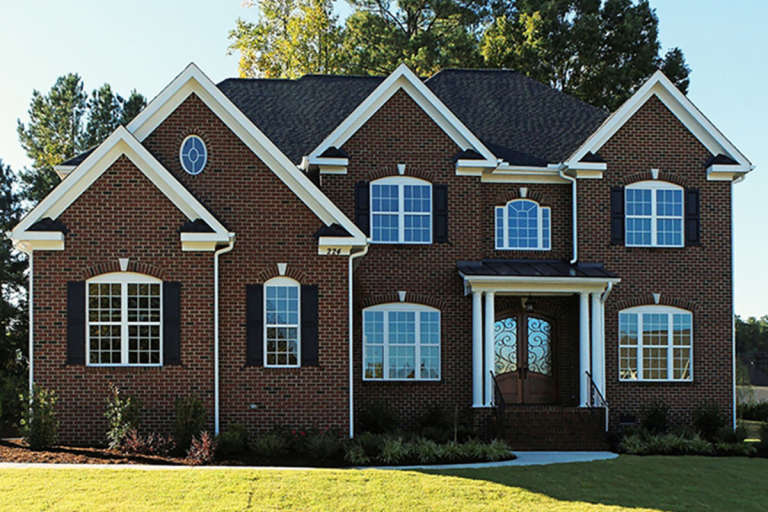
House Plan House Plan #22450 Front Elevation

PLAN #8594-00292

Starting at

$2,515
Sq Ft 2,234
Beds 3
Baths 2
½ Baths 1
Cars 2
Stories 2
Width 55'
Depth 50' 4"
House Plan House Plan #21255 Front Elevation

PLAN #8594-00260

Starting at

$3,145
Sq Ft 3,615
Beds 4
Baths 3
½ Baths 1
Cars 3
Stories 2
Width 67' 4"
Depth 62'
House Plan House Plan #21092 Front Elevation

PLAN #8594-00246

Starting at

$2,725
Sq Ft 3,135
Beds 5
Baths 4
½ Baths 0
Cars 2
Stories 2
Width 66'
Depth 59'
House Plan House Plan #21077 Front Elevation

PLAN #699-00148

Starting at

$1,998
Sq Ft 2,363
Beds 4
Baths 2
½ Baths 1
Cars 1
Stories 1
Width 70' 10"
Depth 56' 4"
House Plan House Plan #21057 Front Elevation

PLAN #8594-00229

Starting at

$2,305
Sq Ft 2,645
Beds 4
Baths 3
½ Baths 0
Cars 2
Stories 1
Width 63'
Depth 62'
House Plan House Plan #21030 Front Elevation

PLAN #8594-00206

Starting at

$2,515
Sq Ft 3,042
Beds 4
Baths 4
½ Baths 0
Cars 2
Stories 2
Width 40'
Depth 78'
House Plan House Plan #20651 Front Elevation

PLAN #8594-00015

Starting at

$2,095
Sq Ft 2,403
Beds 5
Baths 3
½ Baths 0
Cars 2
Stories 2
Width 40' 6"
Depth 55'
House Plan House Plan #20871 Front Elevation

PLAN #8594-00078

Starting at

$2,515
Sq Ft 2,810
Beds 4
Baths 4
½ Baths 0
Cars 2
Stories 2
Width 60'
Depth 56'
House Plan House Plan #20953 Front Elevation

PLAN #8594-00146

Starting at

$2,305
Sq Ft 2,338
Beds 4
Baths 3
½ Baths 0
Cars 2
Stories 2
Width 56'
Depth 48'
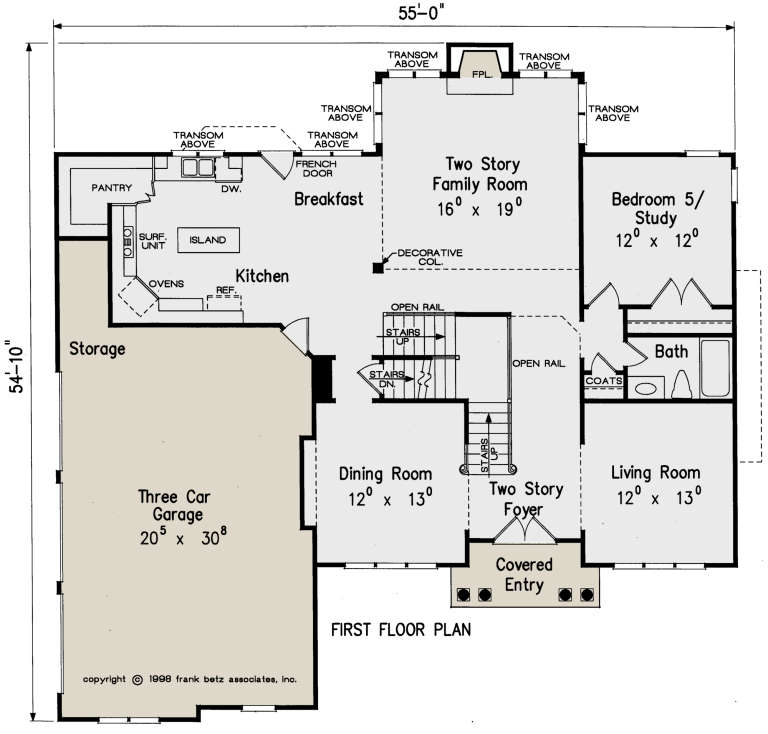
House Plan House Plan #20954 Front Elevation

PLAN #8594-00147

Starting at

$2,725
Sq Ft 3,097
Beds 5
Baths 4
½ Baths 0
Cars 3
Stories 2
Width 55'
Depth 54' 10"
House Plan House Plan #20987 Front Elevation

PLAN #8594-00180

Starting at

$3,145
Sq Ft 3,585
Beds 4
Baths 3
½ Baths 1
Cars 3
Stories 2
Width 68' 10"
Depth 60'
House Plan House Plan #19953 Front Elevation

PLAN #402-01551

Starting at

$1,305
Sq Ft 2,292
Beds 1-3
Baths 2
½ Baths 0
Cars 3
Stories 1
Width 68'
Depth 57'
House Plan House Plan #19914 Front Elevation

PLAN #348-00282

Starting at

$1,400
Sq Ft 2,149
Beds 3
Baths 2
½ Baths 1
Cars 2
Stories 1
Width 57'
Depth 74'
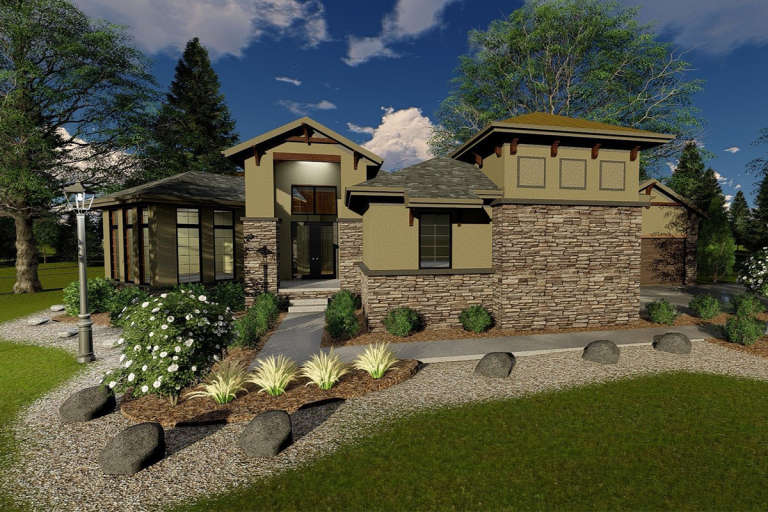
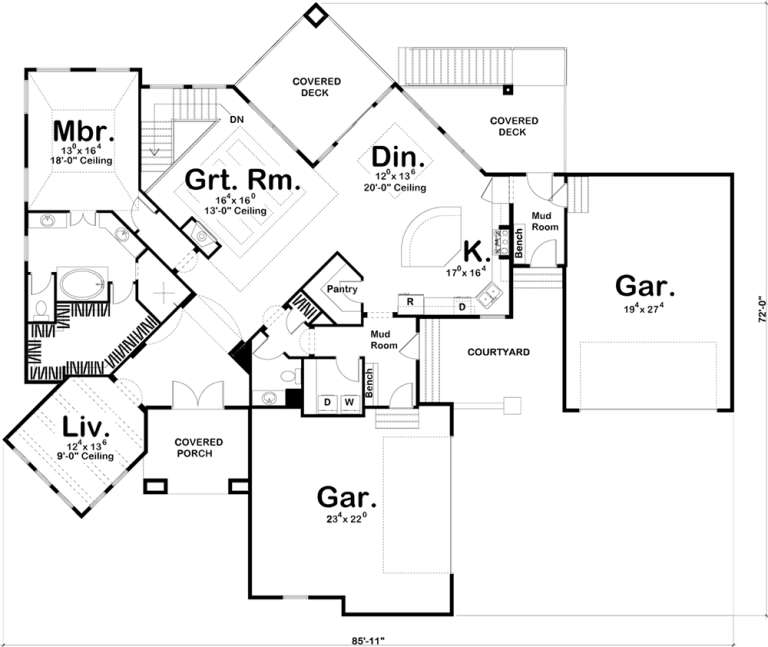
House Plan House Plan #19477 Front Elevation

PLAN #963-00287

Starting at

$1,599
Sq Ft 2,127
Beds 1
Baths 1
½ Baths 1
Cars 3
Stories 1
Width 86'
Depth 72'
House Plan House Plan #19093 Front Elevation

PLAN #940-00093

Starting at

$1,450
Sq Ft 2,304
Beds 3
Baths 2
½ Baths 1
Cars 3
Stories 1
Width 65'
Depth 76' 6"
X
Shop Sign In
Favorites
Cart
Chat