7,214 Results

Sort By:  

7,214 RESULTS

SEARCH FILTERS

    Plan Type
    Square Feet
    Bedrooms
    Bathrooms
    Stories
    Garage (Vehicle Spaces)
    Architectural Styles

    Outdoor Living

    Bedroom Options
    Kitchen & Dining
    Laundry Location
    Additional Rooms

    Garage Type

    Garage Features
    Other Features
    Foundation Type

    Plan Width (FT)
    Plan Depth (FT)
    Plan Height (FT)
    Framing Type
    Media Filters
SEARCHING...
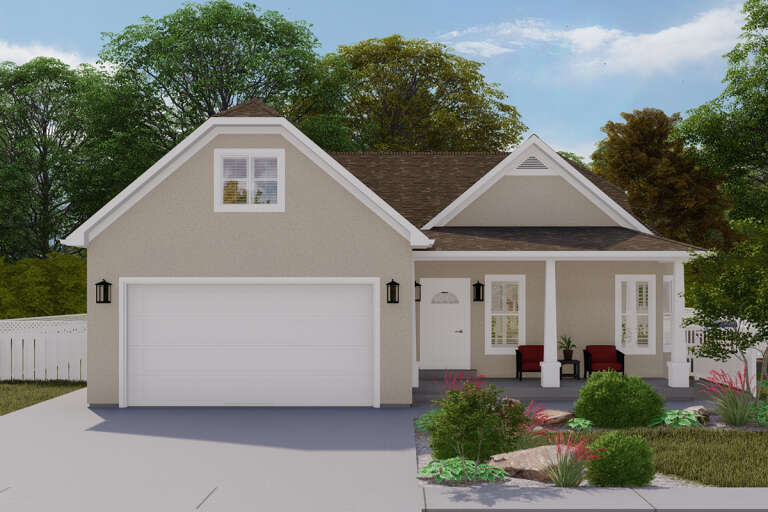
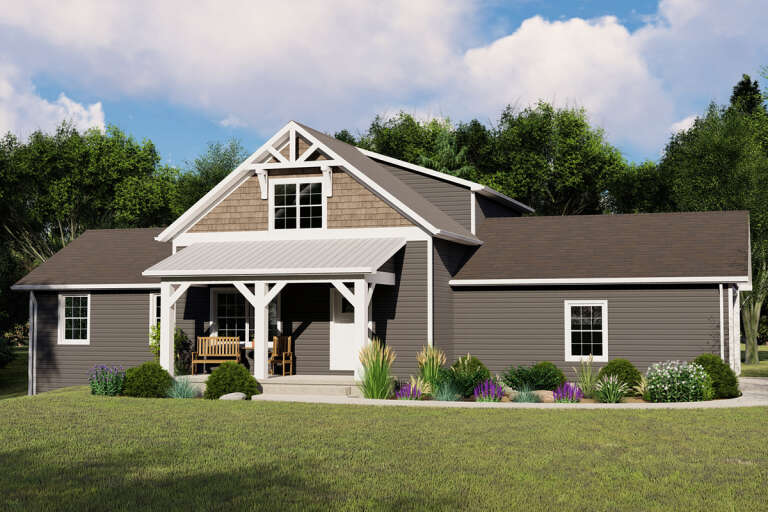
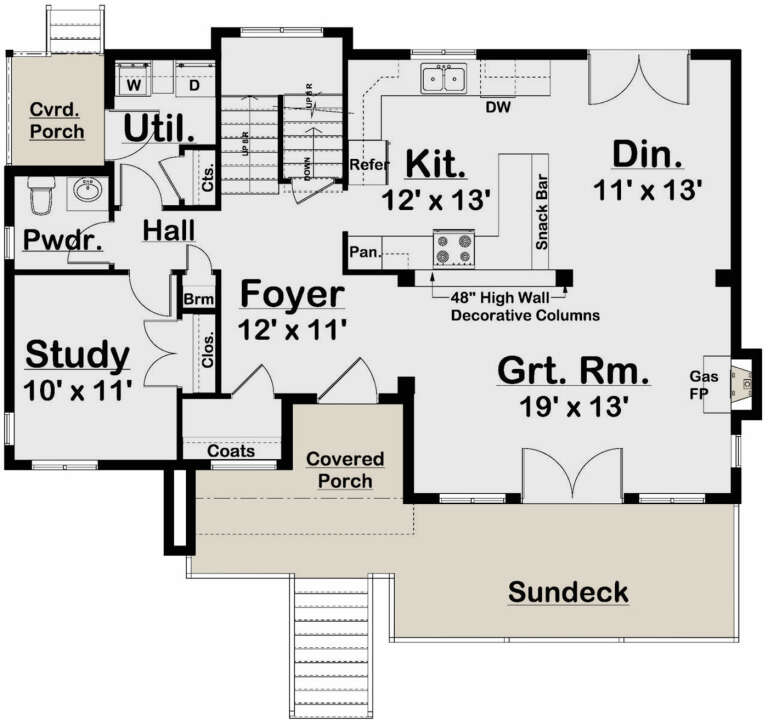
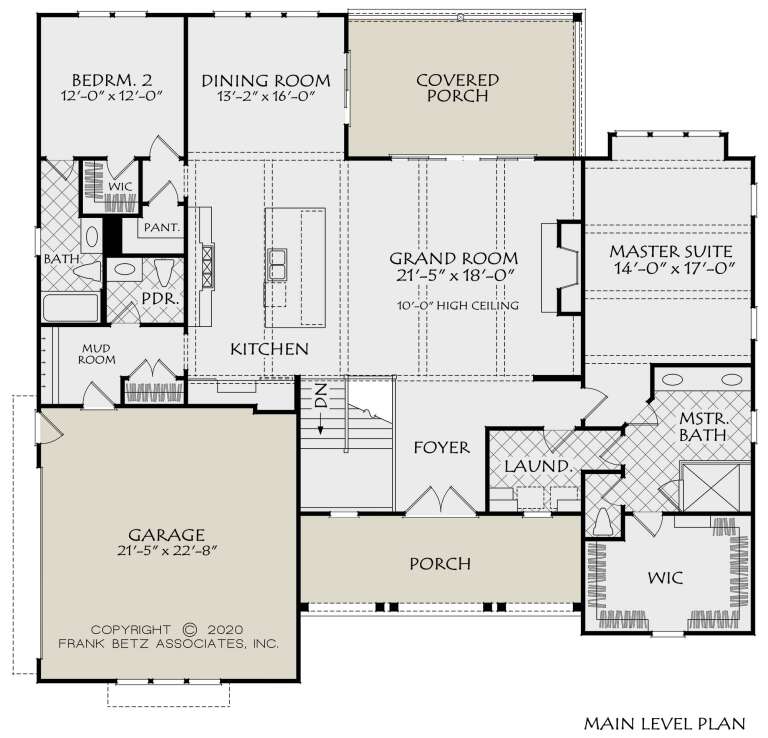
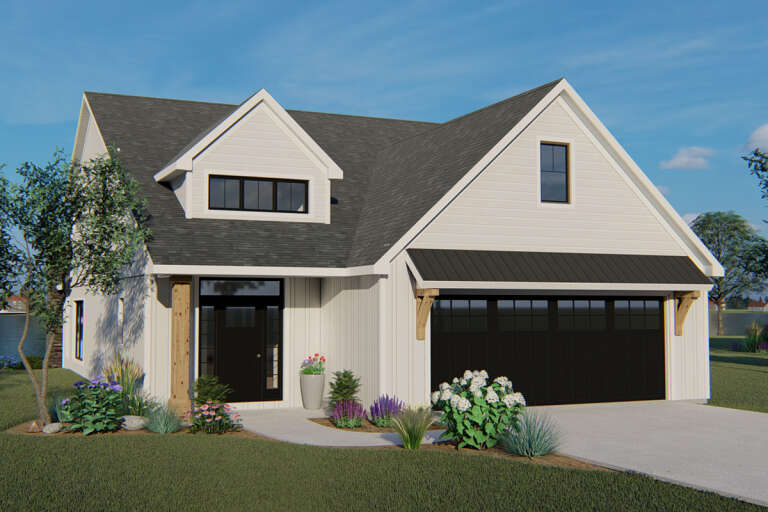
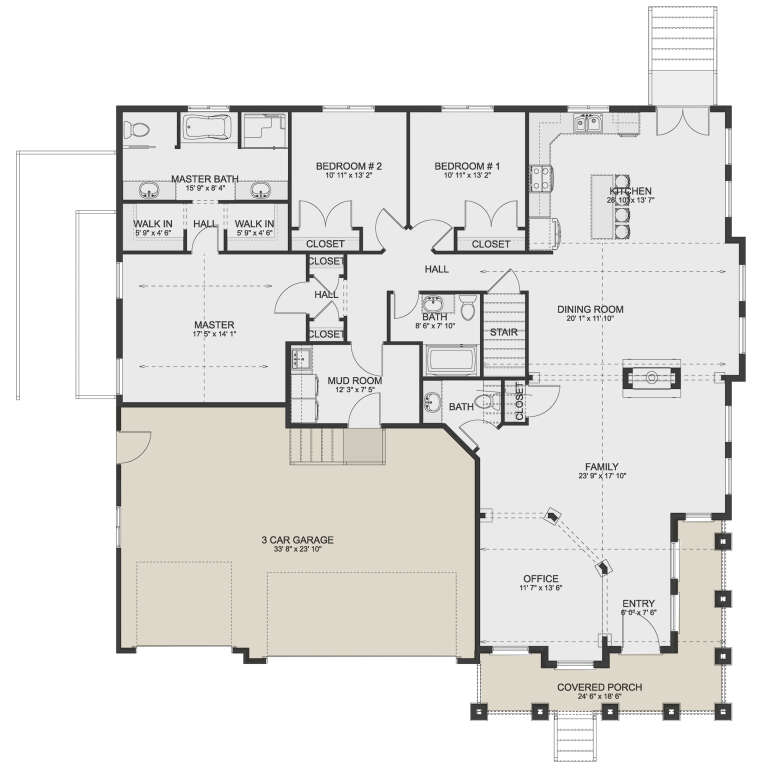
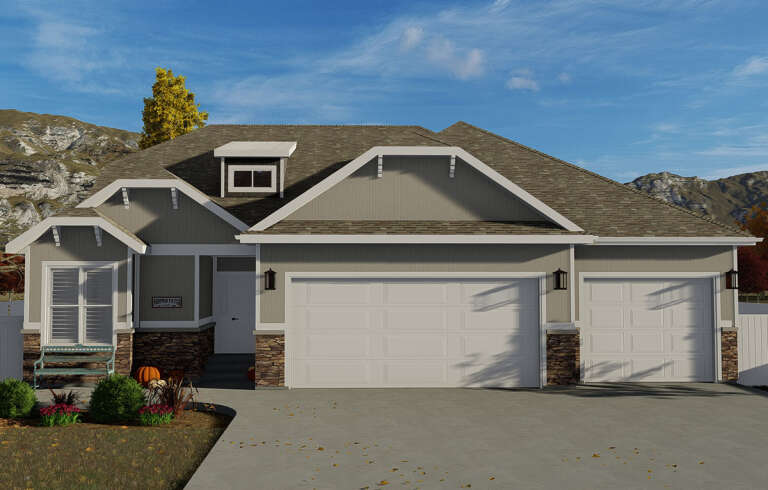
House Plan House Plan #26240 Front Elevation

PLAN #2802-00110

Starting at

$1,150
Sq Ft 1,833
Beds 2-5
Baths 2
½ Baths 0
Cars 2
Stories 1.5
Width 42'
Depth 52'
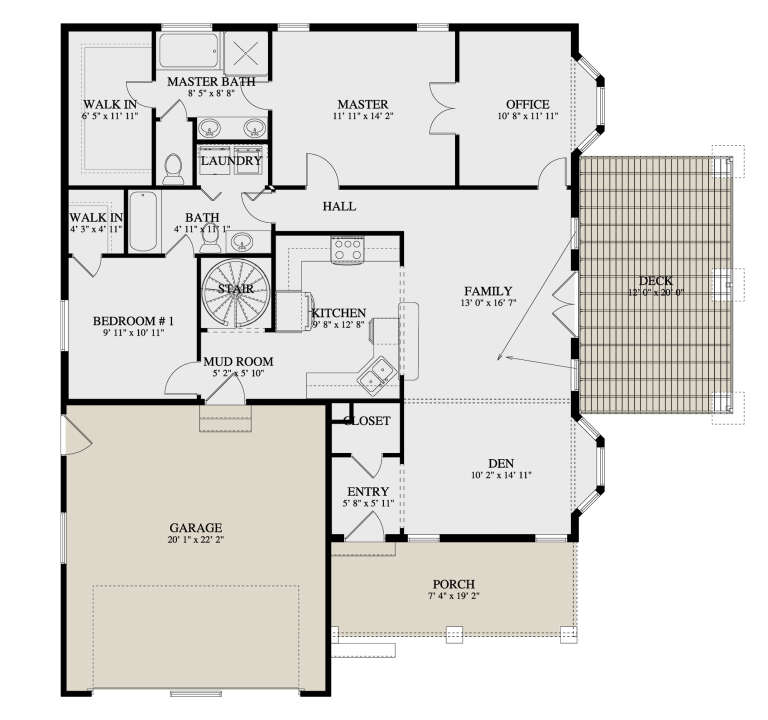
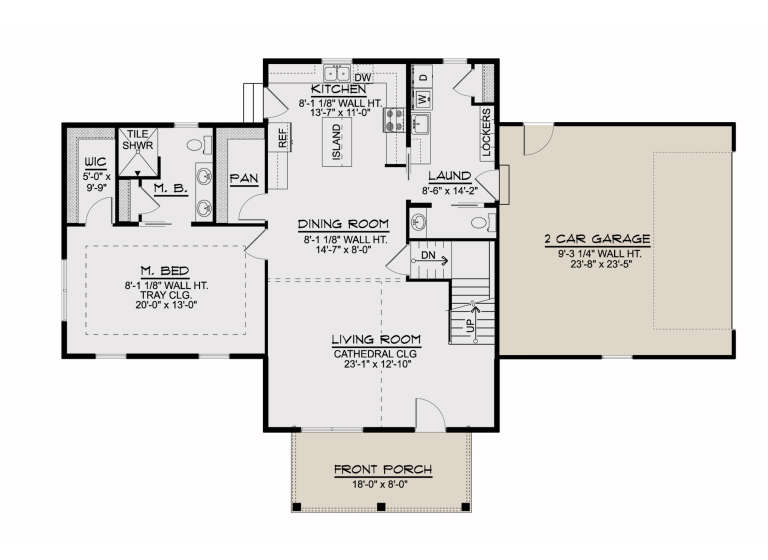
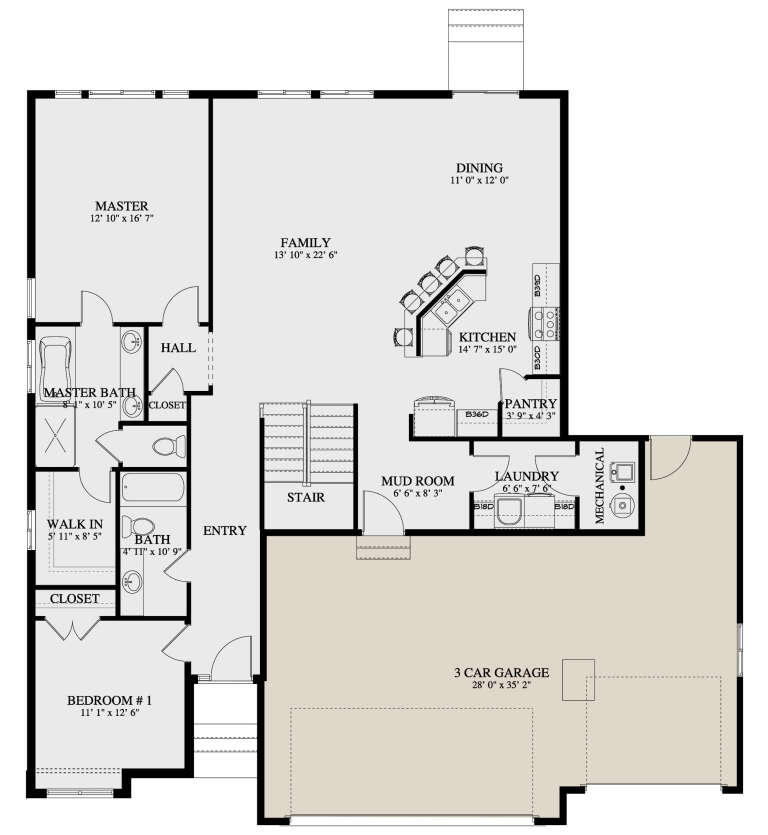
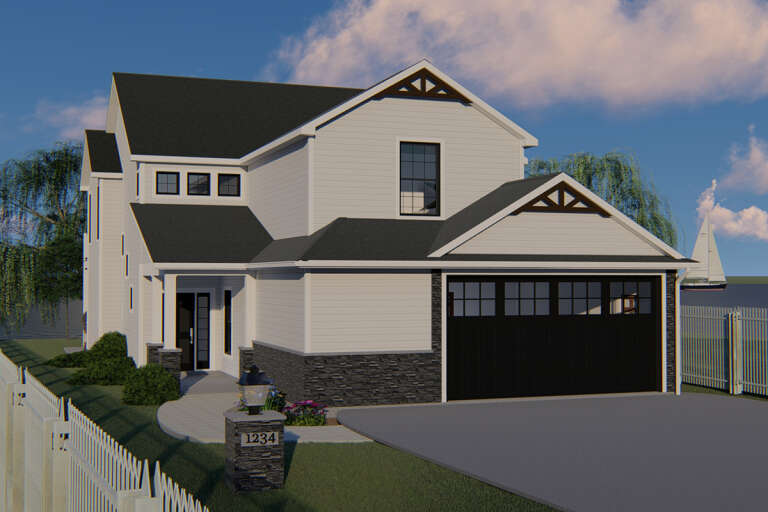
House Plan House Plan #26043 Front Elevation

PLAN #425-00039

Starting at

$2,150
Sq Ft 4,377
Beds 4
Baths 3
½ Baths 2
Cars 3
Stories 1
Width 89' 6"
Depth 63'
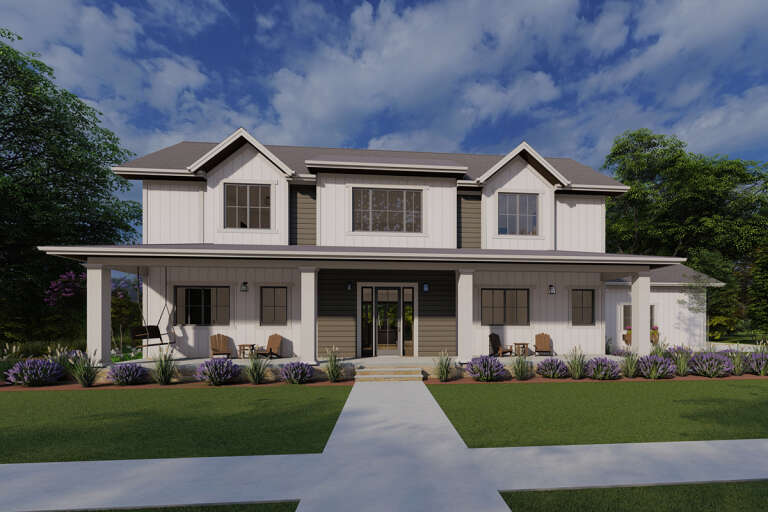
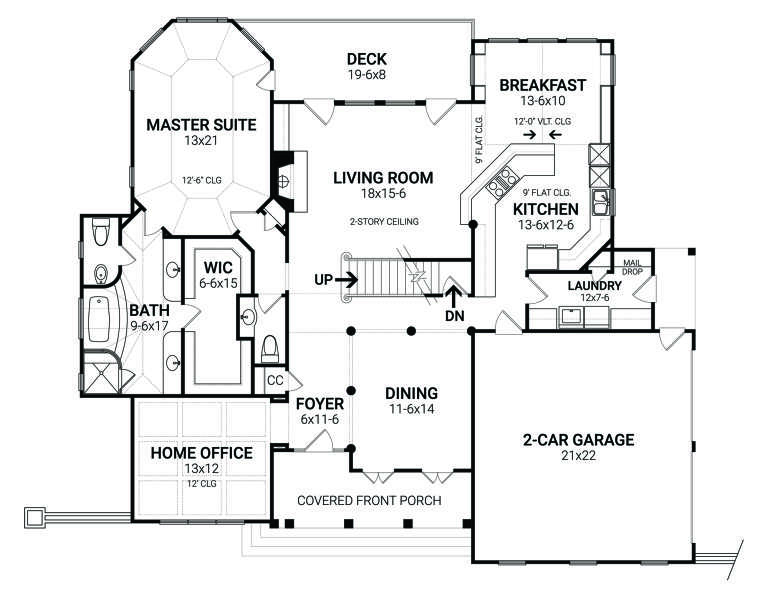
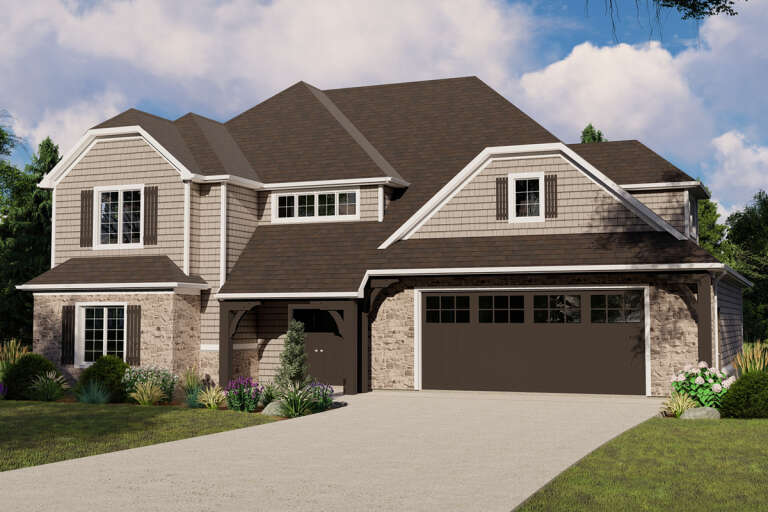
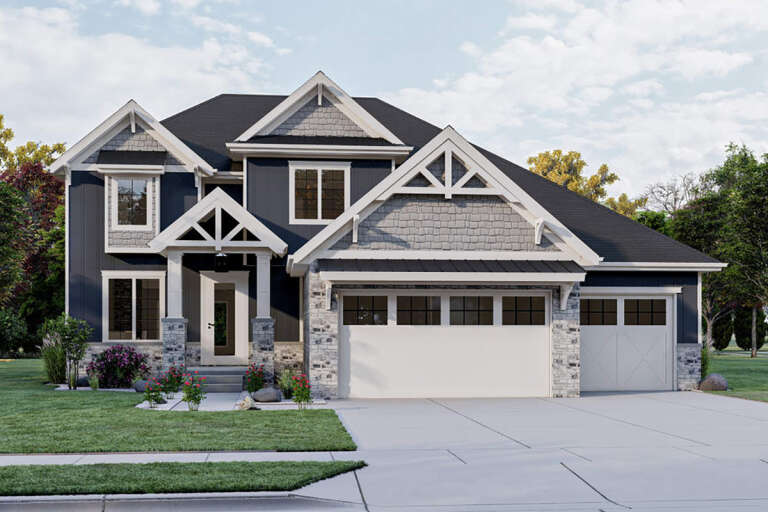
House Plan House Plan #25992 Front Elevation

PLAN #5032-00131

Starting at

$1,250
Sq Ft 1,906
Beds 3
Baths 2
½ Baths 1
Cars 2
Stories 2
Width 68' 6"
Depth 46'
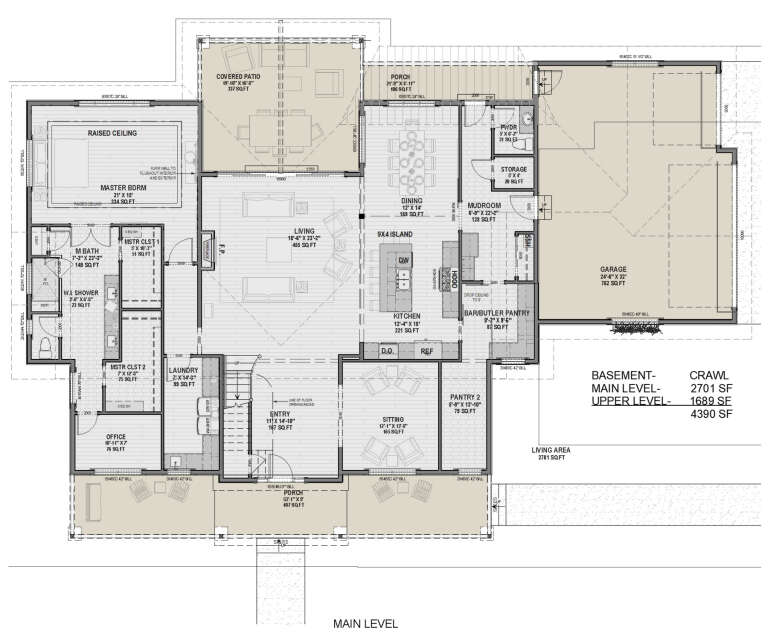
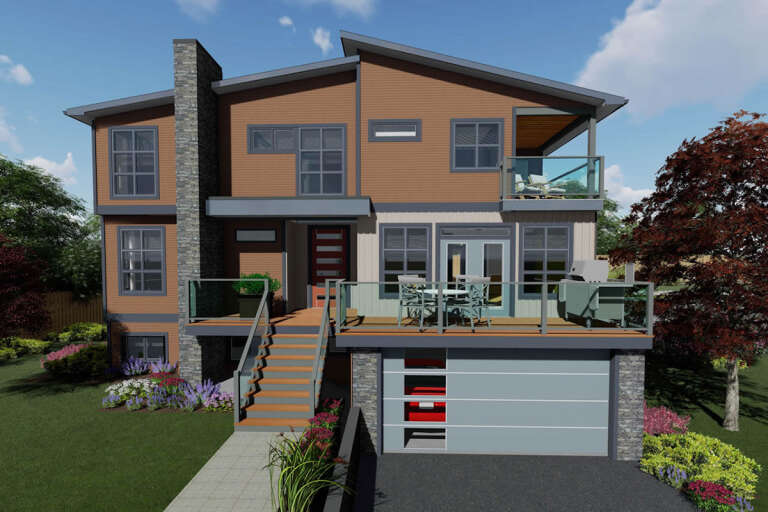
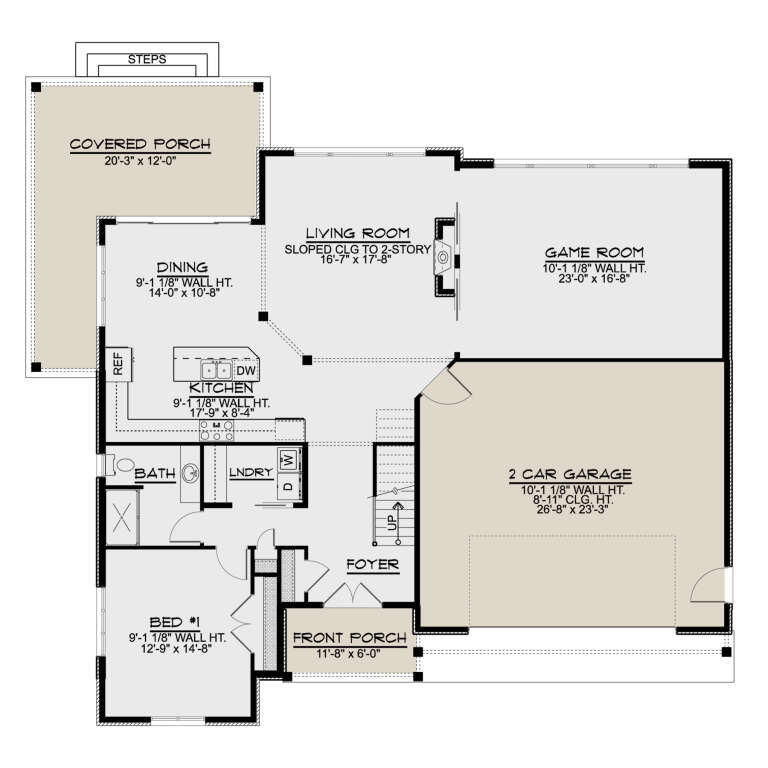
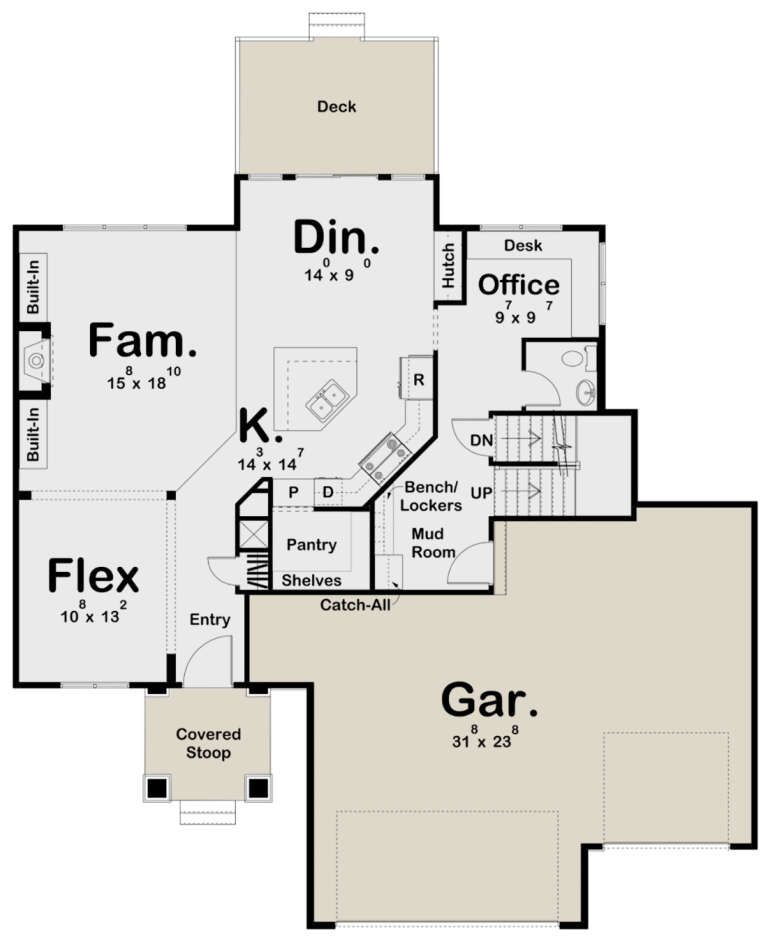
House Plan House Plan #25856 Front Elevation

PLAN #4195-00041

Starting at

$1,295
Sq Ft 2,773
Beds 4
Baths 2
½ Baths 1
Cars 2
Stories 2
Width 60'
Depth 54'
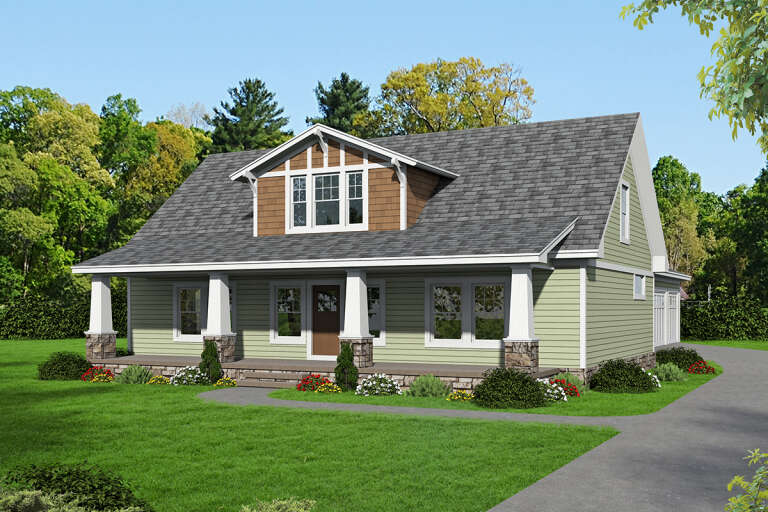
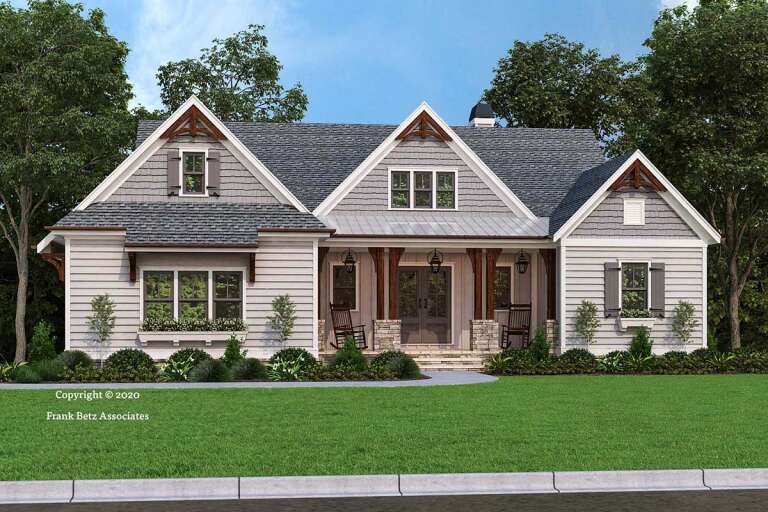
House Plan House Plan #25716 Front Elevation

PLAN #2699-00027

Starting at

$1,895
Sq Ft 2,947
Beds 4
Baths 3
½ Baths 1
Cars 2
Stories 2
Width 44'
Depth 35' 6"
House Plan House Plan #25652 Front Elevation

PLAN #5032-00102

Starting at

$1,250
Sq Ft 2,429
Beds 3
Baths 2
½ Baths 0
Cars 2
Stories 2
Width 61'
Depth 56'
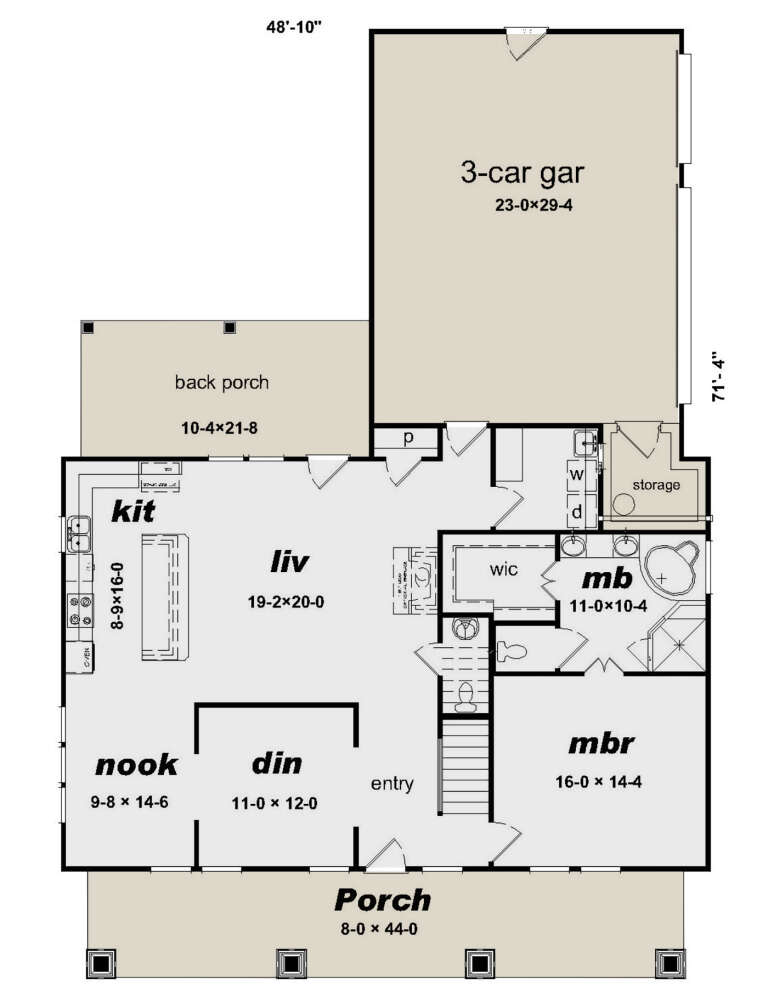
House Plan House Plan #25633 Front Elevation

PLAN #940-00353

Starting at

$1,450
Sq Ft 2,461
Beds 3
Baths 2
½ Baths 1
Cars 3
Stories 2
Width 48' 10"
Depth 71' 4"
House Plan House Plan #25170 Front Elevation

PLAN #963-00480

Starting at

$1,799
Sq Ft 2,656
Beds 4
Baths 3
½ Baths 1
Cars 3
Stories 1
Width 54'
Depth 65'
House Plan House Plan #25114 Front Elevation

PLAN #8594-00446

Starting at

$3,145
Sq Ft 3,033
Beds 4
Baths 3
½ Baths 1
Cars 2
Stories 1
Width 60'
Depth 56'
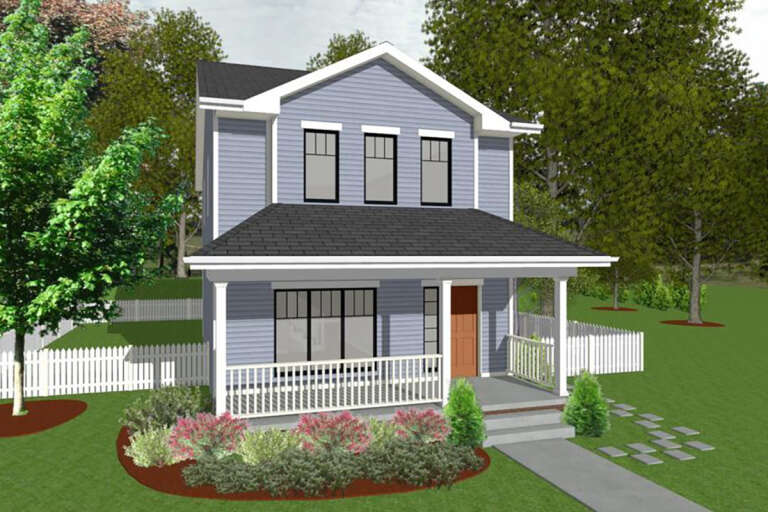
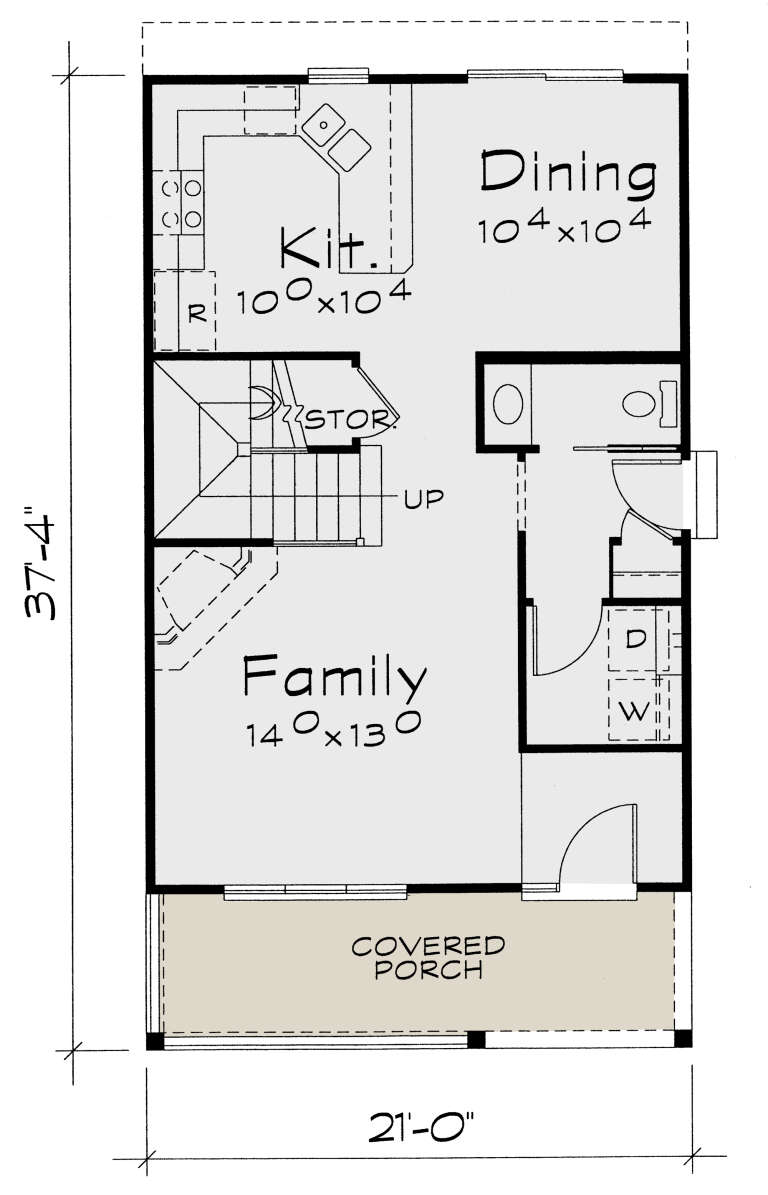
House Plan House Plan #25034 Front Elevation

PLAN #402-01675

Starting at

$1,205
Sq Ft 1,297
Beds 3
Baths 2
½ Baths 1
Cars 0
Stories 2
Width 21'
Depth 37' 4"
House Plan House Plan #24923 Front Elevation

PLAN #5032-00045

Starting at

$1,450
Sq Ft 2,859
Beds 4
Baths 2
½ Baths 1
Cars 2
Stories 2
Width 36'
Depth 84'
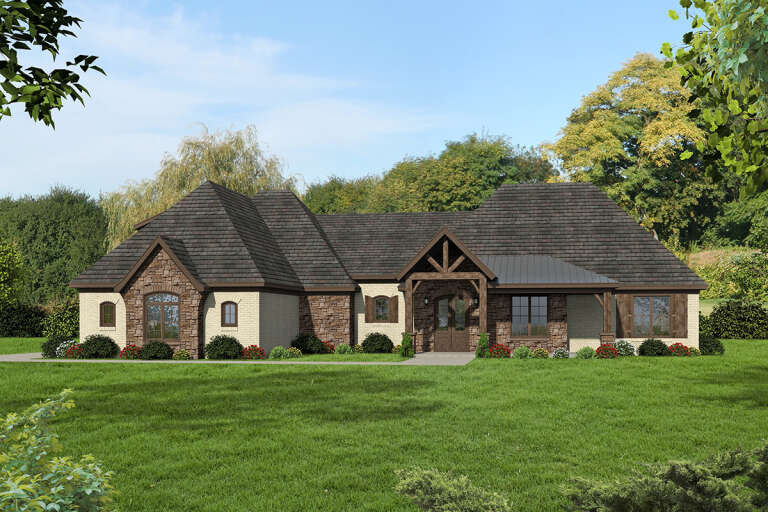
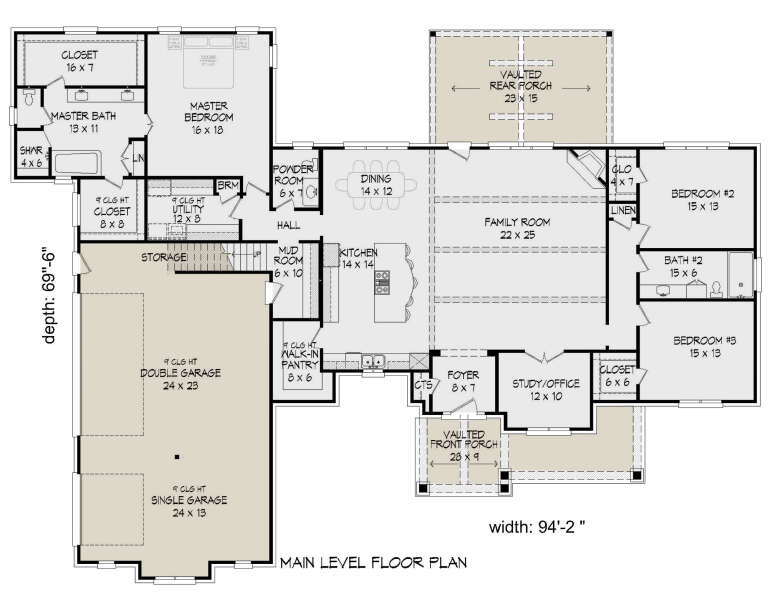
House Plan House Plan #24704 Front Elevation

PLAN #940-00246

Starting at

$2,250
Sq Ft 3,642
Beds 4
Baths 3
½ Baths 1
Cars 3
Stories 1.5
Width 94' 2"
Depth 69' 6"
House Plan House Plan #24434 Front Elevation
EXCLUSIVE

PLAN #1462-00013

Starting at

$1,500
Sq Ft 2,277
Beds 4
Baths 2
½ Baths 0
Cars 2
Stories 1
Width 52' 6"
Depth 72' 6"
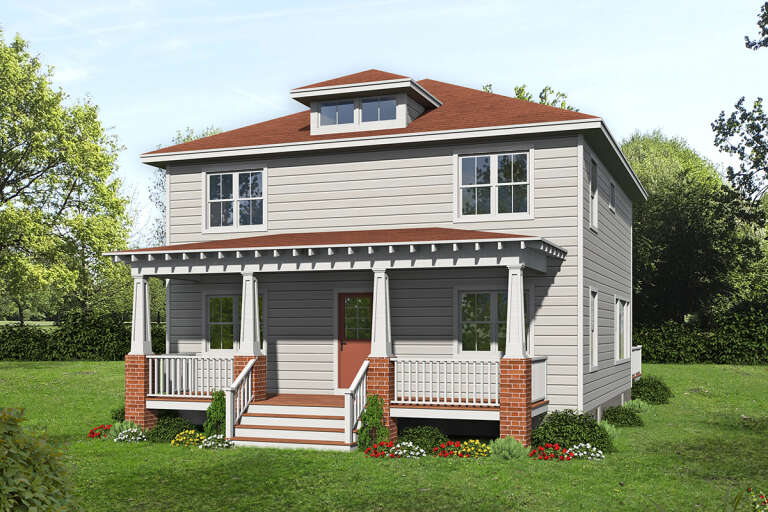
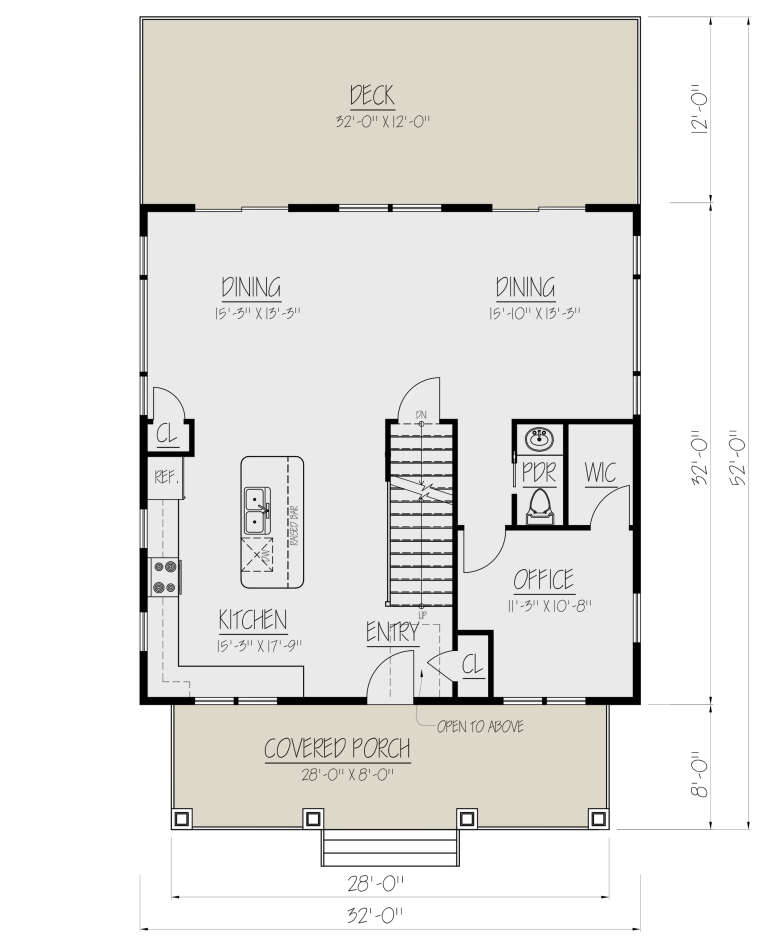
House Plan House Plan #24302 Front Elevation

PLAN #1754-00039

Starting at

$1,425
Sq Ft 2,048
Beds 3
Baths 2
½ Baths 1
Cars 0
Stories 2
Width 32'
Depth 32'
House Plan House Plan #24262 Front Elevation

PLAN #8318-00139

Starting at

$1,000
Sq Ft 1,783
Beds 4
Baths 2
½ Baths 0
Cars 2
Stories 1
Width 47'
Depth 54' 4"
House Plan House Plan #24255 Front Elevation

PLAN #2802-00059

Starting at

$1,250
Sq Ft 2,244
Beds 3
Baths 2
½ Baths 1
Cars 3
Stories 1
Width 63' 11"
Depth 58' 2"
House Plan House Plan #24252 Front Elevation

PLAN #2802-00056

Starting at

$1,350
Sq Ft 2,710
Beds 4
Baths 3
½ Baths 0
Cars 3
Stories 2
Width 53'
Depth 52' 2"
House Plan House Plan #24215 Front Elevation

PLAN #5032-00027

Starting at

$1,250
Sq Ft 2,417
Beds 5
Baths 3
½ Baths 1
Cars 2
Stories 2
Width 35'
Depth 52' 4"
X
Shop Sign In
Favorites
Cart
Chat