6,608 Results

Sort By:  

6,608 RESULTS

SEARCH FILTERS

    Plan Type
    Square Feet
    Bedrooms
    Bathrooms
    Stories
    Garage (Vehicle Spaces)
    Architectural Styles

    Outdoor Living

    Bedroom Options
    Kitchen & Dining
    Laundry Location
    Additional Rooms

    Garage Type

    Garage Features
    Other Features
    Foundation Type

    Plan Width
    Plan Depth
    Framing Type
    Media Filters
SEARCHING...




House Plan House Plan #31371 Front Elevation

PLAN #6849-00163

Starting at

$1,695
Sq Ft 2,330
Beds 3
Baths 2
½ Baths 1
Cars 2
Stories 1
Width 57'
Depth 64'



House Plan House Plan #31062 Front Elevation

PLAN #402-01813

Starting at

$1,405
Sq Ft 3,290
Beds 4
Baths 3
½ Baths 1
Cars 3
Stories 1
Width 69' 8"
Depth 69' 8"




House Plan House Plan #30587 Rear Elevation
EXCLUSIVE

PLAN #1462-00097

Starting at

$1,750
Sq Ft 2,838
Beds 4
Baths 3
½ Baths 0
Cars 4
Stories 1
Width 82'
Depth 45'
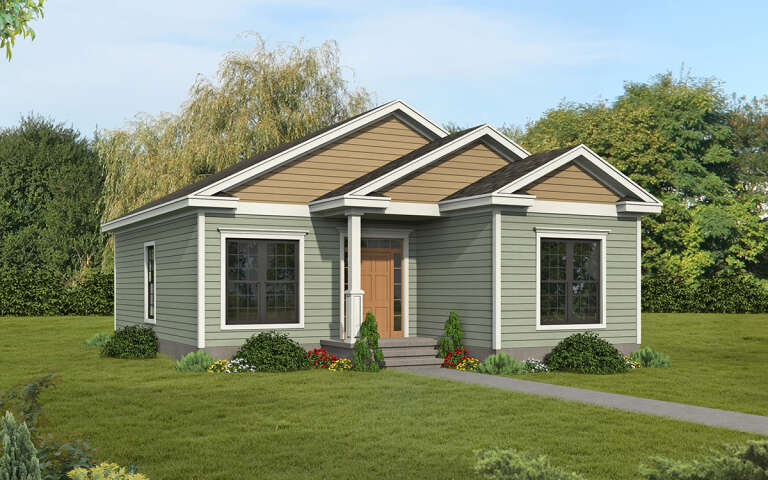



House Plan House Plan #30464 Angled Front Elevation

PLAN #3367-00072

Starting at

$975
Sq Ft 1,012
Beds 2
Baths 1
½ Baths 0
Cars 0
Stories 1
Width 30'
Depth 39' 10"


House Plan House Plan #30320 Front Elevation

PLAN #034-01348

Starting at

$2,310
Sq Ft 3,294
Beds 4
Baths 3
½ Baths 1
Cars 1
Stories 2
Width 62'
Depth 40' 4"


House Plan House Plan #30160 Angled Rear Elevation

PLAN #940-00954

Starting at

$2,150
Sq Ft 3,308
Beds 4
Baths 2
½ Baths 2
Cars 0
Stories 1
Width 53' 2"
Depth 33' 2"

House Plan House Plan #29952 Rear Elevation
EXCLUSIVE

PLAN #1462-00075

Starting at

$1,750
Sq Ft 2,653
Beds 4
Baths 3
½ Baths 0
Cars 0
Stories 1
Width 56'
Depth 35'


House Plan House Plan #29781 Angled Front Elevation

PLAN #940-00882

Starting at

$1,550
Sq Ft 2,705
Beds 3
Baths 2
½ Baths 0
Cars 2
Stories 1
Width 63' 5"
Depth 76'


House Plan House Plan #29597 Angled Front Elevation

PLAN #940-00858

Starting at

$1,750
Sq Ft 2,979
Beds 2
Baths 2
½ Baths 1
Cars 2
Stories 2
Width 88'
Depth 31'


House Plan House Plan #29407 Angled Front Elevation

PLAN #940-00811

Starting at

$1,750
Sq Ft 2,970
Beds 3
Baths 3
½ Baths 0
Cars 2
Stories 1
Width 74' 8"
Depth 32'
House Plan House Plan #29386 Front Elevation

PLAN #425-00052

Starting at

$1,750
Sq Ft 3,071
Beds 3
Baths 2
½ Baths 2
Cars 3
Stories 1
Width 103' 6"
Depth 40'
House Plan House Plan #29075 Front Elevation

PLAN #402-01794

Starting at

$1,305
Sq Ft 2,071
Beds 3
Baths 2
½ Baths 0
Cars 2
Stories 1
Width 50' 8"
Depth 78' 8"
House Plan House Plan #28629 Front Elevation

PLAN #6422-00068

Starting at

$1,500
Sq Ft 2,488
Beds 3
Baths 2
½ Baths 1
Cars 2
Stories 1
Width 89' 10"
Depth 68' 8"
House Plan House Plan #28553 Angled Front Elevation

PLAN #5032-00208

Starting at

$1,450
Sq Ft 2,769
Beds 3
Baths 2
½ Baths 0
Cars 0
Stories 1.5
Width 44'
Depth 70'
House Plan House Plan #28521 Front Elevation

PLAN #5458-00073

Starting at

$1,334
Sq Ft 3,315
Beds 3
Baths 3
½ Baths 1
Cars 2
Stories 1
Width 84'
Depth 49' 10"


House Plan House Plan #28499 Front Elevation

PLAN #402-01783

Starting at

$1,405
Sq Ft 3,028
Beds 4
Baths 3
½ Baths 0
Cars 2
Stories 1
Width 65'
Depth 52' 8"


House Plan House Plan #28442 Angled Front Elevation

PLAN #402-01778

Starting at

$1,405
Sq Ft 3,250
Beds 4
Baths 3
½ Baths 2
Cars 3
Stories 1.5
Width 66' 8"
Depth 76'
House Plan House Plan #28388 Front Elevation

PLAN #6422-00041

Starting at

$2,100
Sq Ft 3,184
Beds 2-5
Baths 2
½ Baths 1
Cars 3
Stories 1.5
Width 79' 10"
Depth 72' 4"
X
Shop Sign In
Favorites
Cart
Chat