7,214 Results

Sort By:  

7,214 RESULTS

SEARCH FILTERS

    Plan Type
    Square Feet
    Bedrooms
    Bathrooms
    Stories
    Garage (Vehicle Spaces)
    Architectural Styles

    Outdoor Living

    Bedroom Options
    Kitchen & Dining
    Laundry Location
    Additional Rooms

    Garage Type

    Garage Features
    Other Features
    Foundation Type

    Plan Width (FT)
    Plan Depth (FT)
    Plan Height (FT)
    Framing Type
    Media Filters
SEARCHING...
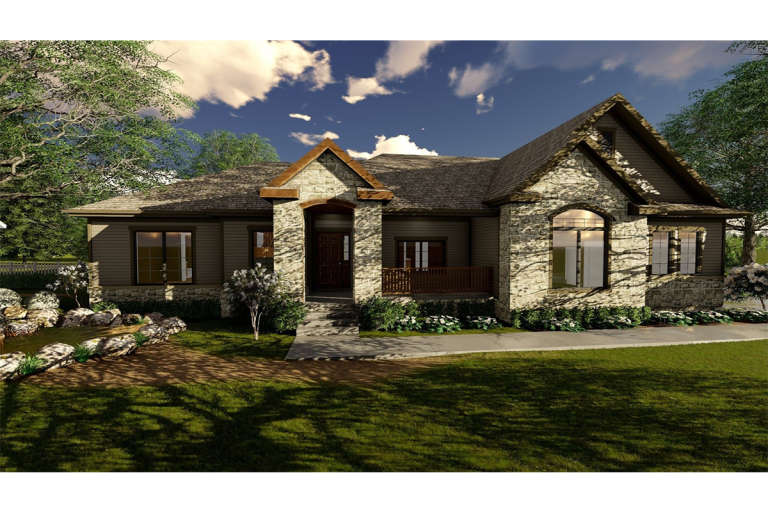
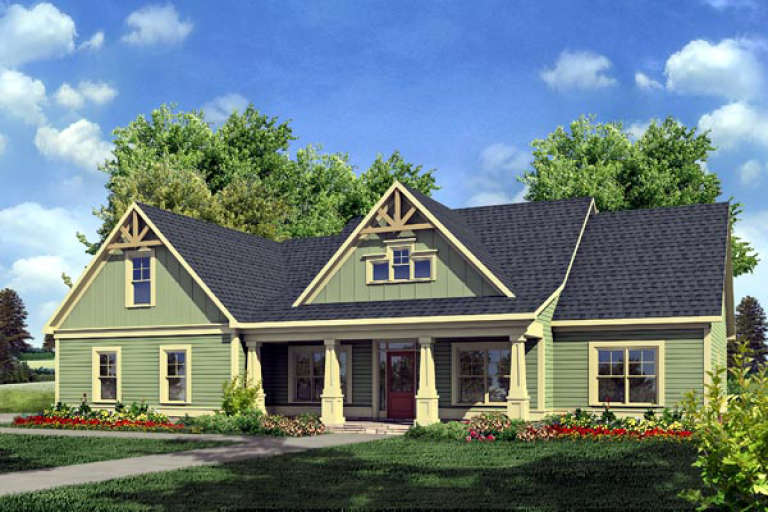
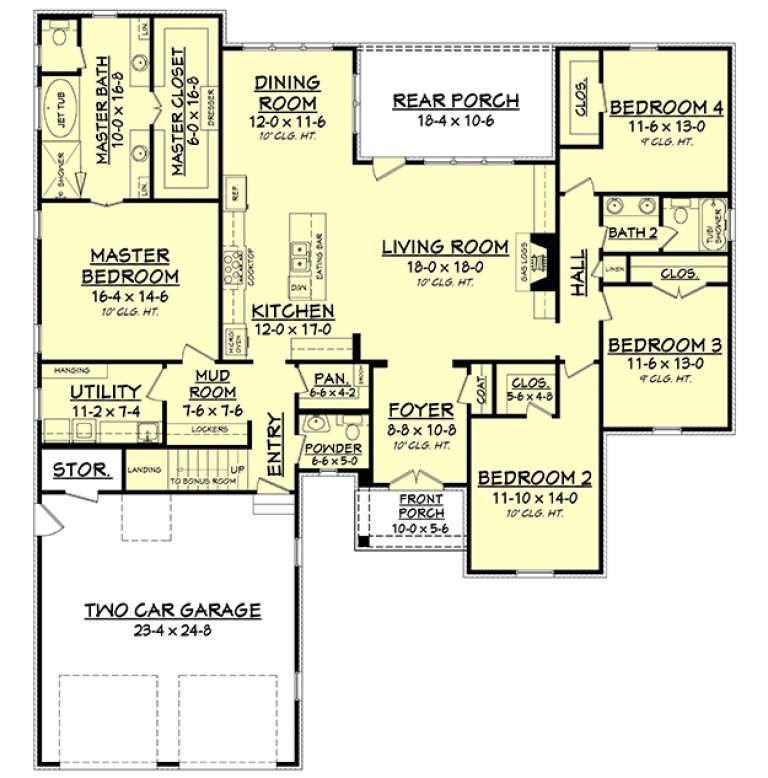
House Plan House Plan #19499 Front Elevation

PLAN #963-00309

Starting at

$1,499
Sq Ft 1,877
Beds 3
Baths 2
½ Baths 0
Cars 2
Stories 1
Width 50'
Depth 53'
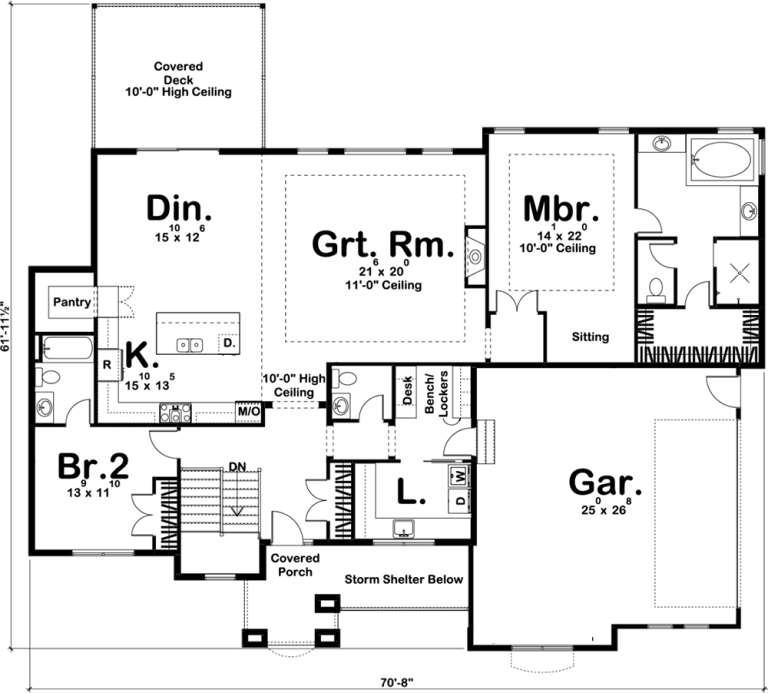
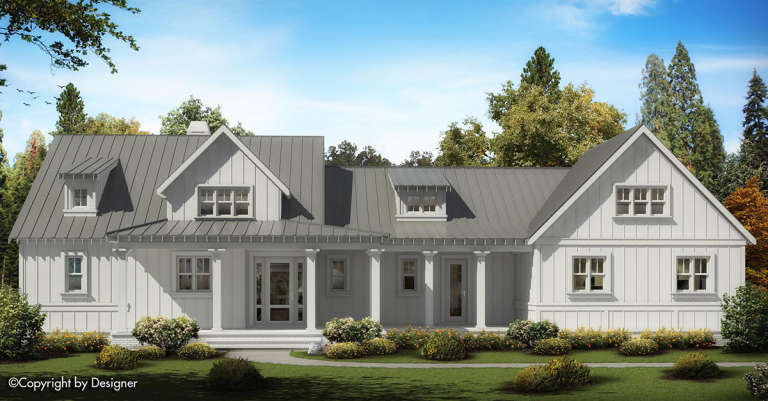
House Plan House Plan #19496

PLAN #963-00306

Starting at

$1,599
Sq Ft 2,242
Beds 2
Baths 2
½ Baths 1
Cars 2
Stories 1
Width 71'
Depth 62'
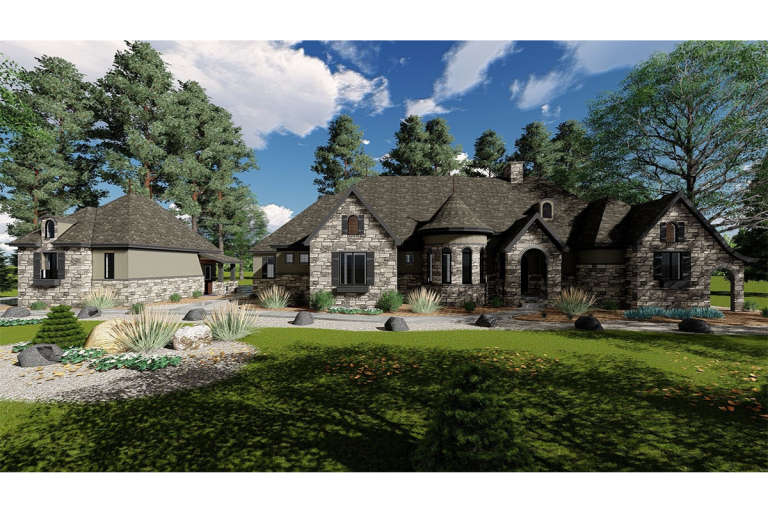
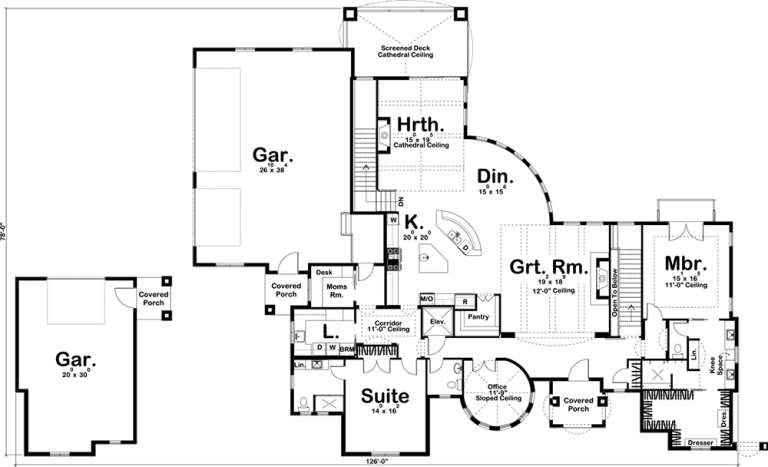
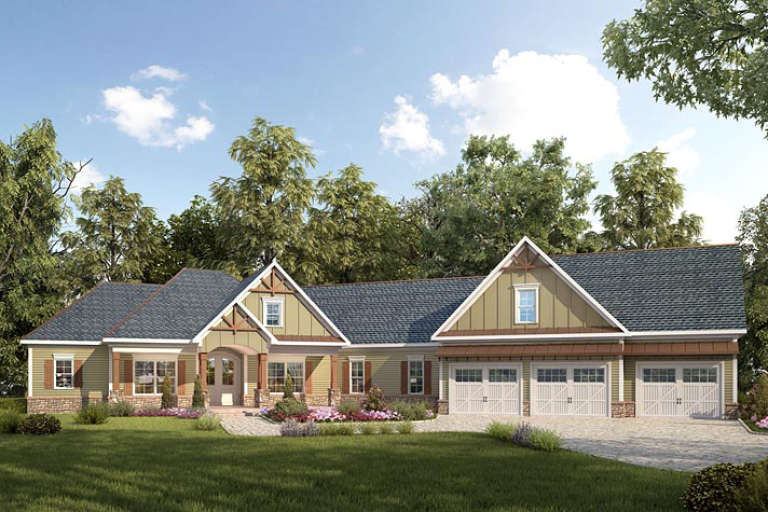
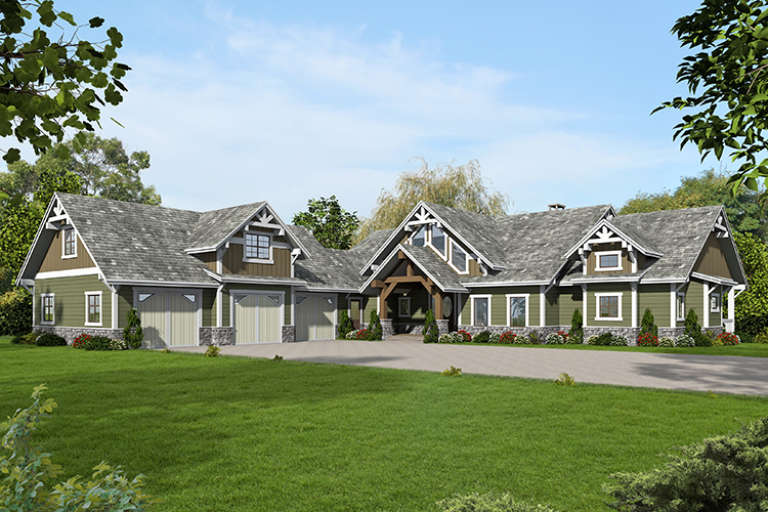
House Plan House Plan #19492 Front Elevation

PLAN #963-00302

Starting at

$1,899
Sq Ft 3,211
Beds 2
Baths 2
½ Baths 1
Cars 4
Stories 1
Width 126'
Depth 78'
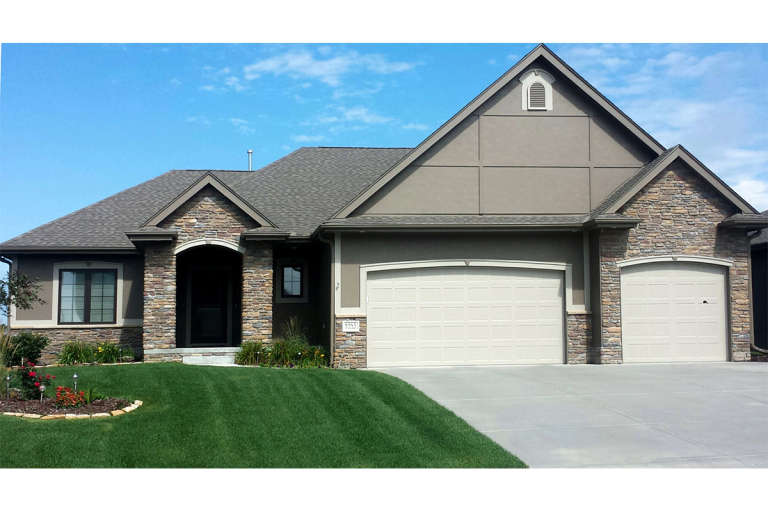
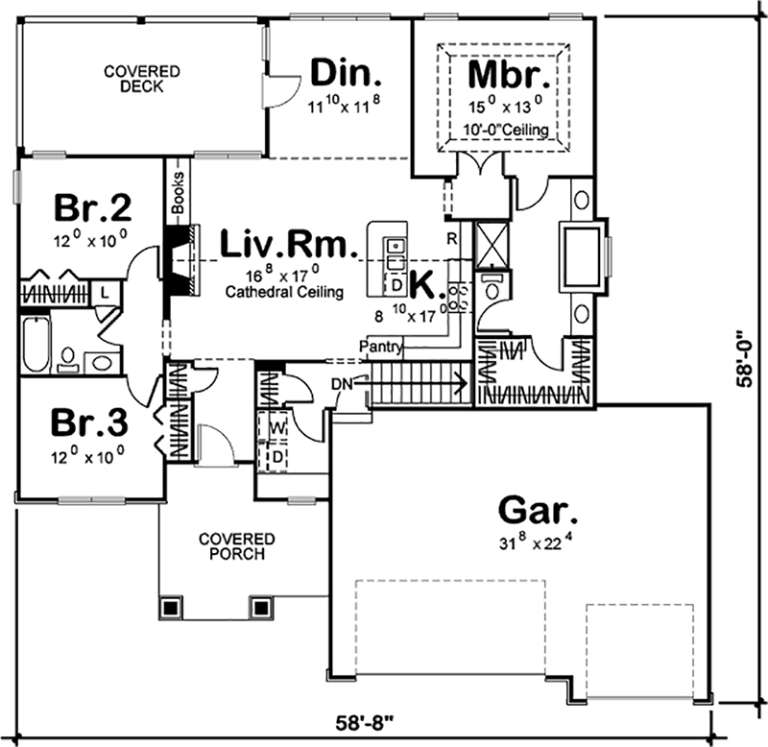
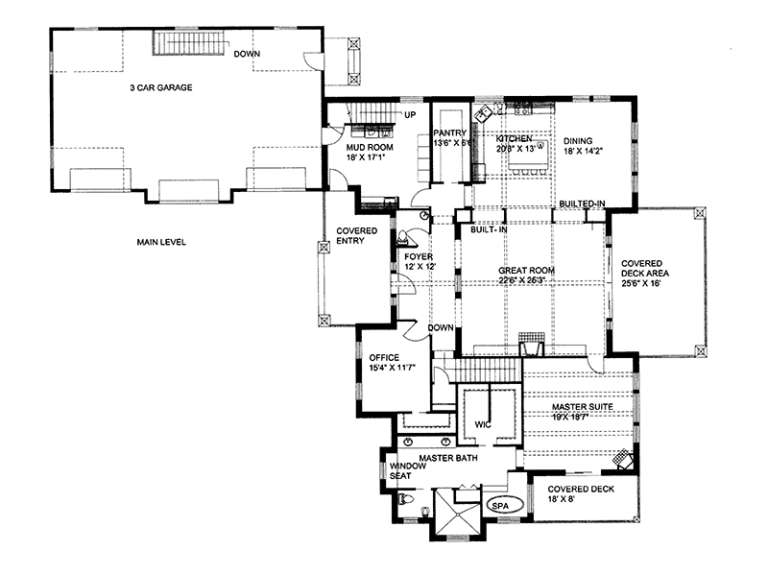
House Plan House Plan #19472 Front Elevation

PLAN #963-00282

Starting at

$1,399
Sq Ft 1,568
Beds 3
Baths 2
½ Baths 0
Cars 3
Stories 1
Width 59'
Depth 58'
House Plan House Plan #19448 Front Elevation

PLAN #963-00262

Starting at

$1,799
Sq Ft 2,732
Beds 4
Baths 2
½ Baths 1
Cars 2
Stories 2
Width 44'
Depth 52'
House Plan House Plan #19409 Front Elevation

PLAN #963-00227

Starting at

$1,599
Sq Ft 2,294
Beds 4
Baths 2
½ Baths 1
Cars 1
Stories 2
Width 31'
Depth 50'
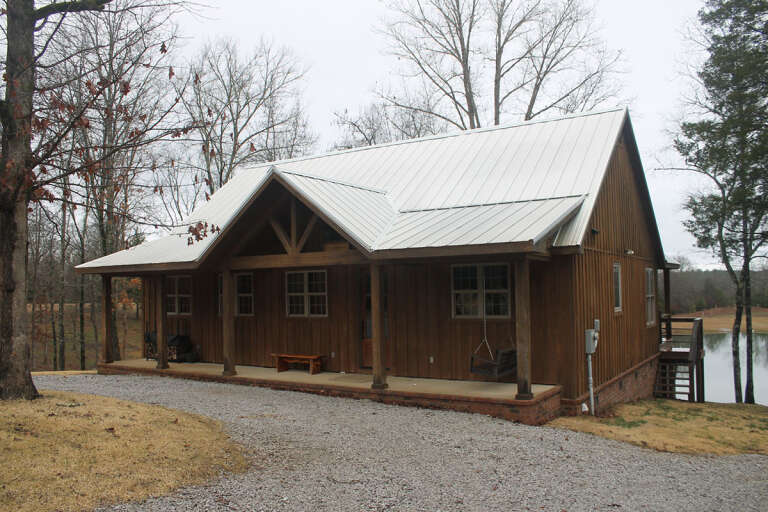
House Plan House Plan #19389 Angled Front Elevation in Winter

PLAN #963-00211

Starting at

$1,599
Sq Ft 2,293
Beds 4
Baths 2
½ Baths 1
Cars 2
Stories 1.5
Width 49'
Depth 56'
House Plan House Plan #18766 Front Elevation

PLAN #699-00091

Starting at

$1,924
Sq Ft 2,708
Beds 3
Baths 2
½ Baths 1
Cars 2
Stories 2
Width 82' 7"
Depth 60' 6"
House Plan House Plan #18508 Front Elevation

PLAN #5678-00006

Starting at

$1,250
Sq Ft 2,225
Beds 3
Baths 2
½ Baths 1
Cars 3
Stories 1
Width 87' 8"
Depth 52' 8"
House Plan House Plan #18057 Front Elevation

PLAN #6082-00051

Starting at

$1,895
Sq Ft 2,971
Beds 3-4
Baths 3
½ Baths 1
Cars 3
Stories 1
Width 103' 5"
Depth 93' 10"
House Plan House Plan #18056 Front Elevation

PLAN #6082-00050

Starting at

$1,895
Sq Ft 2,216
Beds 3
Baths 2
½ Baths 1
Cars 2
Stories 1
Width 67'
Depth 49'
House Plan House Plan #18042 Front Elevation

PLAN #6082-00042

Starting at

$1,895
Sq Ft 2,896
Beds 3
Baths 2
½ Baths 1
Cars 2
Stories 1
Width 71' 8"
Depth 79' 7"
House Plan House Plan #17813 Front Elevation

PLAN #940-00004

Starting at

$1,350
Sq Ft 2,033
Beds 2
Baths 2
½ Baths 0
Cars 0
Stories 1.5
Width 45'
Depth 50' 10"
House Plan House Plan #17784 Front Elevation

PLAN #041-00143

Starting at

$1,445
Sq Ft 2,459
Beds 4
Baths 2
½ Baths 1
Cars 2
Stories 1.5
Width 63' 10"
Depth 69' 2"
House Plan House Plan #17354 Front Elevation

PLAN #039-00579

Starting at

$2,635
Sq Ft 5,316
Beds 4
Baths 3
½ Baths 1
Cars 3
Stories 1
Width 99'
Depth 87' 6"
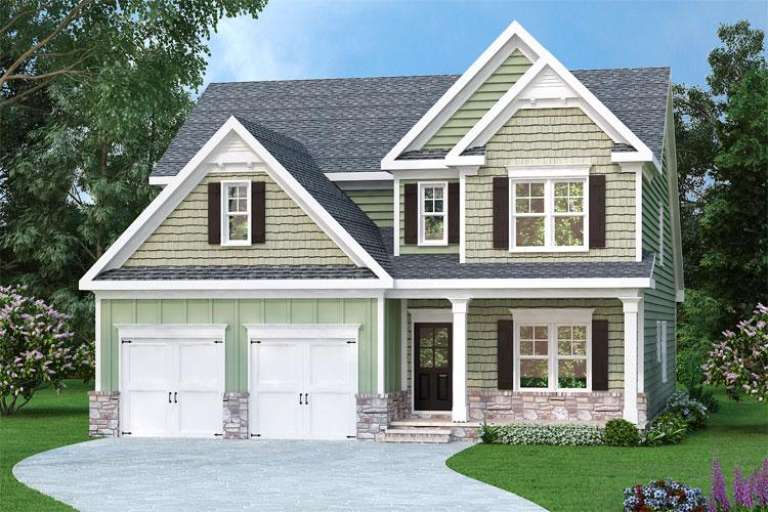
Traditional front elevation with green siding, stone accents, gabled roof, 2-car garage, and covered entry porch. House Plan # 009-00250 Digital Rendering by America's Best House Plans, Inc.
EXCLUSIVE

PLAN #009-00250

Starting at

$1,450
Sq Ft 3,017
Beds 4
Baths 2
½ Baths 1
Cars 2
Stories 2
Width 40'
Depth 56'
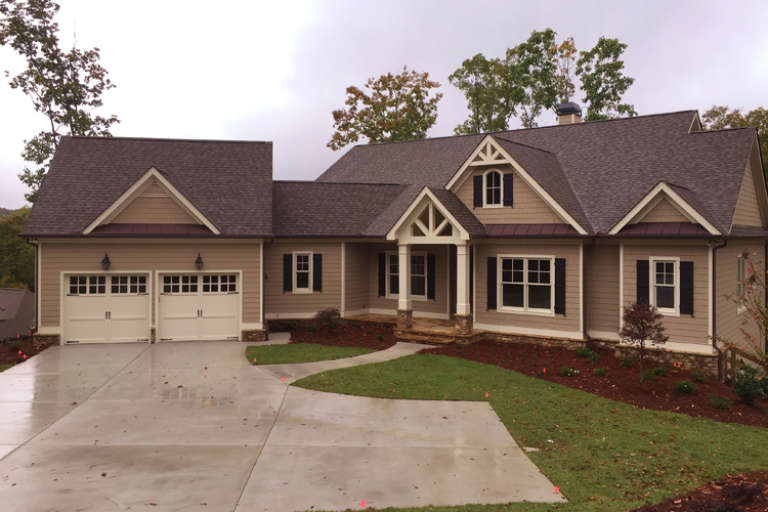
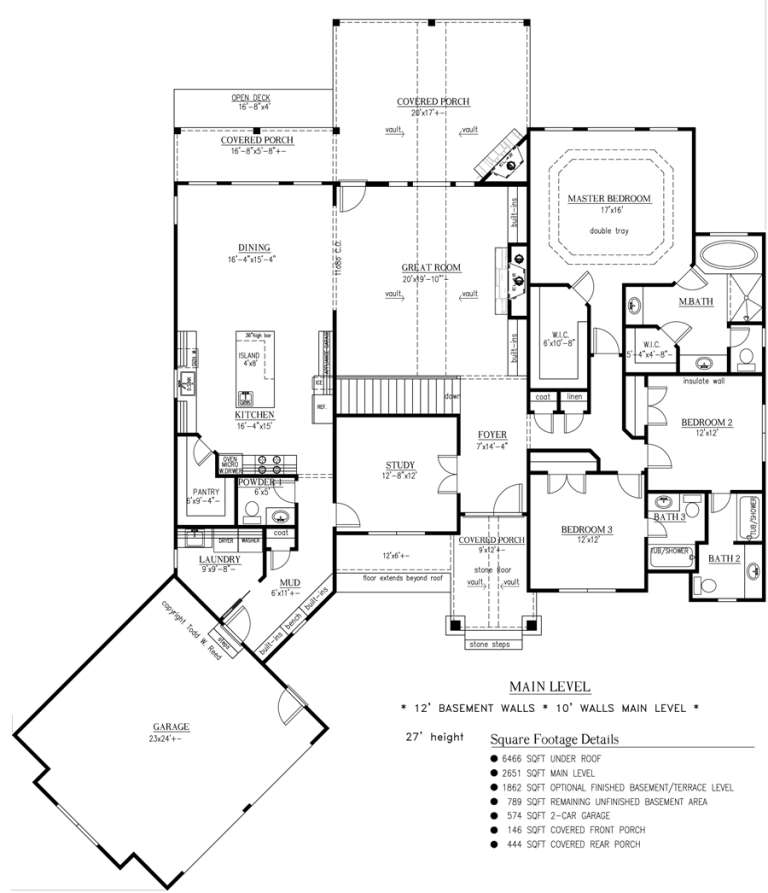
House Plan House Plan #16881 Front Elevation

PLAN #286-00061

Starting at

$1,595
Sq Ft 2,651
Beds 3
Baths 2
½ Baths 1
Cars 2
Stories 1
Width 79'
Depth 91' 3"
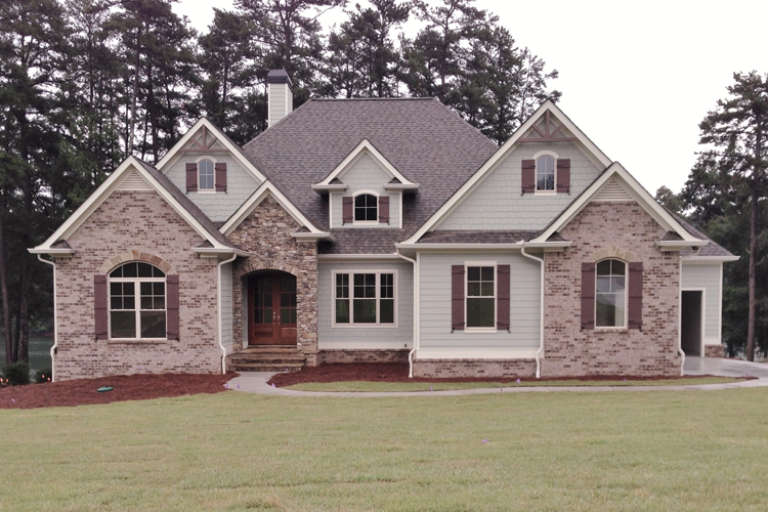
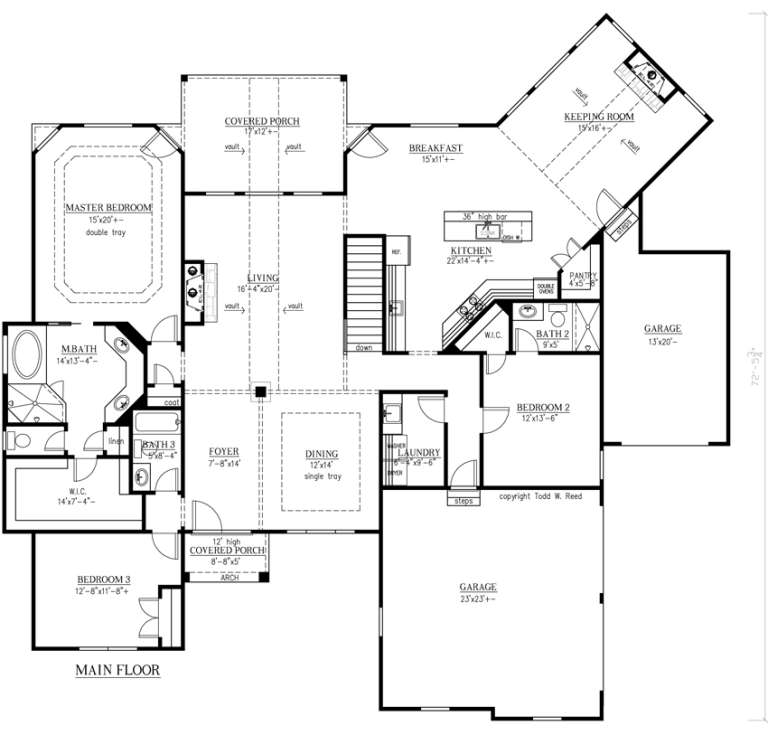
House Plan House Plan #16880 Front Elevation

PLAN #286-00060

Starting at

$1,595
Sq Ft 2,676
Beds 3
Baths 3
½ Baths 0
Cars 3
Stories 1
Width 74' 8"
Depth 72' 6"
X
Shop Sign In
Favorites
Cart
Chat