6,704 Results

Sort By:  

6,704 RESULTS

SEARCH FILTERS

    Plan Type
    Square Feet
    Bedrooms
    Bathrooms
    Stories
    Garage (Vehicle Spaces)
    Architectural Styles

    Outdoor Living

    Bedroom Options
    Kitchen & Dining
    Laundry Location
    Additional Rooms

    Garage Type

    Garage Features
    Other Features
    Foundation Type

    Plan Width
    Plan Depth
    Framing Type
    Media Filters
SEARCHING...


House Plan House Plan #3421 Front Photo

PLAN #041-00028

Starting at

$1,395
Sq Ft 1,600
Beds 3
Baths 2
½ Baths 0
Cars 2
Stories 1
Width 53' 6"
Depth 57' 6"

Brown Southern front elevation with shingle siding, metal roof accent, front porch with columns, and 2-car garage. House Plan # 009-00018 Digital Rendering by America's Best House Plans, Inc.
EXCLUSIVE

PLAN #009-00018

Starting at

$1,250
Sq Ft 1,870
Beds 3
Baths 2
½ Baths 0
Cars 2
Stories 1
Width 52'
Depth 59'
Tan Craftsman front elevation with stone facade, front porch with columns, 2-car garage, and dormer windows. House Plan # 009-00002 Digital Rendering by America's Best House Plans, Inc.
EXCLUSIVE

PLAN #009-00002

Starting at

$1,350
Sq Ft 2,798
Beds 4
Baths 2
½ Baths 1
Cars 2
Stories 2
Width 64'
Depth 46'
House Plan House Plan #35304 Front Elevation

PLAN #2802-00515

Starting at

$1,350
Sq Ft 2,522
Beds 4
Baths 2
½ Baths 0
Cars 0
Stories 2
Width 47' 11"
Depth 27' 7"
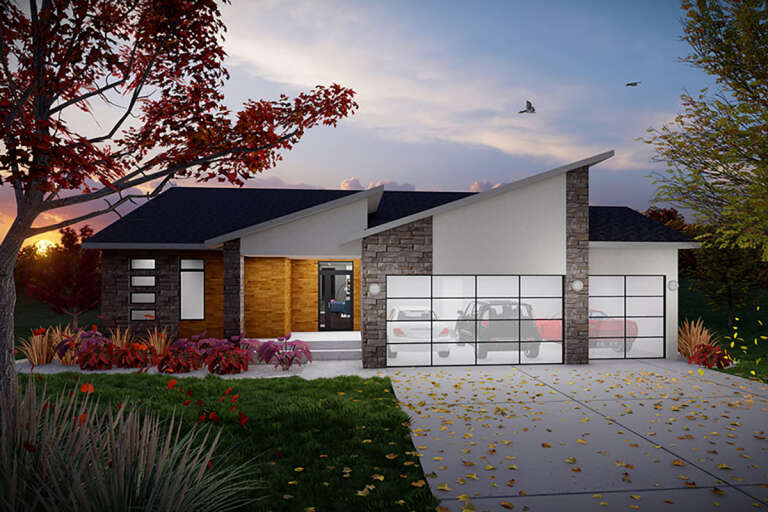
House Plan House Plan #35206 Angled Front Elevation

PLAN #402-01868

Starting at

$1,255
Sq Ft 1,584
Beds 2
Baths 2
½ Baths 0
Cars 2
Stories 1
Width 40'
Depth 64'
House Plan House Plan #34795 Angled Front Elevation

PLAN #5032-00412

Starting at

$1,250
Sq Ft 3,136
Beds 3
Baths 3
½ Baths 1
Cars 0
Stories 1
Width 44'
Depth 53'
House Plan House Plan #34538 Angled Front Elevation

PLAN #7112-00021

Starting at

$1,145
Sq Ft 1,652
Beds 2
Baths 2
½ Baths 0
Cars 0
Stories 2
Width 30'
Depth 38'
House Plan House Plan #34537 Angled Front Elevation

PLAN #7112-00020

Starting at

$1,095
Sq Ft 1,316
Beds 3
Baths 3
½ Baths 0
Cars 0
Stories 2
Width 35' 2"
Depth 25' 4"
House Plan House Plan #34134 Angled Front Elevation
EXCLUSIVE

PLAN #1462-00190

Starting at

$1,500
Sq Ft 2,048
Beds 2
Baths 2
½ Baths 0
Cars 2
Stories 2
Width 77'
Depth 42'
House Plan House Plan #33152 Front Elevation

PLAN #2802-00396

Starting at

$1,350
Sq Ft 2,601
Beds 4-6
Baths 2
½ Baths 1
Cars 2
Stories 2
Width 49' 5"
Depth 40' 11"
House Plan House Plan #33078 Front Elevation

PLAN #098-00534

Starting at

$2,050
Sq Ft 2,132
Beds 3
Baths 3
½ Baths 1
Cars 2
Stories 2
Width 40'
Depth 54'
House Plan House Plan #33055 Front Elevation

PLAN #098-00529

Starting at

$2,050
Sq Ft 2,216
Beds 3
Baths 2
½ Baths 1
Cars 2
Stories 2
Width 40'
Depth 52'
House Plan House Plan #33010 Angled Front Elevation

PLAN #098-00523

Starting at

$2,050
Sq Ft 2,216
Beds 3
Baths 2
½ Baths 1
Cars 2
Stories 2
Width 40'
Depth 52'
House Plan House Plan #32992 Angled Front Elevation

PLAN #940-01285

Starting at

$1,250
Sq Ft 1,984
Beds 3
Baths 2
½ Baths 1
Cars 0
Stories 2
Width 32' 6"
Depth 31'
House Plan House Plan #32924 Angled Front Elevation

PLAN #940-01284

Starting at

$1,250
Sq Ft 1,889
Beds 3
Baths 3
½ Baths 1
Cars 2
Stories 2
Width 52' 9"
Depth 30'
House Plan House Plan #32871 Front Elevation

PLAN #1020-00405

Starting at

$1,155
Sq Ft 2,567
Beds 4
Baths 3
½ Baths 0
Cars 3
Stories 1
Width 54'
Depth 54'
House Plan House Plan #32856 Angled Front Elevation

PLAN #1020-00393

Starting at

$1,129
Sq Ft 2,307
Beds 4
Baths 3
½ Baths 0
Cars 3
Stories 1
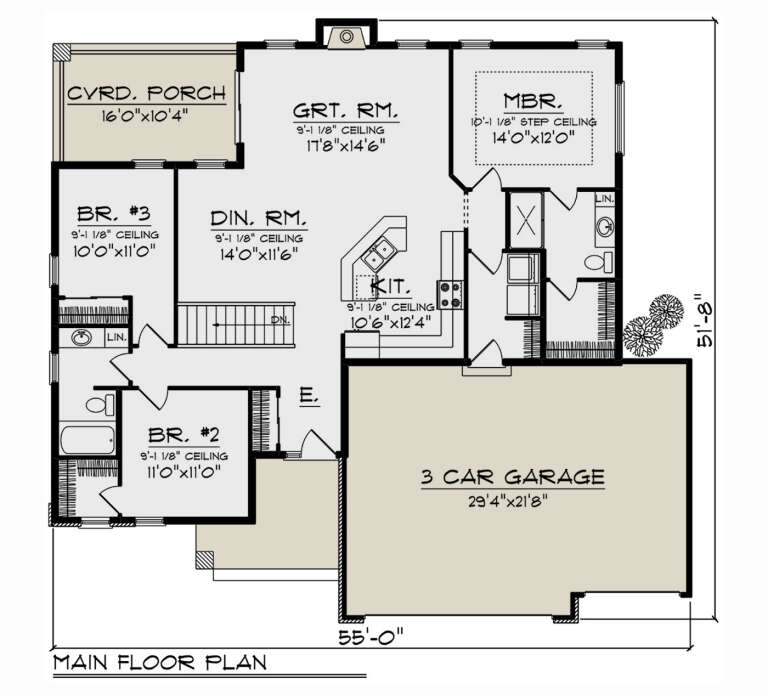
Width 55'
Depth 51' 8"
House Plan House Plan #32851 Angled Front Elevation

PLAN #1020-00389

Starting at

$1,129
Sq Ft 2,357
Beds 4
Baths 3
½ Baths 0
Cars 3
Stories 1
Width 55'
Depth 51' 8"
X
Shop Sign In
Favorites
Cart
Chat