6,704 Results

Sort By:  

6,704 RESULTS

SEARCH FILTERS

    Plan Type
    Square Feet
    Bedrooms
    Bathrooms
    Stories
    Garage (Vehicle Spaces)
    Architectural Styles

    Outdoor Living

    Bedroom Options
    Kitchen & Dining
    Laundry Location
    Additional Rooms

    Garage Type

    Garage Features
    Other Features
    Foundation Type

    Plan Width
    Plan Depth
    Framing Type
    Media Filters
SEARCHING...


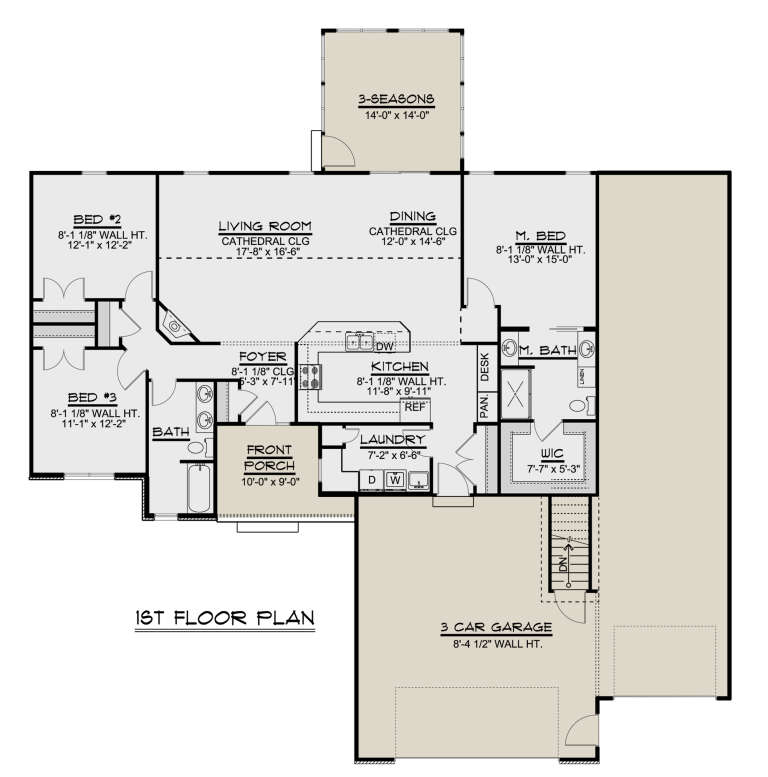



House Plan House Plan #26645 Front Elevation
EXCLUSIVE


PLAN #8768-00080

Starting at

$1,537

Sq Ft 2,600
Beds 2
Baths 2
½ Baths 1
Cars 3
Stories 1
Width 118'
Depth 98' 3"




House Plan House Plan #25856 Front Elevation

PLAN #4195-00041

Starting at

$1,295
Sq Ft 2,773
Beds 4
Baths 2
½ Baths 1
Cars 2
Stories 2
Width 60'
Depth 54'



House Plan House Plan #25230 Front Elevation

PLAN #940-00307

Starting at

$2,250

Sq Ft 3,510
Beds 3
Baths 2
½ Baths 1
Cars 3
Stories 2
Width 110' 7"
Depth 75' 11"


House Plan House Plan #25034 Front Elevation

PLAN #402-01675

Starting at

$1,205


Sq Ft 1,297
Beds 3
Baths 2
½ Baths 1
Cars 0
Stories 2
Width 21'
Depth 37' 4"
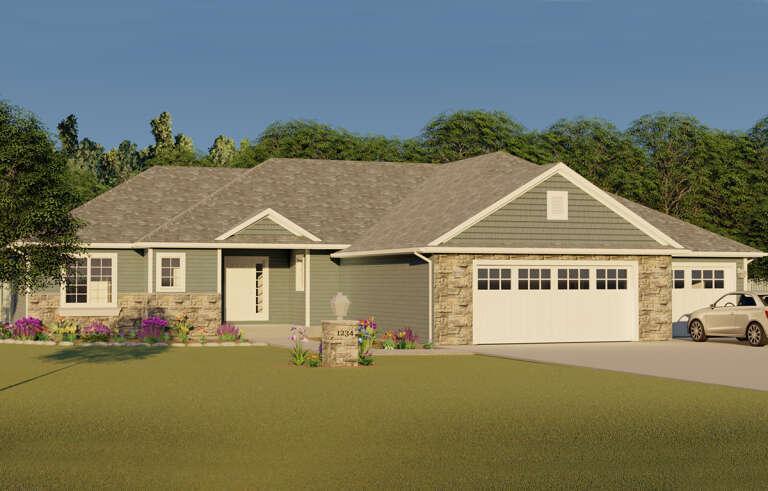
House Plan House Plan #24933 Front Elevation

PLAN #5032-00055

Starting at

$1,250
Sq Ft 1,822
Beds 2
Baths 2
½ Baths 1
Cars 3
Stories 1
Width 71' 8"
Depth 56' 7"
House Plan House Plan #24581 Front Elevation



PLAN #940-00241

Starting at

$1,350
Sq Ft 2,250
Beds 3
Baths 3
½ Baths 1
Cars 0
Stories 2
Width 53' 6"
Depth 47' 6"

House Plan House Plan #24573 Front Elevation

PLAN #940-00239

Starting at

$2,150
Sq Ft 3,455
Beds 3
Baths 3
½ Baths 0
Cars 2
Stories 2
Width 75' 9"
Depth 72' 9"
House Plan House Plan #24329 Front Elevation

PLAN #2802-00068

Starting at

$1,250
Sq Ft 2,313
Beds 4
Baths 3
½ Baths 1
Cars 3
Stories 2
Width 53'
Depth 47' 6"
House Plan House Plan #24225 Front Elevation

PLAN #5032-00034

Starting at

$1,250
Sq Ft 1,701
Beds 3
Baths 2
½ Baths 0
Cars 3
Stories 1
Width 69'
Depth 72'
House Plan House Plan #24197 Front Elevation

PLAN #5032-00014

Starting at

$1,450
Sq Ft 3,588
Beds 4
Baths 2
½ Baths 1
Cars 2
Stories 2
Width 46' 8"
Depth 79'
House Plan House Plan #24106 Front Elevation

PLAN #8594-00425

Starting at

$1,885
Sq Ft 1,896
Beds 3
Baths 2
½ Baths 1
Cars 2
Stories 2
Width 57'
Depth 38' 4"
House Plan House Plan #24083 Front Elevation

PLAN #963-00376

Starting at

$1,499
Sq Ft 1,936
Beds 3
Baths 2
½ Baths 1
Cars 1
Stories 2
Width 46'
Depth 40'


House Plan House Plan #24045 Front Elevation

PLAN #1020-00361

Starting at

$2,741
Sq Ft 5,831
Beds 5
Baths 4
½ Baths 1
Cars 5
Stories 1
Width 101' 4"
Depth 79' 8"

House Plan House Plan #24026 Front Elevation

PLAN #1020-00356

Starting at

$3,388
Sq Ft 7,209
Beds 4
Baths 3
½ Baths 2
Cars 4
Stories 1
Width 113' 8"
Depth 90'


House Plan House Plan #23874 Front Elevation

PLAN #940-00189

Starting at

$1,350
Sq Ft 2,030
Beds 3
Baths 3
½ Baths 1
Cars 0
Stories 3
Width 20'
Depth 38'

House Plan House Plan #23865 Front Elevation


PLAN #940-00187

Starting at

$2,150
Sq Ft 3,321
Beds 3
Baths 3
½ Baths 1
Cars 0
Stories 3
Width 25' 6"
Depth 57' 5"
House Plan House Plan #23820 Front Elevation
EXCLUSIVE

PLAN #6819-00035

Starting at

$1,160
Sq Ft 2,374
Beds 3
Baths 2
½ Baths 0
Cars 2
Stories 1
Width 74' 6"
Depth 63' 4"
House Plan House Plan #23815 Front Elevation

PLAN #8594-00413

Starting at

$2,725
Sq Ft 3,136
Beds 4
Baths 4
½ Baths 1
Cars 3
Stories 2
Width 71' 6"
Depth 82'
X
Shop Sign In
Favorites
Cart
Chat