

6,603 Results

Sort By:  

6,603 RESULTS

SEARCH FILTERS

    Plan Type
    Square Feet
    Bedrooms
    Bathrooms
    Stories
    Garage (Vehicle Spaces)
    Architectural Styles

    Outdoor Living

    Bedroom Options
    Kitchen & Dining
    Laundry Location
    Additional Rooms

    Garage Type

    Garage Features
    Other Features
    Foundation Type

    Plan Width
    Plan Depth
    Framing Type
    Media Filters
SEARCHING...
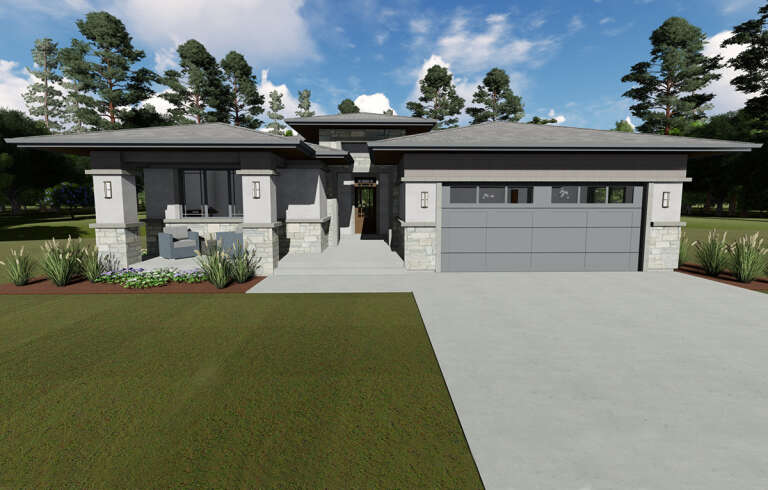
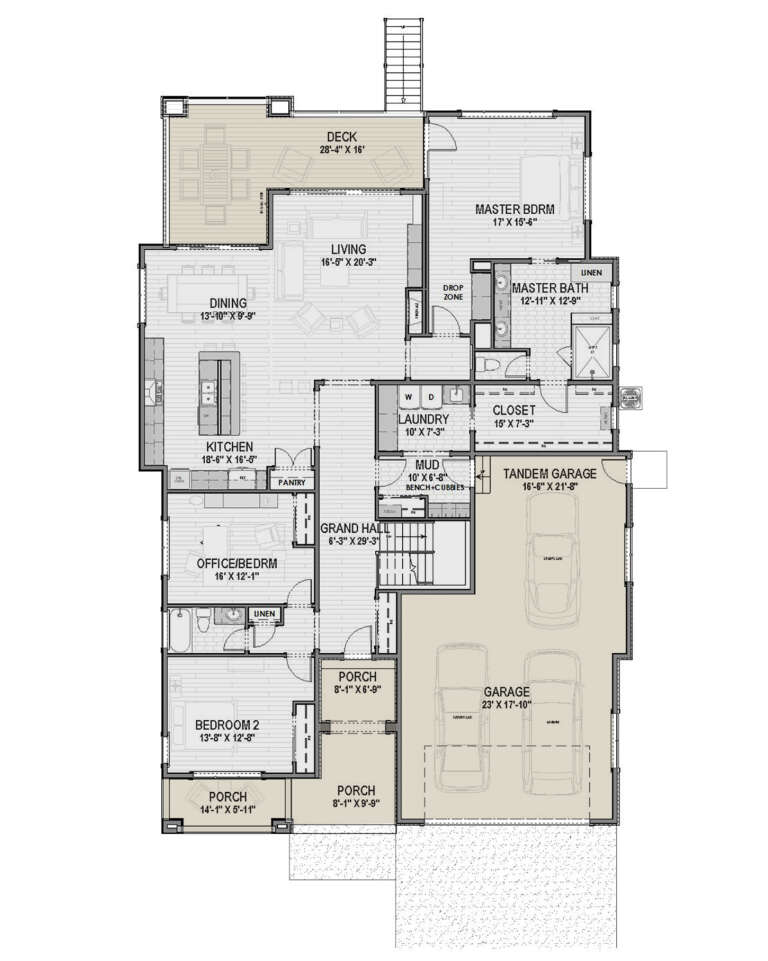







House Plan House Plan #24162 Front Elevation

PLAN #425-00032

On Sale

$1,550   $1,318
Sq Ft 2,385
Beds 3
Baths 2
½ Baths 0
Cars 3
Stories 1
Width 53' 6"
Depth 78'
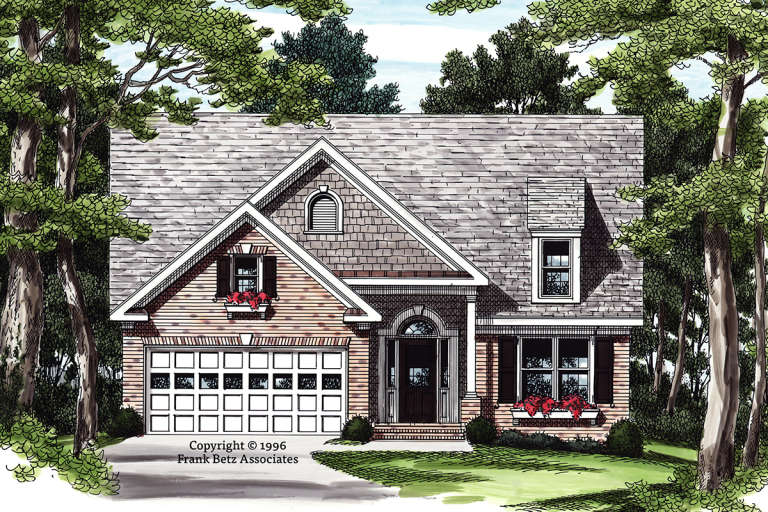
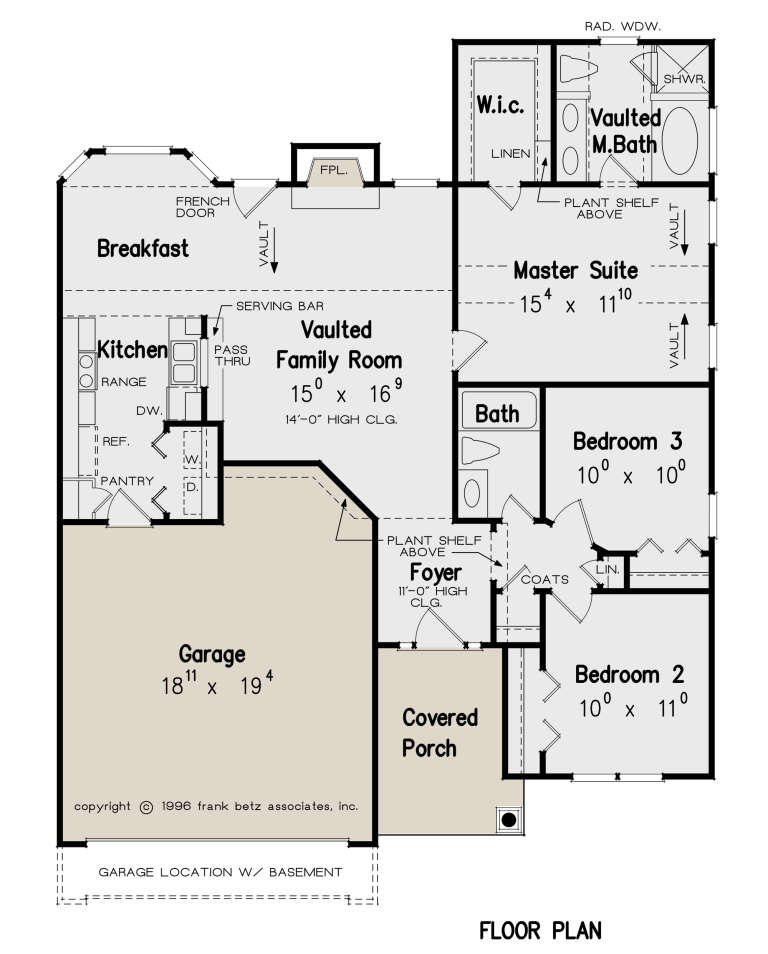







House Plan House Plan #24110 Front Elevation

PLAN #8594-00429

On Sale

$1,570   $1,335
Sq Ft 1,222
Beds 3
Baths 2
½ Baths 0
Cars 2
Stories 1
Width 40'
Depth 49' 2"


House Plan House Plan #24096 Front Elevation

PLAN #1020-00366

On Sale

$1,721   $1,463
Sq Ft 3,661
Beds 5
Baths 3
½ Baths 0
Cars 3
Stories 1
Width 83' 4"
Depth 59'


House Plan House Plan #24089 Front Elevation

PLAN #2802-00053

On Sale

$1,150   $978
Sq Ft 1,827
Beds 3
Baths 2
½ Baths 1
Cars 2
Stories 2
Width 42'
Depth 40'


House Plan House Plan #23804 Front Elevation

PLAN #1776-00095

On Sale

$1,120   $952
Sq Ft 1,958
Beds 3
Baths 2
½ Baths 1
Cars 0
Stories 1
Width 56'
Depth 51'


House Plan House Plan #23704 Front Elevation

PLAN #940-00173

On Sale

$2,450   $2,083
Sq Ft 4,392
Beds 3-4
Baths 4
½ Baths 1
Cars 3
Stories 1.5
Width 95' 2"
Depth 73' 6"
House Plan House Plan #23630 Front Elevation
EXCLUSIVE

PLAN #009-00283

On Sale

$1,650   $1,403
Sq Ft 4,030
Beds 4
Baths 4
½ Baths 1
Cars 3
Stories 2
Width 55'
Depth 67'
House Plan House Plan #23567 Front Elevation

PLAN #8594-00331

On Sale

$2,305   $1,959
Sq Ft 2,275
Beds 3-4
Baths 2
½ Baths 1
Cars 2
Stories 1
Width 59' 4"
Depth 69'
House Plan House Plan #23290 Front Elevation

PLAN #8594-00317

On Sale

$2,515   $2,138
Sq Ft 2,594
Beds 4
Baths 3
½ Baths 1
Cars 2-3
Stories 1.5
Width 72'
Depth 77'
House Plan House Plan #23045 Front Elevation

PLAN #8594-00308

On Sale

$2,305   $1,959
Sq Ft 2,066
Beds 3
Baths 2
½ Baths 1
Cars 2
Stories 1
Width 63'
Depth 79' 4"
House Plan House Plan #21256 Front Elevation

PLAN #8594-00261

On Sale

$2,305   $1,959
Sq Ft 2,648
Beds 3-4
Baths 2
½ Baths 1
Cars 2
Stories 1
Width 65'
Depth 86'
House Plan House Plan #21232 Front Elevation

PLAN #034-01197

On Sale

$1,970   $1,675
Sq Ft 2,596
Beds 4
Baths 3
½ Baths 0
Cars 2
Stories 2
Width 38'
Depth 62'
House Plan House Plan #20645 Front Elevation

PLAN #8594-00010

On Sale

$2,725   $2,316
Sq Ft 3,210
Beds 5
Baths 4
½ Baths 0
Cars 2
Stories 2
Width 78' 4"
Depth 63'
House Plan House Plan #20826 Front Elevation

PLAN #8594-00043

On Sale

$2,095   $1,781
Sq Ft 2,143
Beds 4-5
Baths 3
½ Baths 0
Cars 2
Stories 2
Width 61'
Depth 52'
House Plan House Plan #20852 Front Elevation

PLAN #8594-00061

On Sale

$2,515   $2,138
Sq Ft 3,710
Beds 5
Baths 4
½ Baths 1
Cars 2
Stories 2
Width 67' 10"
Depth 70'
House Plan House Plan #20870 Front Elevation

PLAN #8594-00077

On Sale

$2,305   $1,959
Sq Ft 2,322
Beds 4-5
Baths 3
½ Baths 0
Cars 2
Stories 1
Width 57'
Depth 70'
House Plan House Plan #20960 Front Elevation

PLAN #8594-00153

On Sale

$2,305   $1,959
Sq Ft 2,211
Beds 4
Baths 3
½ Baths 0
Cars 2
Stories 1
Width 57'
Depth 66'
House Plan House Plan #20961 Front Elevation

PLAN #8594-00154

On Sale

$2,095   $1,781
Sq Ft 1,863
Beds 3
Baths 2
½ Baths 1
Cars 2
Stories 2
Width 53'
Depth 45' 10"
X
Shop Sign In
Favorites
Cart
Chat