6,702 Results

Sort By:  

6,702 RESULTS

SEARCH FILTERS

    Plan Type
    Square Feet
    Bedrooms
    Bathrooms
    Stories
    Garage (Vehicle Spaces)
    Architectural Styles

    Outdoor Living

    Bedroom Options
    Kitchen & Dining
    Laundry Location
    Additional Rooms

    Garage Type

    Garage Features
    Other Features
    Foundation Type

    Plan Width
    Plan Depth
    Framing Type
    Media Filters
SEARCHING...




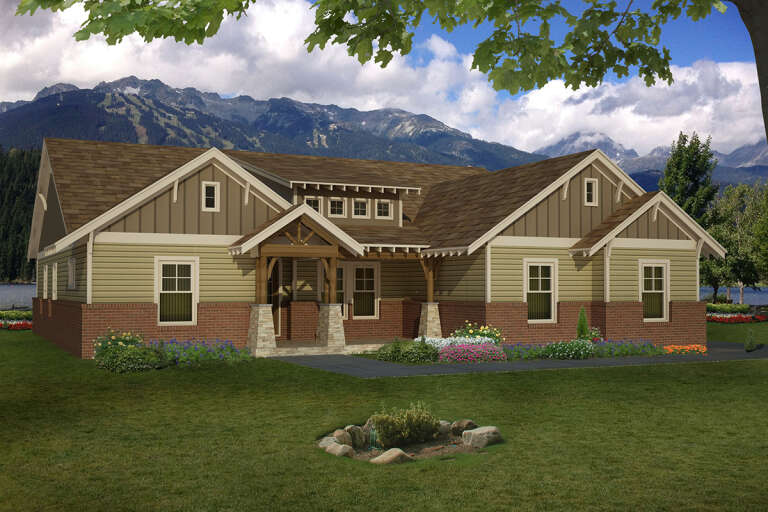

House Plan House Plan #28390 Front Elevation

PLAN #6422-00043

Starting at

$1,800
Sq Ft 2,901
Beds 4
Baths 3
½ Baths 1
Cars 3
Stories 1.5
Width 65' 4"
Depth 72' 4"





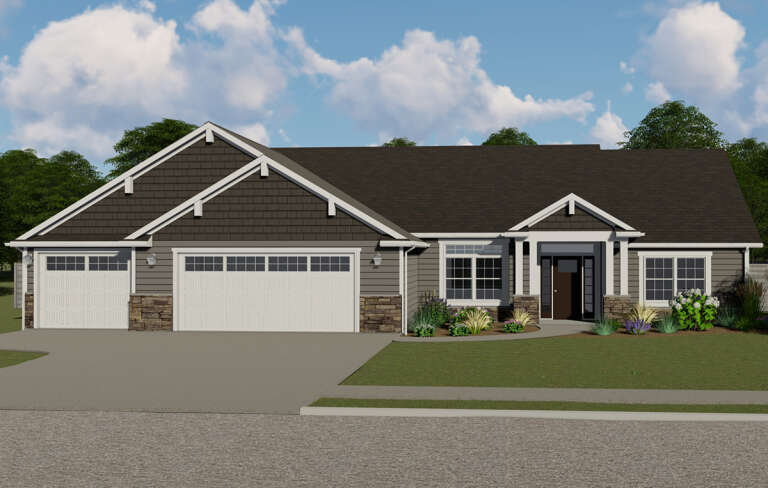
House Plan House Plan #28328 Front Elevation
EXCLUSIVE

PLAN #2802-00188

Starting at

$950
Sq Ft 1,476
Beds 3
Baths 2
½ Baths 1
Cars 2
Stories 2
Width 38' 8"
Depth 41' 6"

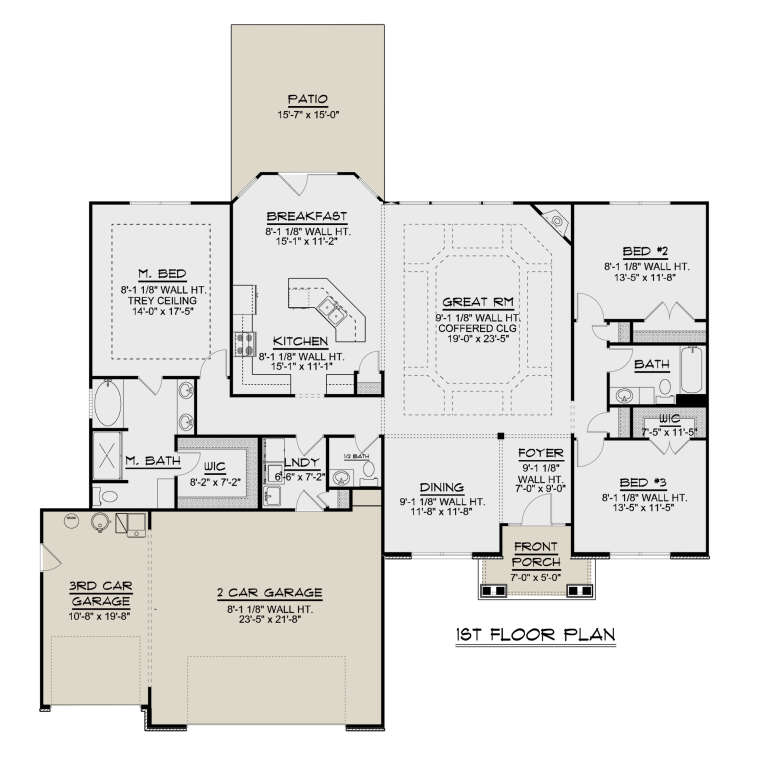
House Plan House Plan #28191 Front Elevation

PLAN #6422-00012

Starting at

$1,200
Sq Ft 1,667
Beds 3
Baths 2
½ Baths 0
Cars 2
Stories 2
Width 61'
Depth 28'



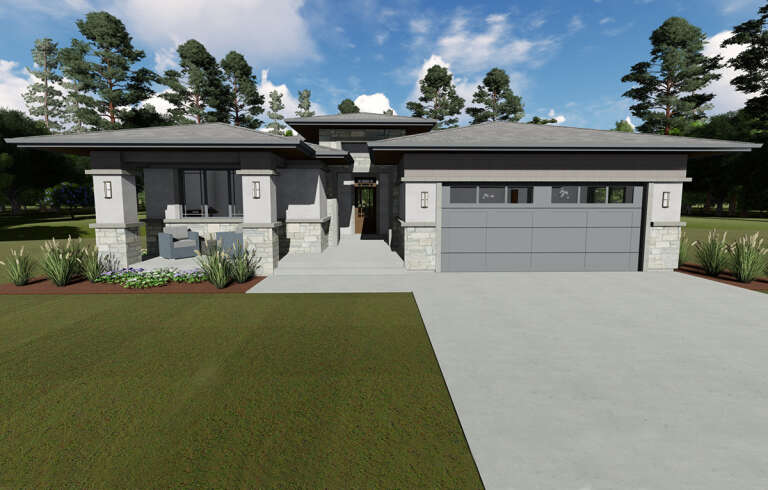
House Plan House Plan #28188 Front Elevation

PLAN #940-00674

Starting at

$2,050
Sq Ft 3,199
Beds 3
Baths 2
½ Baths 1
Cars 2
Stories 1
Width 104'
Depth 79' 6"


House Plan House Plan #28174 Angled Front Elevation

PLAN #940-00671

Starting at

$1,100
Sq Ft 1,468
Beds 3
Baths 2
½ Baths 0
Cars 0
Stories 1
Width 50'
Depth 46'


House Plan House Plan #27474 Front Elevation

PLAN #402-01753

Starting at

$1,305
Sq Ft 2,007
Beds 4
Baths 3
½ Baths 1
Cars 2
Stories 2
Width 34'
Depth 50'


House Plan House Plan #27473 Front Elevation

PLAN #402-01752

Starting at

$1,255
Sq Ft 2,620
Beds 4
Baths 3
½ Baths 1
Cars 2
Stories 2
Width 48'
Depth 56' 8"


House Plan House Plan #27084 Front Elevation

PLAN #110-01081

Starting at

$2,450
Sq Ft 6,636
Beds 3
Baths 4
½ Baths 0
Cars 3
Stories 1.5
Width 137'
Depth 106' 6"
House Plan House Plan #27025 Front Elevation

PLAN #2865-00207

Starting at

$2,425
Sq Ft 4,446
Beds 4
Baths 4
½ Baths 2
Cars 3
Stories 1
Width 103' 6"
Depth 94' 8"
House Plan House Plan #26444 Front Elevation
EXCLUSIVE

PLAN #2802-00138

Starting at

$1,450
Sq Ft 3,106
Beds 3
Baths 2
½ Baths 1
Cars 2-3
Stories 1.5
Width 73'
Depth 61' 6"
House Plan House Plan #25971 Front Elevation

PLAN #5032-00123

Starting at

$1,450
Sq Ft 2,989
Beds 5
Baths 3
½ Baths 1
Cars 3
Stories 1.5
Width 76' 10"
Depth 70' 6"
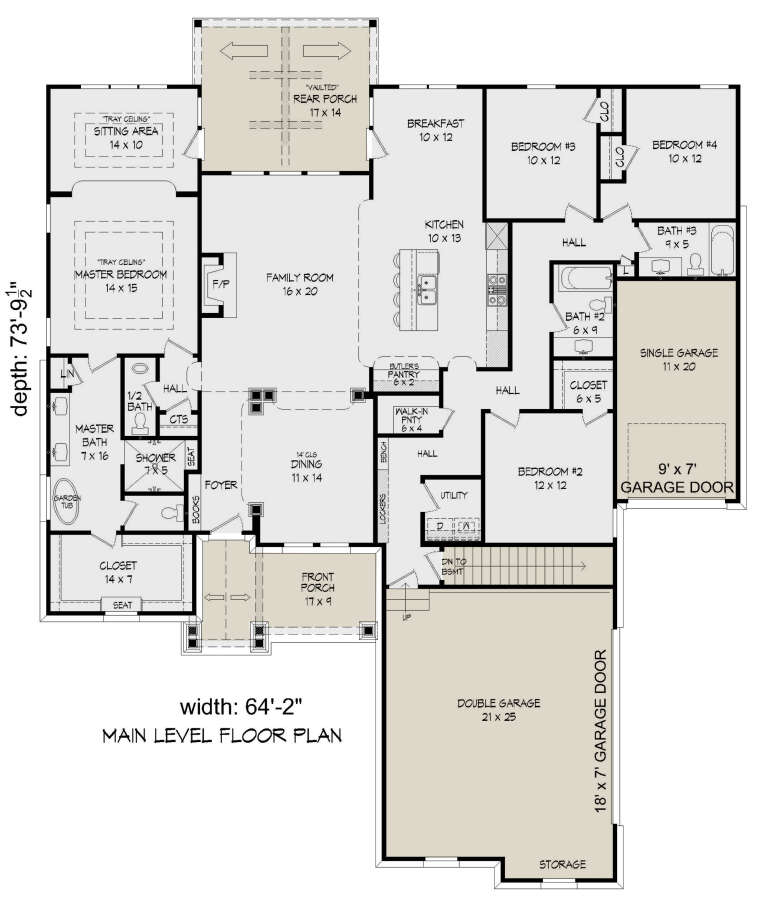

House Plan House Plan #25794 Front Elevation

PLAN #940-00360

Starting at

$1,450
Sq Ft 2,440
Beds 4
Baths 3
½ Baths 1
Cars 3
Stories 1
Width 64' 2"
Depth 73' 10"


House Plan House Plan #25632 Front Elevation

PLAN #940-00352

Starting at

$2,150
Sq Ft 3,447
Beds 3-4
Baths 3
½ Baths 1
Cars 2
Stories 1.5
Width 94' 6"
Depth 65' 2"

House Plan House Plan #25613 Front Elevation

PLAN #286-00116

Starting at

$1,550
Sq Ft 3,447
Beds 4
Baths 3
½ Baths 0
Cars 2
Stories 1
Width 82' 9"
Depth 69' 9"
House Plan House Plan #25114 Front Elevation

PLAN #8594-00446

Starting at

$3,145
Sq Ft 3,033
Beds 4
Baths 3
½ Baths 1
Cars 2
Stories 1
Width 60'
Depth 56'
House Plan House Plan #24218 Front Elevation

PLAN #5032-00030

Starting at

$1,250
Sq Ft 2,141
Beds 3
Baths 2
½ Baths 1
Cars 3
Stories 1
Width 68'
Depth 56' 6"
House Plan House Plan #24162 Front Elevation

PLAN #425-00032

Starting at

$1,550
Sq Ft 2,385
Beds 3
Baths 2
½ Baths 0
Cars 3
Stories 1
Width 53' 6"
Depth 78'

House Plan House Plan #24096 Front Elevation

PLAN #1020-00366

Starting at

$1,721
Sq Ft 3,661
Beds 5
Baths 3
½ Baths 0
Cars 3
Stories 1
Width 83' 4"
Depth 59'
X
Shop Sign In
Favorites
Cart
Chat