7,197 Results

Sort By:  

7,197 RESULTS

SEARCH FILTERS

    Plan Type
    Square Feet
    Bedrooms
    Bathrooms
    Stories
    Garage (Vehicle Spaces)
    Architectural Styles

    Outdoor Living

    Bedroom Options
    Kitchen & Dining
    Laundry Location
    Additional Rooms

    Garage Type

    Garage Features
    Other Features
    Foundation Type

    Plan Width (FT)
    Plan Depth (FT)
    Plan Height (FT)
    Framing Type
    Media Filters
SEARCHING...
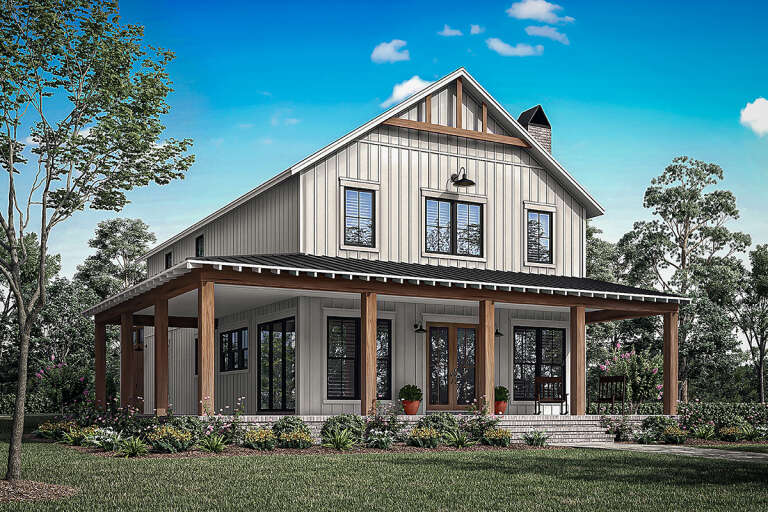
White Modern Farmhouse, Front Elevation, board-and-batten, brick, wooden posts, natural wood door, stone garden beds. House Plan # 041-00452 Digital Rendering by America's Best House Plans, Inc.

PLAN #041-00452

Starting at

$1,345
Sq Ft 1,128
Beds 3
Baths 2
½ Baths 0
Cars 0
Stories 1
Width 42' 4"
Depth 39'
White Modern Farmhouse, Front Elevation at sunset, board-and-batten siding, wood porch posts, lit sconces, mountain view. House Plan # 7983-00204 Digital Rendering by America's Best House Plans, Inc.

PLAN #7983-00204

Starting at

$2,115
Sq Ft 3,717
Beds 4
Baths 4
½ Baths 1
Cars 3
Stories 1.5
Width 75' 4"
Depth 76' 2"
White Modern Farmhouse, Front Elevation, board-and-batten siding, stone base, timber trusses, metal roof, wood garage. House Plan # 3822-00006 Digital Rendering by America's Best House Plans, Inc.

PLAN #3822-00006

Starting at

$1,599
Sq Ft 2,244
Beds 4
Baths 2
½ Baths 1
Cars 2
Stories 1
Width 90'
Depth 46'
House Plan House Plan #35390 Front Elevation

PLAN #041-00429

Starting at

$1,445
Sq Ft 2,494
Beds 3
Baths 2
½ Baths 1
Cars 3
Stories 1
Width 60'
Depth 92' 6"
White Modern Farmhouse front elevation with board-and-batten siding, gabled roof, and covered porch. House Plan # 009-00476 Digital Rendering by America's Best House Plans, Inc.
EXCLUSIVE

PLAN #009-00476

Starting at

$1,300
Sq Ft 2,085
Beds 3
Baths 2
½ Baths 1
Cars 2-3
Stories 1
Width 72' 8"
Depth 65'
House Plan House Plan #34778 Angled Front Elevation

PLAN #1776-00173

Starting at

$990
Sq Ft 1,056
Beds 2
Baths 2
½ Baths 0
Cars 0
Stories 1
Width 33'
Depth 37'
Front view of a white and dark gray Modern Farmhouse, stone chimney, wood garage door, and autumn landscaping. House Plan # 7983-00225

PLAN #7983-00225

Starting at

$1,265
Sq Ft 1,993
Beds 3
Baths 2
½ Baths 1
Cars 2
Stories 2
Width 48' 10"
Depth 52' 11"
Front view of a white house in Modern style, wood-paneled entry, shed roof, desert landscaping, and paver driveway. House Plan # 963-01357

PLAN #963-01357

Starting at

$1,499
Sq Ft 1,728
Beds 2
Baths 2
½ Baths 0
Cars 1
Stories 1
Width 35'
Depth 63' 4"
White Modern Farmhouse, Front Elevation at sunset, board-and-batten siding, stone porch, black windows, warm wall lights. House Plan # 7983-00202 Digital Rendering by America's Best House Plans, Inc.

PLAN #7983-00202

Starting at

$2,330
Sq Ft 4,758
Beds 5
Baths 5
½ Baths 1
Cars 3
Stories 1
Width 89' 5"
Depth 78' 6"
Charcoal Modern, Angled Rear Elevation, metal siding, stone chimney, wood accents, dual-level decks, grassy hillside. House Plan # 5032-00474 Digital Rendering by America's Best House Plans, Inc.

PLAN #5032-00474

Starting at

$1,050
Sq Ft 1,249
Beds 2-4
Baths 2
½ Baths 1
Cars 0
Stories 1
Width 48'
Depth 46'
White Modern, Angled Front Elevation at Dusk, wood siding, black balconies, lit interior, recessed lighting, landscaping. House Plan # 940-01460 Digital Rendering by America's Best House Plans, Inc.

PLAN #940-01460

Starting at

$2,150
Sq Ft 3,429
Beds 4
Baths 4
½ Baths 1
Cars 2
Stories 3
Width 35'
Depth 48'
House Plan House Plan #34672 Front Elevation

PLAN #5631-00294

Starting at

$3,400
Sq Ft 4,493
Beds 5-7
Baths 4
½ Baths 1
Cars 4
Stories 2
Width 111'
Depth 85' 8"
White Barndominium front elevation, board-and-batten siding, metal roof, wood porch, black windows, dusk lighting. House Plan # 009-00444 Digital Rendering by America's Best House Plans, Inc.
EXCLUSIVE

PLAN #009-00444

Starting at

$1,250
Sq Ft 1,743
Beds 3
Baths 2
½ Baths 0
Cars 3
Stories 1
Width 54'
Depth 100'
House Plan House Plan #29594 Angled Front Elevation

PLAN #041-00338

Starting at

$1,445
Sq Ft 2,417
Beds 4
Baths 3
½ Baths 0
Cars 1
Stories 2
Width 44'
Depth 78'
Barndominium front elevation with dark vertical siding, metal roof, stone chimney, and 3-car garage. House Plan # 009-00430 Digital Rendering by America's Best House Plans, Inc.
EXCLUSIVE

PLAN #009-00430

Starting at

$1,350
Sq Ft 2,730
Beds 4
Baths 3
½ Baths 1
Cars 3
Stories 2
Width 90'
Depth 60'
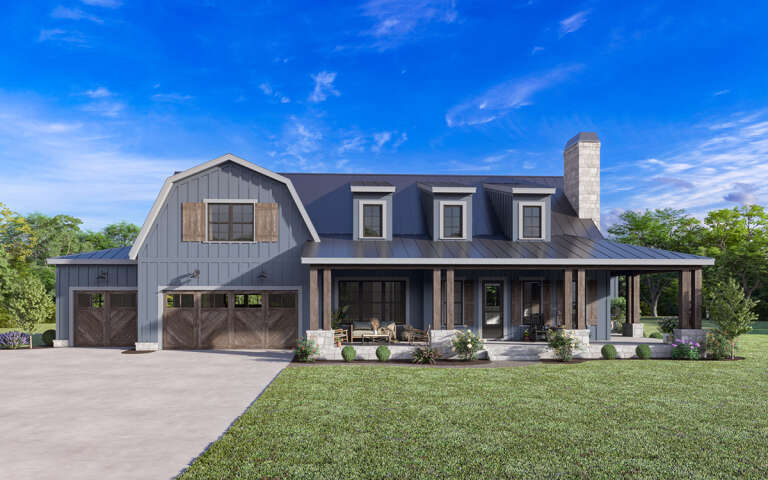
Blue Barndominium front elevation with board-and-batten siding, stone base, metal roof, and covered porch. House Plan # 009-00354 Digital Rendering by America's Best House Plans, Inc.
EXCLUSIVE

PLAN #009-00354

Starting at

$1,300
Sq Ft 2,164
Beds 3-4
Baths 2
½ Baths 1
Cars 2-3
Stories 1
Width 89'
Depth 64'
Angled front view of a white house in Mediterranean style, metal roof, arched entry, and attached garage with porte-cochere. House Plan # 963-01356

PLAN #963-01356

Starting at

$2,199
Sq Ft 4,473
Beds 4
Baths 4
½ Baths 1
Cars 3
Stories 2
Width 100' 4"
Depth 111'
Front view of a white house in Modern Farmhouse style, board-and-batten siding, brick base, covered porch, black windows. House Plan # 7140-00059
EXCLUSIVE

PLAN #7140-00059

Starting at

$1,249
Sq Ft 4,045
Beds 4
Baths 3
½ Baths 1
Cars 4
Stories 1
Width 85' 4"
Depth 61' 9"
X
Shop Sign In
Favorites
Cart
Chat