7,214 Results

Sort By:  

7,214 RESULTS

SEARCH FILTERS

    Plan Type
    Square Feet
    Bedrooms
    Bathrooms
    Stories
    Garage (Vehicle Spaces)
    Architectural Styles

    Outdoor Living

    Bedroom Options
    Kitchen & Dining
    Laundry Location
    Additional Rooms

    Garage Type

    Garage Features
    Other Features
    Foundation Type

    Plan Width (FT)
    Plan Depth (FT)
    Plan Height (FT)
    Framing Type
    Media Filters
SEARCHING...
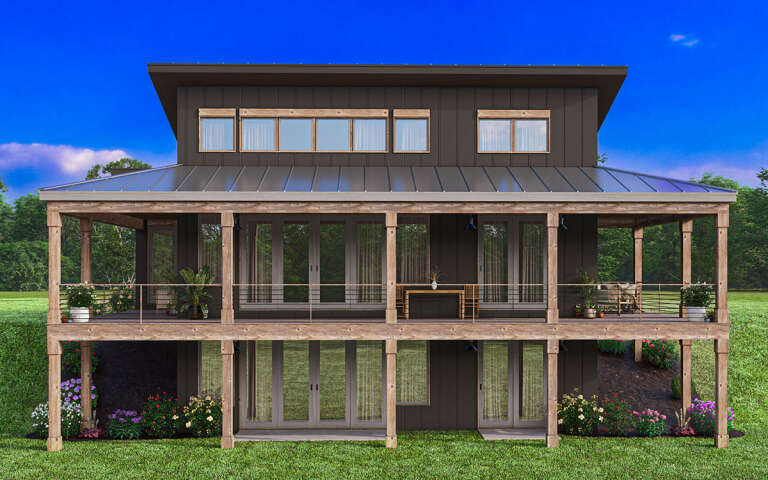
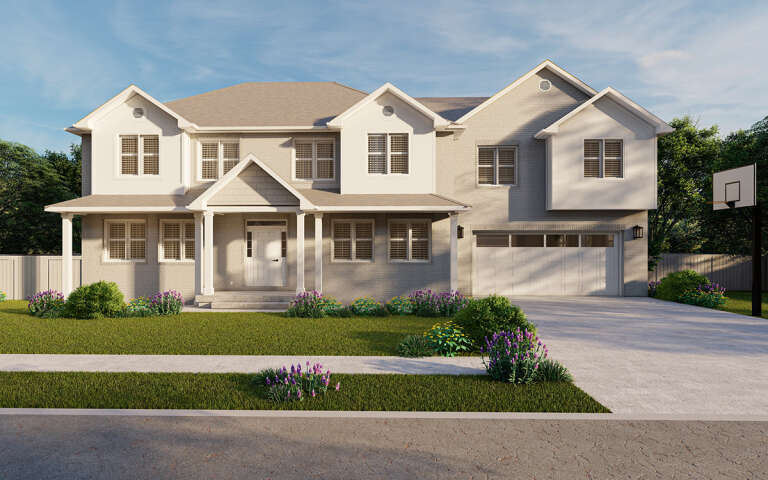
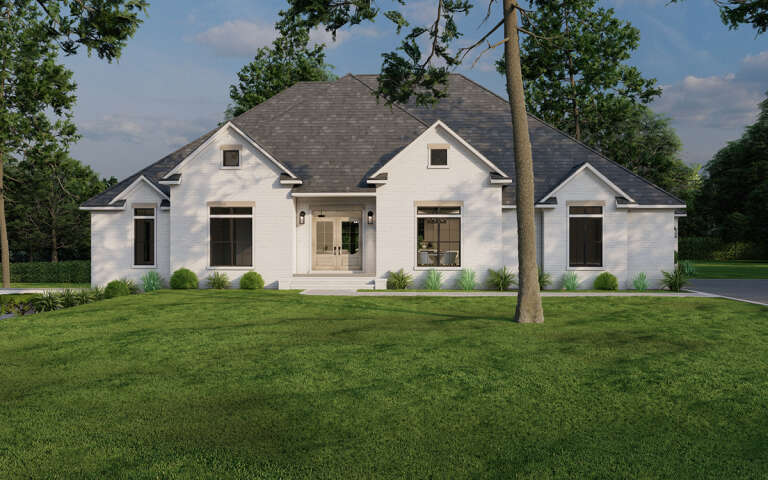
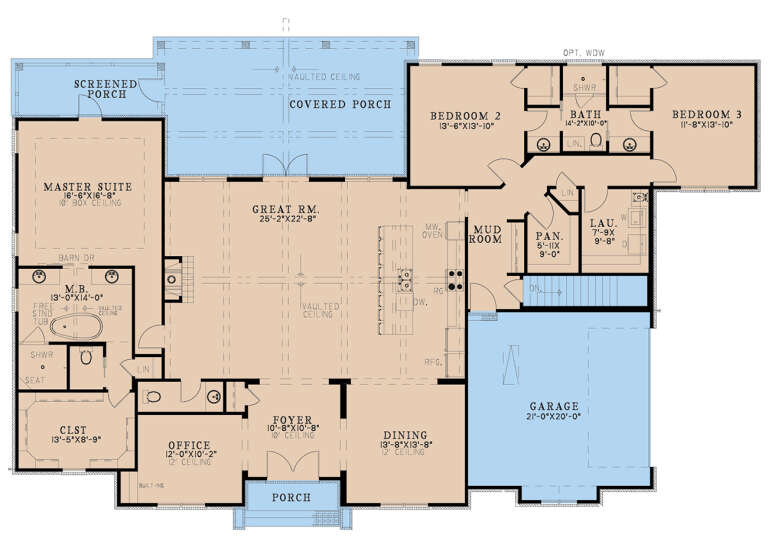
House Plan House Plan #34127 Angled Front Elevation
EXCLUSIVE

PLAN #1462-00186

Starting at

$1,750
Sq Ft 2,511
Beds 3
Baths 2
½ Baths 0
Cars 3
Stories 1
Width 97'
Depth 65'
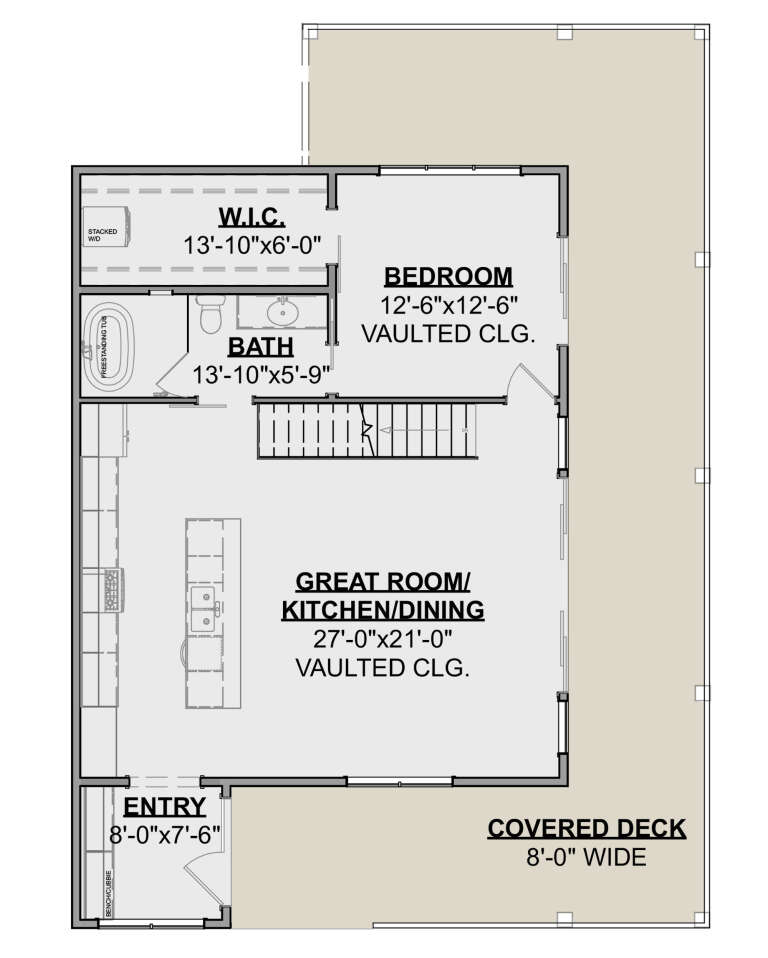
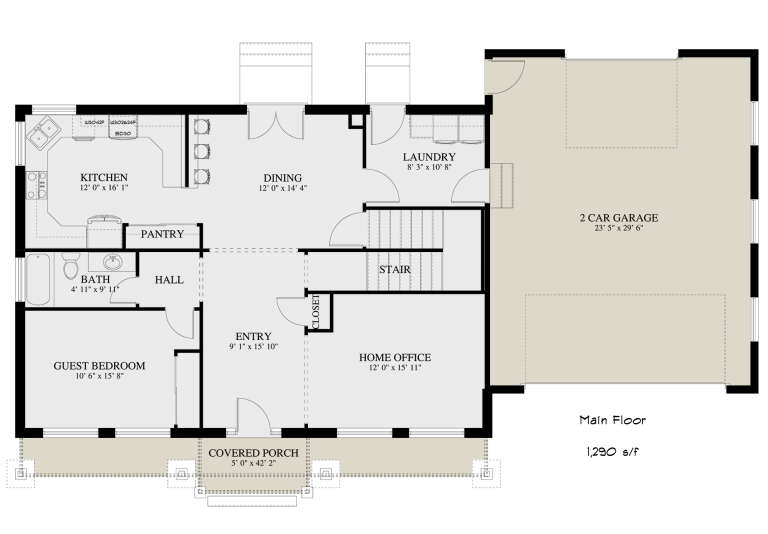
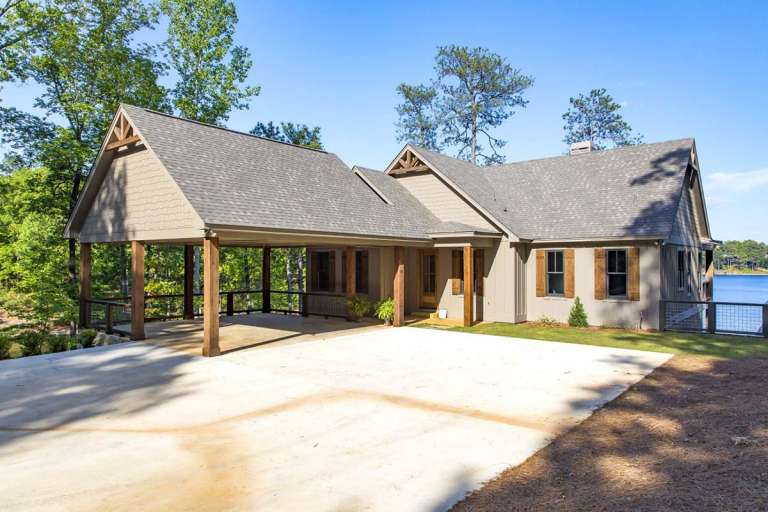
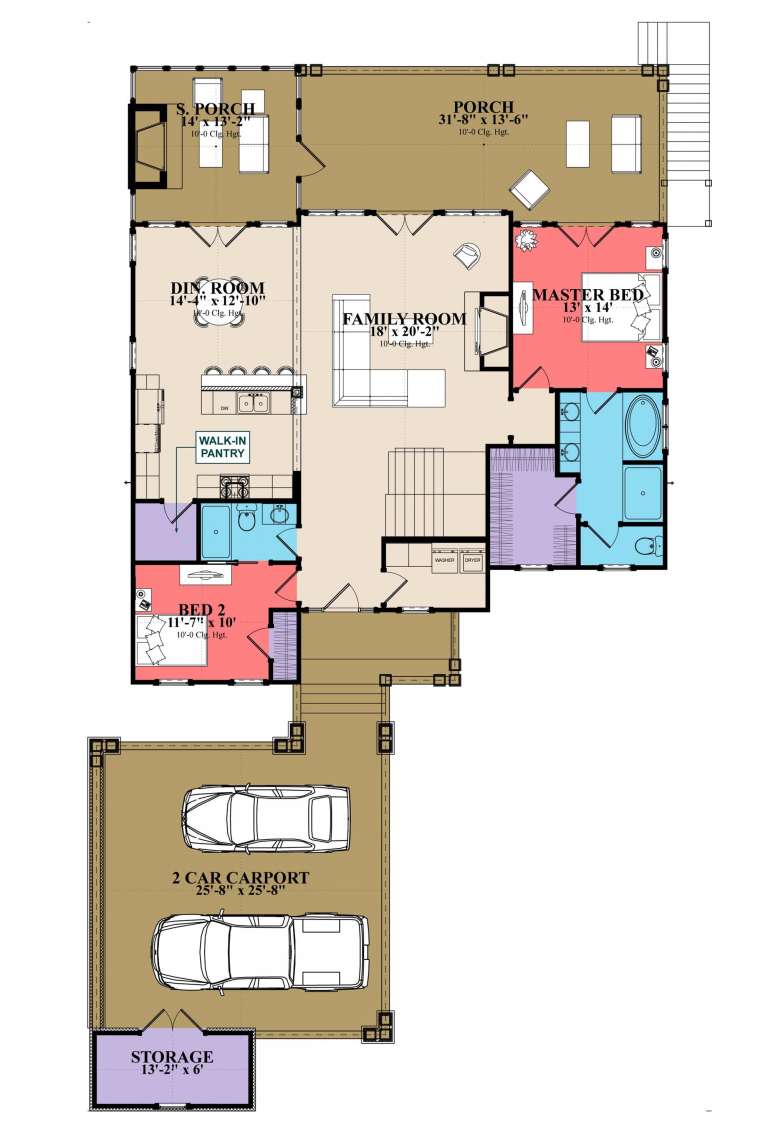
House Plan House Plan #32107 Angled Front Elevation
EXCLUSIVE

PLAN #1462-00155

Starting at

$1,000
Sq Ft 1,274
Beds 2
Baths 2
½ Baths 0
Cars 0
Stories 1
Width 40'
Depth 32'
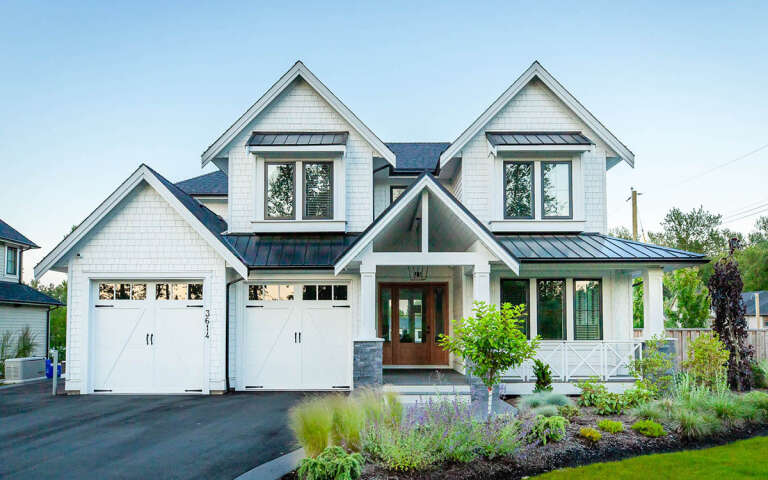
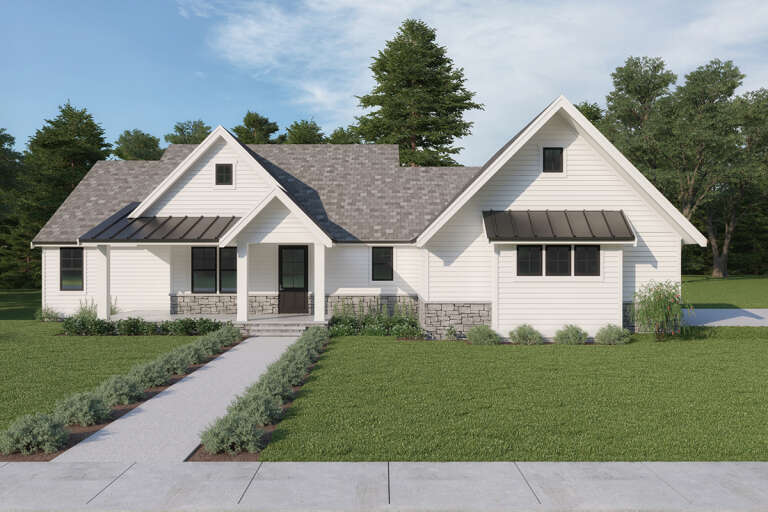
House Plan House Plan #31963 Angled Front Elevation

PLAN #098-00445

Starting at

$2,050
Sq Ft 5,292
Beds 5
Baths 3
½ Baths 1
Cars 0
Stories 3
Width 36'
Depth 58' 9"
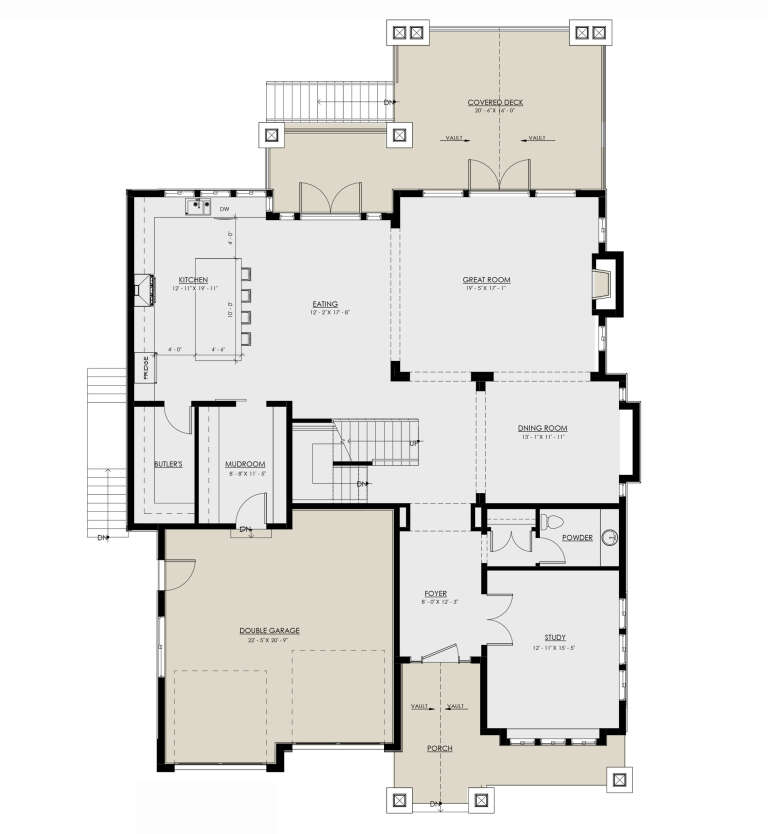
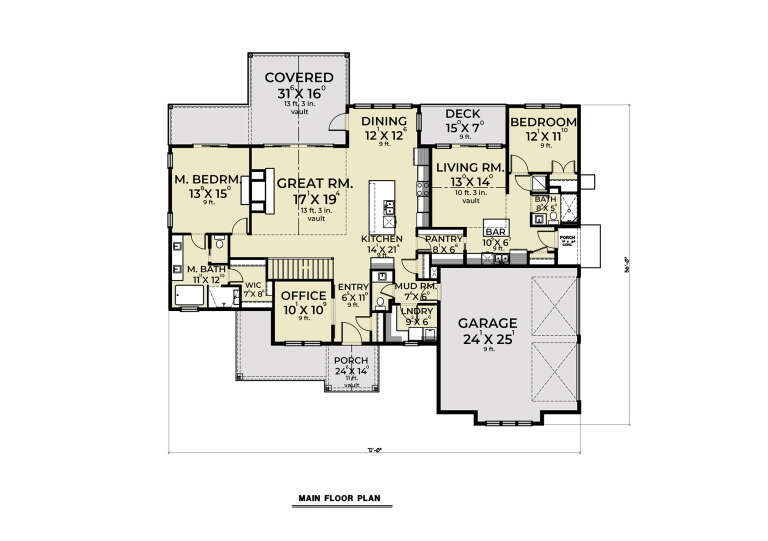
House Plan House Plan #32725 Angled Front Elevation

PLAN #6261-00072

Starting at

$1,395
Sq Ft 2,015
Beds 3
Baths 2
½ Baths 0
Cars 0-2
Stories 1
Width 44' 8"
Depth 63'
House Plan House Plan #32569 Angled Front Elevation

PLAN #8937-00106

Starting at

$1,895
Sq Ft 3,233
Beds 5
Baths 3
½ Baths 1
Cars 2
Stories 2
Width 27' 6"
Depth 55' 1"
House Plan House Plan #32213 Front Elevation

PLAN #2802-00336

Starting at

$1,250
Sq Ft 2,054
Beds 3-5
Baths 2
½ Baths 1
Cars 2
Stories 1
Width 59' 8"
Depth 58' 1"
House Plan House Plan #32135 Angled Front Elevation

PLAN #699-00399

Starting at

$1,295
Sq Ft 3,076
Beds 4
Baths 3
½ Baths 0
Cars 0
Stories 1
Width 78' 9"
Depth 46' 11"
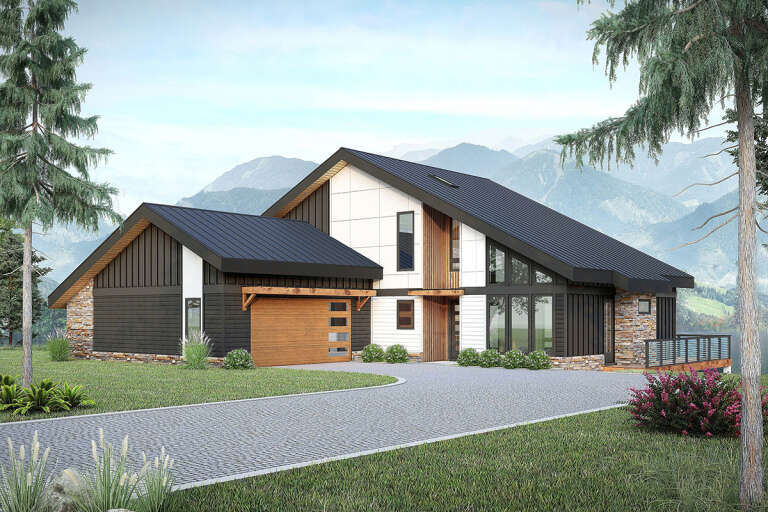
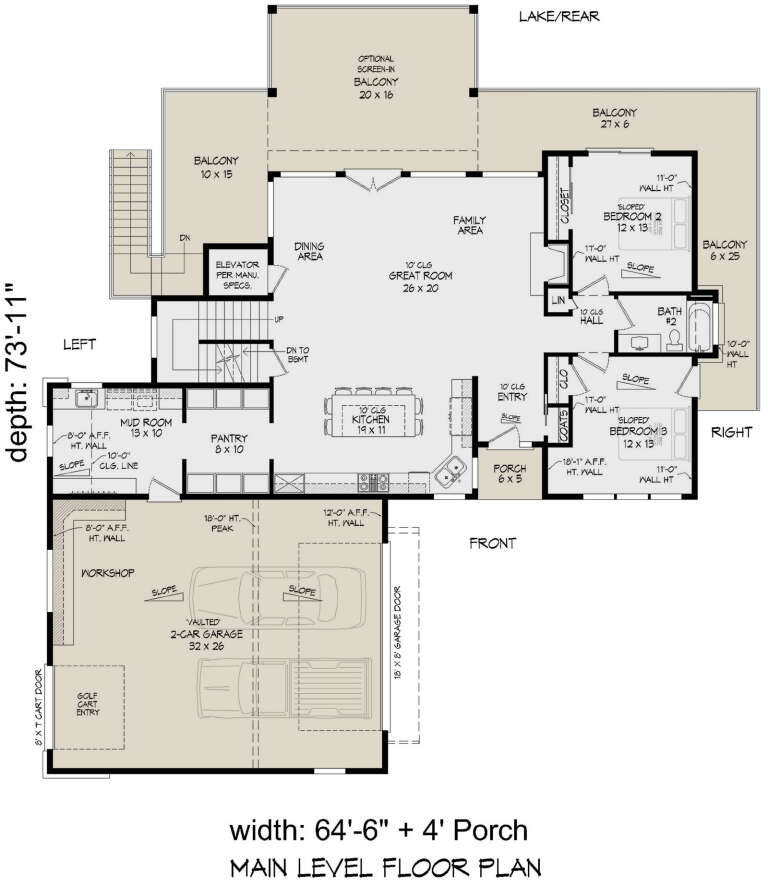
House Plan House Plan #31023 Angled Front Elevation

PLAN #940-01033

Starting at

$2,550
Sq Ft 2,849
Beds 3
Baths 2
½ Baths 0
Cars 2
Stories 2
Width 64' 6"
Depth 73' 11"
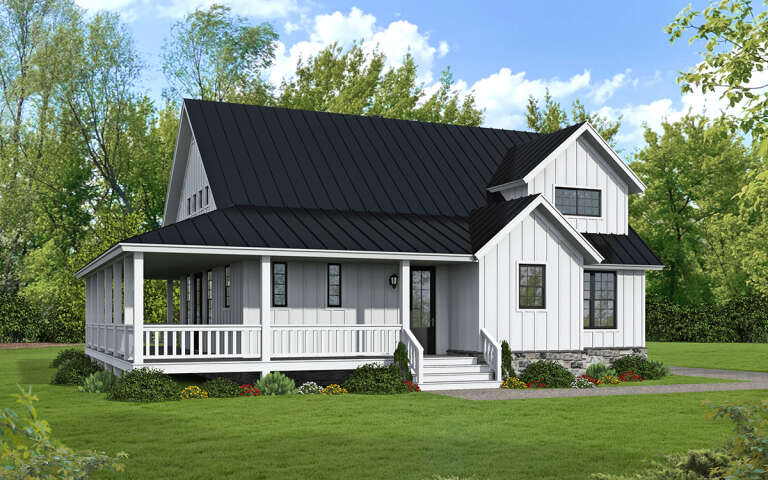
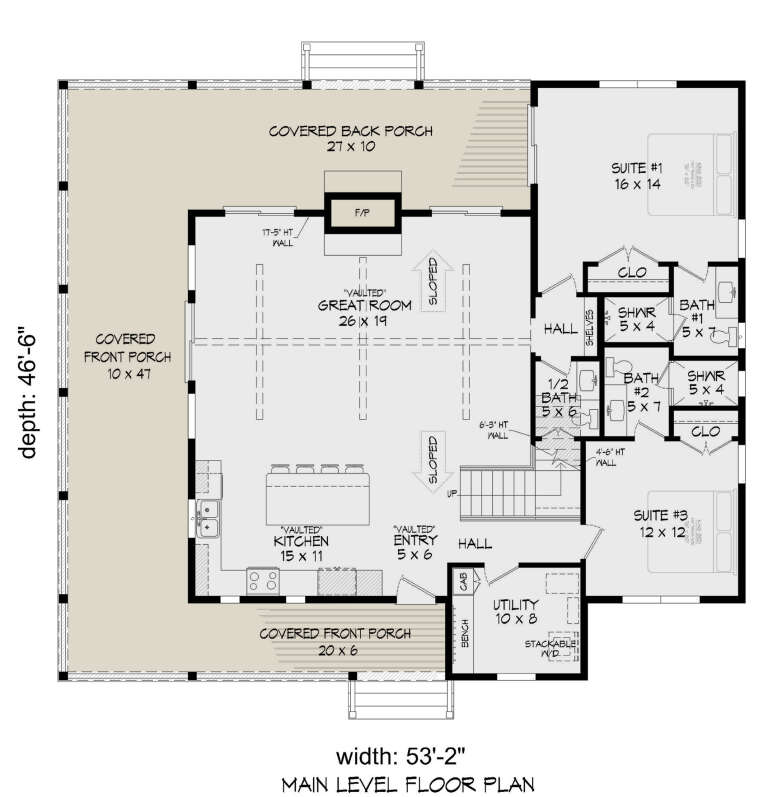
House Plan House Plan #31016 Angled Front Elevation

PLAN #940-01029

Starting at

$1,350
Sq Ft 2,150
Beds 4
Baths 4
½ Baths 1
Cars 0
Stories 1.5
Width 53' 2"
Depth 46' 6"
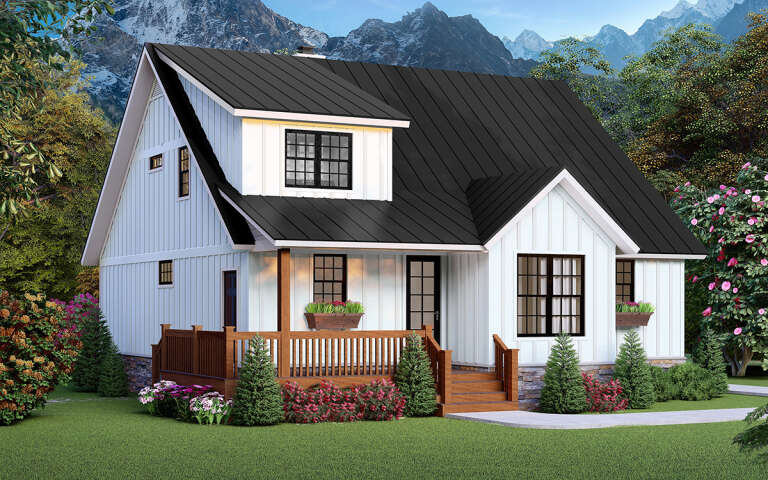
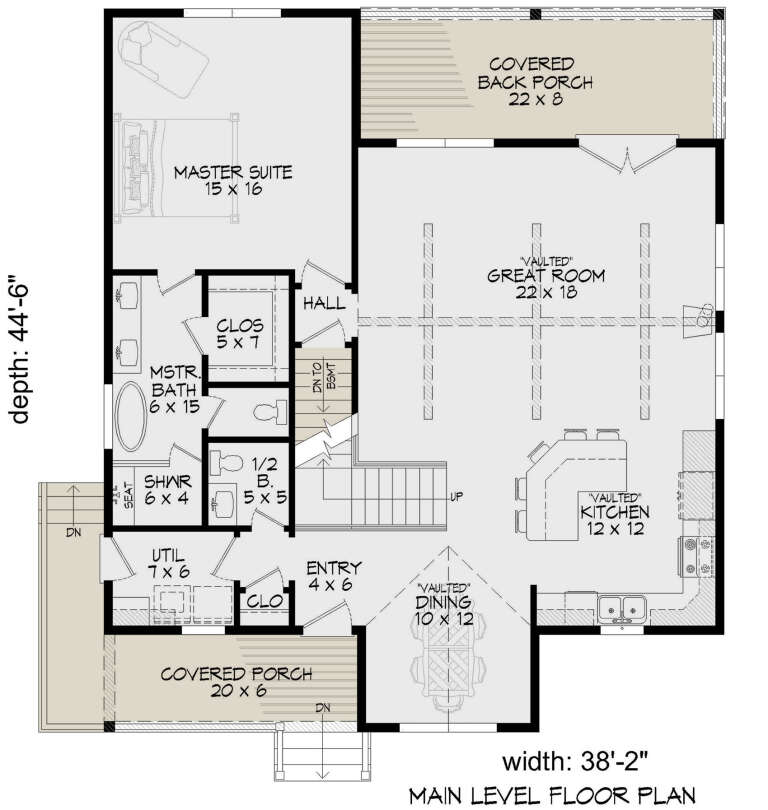
House Plan House Plan #31012 Angled Front Elevation

PLAN #940-01026

Starting at

$2,150
Sq Ft 1,953
Beds 3
Baths 2
½ Baths 1
Cars 0
Stories 1.5
Width 38' 2"
Depth 44' 6"
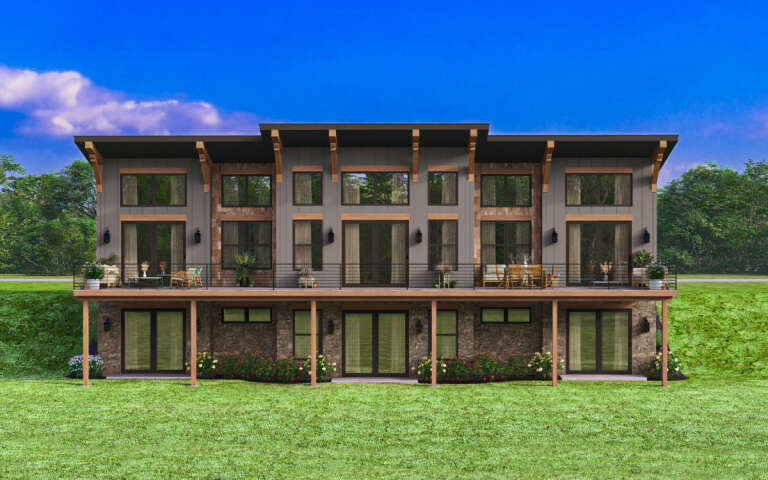
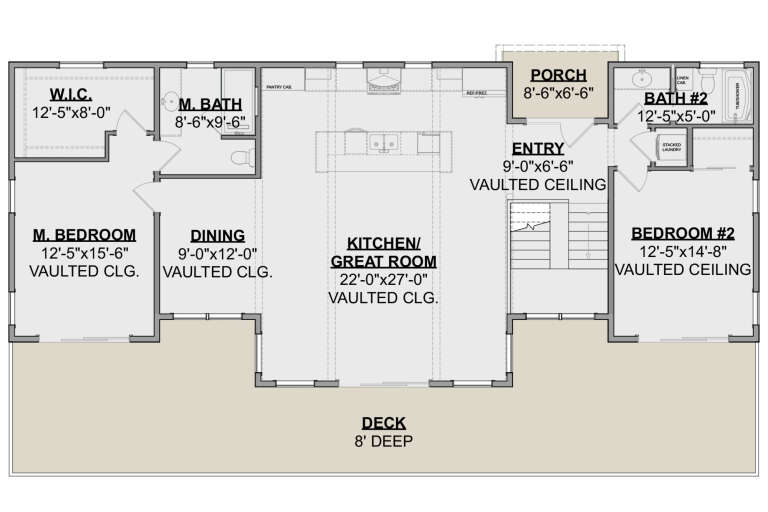
House Plan House Plan #30980 Rear Elevation
EXCLUSIVE

PLAN #1462-00118

Starting at

$1,750
Sq Ft 2,978
Beds 4
Baths 4
½ Baths 0
Cars 0
Stories 1
Width 67'
Depth 38' 6"
House Plan House Plan #30670 Front Elevation
EXCLUSIVE

PLAN #1462-00111

Starting at

$1,000
Sq Ft 1,046
Beds 1
Baths 1
½ Baths 0
Cars 0
Stories 1
Width 51'
Depth 36'
House Plan House Plan #30624 Front Elevation

PLAN #8937-00039

Starting at

$1,895
Sq Ft 3,435
Beds 4
Baths 2
½ Baths 1
Cars 2
Stories 2
Width 48' 6"
Depth 76'
House Plan House Plan #29755 Front Elevation

PLAN #2802-00245

Starting at

$1,450
Sq Ft 3,386
Beds 5
Baths 3
½ Baths 0
Cars 2
Stories 2
Width 67'
Depth 35'
House Plan House Plan #29370 Front Elevation

PLAN #2464-00107

Starting at

$2,150
Sq Ft 3,138
Beds 4
Baths 3
½ Baths 1
Cars 2
Stories 1
Width 72'
Depth 56'
House Plan House Plan #29283 Front Elevation

PLAN #098-00384

Starting at

$2,050
Sq Ft 2,120
Beds 3
Baths 2
½ Baths 1
Cars 2
Stories 1
Width 64'
Depth 63' 8"
House Plan House Plan #29235 Front Elevation

PLAN #8318-00349

Starting at

$1,650
Sq Ft 2,886
Beds 3-4
Baths 2
½ Baths 1
Cars 2
Stories 1
Width 85' 4"
Depth 53' 6"
House Plan House Plan #23773 Front Elevation

PLAN #1070-00277

Starting at

$2,134
Sq Ft 3,062
Beds 5
Baths 4
½ Baths 0
Cars 2
Stories 1
Width 46' 4"
Depth 90' 1"
X
Shop Sign In
Favorites
Cart
Chat