6,699 Results

Sort By:  

6,699 RESULTS

SEARCH FILTERS

    Plan Type
    Square Feet
    Bedrooms
    Bathrooms
    Stories
    Garage (Vehicle Spaces)
    Architectural Styles

    Outdoor Living

    Bedroom Options
    Kitchen & Dining
    Laundry Location
    Additional Rooms

    Garage Type

    Garage Features
    Other Features
    Foundation Type

    Plan Width
    Plan Depth
    Framing Type
    Media Filters
SEARCHING...


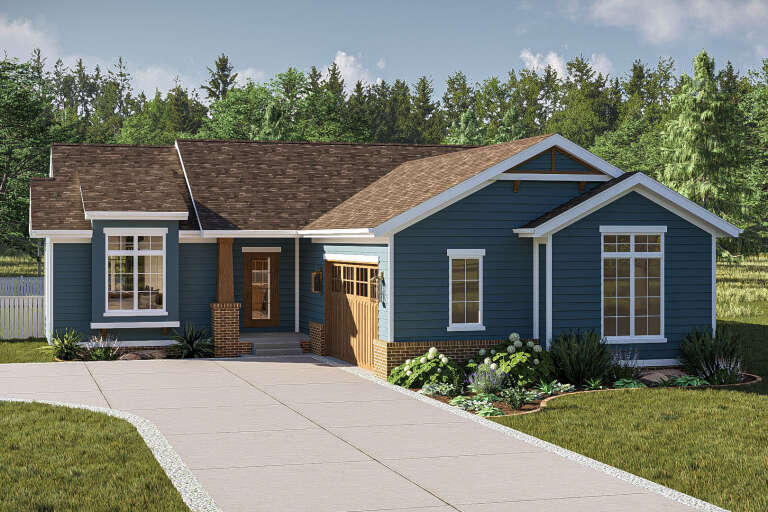
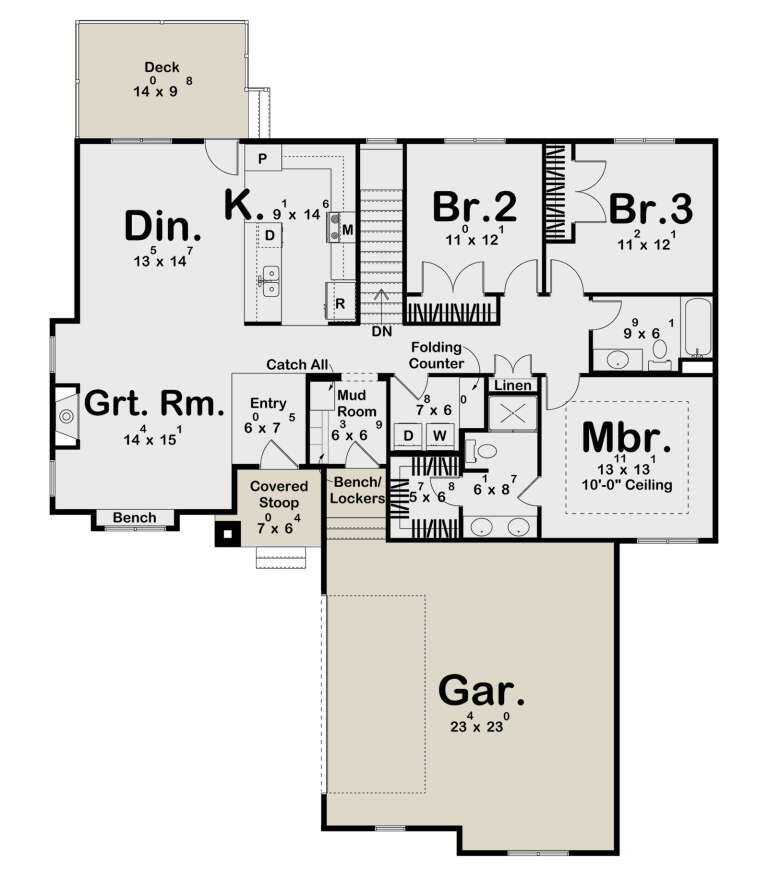

House Plan House Plan #16071 Front Elevation

PLAN #041-00056

Starting at

$1,395
Sq Ft 1,500
Beds 3
Baths 2
½ Baths 0
Cars 2
Stories 1
Width 58'
Depth 46'
House Plan House Plan #14606 Front Elevation

PLAN #5633-00159

Starting at

$1,299
Sq Ft 1,941
Beds 5
Baths 3
½ Baths 0
Cars 2
Stories 1
Width 70' 4"
Depth 35' 8"


House Plan House Plan #11247 Front Elevation

PLAN #963-00057

Starting at

$1,899
Sq Ft 3,153
Beds 4
Baths 3
½ Baths 1
Cars 3
Stories 1.5
Width 90' 8"
Depth 50' 10"
Tudor front elevation with brick base, arched porch, gabled roof, stucco and timber accents, and chimney. House Plan # 009-00042 Digital Rendering by America's Best House Plans, Inc.
EXCLUSIVE

PLAN #009-00042

Starting at

$1,300
Sq Ft 2,021
Beds 4
Baths 2
½ Baths 1
Cars 2
Stories 2
Width 35'
Depth 48'
House Plan House Plan #35310 Front Elevation

PLAN #2802-00521

Starting at

$1,250
Sq Ft 2,140
Beds 3
Baths 3
½ Baths 1
Cars 2
Stories 1.5
Width 22'
Depth 83' 8"
House Plan House Plan #34564 Front Elevation

PLAN #2802-00458

Starting at

$1,350
Sq Ft 2,612
Beds 4-6
Baths 2
½ Baths 1
Cars 2
Stories 2
Width 43' 6"
Depth 47' 6"
House Plan House Plan #19465 Angled Front Elevation

PLAN #963-00275

Starting at

$1,399
Sq Ft 1,628
Beds 3
Baths 2
½ Baths 0
Cars 2
Stories 1
Width 54'
Depth 58'
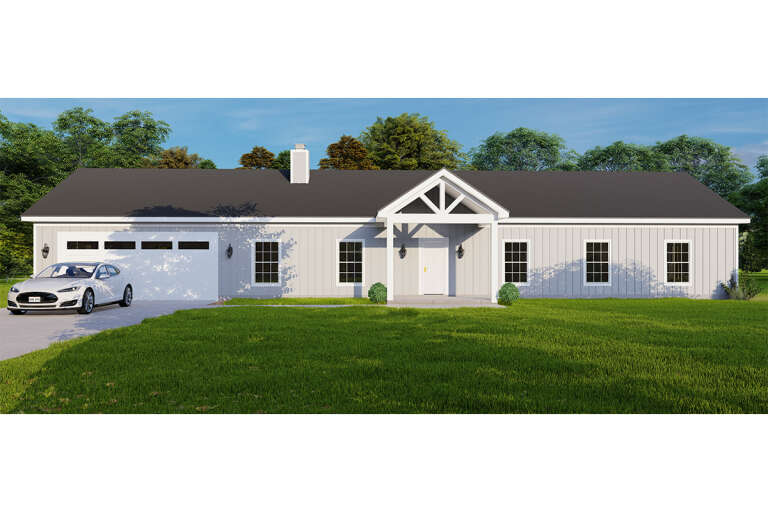
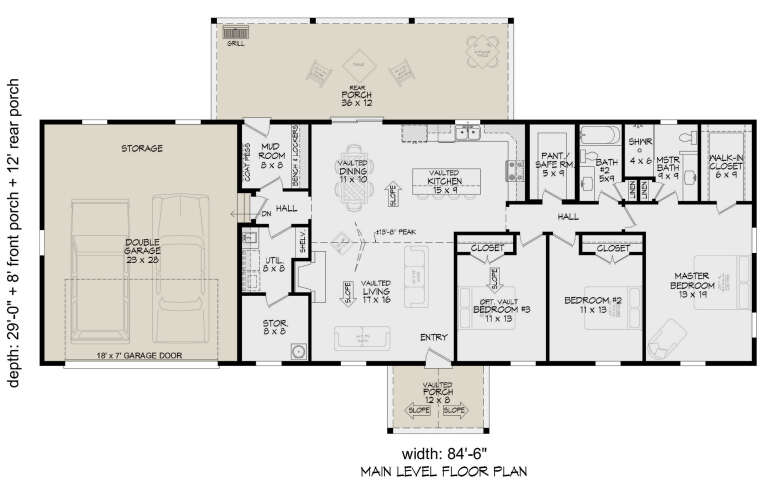
House Plan House Plan #33769 Front Elevation

PLAN #940-01336

Starting at

$1,250
Sq Ft 1,775
Beds 3
Baths 2
½ Baths 0
Cars 2
Stories 1
Width 84' 6"
Depth 29'
House Plan House Plan #33263 Angled Front Elevation

PLAN #5032-00353

Starting at

$1,250
Sq Ft 2,222
Beds 3
Baths 2
½ Baths 1
Cars 2
Stories 1
Width 90'
Depth 47'
House Plan House Plan #32958 Front Elevation

PLAN #098-00511

Starting at

$2,050
Sq Ft 2,528
Beds 4
Baths 3
½ Baths 1
Cars 2
Stories 2
Width 50'
Depth 52'
House Plan House Plan #32739 Angled Front Elevation

PLAN #5032-00339

Starting at

$1,250
Sq Ft 2,392
Beds 4
Baths 2
½ Baths 1
Cars 2
Stories 2
Width 70'
Depth 40'
House Plan House Plan #32449 Angled Front Elevation

PLAN #940-01240

Starting at

$1,350
Sq Ft 2,227
Beds 3
Baths 2
½ Baths 1
Cars 2
Stories 1
Width 57' 6"
Depth 65' 2"
House Plan House Plan #32380 Front Elevation

PLAN #6422-00100

Starting at

$1,800
Sq Ft 2,612
Beds 2-4
Baths 2
½ Baths 1
Cars 3
Stories 1
Width 97'
Depth 54' 5"
House Plan House Plan #31791 Angled Front Elevation

PLAN #5631-00256

Starting at

$1,950
Sq Ft 2,714
Beds 2-4
Baths 2
½ Baths 1
Cars 3
Stories 1
Width 79' 6"
Depth 86' 6"
House Plan House Plan #30979 Front Elevation
EXCLUSIVE

PLAN #1462-00117

Starting at

$1,500
Sq Ft 2,173
Beds 3
Baths 2
½ Baths 1
Cars 0
Stories 2
Width 60'
Depth 40'
House Plan House Plan #30616 Front Elevation

PLAN #8937-00031

Starting at

$1,195
Sq Ft 1,800
Beds 2
Baths 1
½ Baths 0
Cars 0
Stories 1.5
Width 48'
Depth 39'
House Plan House Plan #30185 Front Elevation
EXCLUSIVE

PLAN #1462-00088

Starting at

$1,000


Sq Ft 728
Beds 1
Baths 1
½ Baths 0
Cars 0
Stories 1
Width 26'
Depth 28'
House Plan House Plan #29559 Front Elevation



PLAN #098-00398

Starting at

$2,050
Sq Ft 2,381
Beds 3
Baths 2
½ Baths 0
Cars 2
Stories 1
Width 60'
Depth 50'
X
Shop Sign In
Favorites
Cart
Chat