6,699 Results

Sort By:  

6,699 RESULTS

SEARCH FILTERS

    Plan Type
    Square Feet
    Bedrooms
    Bathrooms
    Stories
    Garage (Vehicle Spaces)
    Architectural Styles

    Outdoor Living

    Bedroom Options
    Kitchen & Dining
    Laundry Location
    Additional Rooms

    Garage Type

    Garage Features
    Other Features
    Foundation Type

    Plan Width
    Plan Depth
    Framing Type
    Media Filters
SEARCHING...


Victorian front elevation with green siding, brick accents, decorative shingles, columned porch, and brown garage door. House Plan # 009-00134 Digital Rendering by America's Best House Plans, Inc.
EXCLUSIVE

PLAN #009-00134

Starting at

$1,300
Sq Ft 2,251
Beds 4-5
Baths 3
½ Baths 1
Cars 1
Stories 2
Width 33' 3"
Depth 59' 9"



House Plan House Plan #34641 Angled Front Elevation

PLAN #940-01385

Starting at

$1,450
Sq Ft 2,332
Beds 3
Baths 3
½ Baths 0
Cars 2
Stories 1
Width 65' 9"
Depth 73' 5"



House Plan House Plan #34506 Front Elevation

PLAN #7112-00016

Starting at

$1,195
Sq Ft 2,271
Beds 3
Baths 2
½ Baths 1
Cars 2
Stories 2
Width 53' 9"
Depth 51' 11"

House Plan House Plan #33792 Angled Front Elevation

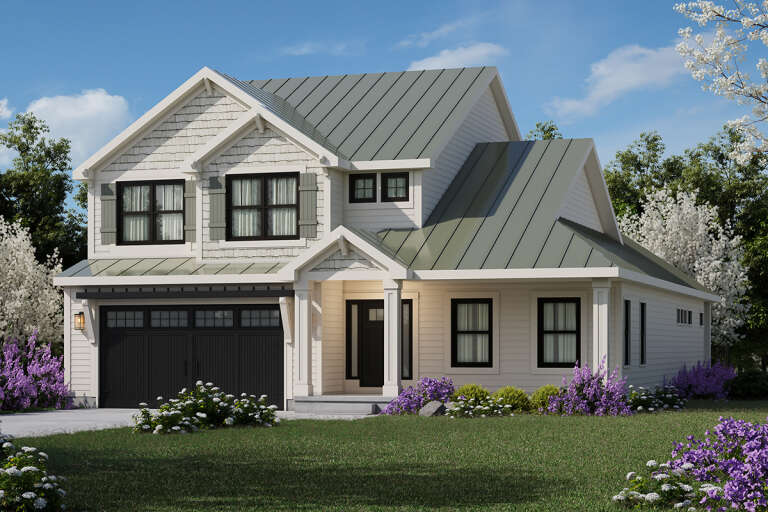
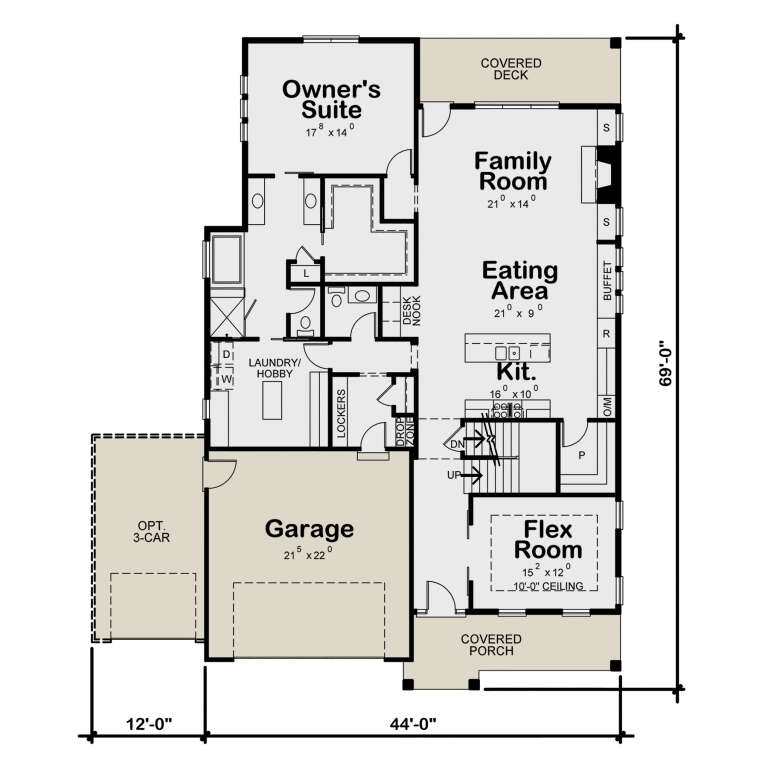
PLAN #402-01847

Starting at

$1,405
Sq Ft 3,029
Beds 4
Baths 3
½ Baths 1
Cars 2-3
Stories 2
Width 44'
Depth 69'

House Plan House Plan #33692 Front Elevation

PLAN #963-01166

Starting at

$1,399
Sq Ft 1,690
Beds 3
Baths 2
½ Baths 0
Cars 2
Stories 1
Width 51'
Depth 51'
House Plan House Plan #9401 Angled Front Elevation - Fall

PLAN #1776-00015

Starting at

$990
Sq Ft 1,327
Beds 3
Baths 2
½ Baths 0
Cars 0
Stories 1
Width 46'
Depth 36'
House Plan House Plan #33098 Angled Front Elevation

PLAN #5631-00273

Starting at

$1,950
Sq Ft 2,976
Beds 2-5
Baths 2
½ Baths 1
Cars 3
Stories 1
Width 95'
Depth 75' 6"
House Plan House Plan #32725 Angled Front Elevation

PLAN #6261-00072

Starting at

$1,395
Sq Ft 2,015
Beds 3
Baths 2
½ Baths 0
Cars 0-2
Stories 1
Width 44' 8"
Depth 63'
House Plan House Plan #32388 Front Elevation
EXCLUSIVE

PLAN #1935-00026

Starting at

$1,500
Sq Ft 2,660
Beds 4-5
Baths 3
½ Baths 1
Cars 3
Stories 1.5
Width 81' 4"
Depth 74' 4"
House Plan House Plan #31461 Front Elevation

PLAN #1958-00041

Starting at

$1,395
Sq Ft 2,813
Beds 3-4
Baths 2
½ Baths 1
Cars 4
Stories 1
Width 100' 6"
Depth 70' 4"
House Plan House Plan #31394 Angled Front Elevation

PLAN #940-01134

Starting at

$1,050
Sq Ft 1,076
Beds 2
Baths 2
½ Baths 0
Cars 1
Stories 2
Width 23'
Depth 28' 3"
House Plan House Plan #31302 Angled Front Elevation

PLAN #940-01096

Starting at

$950
Sq Ft 750
Beds 1
Baths 1
½ Baths 0
Cars 0
Stories 1
Width 25'
Depth 30'

House Plan House Plan #30842 Front Elevation

PLAN #8937-00050

Starting at

$1,895
Sq Ft 3,945
Beds 4
Baths 4
½ Baths 0
Cars 2
Stories 1
Width 56' 2"
Depth 60' 10"
House Plan House Plan #30746 Front Elevation

PLAN #2802-00278

Starting at

$1,050
Sq Ft 1,613
Beds 4-5
Baths 2
½ Baths 0
Cars 2
Stories 2
Width 56' 4"
Depth 22' 4"
House Plan House Plan #29637 Angled Front Elevation
EXCLUSIVE

PLAN #6849-00152

Starting at

$2,195
Sq Ft 3,192
Beds 3
Baths 2
½ Baths 1
Cars 3
Stories 2
Width 58' 5"
Depth 92' 8"
House Plan House Plan #29626 Angled Front Elevation

PLAN #940-00866

Starting at

$2,650
Sq Ft 5,032
Beds 5
Baths 4
½ Baths 1
Cars 5
Stories 2
Width 91' 1"
Depth 82'
House Plan House Plan #29477 Angled Front Elevation

PLAN #940-00832

Starting at

$1,050
Sq Ft 1,204
Beds 3
Baths 2
½ Baths 0
Cars 2
Stories 1
Width 28'
Depth 43'
House Plan House Plan #29428 Angled Front Elevation


PLAN #940-00821

Starting at

$1,450
Sq Ft 2,400
Beds 3
Baths 2
½ Baths 1
Cars 0
Stories 1.5
Width 46' 2"
Depth 46' 6"
X
Shop Sign In
Favorites
Cart
Chat