7,214 Results

Sort By:  

7,214 RESULTS

SEARCH FILTERS

    Plan Type
    Square Feet
    Bedrooms
    Bathrooms
    Stories
    Garage (Vehicle Spaces)
    Architectural Styles

    Outdoor Living

    Bedroom Options
    Kitchen & Dining
    Laundry Location
    Additional Rooms

    Garage Type

    Garage Features
    Other Features
    Foundation Type

    Plan Width (FT)
    Plan Depth (FT)
    Plan Height (FT)
    Framing Type
    Media Filters
SEARCHING...
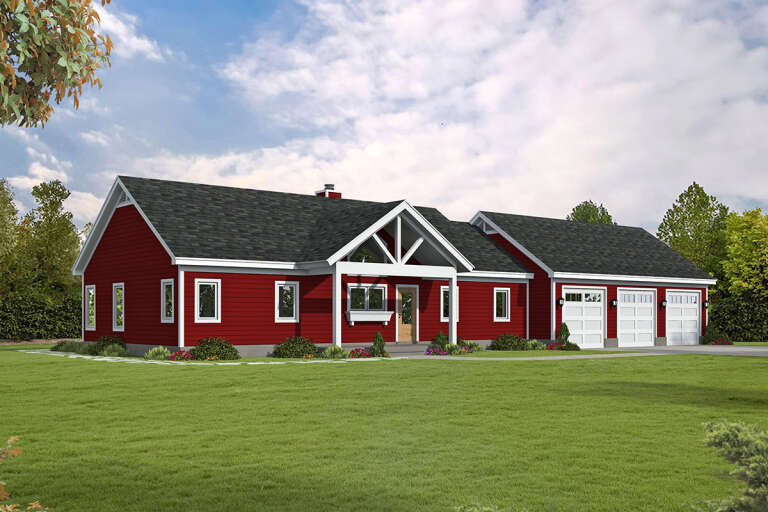
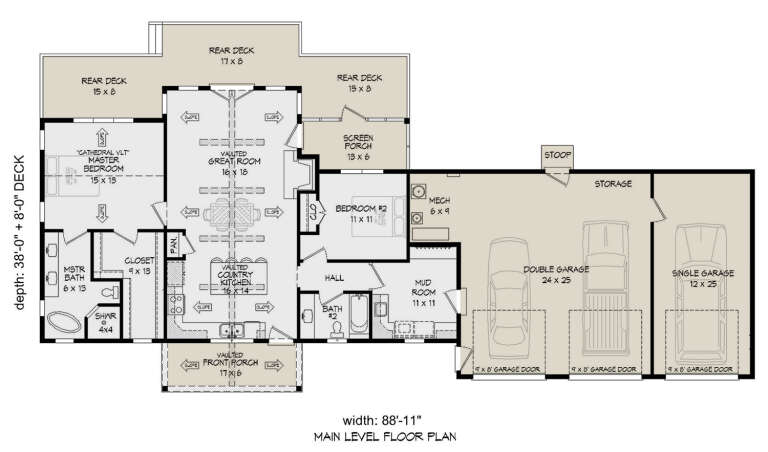
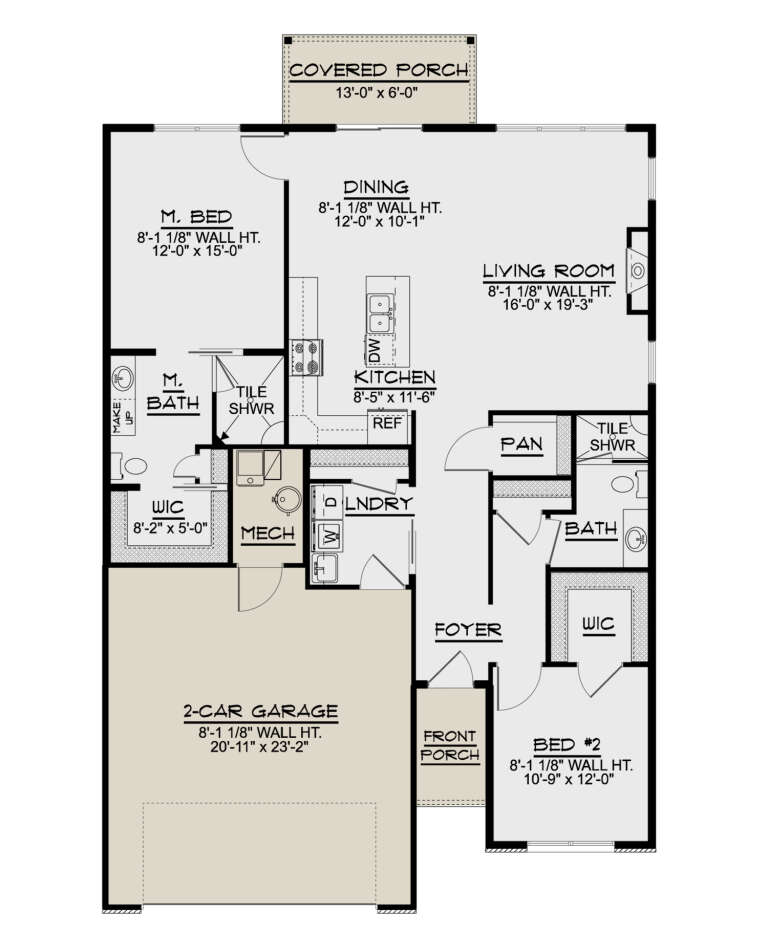
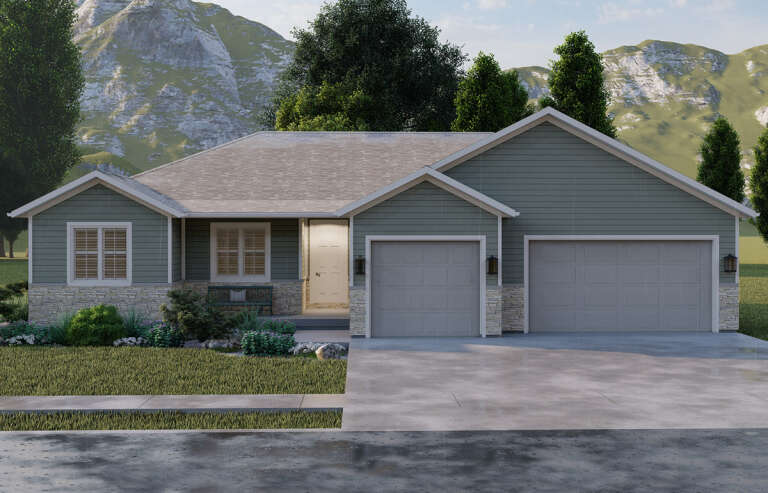
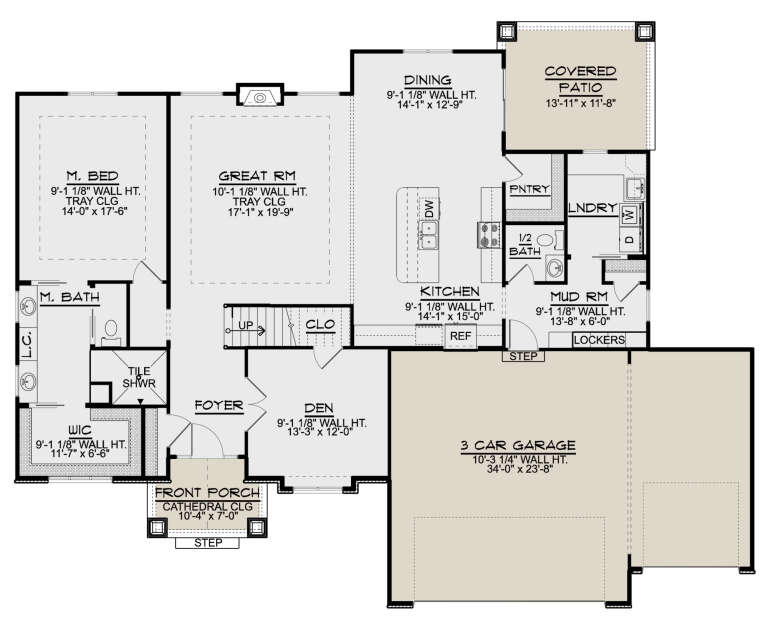
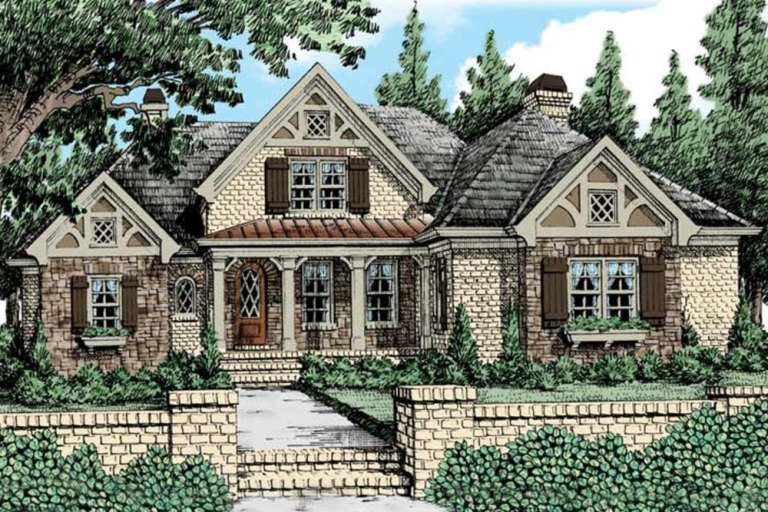
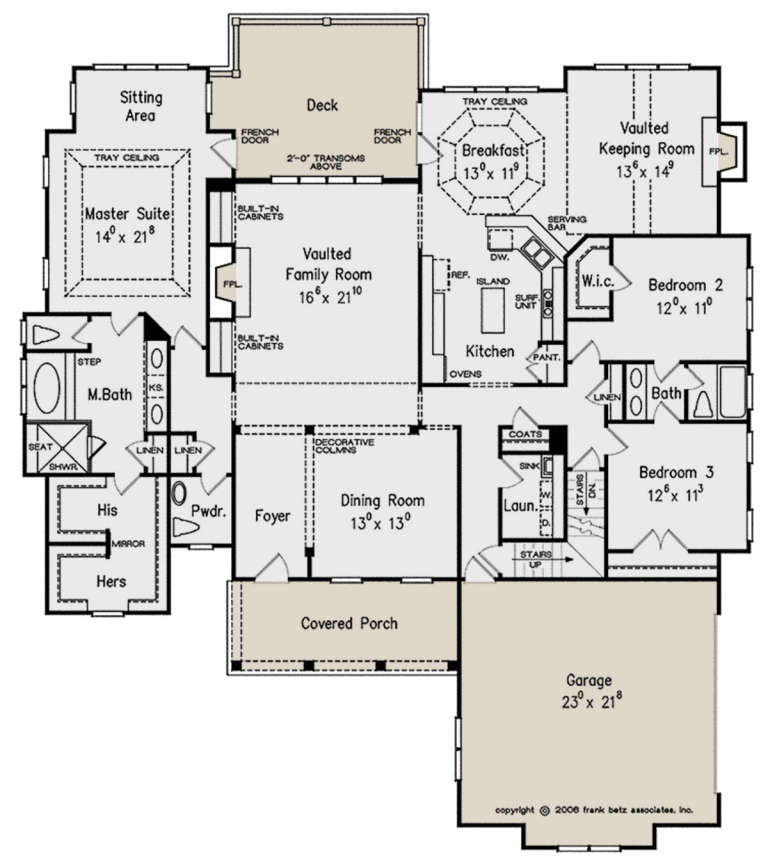
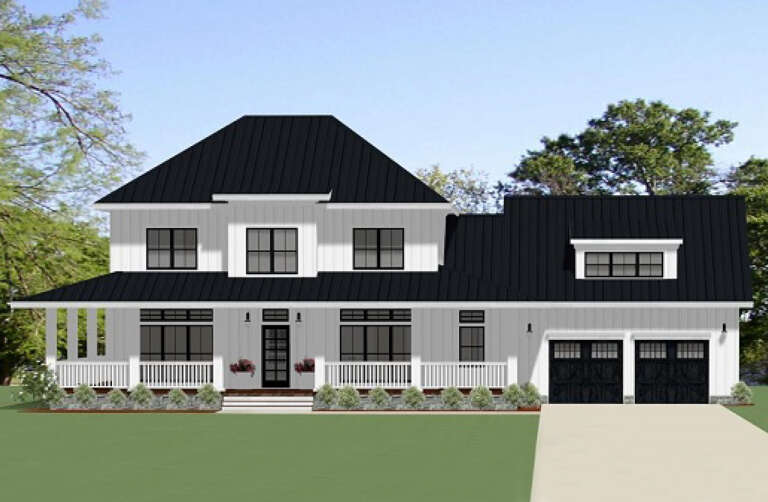
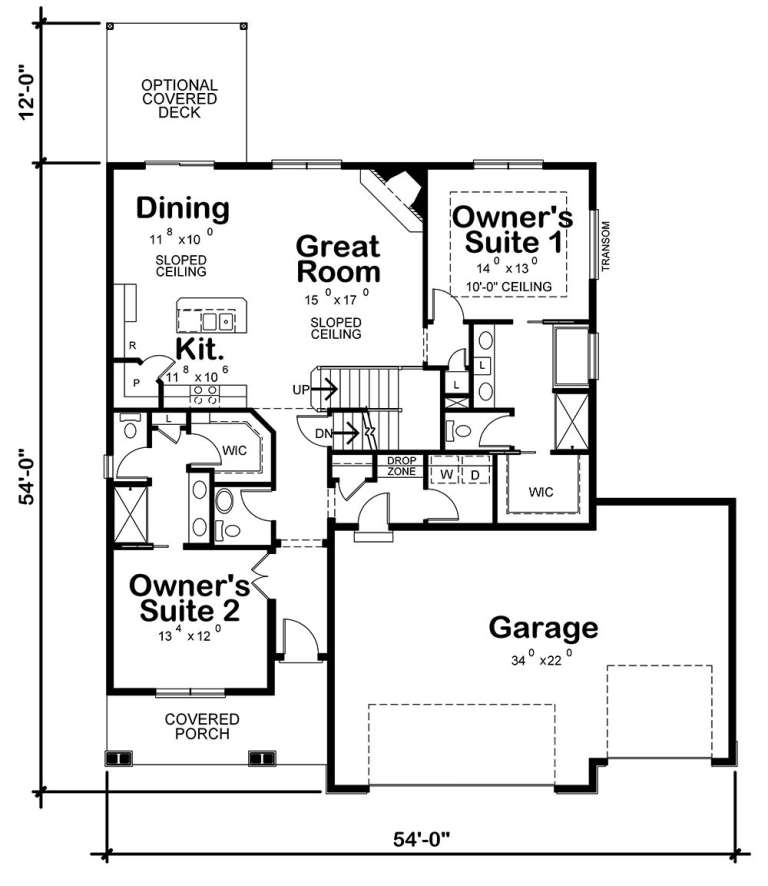
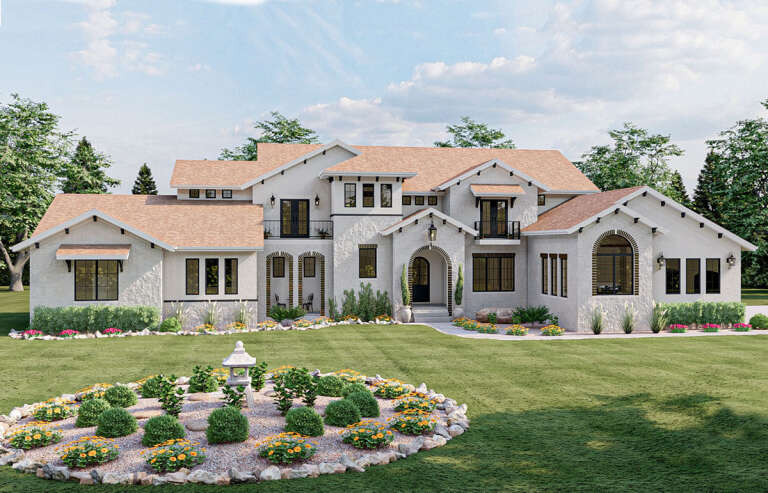
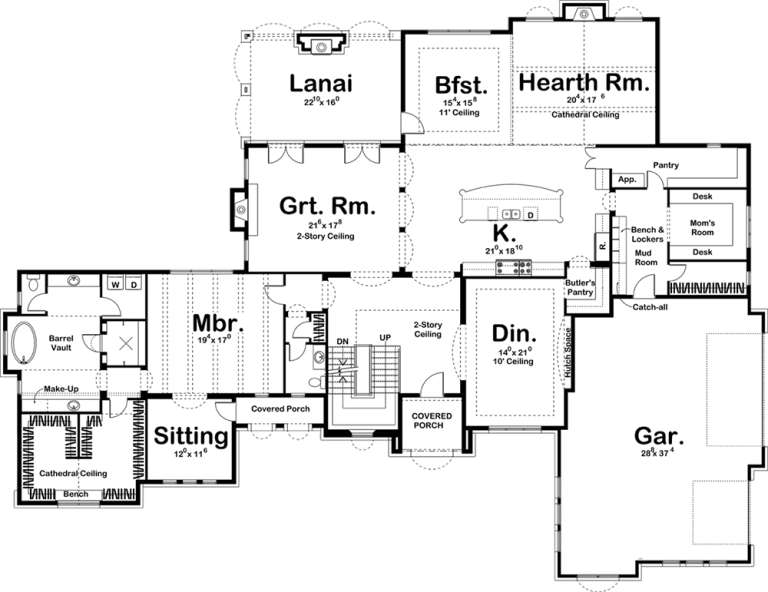
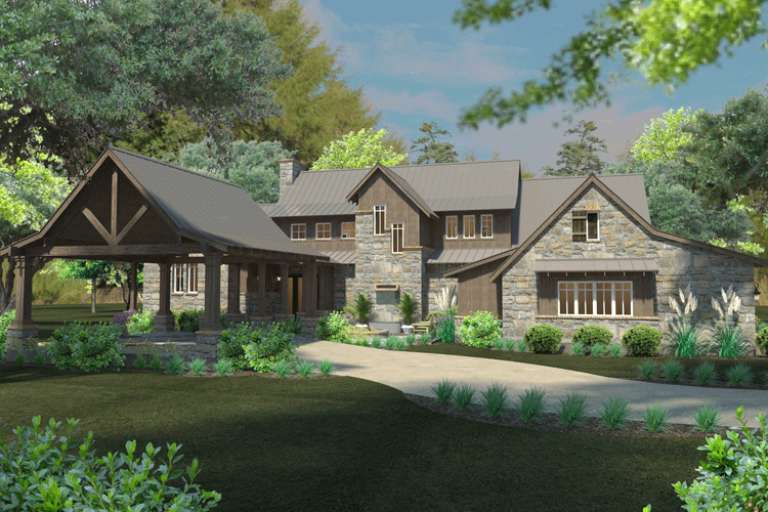
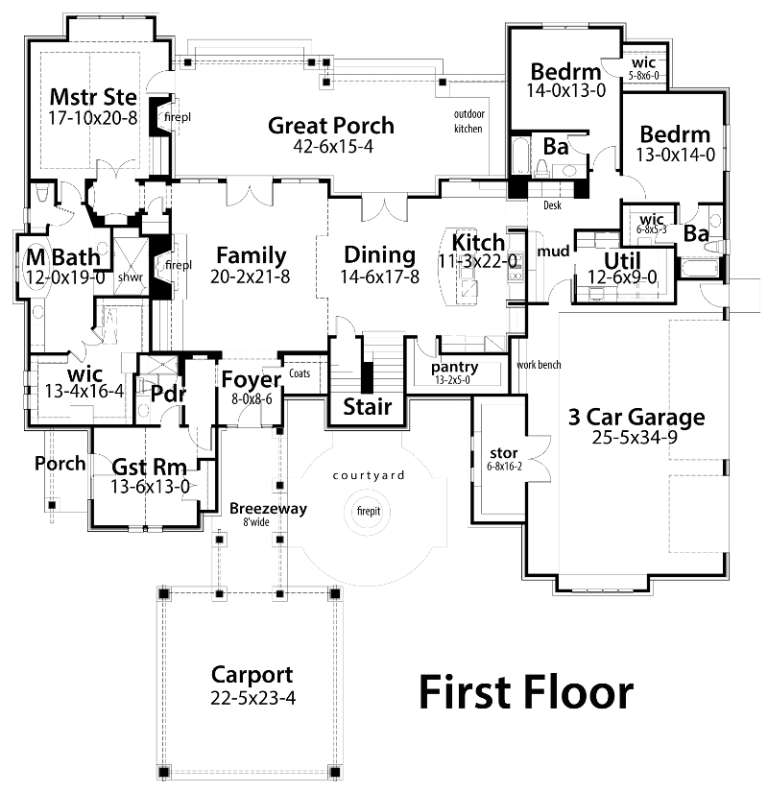
House Plan House Plan #27775 Front Elevation

PLAN #940-00626

Starting at

$1,100
Sq Ft 1,356
Beds 2
Baths 2
½ Baths 0
Cars 3
Stories 1
Width 88' 11"
Depth 38'
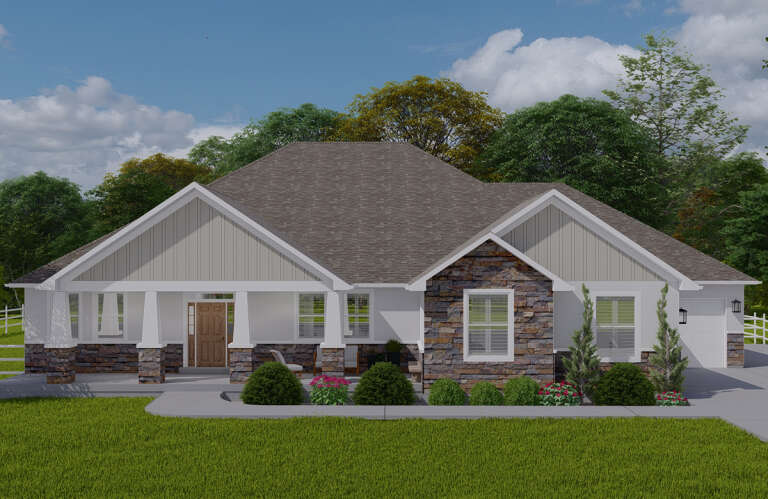
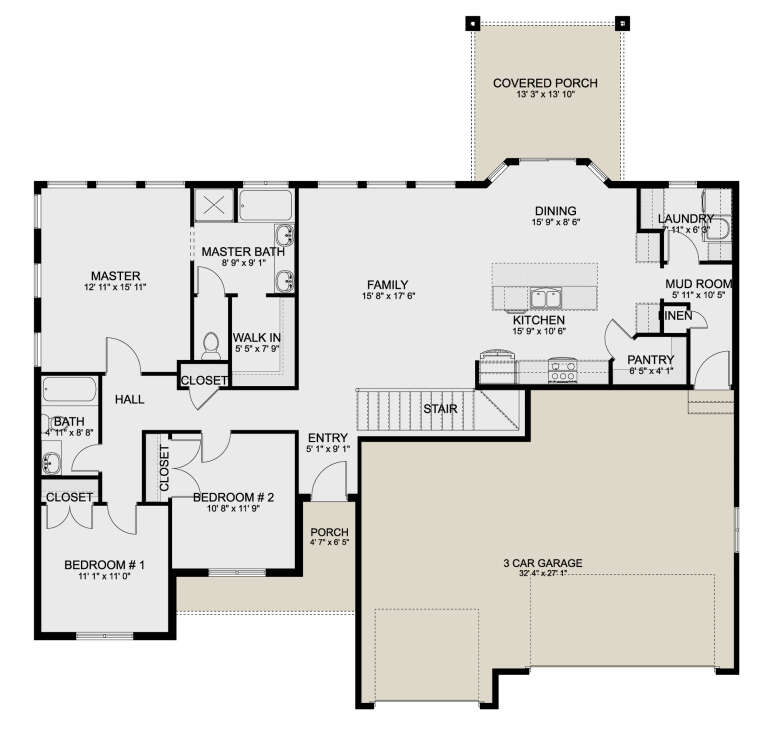
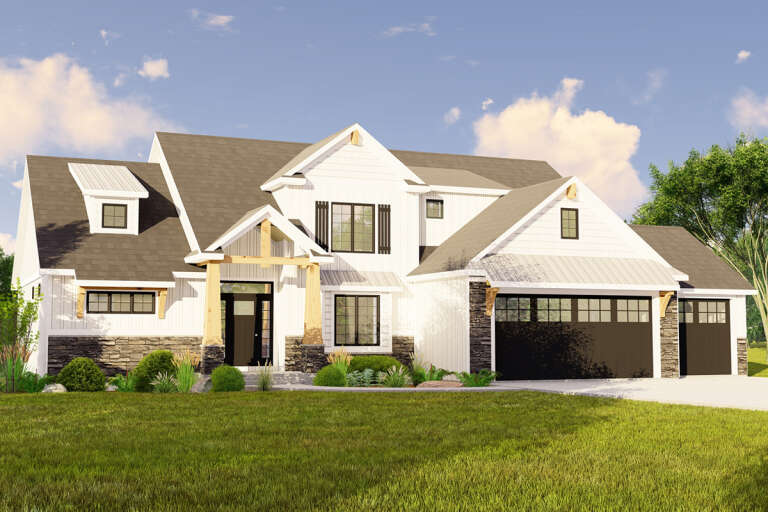
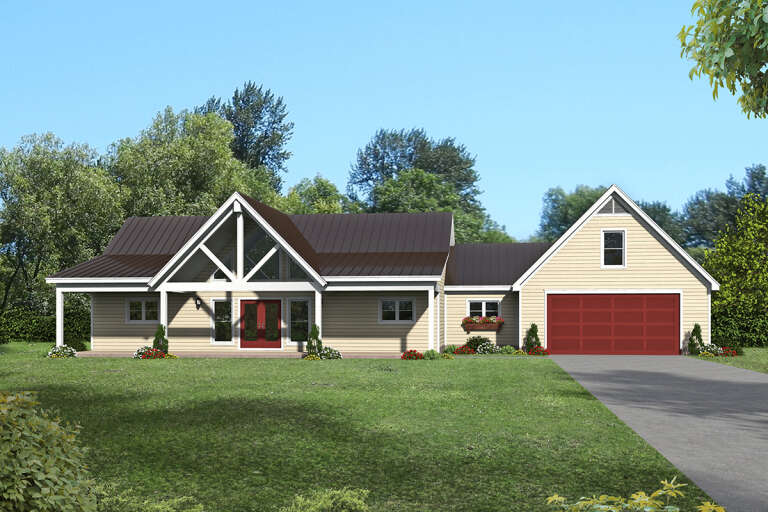
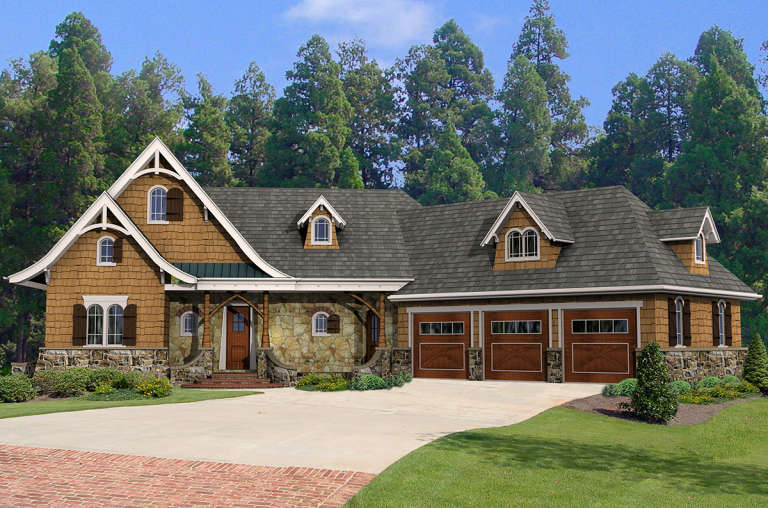
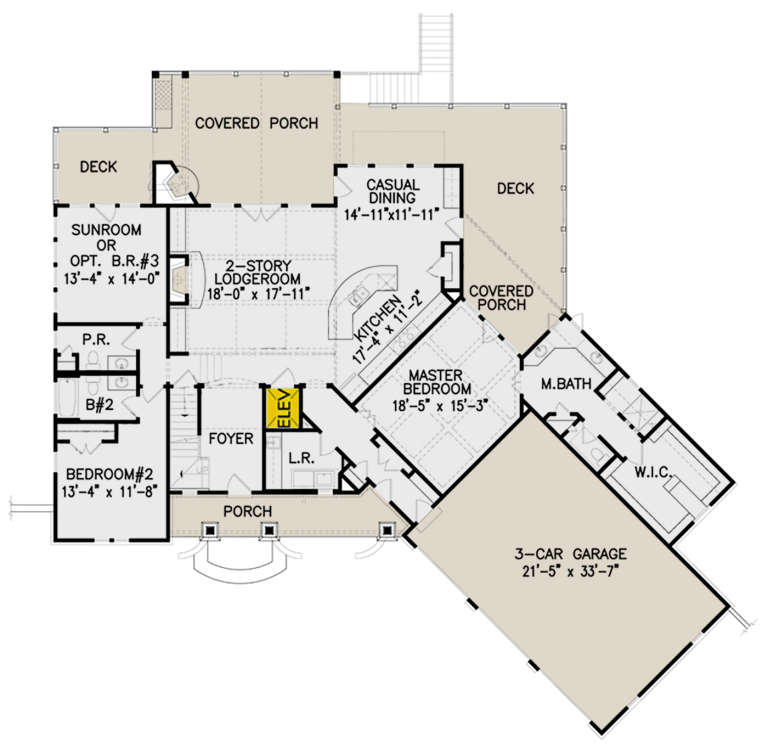
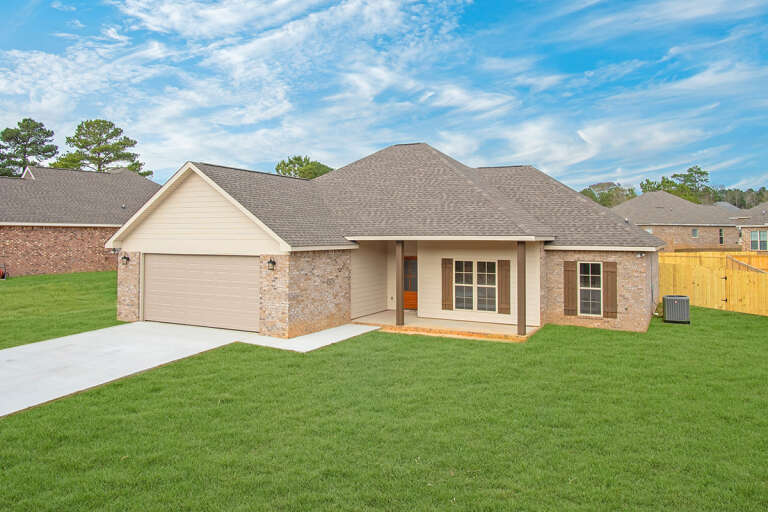
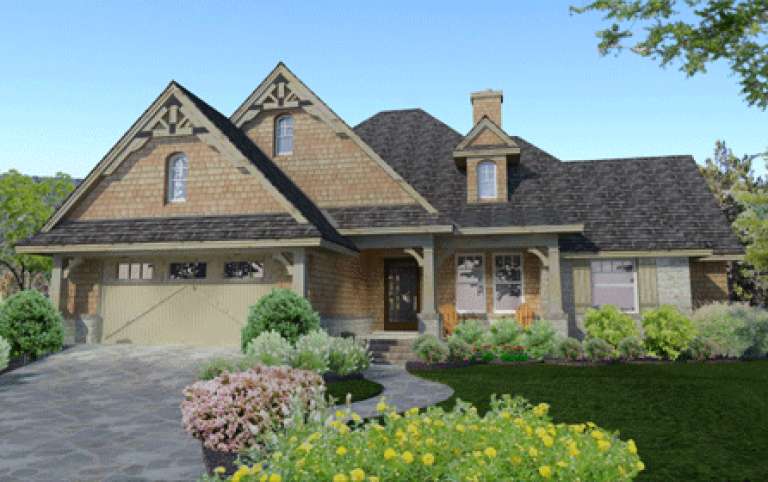
House Plan House Plan #27357 Front Elevation

PLAN #2802-00162

Starting at

$1,250
Sq Ft 2,342
Beds 3-6
Baths 2
½ Baths 1
Cars 3
Stories 1
Width 78'
Depth 60' 6"
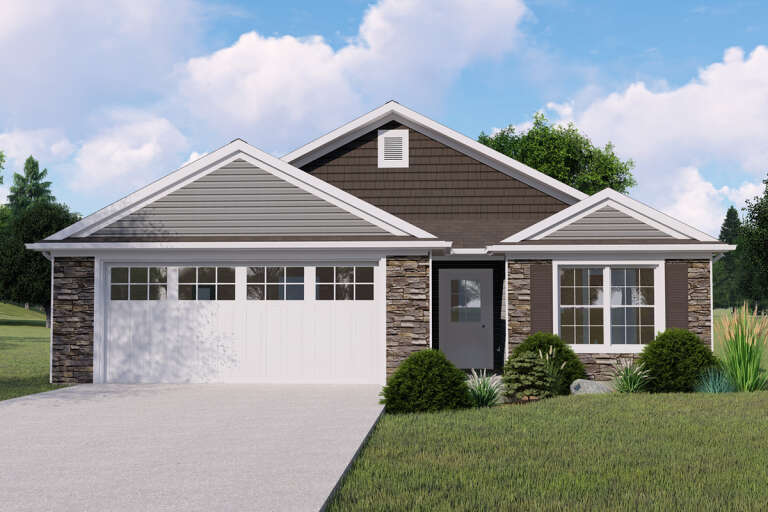
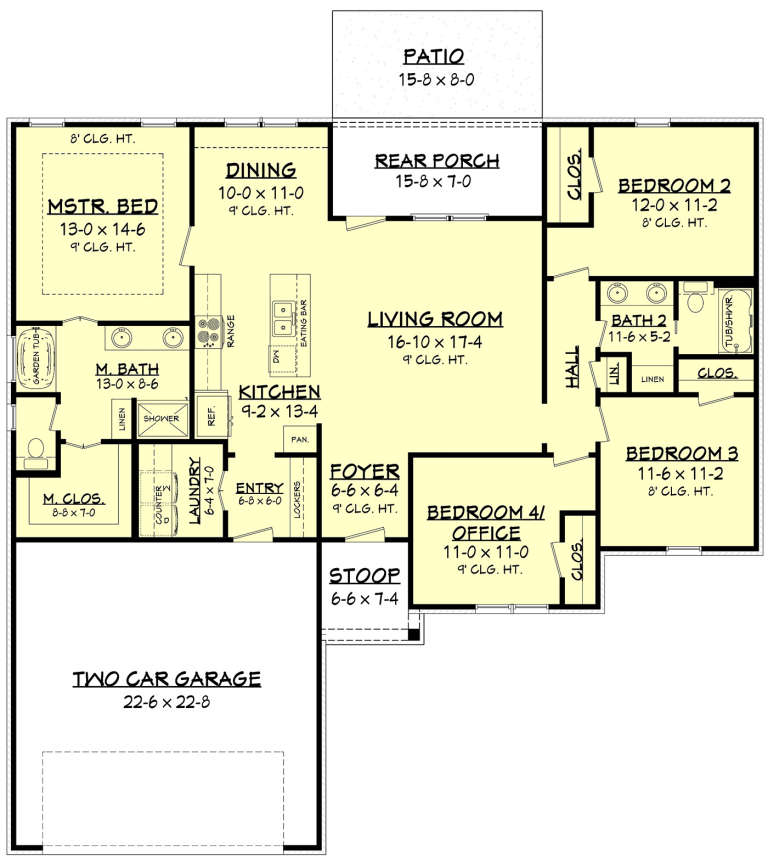
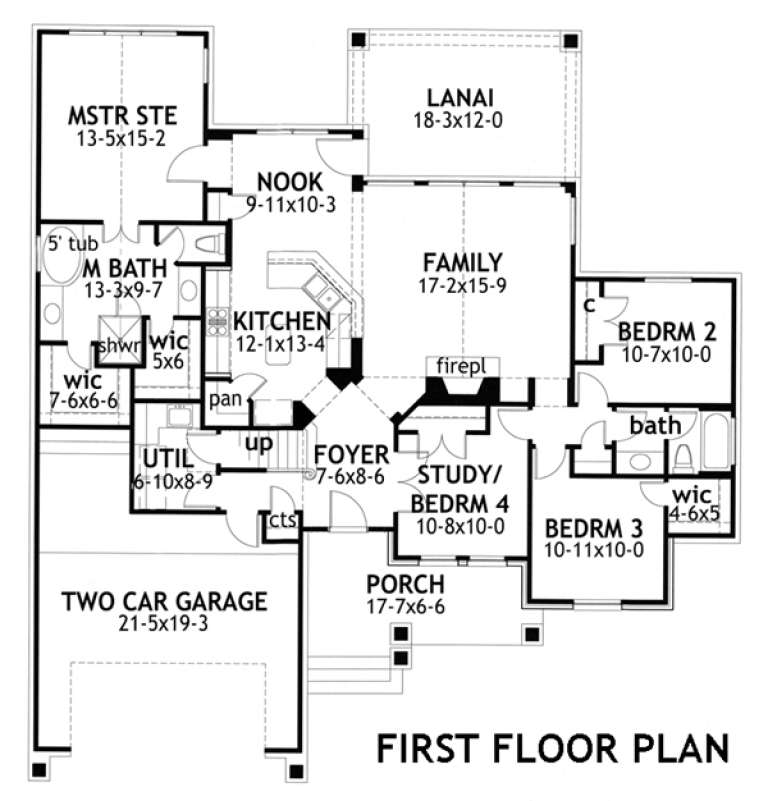
House Plan House Plan #26237 Front Elevation

PLAN #5032-00145

Starting at

$1,050
Sq Ft 1,397
Beds 2
Baths 2
½ Baths 0
Cars 2
Stories 1
Width 38'
Depth 60' 2"
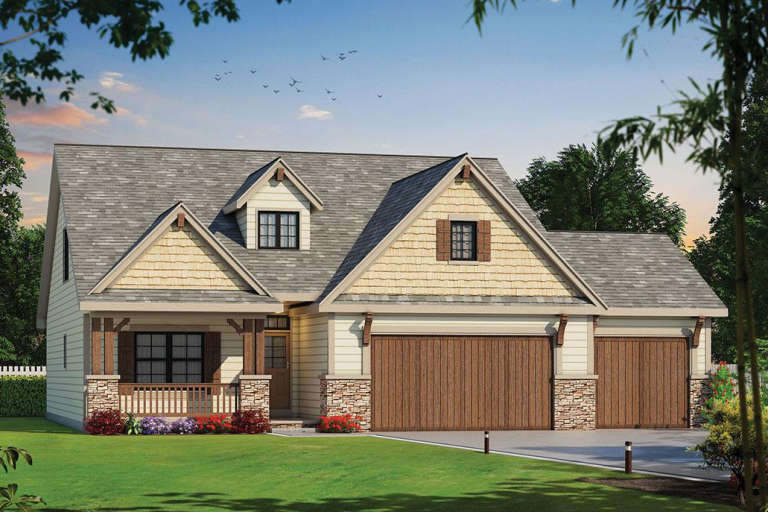
House Plan House Plan #26015 Front Elevation
EXCLUSIVE

PLAN #2802-00081

Starting at

$1,050
Sq Ft 1,666
Beds 3-5
Baths 2
½ Baths 0
Cars 2-3
Stories 1
Width 61'
Depth 59' 10"
House Plan House Plan #25517 Angled Front Elevation

PLAN #5032-00094

Starting at

$1,450
Sq Ft 3,007
Beds 4
Baths 3
½ Baths 1
Cars 3
Stories 2
Width 69' 10"
Depth 54' 8"
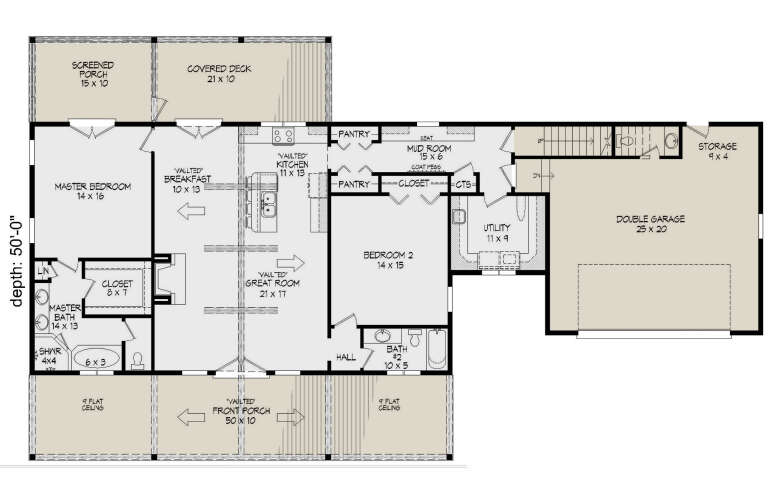
House Plan House Plan #25030 Front Elevation

PLAN #940-00257

Starting at

$1,350
Sq Ft 1,677
Beds 2
Baths 2
½ Baths 1
Cars 2
Stories 1
Width 86' 9"
Depth 50'
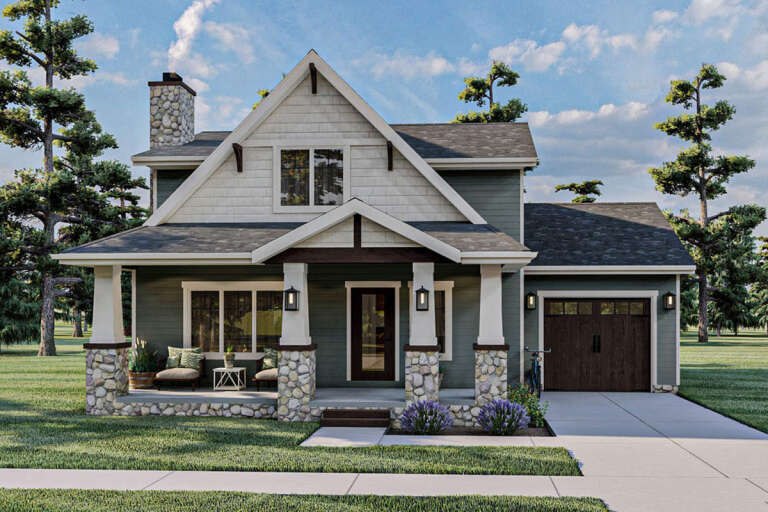
House Plan House Plan #24987 Front Elevation

PLAN #963-00463

Starting at

$1,499
Sq Ft 1,736
Beds 3
Baths 2
½ Baths 1
Cars 1
Stories 2
Width 45'
Depth 44'
House Plan House Plan #23920 Front Elevation

PLAN #963-00359

Starting at

$1,699
Sq Ft 2,391
Beds 4
Baths 2
½ Baths 0
Cars 2
Stories 2
Width 60'
Depth 55'
House Plan House Plan #23770 Angled Front Elevation

PLAN #1070-00274

Starting at

$2,134
Sq Ft 3,658
Beds 5
Baths 4
½ Baths 1
Cars 0
Stories 2
Width 47' 1"
Depth 42' 10"
House Plan House Plan #22765 Front Elevation

PLAN #041-00194

Starting at

$1,495
Sq Ft 2,652
Beds 3
Baths 2
½ Baths 1
Cars 2
Stories 1
Width 76'
Depth 78' 8"
House Plan House Plan #21082 Front Elevation

PLAN #8594-00236

Starting at

$2,515
Sq Ft 2,681
Beds 3
Baths 2
½ Baths 1
Cars 2
Stories 1
Width 65'
Depth 70'
House Plan House Plan #21081 Front Elevation

PLAN #699-00152

Starting at

$2,195
Sq Ft 2,327
Beds 4
Baths 3
½ Baths 1
Cars 3
Stories 2
Width 82' 11"
Depth 80' 11"
House Plan House Plan #20602 Front Elevation

PLAN #6849-00061

Starting at

$1,895
Sq Ft 2,737
Beds 4
Baths 3
½ Baths 0
Cars 2
Stories 2
Width 70' 10"
Depth 57' 8"
House Plan House Plan #20517 Angled Front Elevation

PLAN #041-00182

Starting at

$1,395
Sq Ft 1,719
Beds 4
Baths 2
½ Baths 0
Cars 2
Stories 1
Width 55' 10"
Depth 54' 4"
House Plan House Plan #20353 Front Elevation

PLAN #402-01563

Starting at

$1,305
Sq Ft 2,116
Beds 4
Baths 4
½ Baths 0
Cars 2
Stories 1.5
Width 54'
Depth 54'
House Plan House Plan #19437 Front Elevation

PLAN #963-00253

Starting at

$2,699
Sq Ft 5,865
Beds 5
Baths 3
½ Baths 1
Cars 3
Stories 1.5
Width 109'
Depth 82'
House Plan House Plan #16595 Front Elevation

PLAN #9401-00085

Starting at

$1,795
Sq Ft 4,164
Beds 4
Baths 4
½ Baths 0
Cars 3
Stories 1.5
Width 92' 5"
Depth 98' 11"
House Plan House Plan #15475 Front Elevation

PLAN #9401-00010

Starting at

$1,095
Sq Ft 1,764
Beds 4
Baths 2
½ Baths 0
Cars 2
Stories 1
Width 58' 5"
Depth 61' 11"
X
Shop Sign In
Favorites
Cart
Chat