7,214 Results

Sort By:  

7,214 RESULTS

SEARCH FILTERS

    Plan Type
    Square Feet
    Bedrooms
    Bathrooms
    Stories
    Garage (Vehicle Spaces)
    Architectural Styles

    Outdoor Living

    Bedroom Options
    Kitchen & Dining
    Laundry Location
    Additional Rooms

    Garage Type

    Garage Features
    Other Features
    Foundation Type

    Plan Width (FT)
    Plan Depth (FT)
    Plan Height (FT)
    Framing Type
    Media Filters
SEARCHING...
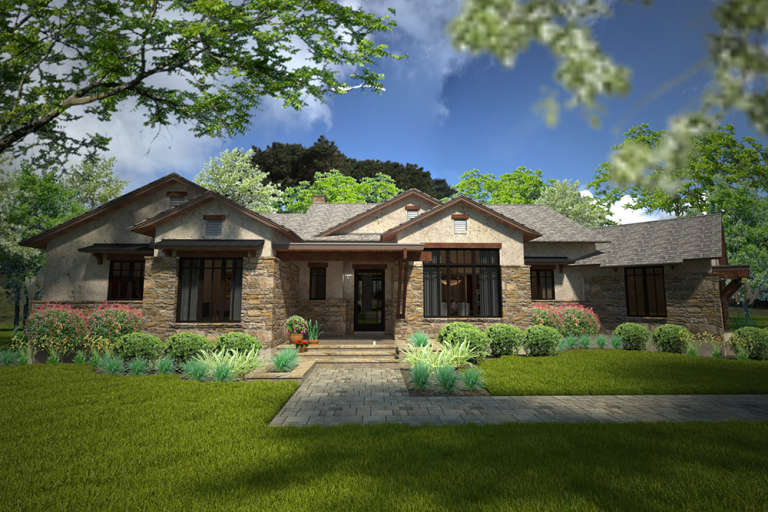
House Plan House Plan #24144 Angled Front Elevation

PLAN #8594-00437

Starting at

$2,305
Sq Ft 2,607
Beds 5
Baths 3
½ Baths 0
Cars 2
Stories 2
Width 50'
Depth 40' 4"
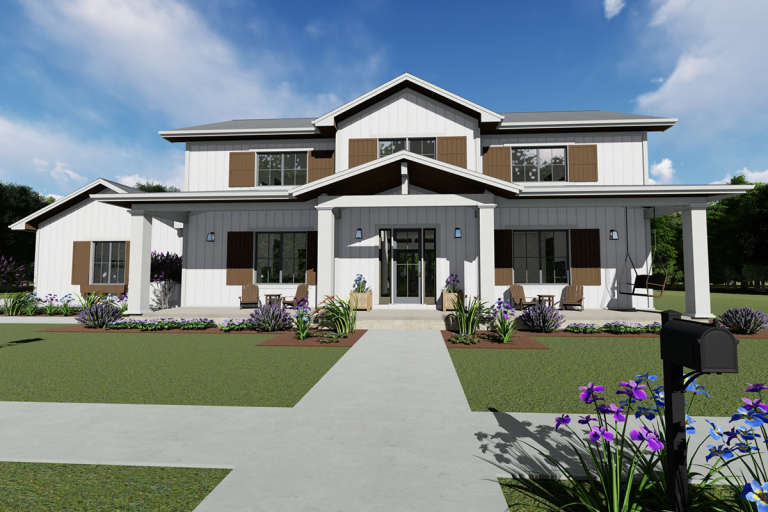
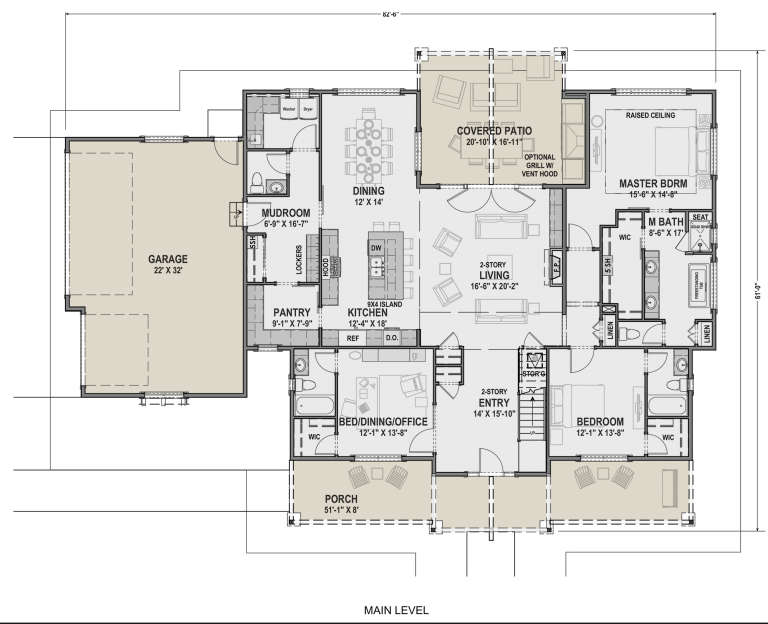
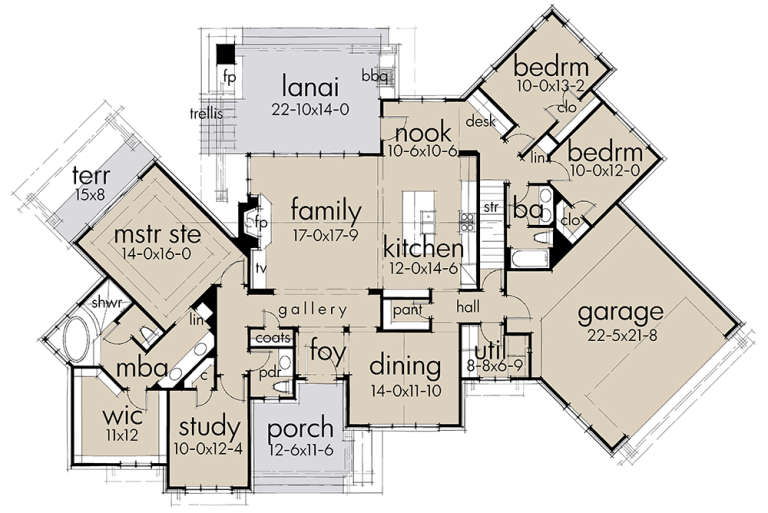
House Plan House Plan #24097 Front Elevation

PLAN #425-00030

Starting at

$1,750
Sq Ft 3,117
Beds 4-5
Baths 5
½ Baths 1
Cars 3
Stories 1.5
Width 82' 6"
Depth 61'
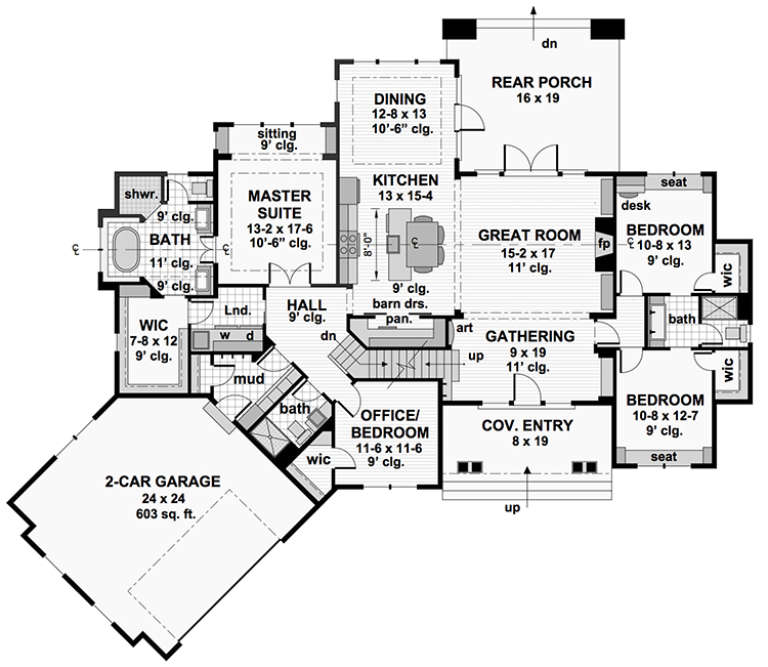
House Plan House Plan #20668 Front Elevation

PLAN #8594-00021

Starting at

$2,305
Sq Ft 2,413
Beds 4
Baths 3
½ Baths 0
Cars 2
Stories 2
Width 57'
Depth 55'
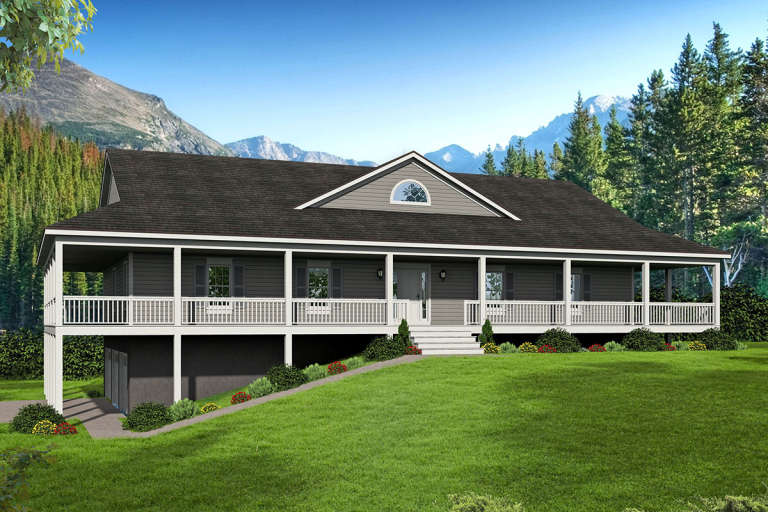
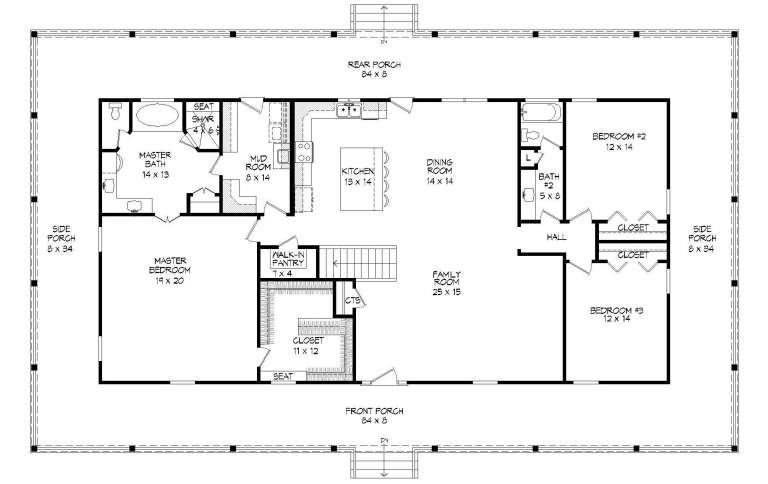
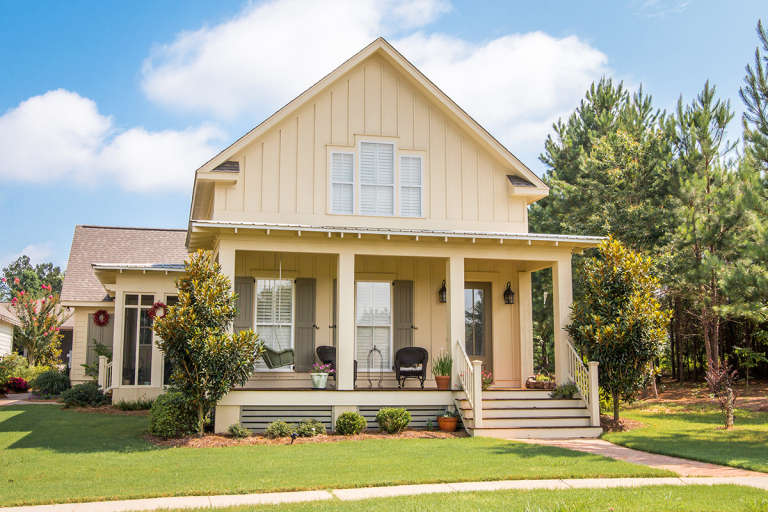
House Plan House Plan #19803 Front Elevation

PLAN #940-00103

Starting at

$1,450
Sq Ft 2,382
Beds 3
Baths 2
½ Baths 0
Cars 3
Stories 1
Width 84'
Depth 50'
House Plan House Plan #19476 Front Elevation

PLAN #963-00286

Starting at

$1,799
Sq Ft 2,676
Beds 3
Baths 2
½ Baths 1
Cars 4
Stories 1
Width 94'
Depth 76'
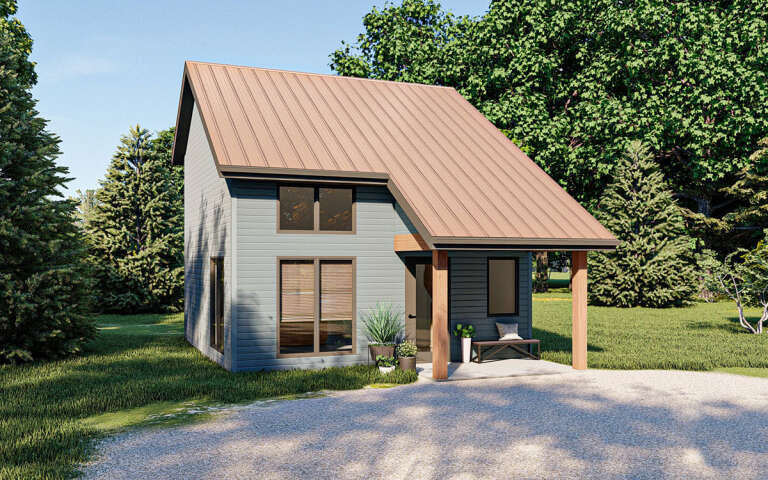
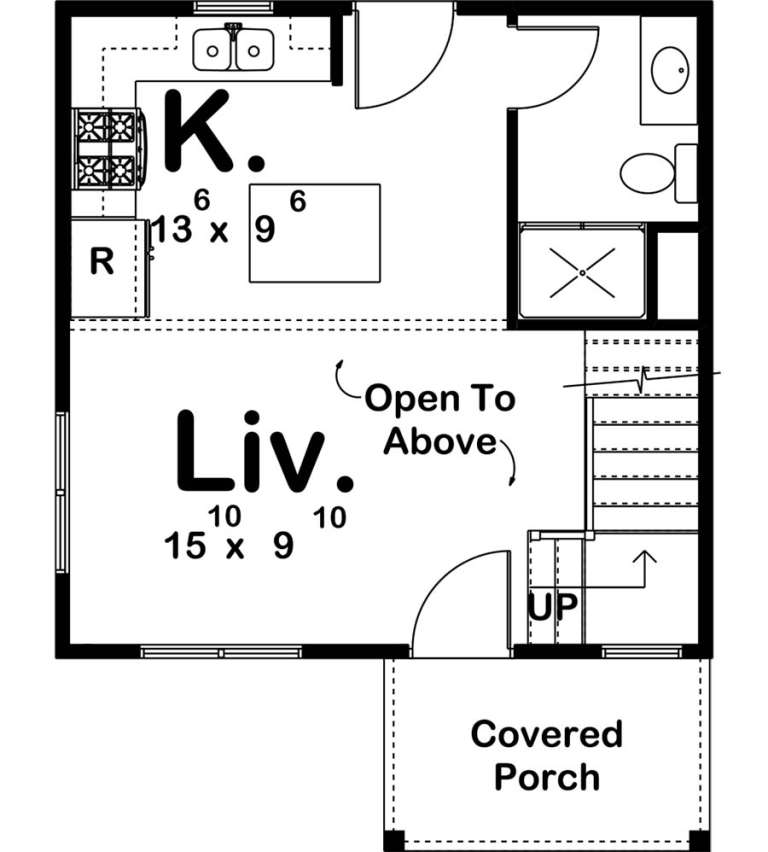
House Plan House Plan #19380 Angled Front Elevation

PLAN #963-00202

Starting at

$699
Sq Ft 592
Beds 1
Baths 1
½ Baths 0
Cars 0
Stories 1.5
Width 20'
Depth 26'
House Plan House Plan #18534 Front Elevation

PLAN #9401-00091

Starting at

$1,295
Sq Ft 2,352
Beds 3
Baths 2
½ Baths 1
Cars 2-3
Stories 1
Width 90' 5"
Depth 57' 6"
House Plan House Plan #18345 Front Elevation

PLAN #098-00276

Starting at

$2,050
Sq Ft 2,341
Beds 4
Baths 3
½ Baths 0
Cars 2
Stories 1
Width 84'
Depth 67'
House Plan House Plan #18344 Angled Front Elevation

PLAN #098-00275

Starting at

$2,050
Sq Ft 2,374
Beds 4
Baths 3
½ Baths 0
Cars 2
Stories 1
Width 85' 7"
Depth 71' 5"
House Plan House Plan #16258 Front Photo

PLAN #041-00085

Starting at

$1,445
Sq Ft 2,185
Beds 3
Baths 2
½ Baths 1
Cars 2
Stories 1.5
Width 40' 6"
Depth 79' 8"
House Plan House Plan #4809 Angled Front Elevation

PLAN #110-00256

Starting at

$1,550
Sq Ft 4,155
Beds 5
Baths 3
½ Baths 1
Cars 3
Stories 2
Width 68' 8"
Depth 76'
House Plan House Plan #1217 Front Elevation

PLAN #041-00006

Starting at

$1,345
Sq Ft 1,400
Beds 3
Baths 2
½ Baths 0
Cars 2
Stories 1
Width 51'
Depth 47'
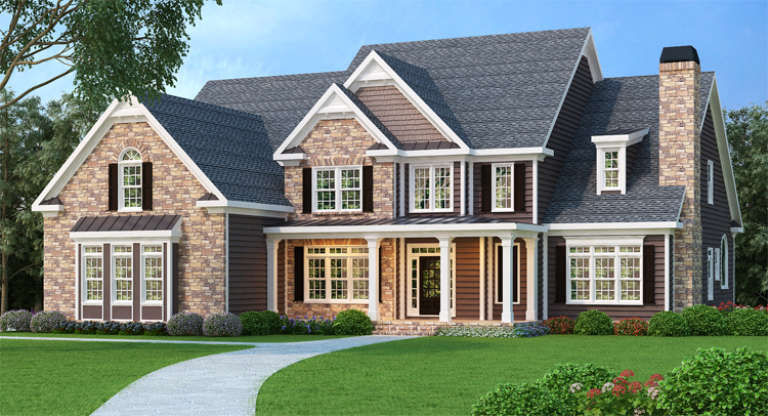
Southern front elevation with stone and brown siding, gabled roof, covered porch, and black shutters. House Plan # 009-00075 Digital Rendering by America's Best House Plans, Inc.
EXCLUSIVE

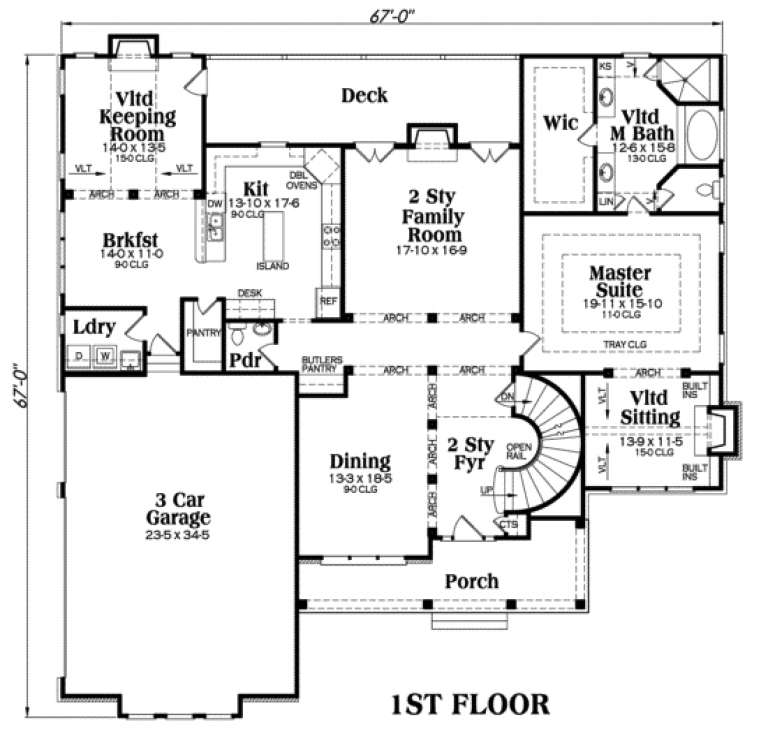
PLAN #009-00075

Starting at

$1,650
Sq Ft 4,083
Beds 5
Baths 4
½ Baths 1
Cars 3
Stories 2
Width 67'
Depth 67'
House Plan House Plan #35586 Front Elevation

PLAN #402-01894

Starting at

$1,305
Sq Ft 2,134
Beds 4
Baths 2
½ Baths 1
Cars 2
Stories 2
Width 39'
Depth 39'
House Plan House Plan #35368 Angled Front Elevation

PLAN #402-01875

Starting at

$1,255
Sq Ft 1,660
Beds 3
Baths 3
½ Baths 0
Cars 2
Stories 2
Width 38'
Depth 42'
House Plan House Plan #35249 Angled Front Elevation

PLAN #2802-00509

Starting at

$1,050
Sq Ft 1,549
Beds 2
Baths 2
½ Baths 0
Cars 2
Stories 1
Width 40'
Depth 51'
House Plan House Plan #34613 Front Elevation

PLAN #7112-00032

Starting at

$1,145
Sq Ft 1,584
Beds 3
Baths 2
½ Baths 1
Cars 0
Stories 2
Width 27' 10"
Depth 29' 6"
House Plan House Plan #34181 Angled Front Elevation
EXCLUSIVE

PLAN #1462-00207

Starting at

$1,000
Sq Ft 1,342
Beds 2
Baths 2
½ Baths 0
Cars 0
Stories 1
Width 48'
Depth 38' 6"
X
Shop Sign In
Favorites
Cart
Chat