7,214 Results

Sort By:  

7,214 RESULTS

SEARCH FILTERS

    Plan Type
    Square Feet
    Bedrooms
    Bathrooms
    Stories
    Garage (Vehicle Spaces)
    Architectural Styles

    Outdoor Living

    Bedroom Options
    Kitchen & Dining
    Laundry Location
    Additional Rooms

    Garage Type

    Garage Features
    Other Features
    Foundation Type

    Plan Width (FT)
    Plan Depth (FT)
    Plan Height (FT)
    Framing Type
    Media Filters
SEARCHING...
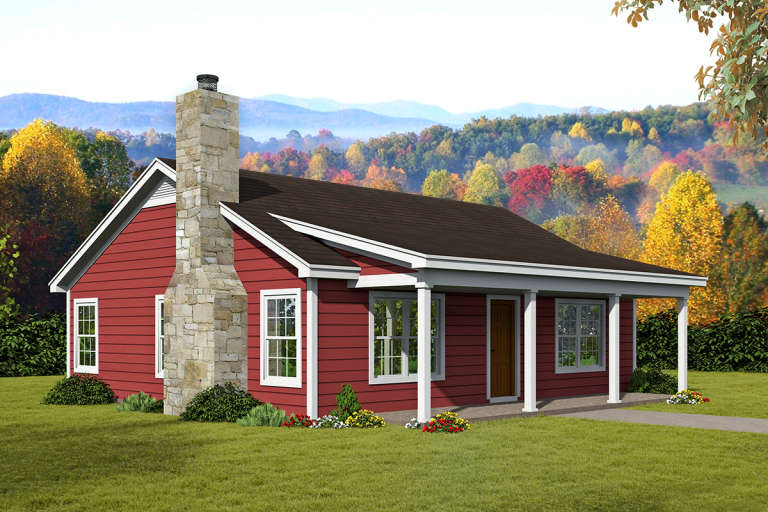
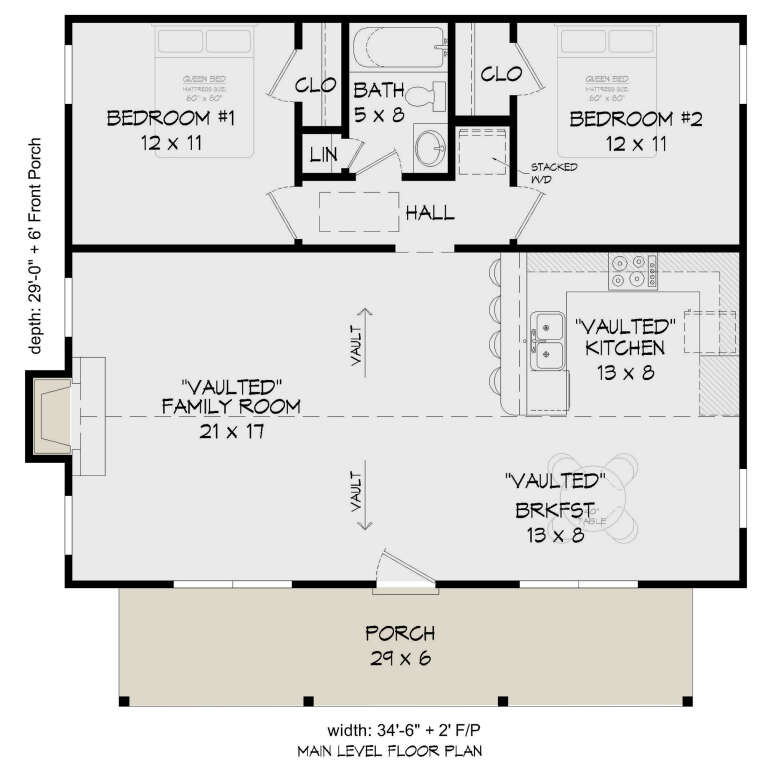
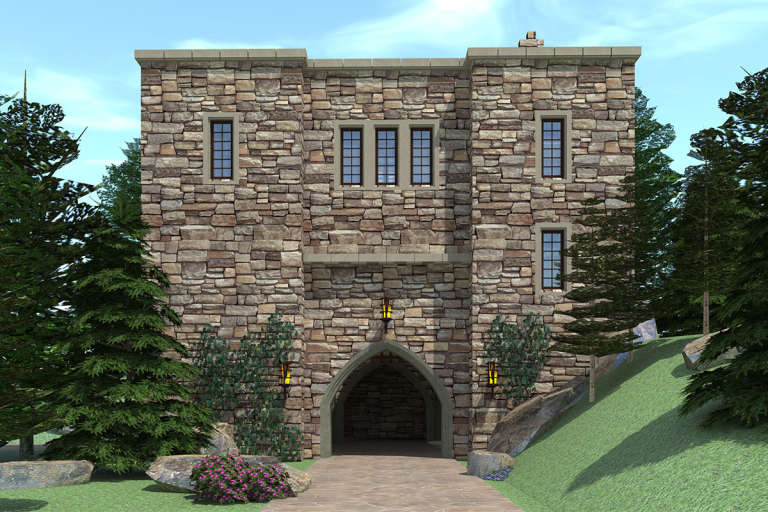
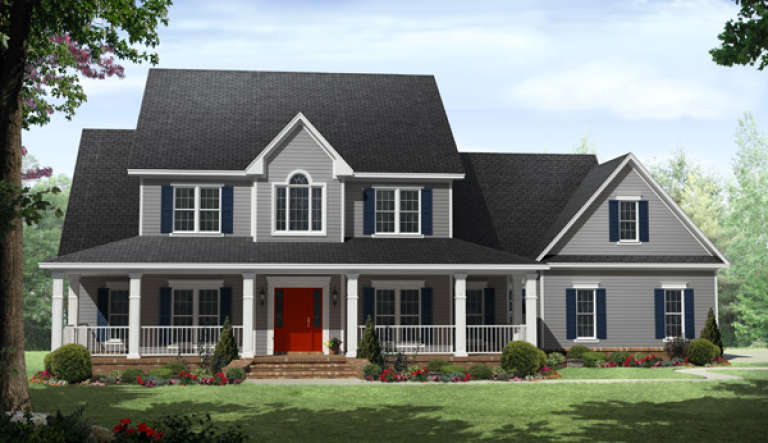
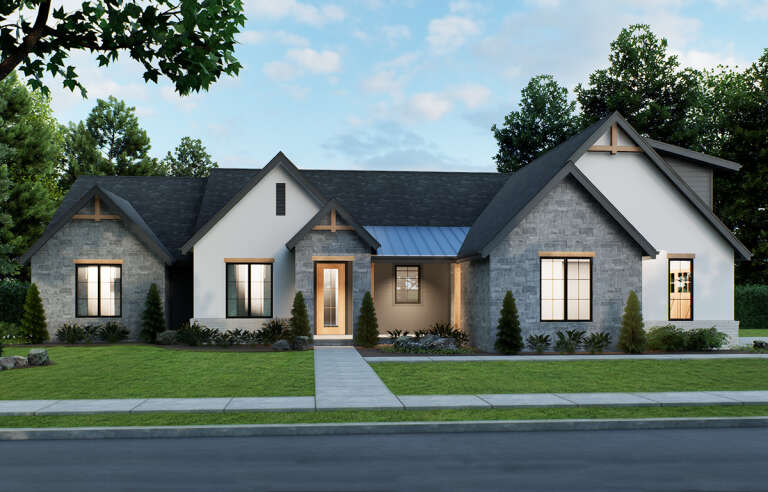
House Plan House Plan #20629 Front Elevation

PLAN #940-00138

Starting at

$950
Sq Ft 1,000
Beds 2
Baths 1
½ Baths 0
Cars 0
Stories 1
Width 34' 6"
Depth 29'
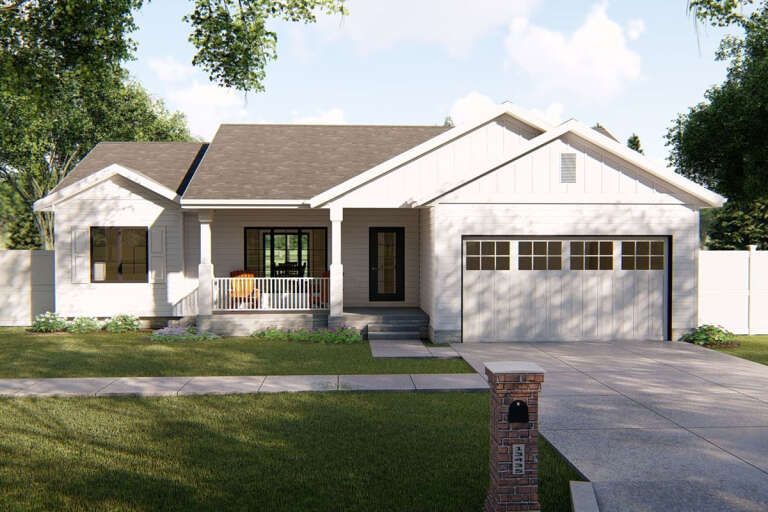
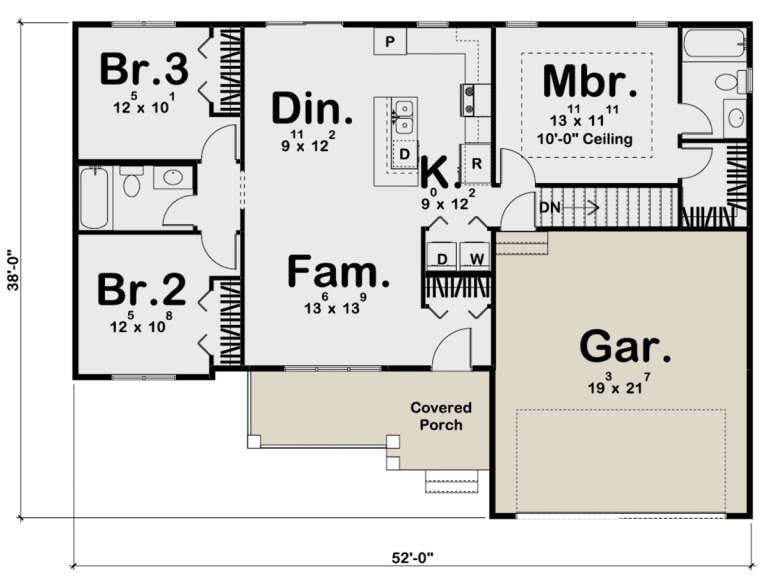
House Plan House Plan #17453 Front Elevation

PLAN #963-00140

Starting at

$1,299
Sq Ft 1,185
Beds 3
Baths 2
½ Baths 0
Cars 2
Stories 1
Width 52'
Depth 38'
House Plan House Plan #16564 Front Elevation

PLAN #028-00107

Starting at

$4,565
Sq Ft 4,462
Beds 4
Baths 2
½ Baths 1
Cars 3
Stories 2
Width 50'
Depth 72'
House Plan House Plan #5075 Front Elevation

PLAN #348-00201

Starting at

$1,700
Sq Ft 3,000
Beds 4
Baths 3
½ Baths 1
Cars 3
Stories 2
Width 83' 10"
Depth 56'
House Plan House Plan #35430 Front Elevation

PLAN #7112-00063

Starting at

$1,245
Sq Ft 2,884
Beds 4
Baths 2
½ Baths 1
Cars 2
Stories 2
Width 57' 8"
Depth 64' 8"
House Plan House Plan #35343 Front Elevation

PLAN #2802-00530

Starting at

$1,050
Sq Ft 1,615
Beds 3-5
Baths 2
½ Baths 1
Cars 2
Stories 1
Width 60'
Depth 41' 9"
House Plan House Plan #35326 Front Elevation

PLAN #2802-00528

Starting at

$1,050
Sq Ft 1,332
Beds 2-4
Baths 2
½ Baths 0
Cars 2
Stories 1
Width 36' 1"
Depth 52' 6"
House Plan House Plan #35314 Front Elevation

PLAN #2802-00523

Starting at

$1,250
Sq Ft 1,812
Beds 3-5
Baths 2
½ Baths 0
Cars 2
Stories 1
Width 82'
Depth 49' 6"
House Plan House Plan #35025 Angled Rear Elevation

PLAN #039-00838

Starting at

$1,480
Sq Ft 2,738
Beds 3-4
Baths 3
½ Baths 1
Cars 4
Stories 1
Width 83' 8"
Depth 79' 7"
House Plan House Plan #34399 Front Elevation

PLAN #2802-00451

Starting at

$1,250
Sq Ft 2,440
Beds 4-8
Baths 2
½ Baths 1
Cars 3
Stories 1
Width 60'
Depth 68'
House Plan House Plan #34079 Angled Front Elevation

PLAN #5032-00381

Starting at

$1,450
Sq Ft 2,856
Beds 3
Baths 3
½ Baths 1
Cars 4
Stories 1
Width 122'
Depth 62'
House Plan House Plan #33065 Angled Front Elevation

PLAN #8937-00108

Starting at

$2,495
Sq Ft 3,512
Beds 3
Baths 2
½ Baths 1
Cars 2
Stories 2
Width 56' 6"
Depth 85' 6"
House Plan House Plan #30977 Angled Front Elevation

PLAN #8244-00002

Starting at

$1,500
Sq Ft 2,362
Beds 4
Baths 3
½ Baths 0
Cars 2
Stories 1.5
Width 71'
Depth 60' 4"
House Plan House Plan #30869 Angled Front Elevation

PLAN #8937-00071

Starting at

$1,395
Sq Ft 1,458
Beds 3
Baths 2
½ Baths 0
Cars 2
Stories 1
Width 70'
Depth 48'
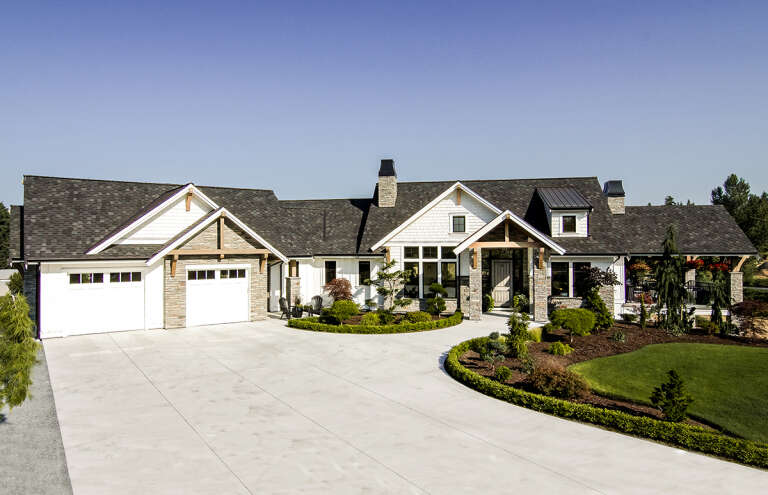
House Plan House Plan #30629 Angled Front Elevation

PLAN #8937-00043

Starting at

$2,495
Sq Ft 4,854
Beds 4-5
Baths 3
½ Baths 1
Cars 4
Stories 1
Width 114' 11"
Depth 76' 9"
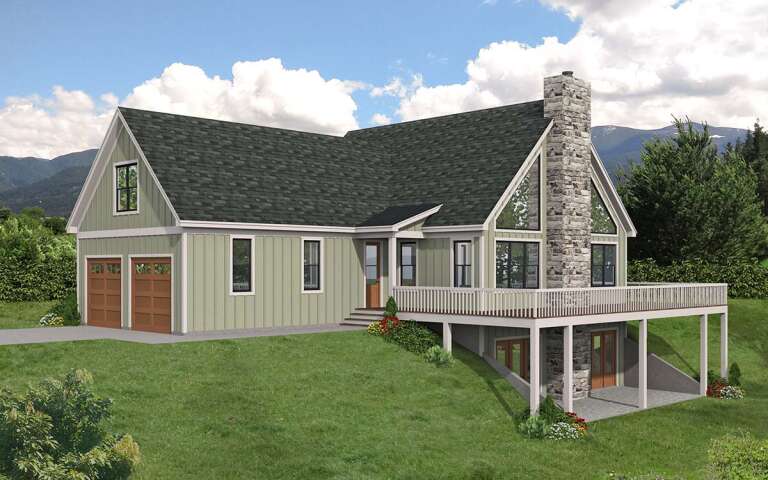
House Plan House Plan #29395 Angled Front Elevation

PLAN #940-00805

Starting at

$2,250
Sq Ft 2,417
Beds 2-3
Baths 2
½ Baths 1
Cars 2
Stories 1.5
Width 68' 5"
Depth 40'
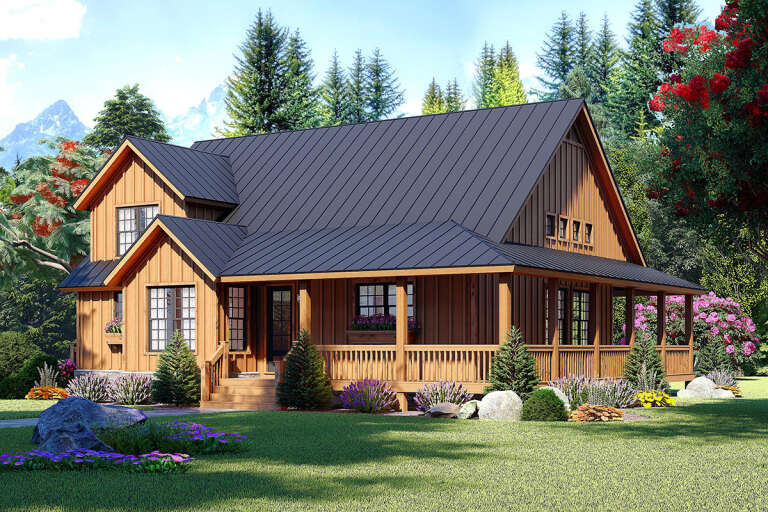
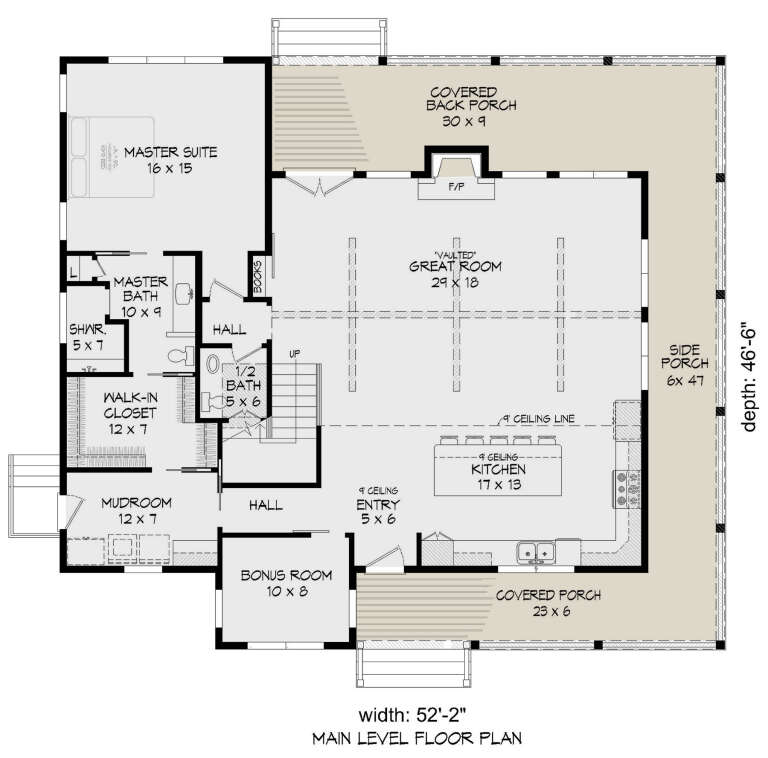
House Plan House Plan #28661 Angled Front Elevation

PLAN #940-00720

Starting at

$1,450
Sq Ft 2,400
Beds 3
Baths 2
½ Baths 1
Cars 0
Stories 1.5
Width 52' 2"
Depth 46' 6"
House Plan House Plan #27588 Front Elevation

PLAN #699-00312

Starting at

$2,495
Sq Ft 2,550
Beds 3
Baths 2
½ Baths 1
Cars 2
Stories 1
Width 83' 5"
Depth 78' 3"
X
Shop Sign In
Favorites
Cart
Chat