7,214 Results

Sort By:  

7,214 RESULTS

SEARCH FILTERS

    Plan Type
    Square Feet
    Bedrooms
    Bathrooms
    Stories
    Garage (Vehicle Spaces)
    Architectural Styles

    Outdoor Living

    Bedroom Options
    Kitchen & Dining
    Laundry Location
    Additional Rooms

    Garage Type

    Garage Features
    Other Features
    Foundation Type

    Plan Width (FT)
    Plan Depth (FT)
    Plan Height (FT)
    Framing Type
    Media Filters
SEARCHING...
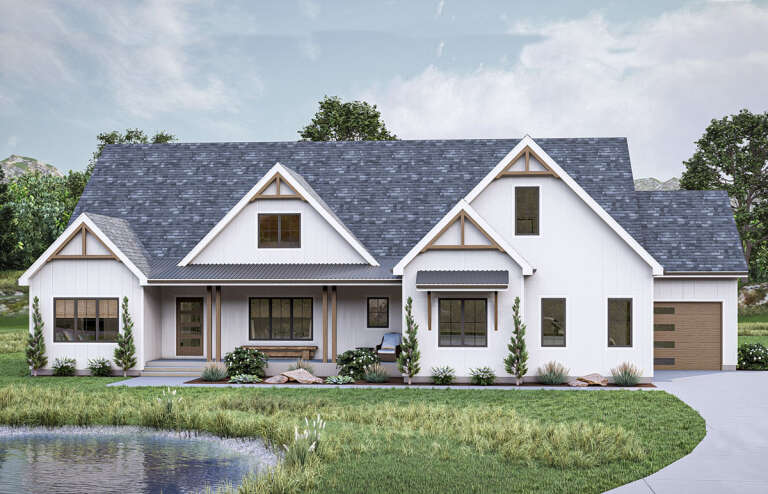
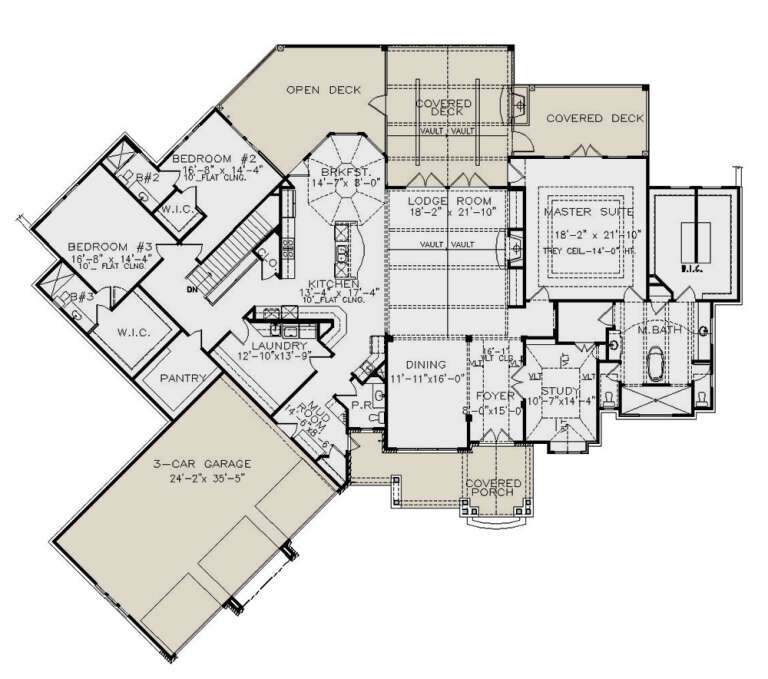
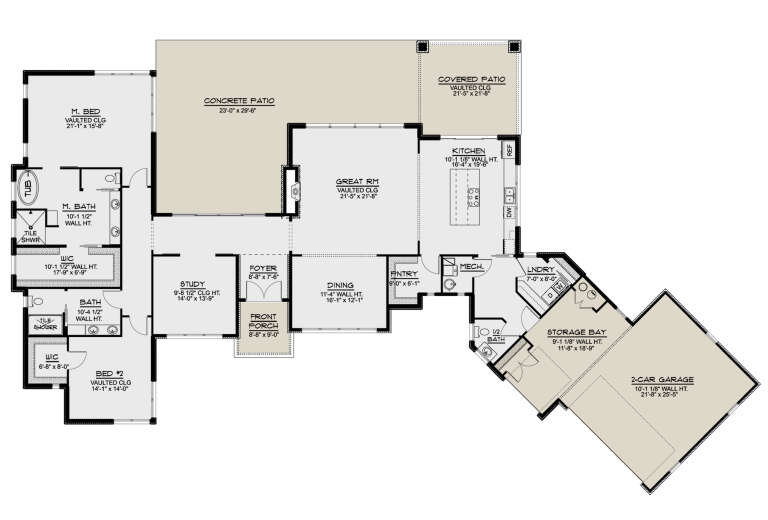
House Plan House Plan #35666 Front Elevation

PLAN #963-01280

Starting at

$1,899
Sq Ft 3,048
Beds 3
Baths 2
½ Baths 1
Cars 2
Stories 1
Width 71'
Depth 86'
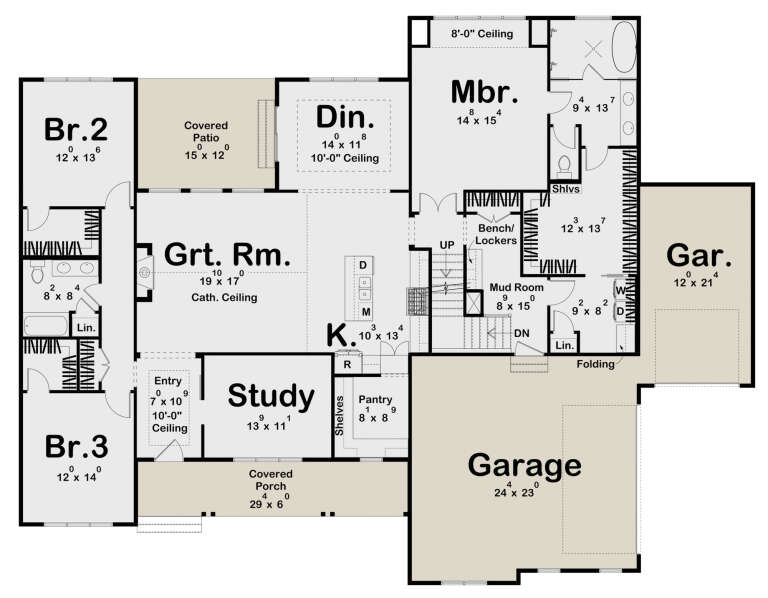
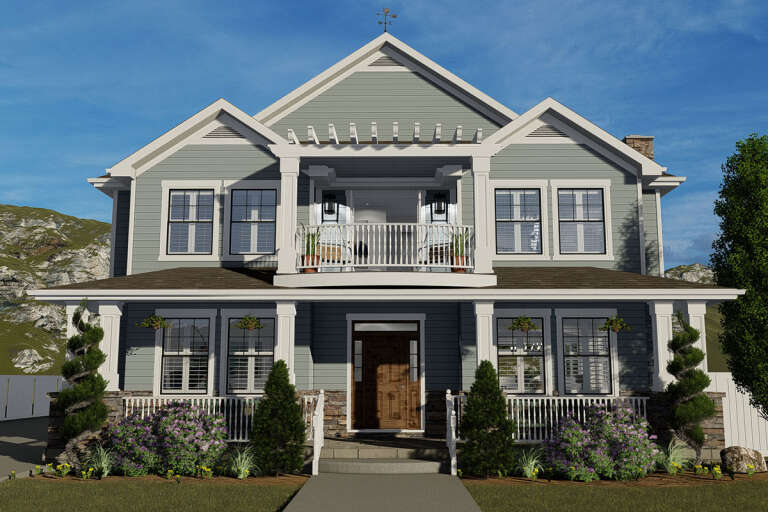
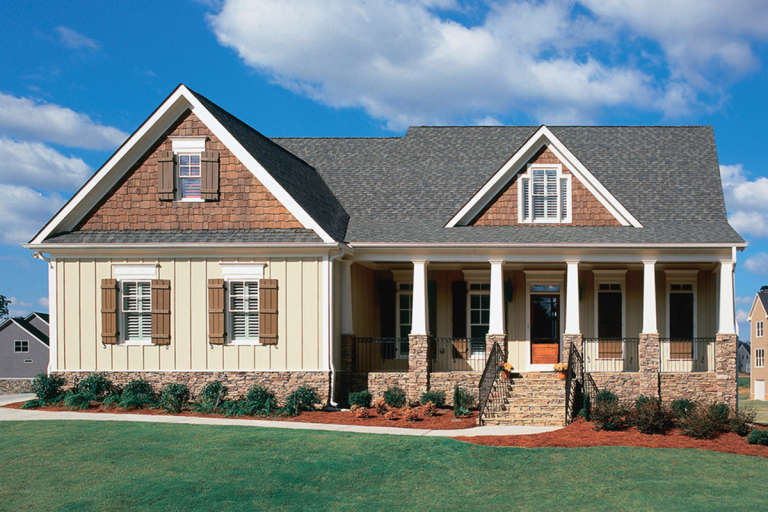
House Plan House Plan #34688 Angled Front Elevation

PLAN #5032-00406

Starting at

$1,450
Sq Ft 3,687
Beds 3
Baths 3
½ Baths 0
Cars 2
Stories 2
Width 82' 10"
Depth 68'
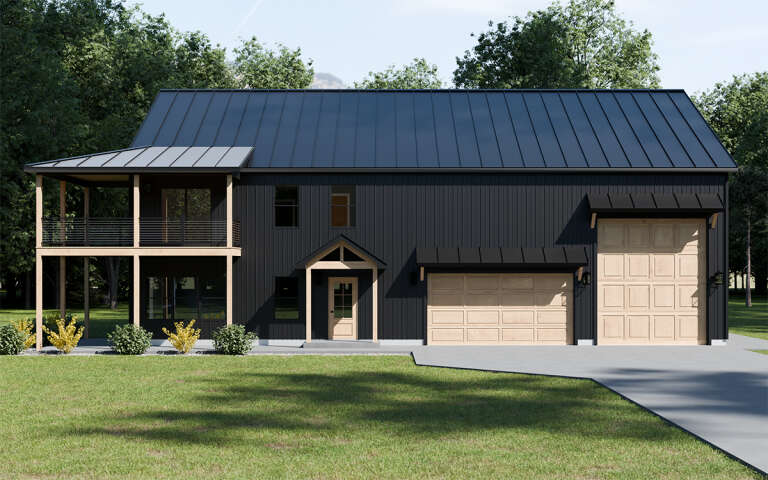
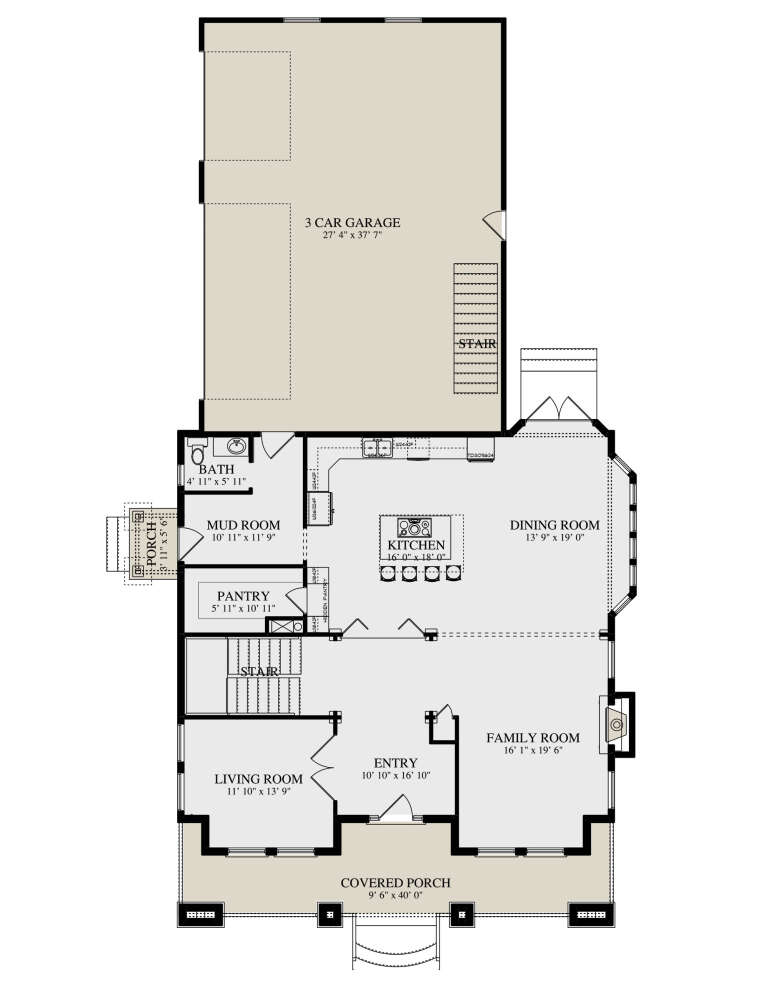
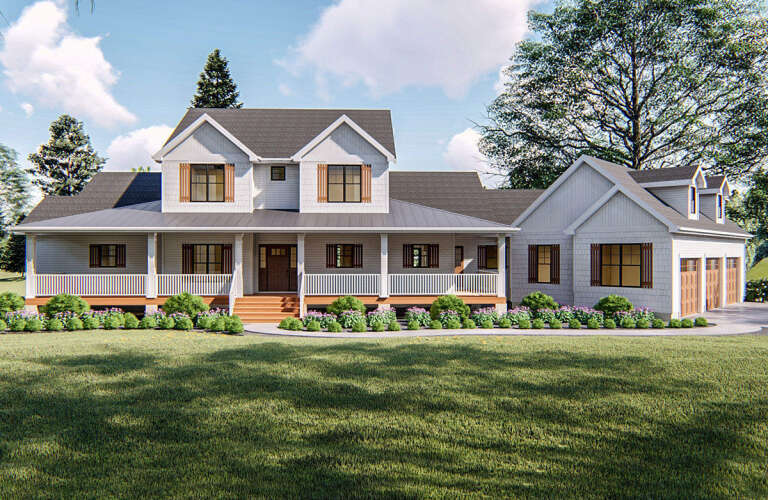
House Plan House Plan #34154 Front Elevation

PLAN #6422-00112

Starting at

$3,300
Sq Ft 5,734
Beds 5
Baths 5
½ Baths 1
Cars 3
Stories 1
Width 103'
Depth 81'
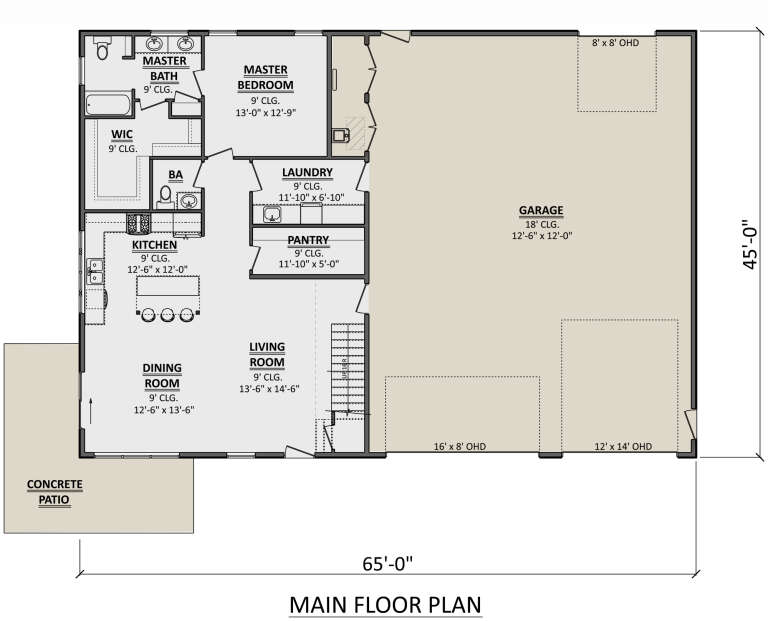
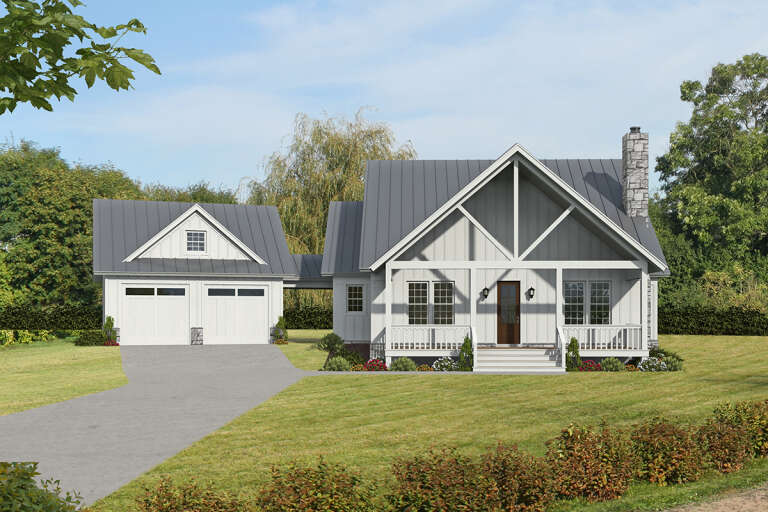
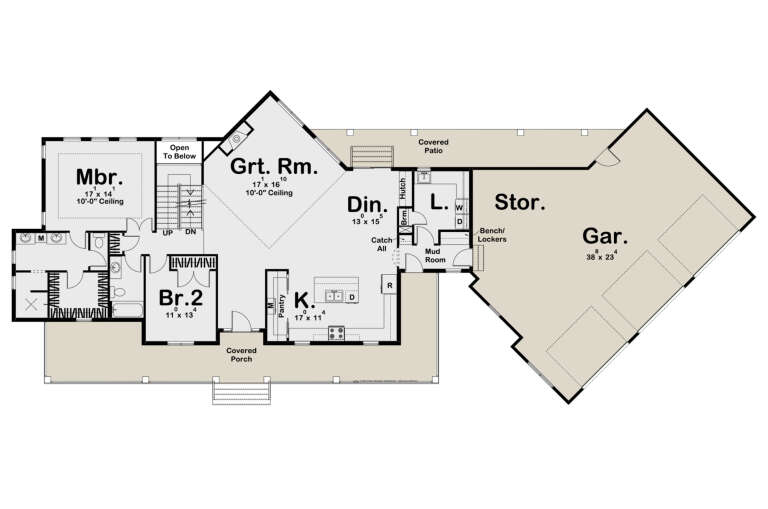
House Plan House Plan #34008 Front Elevation

PLAN #2802-00432

Starting at

$1,150
Sq Ft 1,910
Beds 3-5
Baths 2
½ Baths 1
Cars 2
Stories 1
Width 58'
Depth 54'
House Plan House Plan #33305 Angled Front Elevation

PLAN #5032-00356

Starting at

$1,050
Sq Ft 999
Beds 1
Baths 1
½ Baths 1
Cars 1
Stories 1
Width 33'
Depth 65' 8"
House Plan House Plan #30556 Front Elevation

PLAN #963-00881

Starting at

$1,899
Sq Ft 3,407
Beds 4
Baths 3
½ Baths 0
Cars 3
Stories 1.5
Width 79' 4"
Depth 61' 4"
House Plan House Plan #30261 Front Elevation

PLAN #1958-00033

Starting at

$1,395
Sq Ft 2,639
Beds 3
Baths 2
½ Baths 1
Cars 3
Stories 2
Width 73'
Depth 53'
House Plan House Plan #30103 Angled Front Elevation

PLAN #5032-00256

Starting at

$1,250
Sq Ft 1,800
Beds 3
Baths 2
½ Baths 0
Cars 0
Stories 1
Width 50'
Depth 36'
House Plan House Plan #29057 Front Elevation

PLAN #957-00105

Starting at

$1,250
Sq Ft 2,365
Beds 3
Baths 2
½ Baths 1
Cars 2
Stories 1
Width 84' 8"
Depth 59' 4"
House Plan House Plan #27945 Front Elevation

PLAN #963-00688

Starting at

$1,899
Sq Ft 3,168
Beds 4
Baths 3
½ Baths 0
Cars 3
Stories 1
Width 64' 8"
Depth 80'
House Plan House Plan #27864 Front Elevation

PLAN #699-00332

Starting at

$2,795
Sq Ft 3,813
Beds 3
Baths 3
½ Baths 1
Cars 3
Stories 1
Width 104' 11"
Depth 91' 1"
House Plan House Plan #27069 Angled Front Elevation

PLAN #098-00345

Starting at

$2,050
Sq Ft 1,762
Beds 3
Baths 2
½ Baths 0
Cars 2
Stories 1
Width 52'
Depth 50'
House Plan House Plan #26268 Front Elevation

PLAN #2802-00119

Starting at

$1,450
Sq Ft 3,054
Beds 4
Baths 2
½ Baths 1
Cars 3
Stories 2
Width 42'
Depth 83' 6"
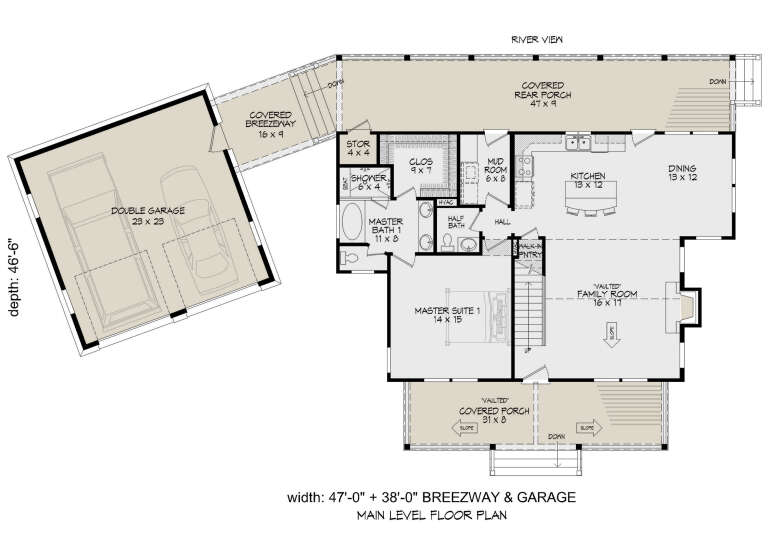
House Plan House Plan #25568 Front Elevation

PLAN #940-00339

Starting at

$1,250
Sq Ft 1,972
Beds 3
Baths 3
½ Baths 1
Cars 2
Stories 2
Width 85'
Depth 46' 6"
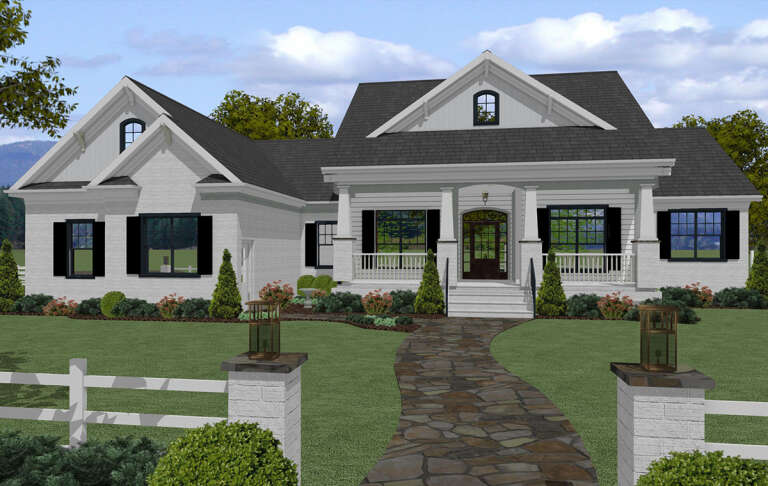
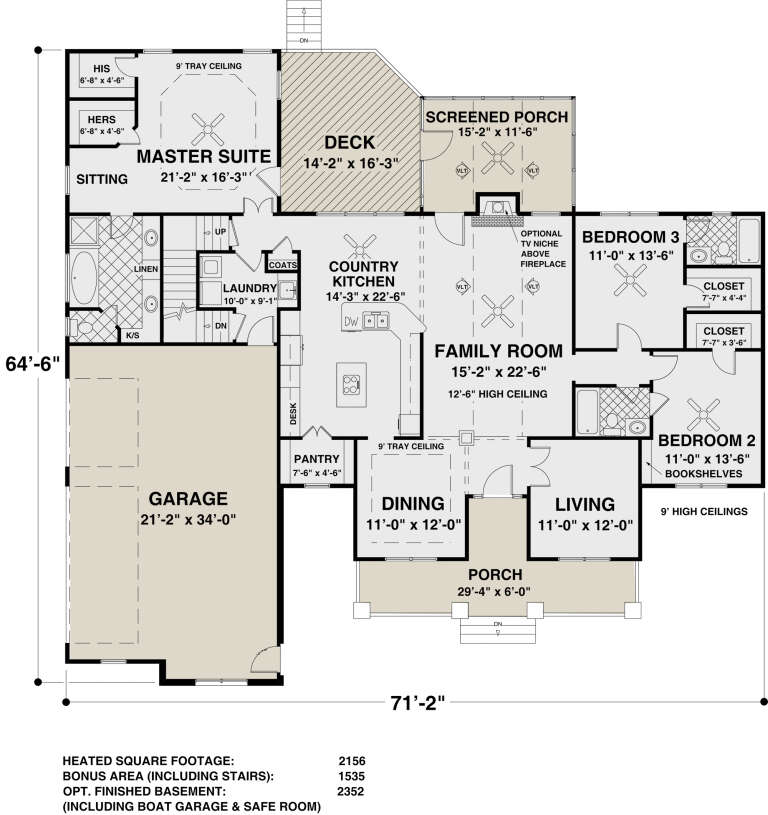
House Plan House Plan #25012 Front Elevation

PLAN #036-00273

Starting at

$1,395
Sq Ft 2,156
Beds 3
Baths 3
½ Baths 0
Cars 0
Stories 1
Width 71' 2"
Depth 64' 6"
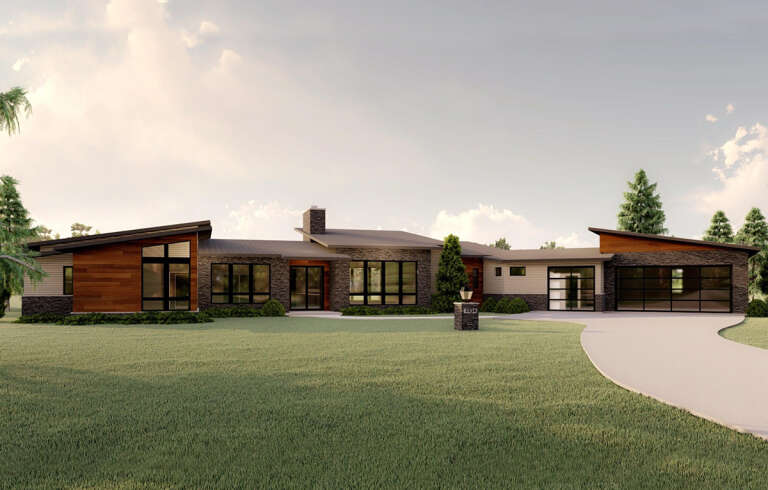
House Plan House Plan #24925 Front Elevation

PLAN #5032-00047

Starting at

$1,450
Sq Ft 3,136
Beds 2
Baths 2
½ Baths 1
Cars 2
Stories 1
Width 126' 10"
Depth 76' 5"
House Plan House Plan #20921 Front Elevation

PLAN #8594-00117

Starting at

$2,305
Sq Ft 2,182
Beds 3-4
Baths 2
½ Baths 1
Cars 2
Stories 2
Width 53'
Depth 55'
House Plan House Plan #19429 Front Elevation

PLAN #963-00246

Starting at

$1,799
Sq Ft 2,904
Beds 4
Baths 3
½ Baths 0
Cars 3
Stories 1.5
Width 117'
Depth 49'
X
Shop Sign In
Favorites
Cart
Chat