7,214 Results

Sort By:  

7,214 RESULTS

SEARCH FILTERS

    Plan Type
    Square Feet
    Bedrooms
    Bathrooms
    Stories
    Garage (Vehicle Spaces)
    Architectural Styles

    Outdoor Living

    Bedroom Options
    Kitchen & Dining
    Laundry Location
    Additional Rooms

    Garage Type

    Garage Features
    Other Features
    Foundation Type

    Plan Width (FT)
    Plan Depth (FT)
    Plan Height (FT)
    Framing Type
    Media Filters
SEARCHING...
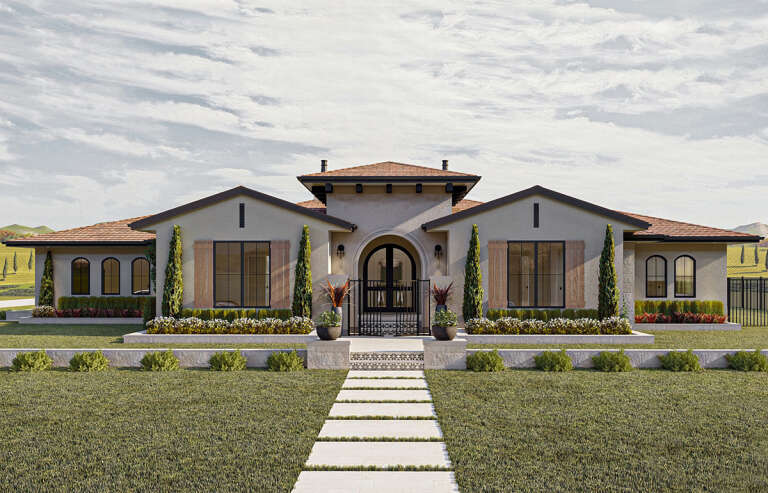
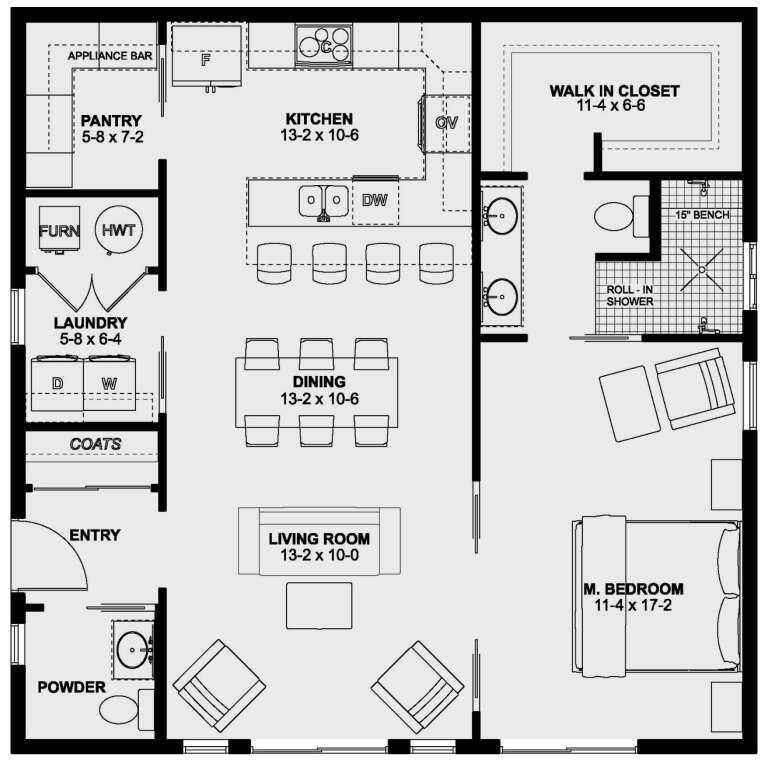
House Plan House Plan #35464 Angled Front Elevation

PLAN #8937-00122

Starting at

$1,395
Sq Ft 1,968
Beds 3-4
Baths 2
½ Baths 1
Cars 2
Stories 2
Width 39' 6"
Depth 54' 11"
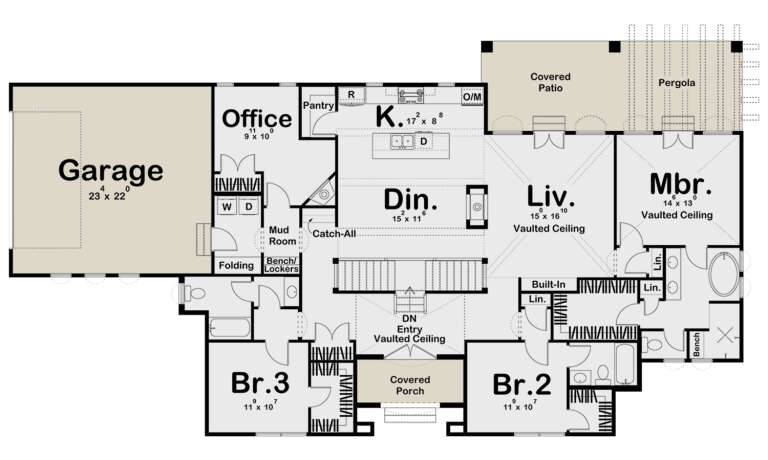
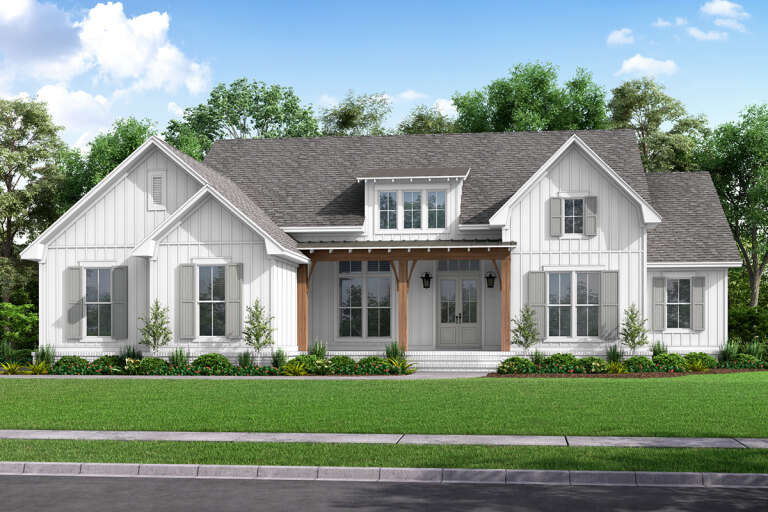
House Plan House Plan #35378 Front Elevation

PLAN #402-01883

Starting at

$1,205
Sq Ft 1,508
Beds 3
Baths 2
½ Baths 1
Cars 0
Stories 2
Width 20'
Depth 44' 4"
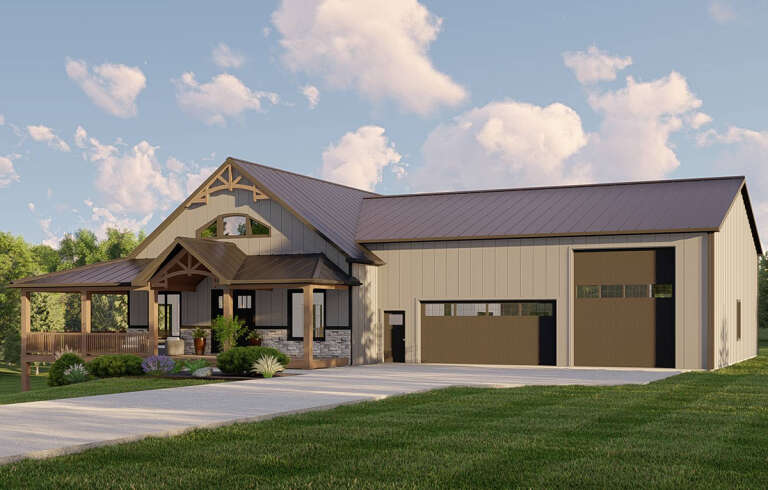
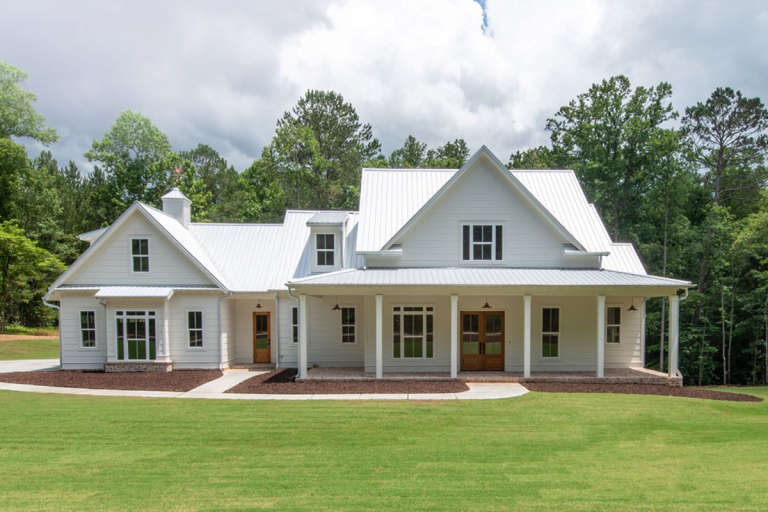
House Plan House Plan #35211 Front Elevation

PLAN #963-01255

Starting at

$1,299
Sq Ft 1,184
Beds 3
Baths 2
½ Baths 0
Cars 2
Stories 1
Width 52'
Depth 38'
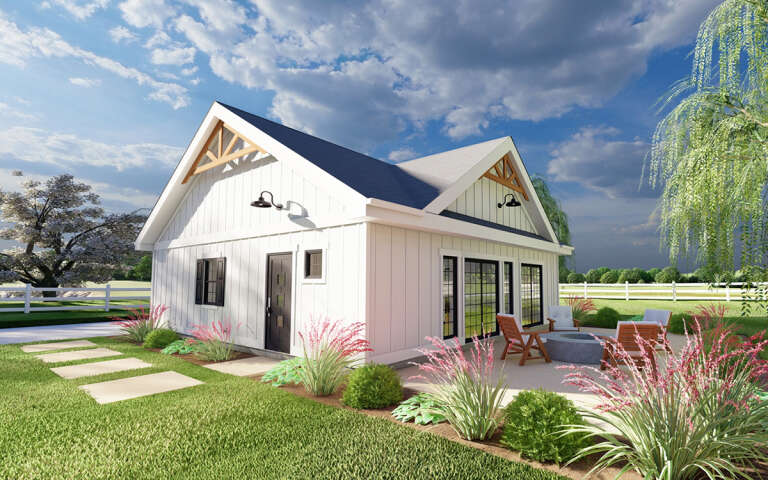
House Plan House Plan #35167 Front Elevation
EXCLUSIVE

PLAN #2802-00495

Starting at

$1,050
Sq Ft 1,598
Beds 3-6
Baths 2
½ Baths 0
Cars 2
Stories 1
Width 40' 9"
Depth 60'
White Modern Farmhouse, Angled Front Elevation with fireworks, board-and-batten siding, stone base, flag, and lit porch. House Plan # 940-01383 Digital Rendering by America's Best House Plans, Inc.

PLAN #940-01383

Starting at

$2,050
Sq Ft 3,136
Beds 4
Baths 3
½ Baths 0
Cars 2
Stories 1.5
Width 90'
Depth 55'
House Plan House Plan #34355 Angled Front Elevation

PLAN #5631-00287

Starting at

$1,950
Sq Ft 2,822
Beds 3-5
Baths 3
½ Baths 0
Cars 3
Stories 1
Width 96'
Depth 79' 6"
House Plan House Plan #31299 Front Elevation

PLAN #8937-00101

Starting at

$1,895
Sq Ft 3,618
Beds 4
Baths 3
½ Baths 1
Cars 3
Stories 2
Width 80' 4"
Depth 66' 8"
House Plan House Plan #28456 Front Elevation

PLAN #963-00727

Starting at

$1,599
Sq Ft 2,192
Beds 3
Baths 3
½ Baths 0
Cars 2
Stories 1
Width 86'
Depth 46' 4"
House Plan House Plan #28053 Angled Front Elevation

PLAN #5032-00185

Starting at

$1,450
Sq Ft 2,779
Beds 4
Baths 3
½ Baths 0
Cars 4
Stories 1.5
Width 86'
Depth 70'
House Plan House Plan #27752 Angled Front Elevation

PLAN #6849-00127

Starting at

$1,695
Sq Ft 2,233
Beds 3
Baths 2
½ Baths 1
Cars 2
Stories 1
Width 63'
Depth 72'
House Plan House Plan #25473 Angled Front Elevation

PLAN #098-00331

Starting at

$2,050
Sq Ft 2,480
Beds 4
Baths 3
½ Baths 1
Cars 2
Stories 1
Width 69'
Depth 59' 6"
House Plan House Plan #24908 Angled Front Elevation

PLAN #2699-00003

Starting at

$1,295
Sq Ft 1,024
Beds 1
Baths 1
½ Baths 1
Cars 0
Stories 1
Width 32'
Depth 32'
House Plan House Plan #24619 Front Elevation

PLAN #041-00226

Starting at

$1,495
Sq Ft 2,847
Beds 4
Baths 2
½ Baths 1
Cars 2
Stories 1
Width 71' 4"
Depth 71' 6"
House Plan House Plan #24104 Angled Front Elevation

PLAN #8594-00423

Starting at

$2,305
Sq Ft 2,508
Beds 4
Baths 3
½ Baths 0
Cars 2
Stories 2
Width 54'
Depth 63' 4"
House Plan House Plan #20639 Front Elevation

PLAN #8594-00004

Starting at

$2,725
Sq Ft 2,993
Beds 4
Baths 3
½ Baths 1
Cars 3
Stories 2
Width 82'
Depth 60'
House Plan House Plan #34456 Front Elevation

PLAN #7112-00004

Starting at

$1,145
Sq Ft 1,531
Beds 3-4
Baths 2
½ Baths 1
Cars 0
Stories 2
Width 32'
Depth 41'
House Plan House Plan #34094 Angled Front Elevation

PLAN #098-00659

Starting at

$2,050
Sq Ft 2,224
Beds 4
Baths 3
½ Baths 1
Cars 2
Stories 2
Width 50'
Depth 58'
House Plan House Plan #33099 Front Elevation

PLAN #5631-00274

Starting at

$2,200
Sq Ft 3,436
Beds 3-5
Baths 3
½ Baths 1
Cars 4
Stories 1
Width 148' 2"
Depth 92'
X
Shop Sign In
Favorites
Cart
Chat