7,214 Results

Sort By:  

7,214 RESULTS

SEARCH FILTERS

    Plan Type
    Square Feet
    Bedrooms
    Bathrooms
    Stories
    Garage (Vehicle Spaces)
    Architectural Styles

    Outdoor Living

    Bedroom Options
    Kitchen & Dining
    Laundry Location
    Additional Rooms

    Garage Type

    Garage Features
    Other Features
    Foundation Type

    Plan Width (FT)
    Plan Depth (FT)
    Plan Height (FT)
    Framing Type
    Media Filters
SEARCHING...
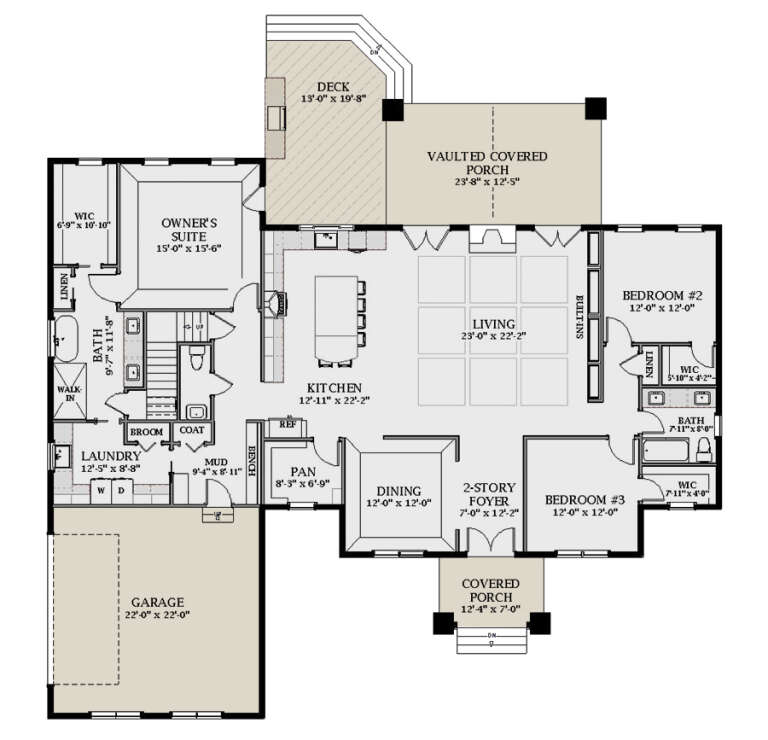
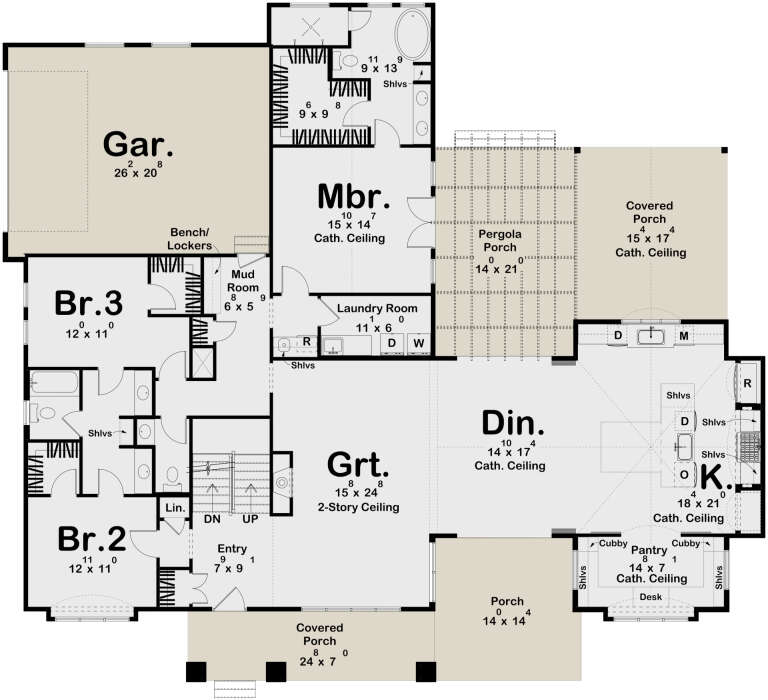
House Plan House Plan #34370 Front Elevation

PLAN #8372-00001

Starting at

$1,300
Sq Ft 2,422
Beds 3
Baths 2
½ Baths 0
Cars 2
Stories 1
Width 63' 6"
Depth 70' 9"
House Plan House Plan #32092 Angled Front Elevation
EXCLUSIVE

PLAN #1462-00140

Starting at

$1,000
Sq Ft 1,497
Beds 2
Baths 2
½ Baths 0
Cars 0
Stories 1
Width 47'
Depth 40'
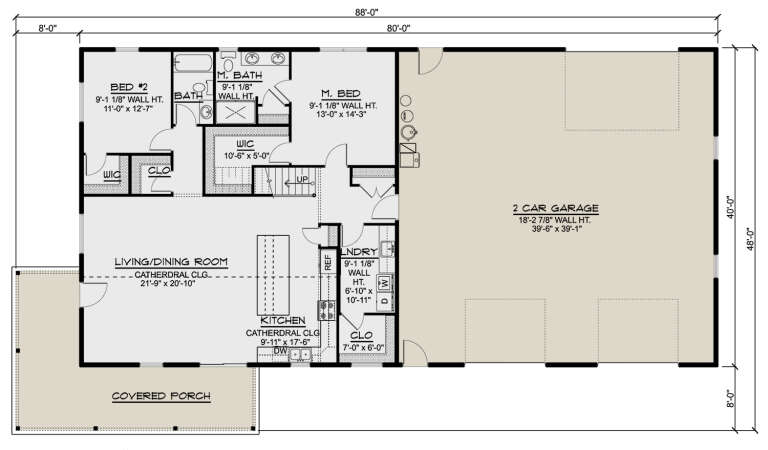
House Plan House Plan #32085 Angled Front Elevation
EXCLUSIVE

PLAN #1462-00133

Starting at

$1,250
Sq Ft 1,593
Beds 3
Baths 2
½ Baths 0
Cars 3
Stories 1
Width 88'
Depth 48'
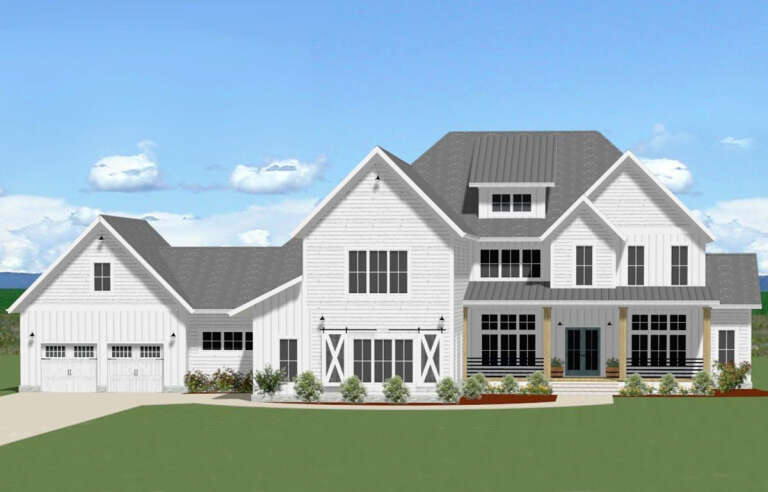
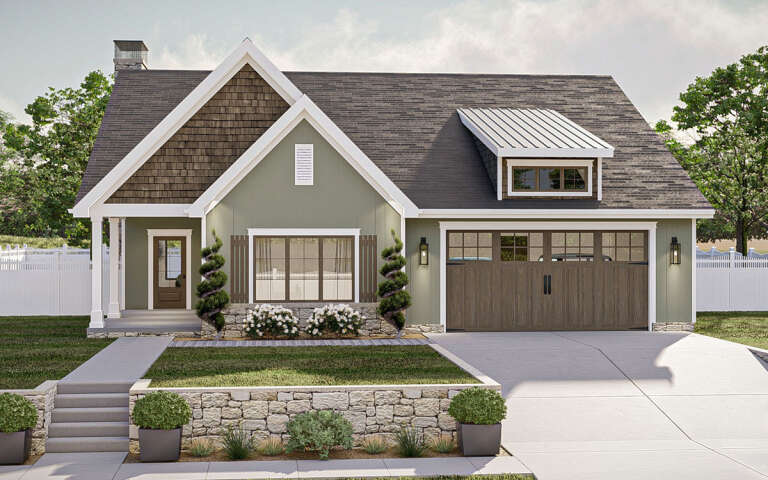
White Modern Farmhouse front elevation with board-and-batten siding, gabled roof, porch, and black windows. House Plan # 009-00407 Digital Rendering by America's Best House Plans, Inc.
EXCLUSIVE

PLAN #009-00407

Starting at

$1,250
Sq Ft 1,714
Beds 3
Baths 2
½ Baths 0
Cars 2
Stories 1
Width 61'
Depth 52' 7"
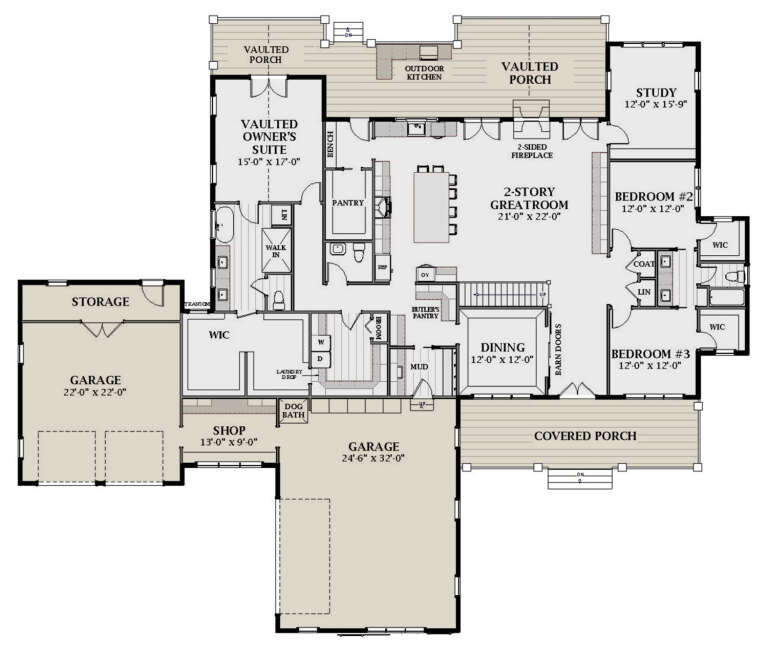
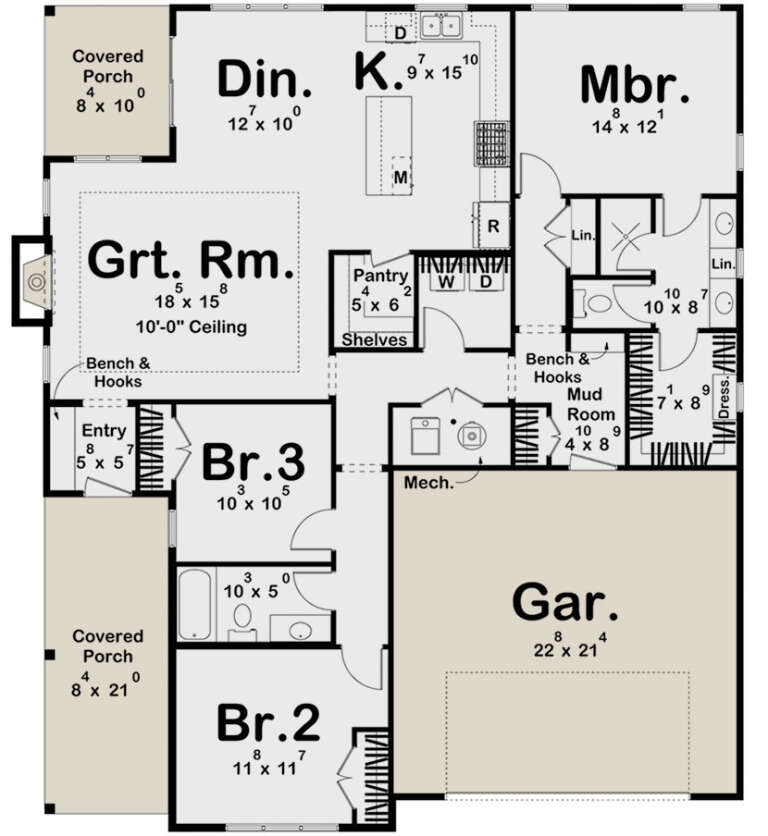
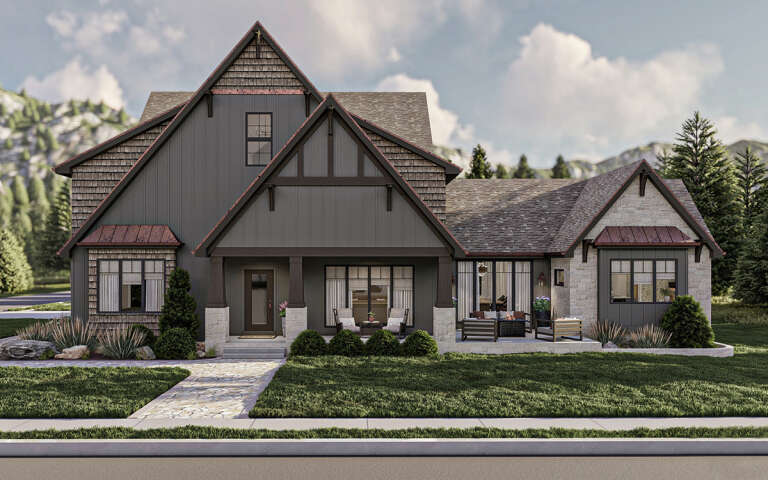
House Plan House Plan #29605 Front Elevation

PLAN #6849-00150

Starting at

$1,695
Sq Ft 2,498
Beds 3
Baths 2
½ Baths 1
Cars 2
Stories 1
Width 72'
Depth 76' 2"
House Plan House Plan #26870 Front Elevation
EXCLUSIVE

PLAN #6849-00121

Starting at

$2,595
Sq Ft 4,521
Beds 5
Baths 4
½ Baths 1
Cars 4
Stories 2
Width 102'
Depth 88' 5"
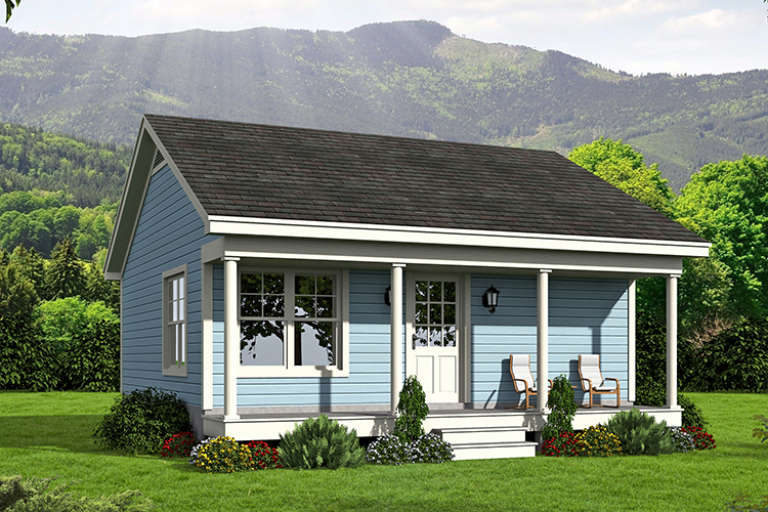
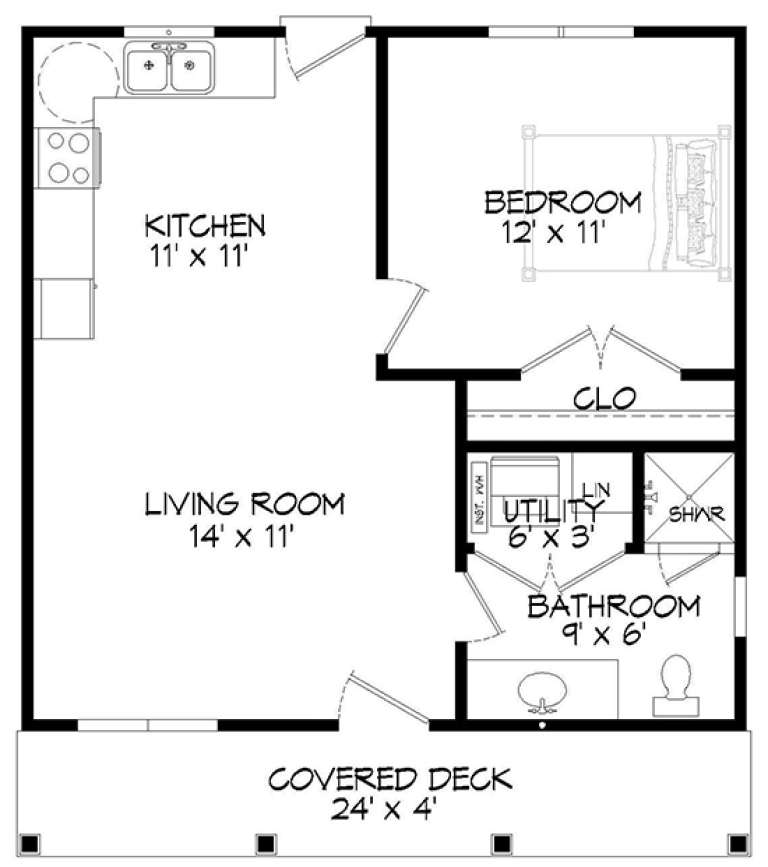
House Plan House Plan #18108 Front Elevation

PLAN #940-00022

Starting at

$950
Sq Ft 561
Beds 1
Baths 1
½ Baths 0
Cars 0
Stories 1
Width 24'
Depth 27' 6"
House Plan House Plan #35094 Front Elevation

PLAN #963-01247

Starting at

$1,399
Sq Ft 1,441
Beds 3
Baths 2
½ Baths 1
Cars 0
Stories 2
Width 17'
Depth 56'
House Plan House Plan #35045 Angled Right Elevation at Dusk

PLAN #940-01411

Starting at

$950
Sq Ft 986
Beds 1
Baths 1
½ Baths 1
Cars 0
Stories 1
Width 43' 7"
Depth 50'
House Plan House Plan #35037 Angled Front Elevation

PLAN #1958-00063

Starting at

$1,595
Sq Ft 3,465
Beds 4
Baths 3
½ Baths 1
Cars 3
Stories 2
Width 64' 8"
Depth 83' 4"
House Plan House Plan #34501 Angled Front Elevation

PLAN #7112-00012

Starting at

$1,195
Sq Ft 2,307
Beds 3
Baths 2
½ Baths 1
Cars 2
Stories 2
Width 74' 1"
Depth 67' 9"
House Plan House Plan #34342 Angled Front Elevation at Dusk

PLAN #7983-00158

Starting at

$2,535
Sq Ft 5,070
Beds 5
Baths 5
½ Baths 1
Cars 3
Stories 1
Width 76' 6"
Depth 92' 1"
House Plan House Plan #33008 Angled Front Elevation

PLAN #098-00521

Starting at

$2,050
Sq Ft 2,216
Beds 3
Baths 2
½ Baths 1
Cars 2
Stories 2
Width 40'
Depth 52'
House Plan House Plan #32086 Angled Front Elevation
EXCLUSIVE

PLAN #1462-00134

Starting at

$1,000
Sq Ft 1,170
Beds 2
Baths 2
½ Baths 0
Cars 3
Stories 1
Width 82'
Depth 33'
House Plan House Plan #30166 Front Elevation

PLAN #963-00863

Starting at

$1,399
Sq Ft 1,658
Beds 3
Baths 2
½ Baths 0
Cars 2
Stories 1
Width 48'
Depth 54' 4"
House Plan House Plan #29741 Front Elevation

PLAN #963-00829

Starting at

$1,899
Sq Ft 3,240
Beds 4
Baths 3
½ Baths 1
Cars 2
Stories 1.5
Width 76'
Depth 67' 8"
House Plan House Plan #29022 Angled Front Elevation

PLAN #5032-00242

Starting at

$1,450
Sq Ft 2,511
Beds 4
Baths 3
½ Baths 0
Cars 3
Stories 2
Width 88'
Depth 40'
House Plan House Plan #28059 Angled Front Elevation

PLAN #5032-00191

Starting at

$1,250
Sq Ft 2,400
Beds 3
Baths 3
½ Baths 1
Cars 2
Stories 1
Width 110'
Depth 60'
X
Shop Sign In
Favorites
Cart
Chat