7,212 Results

Sort By:  

7,212 RESULTS

SEARCH FILTERS

    Plan Type
    Square Feet
    Bedrooms
    Bathrooms
    Stories
    Garage (Vehicle Spaces)
    Architectural Styles

    Outdoor Living

    Bedroom Options
    Kitchen & Dining
    Laundry Location
    Additional Rooms

    Garage Type

    Garage Features
    Other Features
    Foundation Type

    Plan Width (FT)
    Plan Depth (FT)
    Plan Height (FT)
    Framing Type
    Media Filters
SEARCHING...
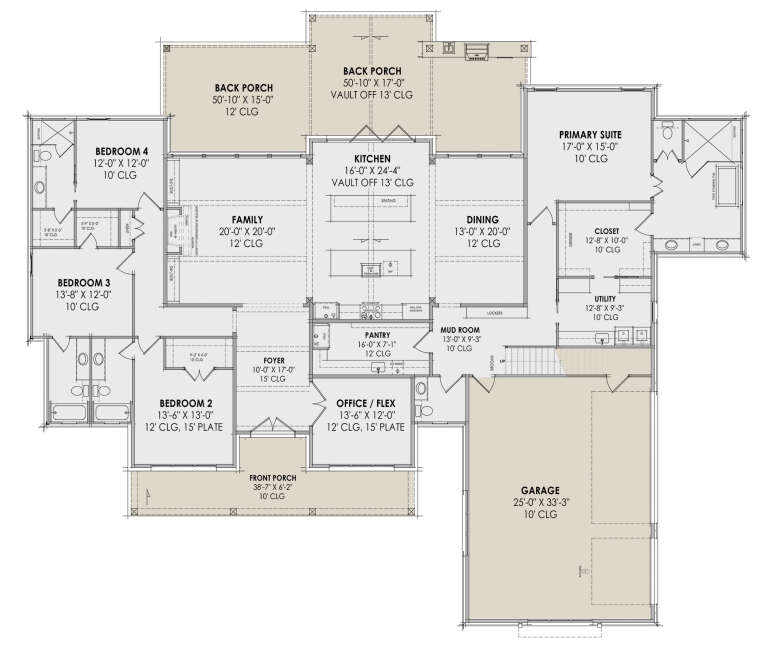
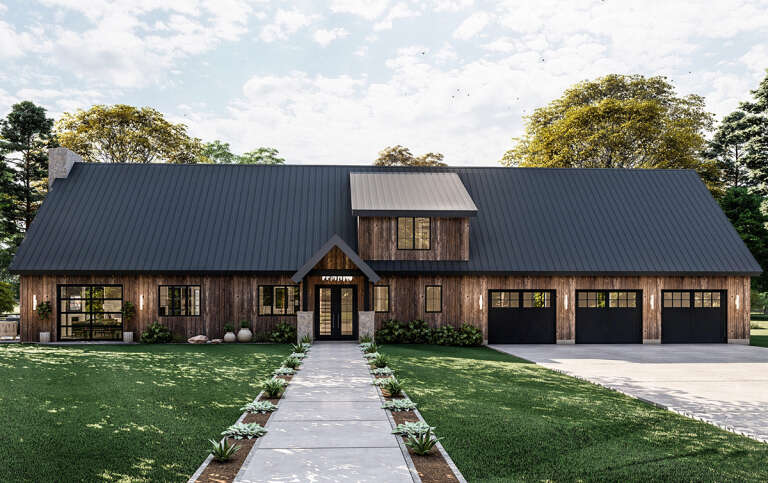
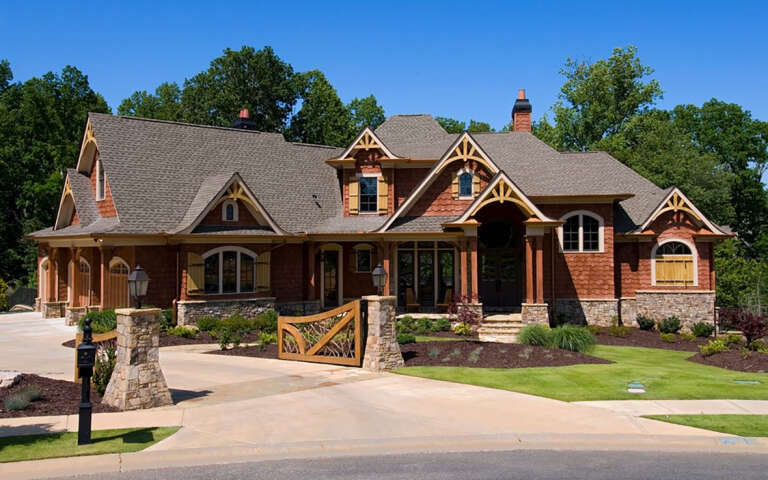
House Plan House Plan #30716 Front Elevation at Dusk

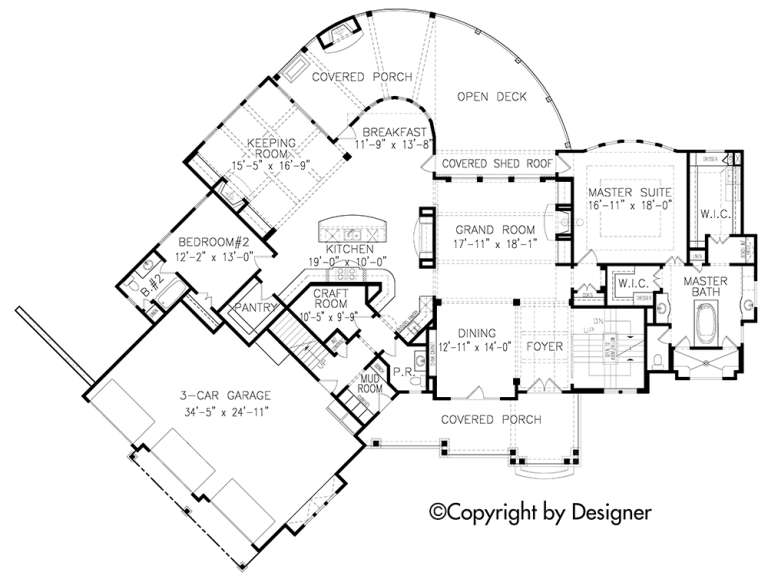
PLAN #7983-00038

Starting at

$2,115
Sq Ft 3,680
Beds 4
Baths 4
½ Baths 1
Cars 3
Stories 1
Width 98' 8"
Depth 84' 4"
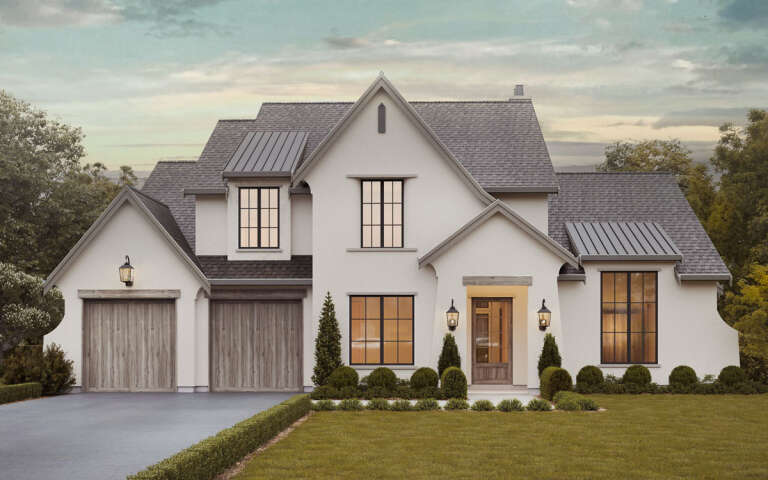
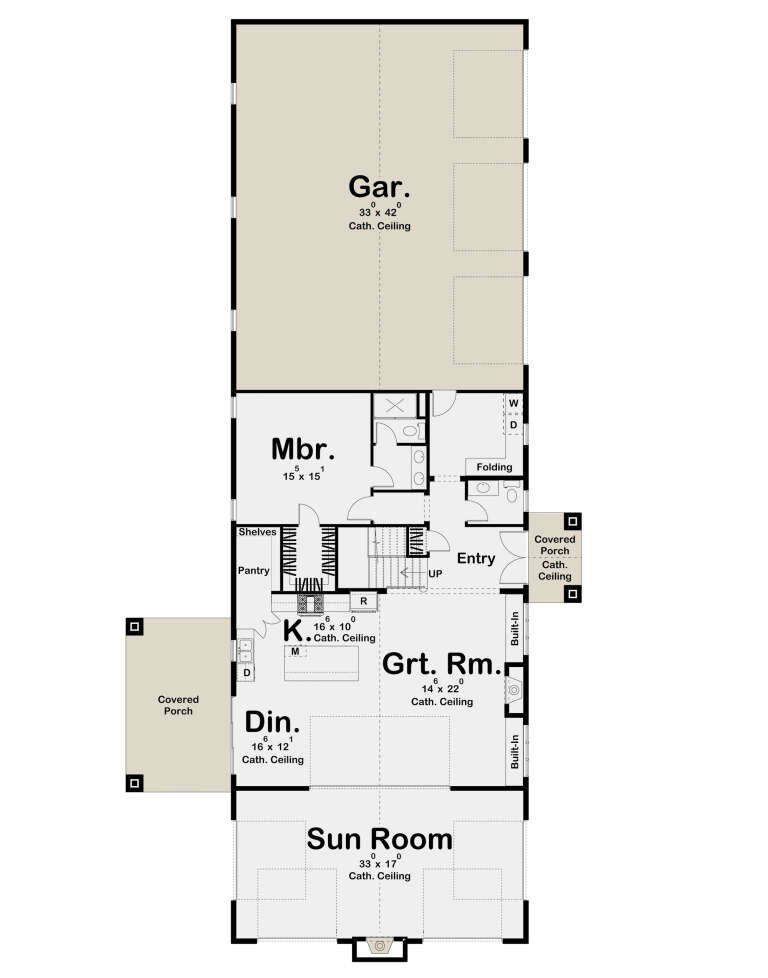
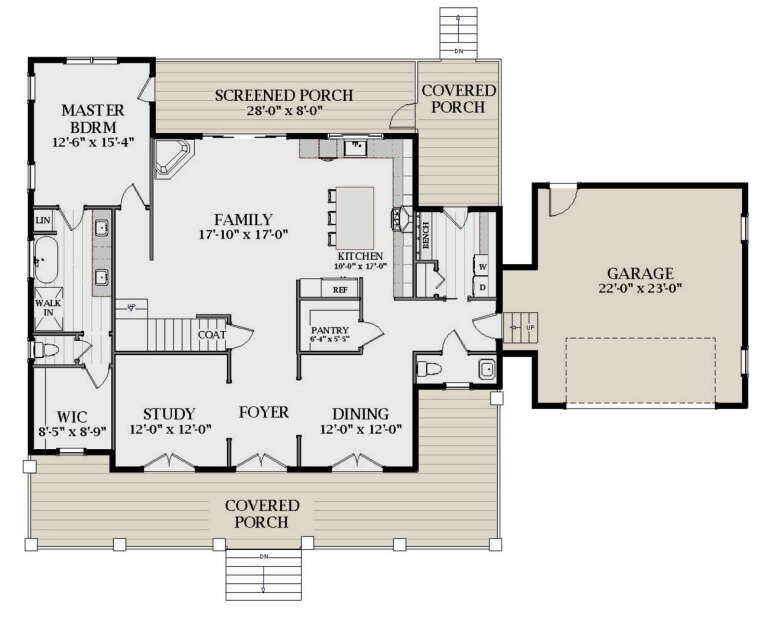
House Plan House Plan #30572 Front Elevation

PLAN #8937-00003

Starting at

$2,495
Sq Ft 3,402
Beds 3-4
Baths 2
½ Baths 1
Cars 2-3
Stories 2
Width 63' 8"
Depth 63' 6"
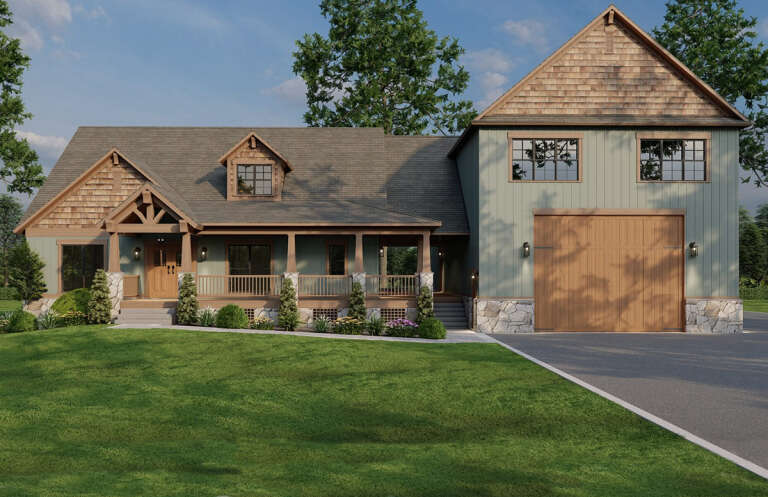
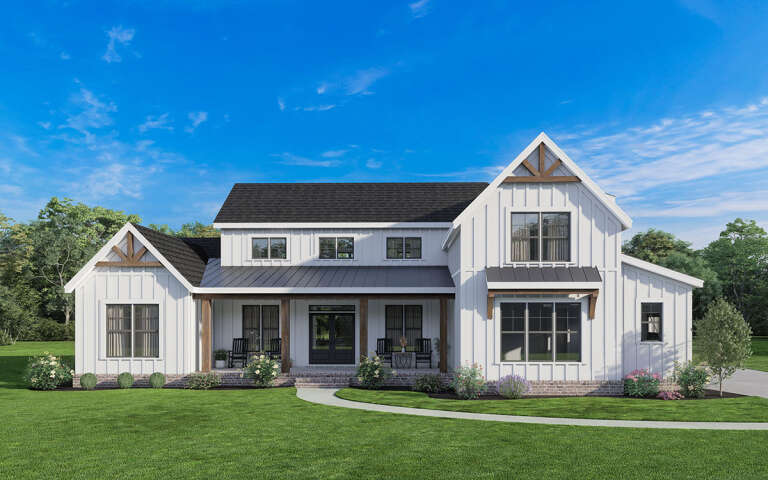
House Plan House Plan #26145 Front Elevation

PLAN #110-01079

Starting at

$2,250
Sq Ft 2,816
Beds 4
Baths 5
½ Baths 1
Cars 3
Stories 2
Width 87'
Depth 64'
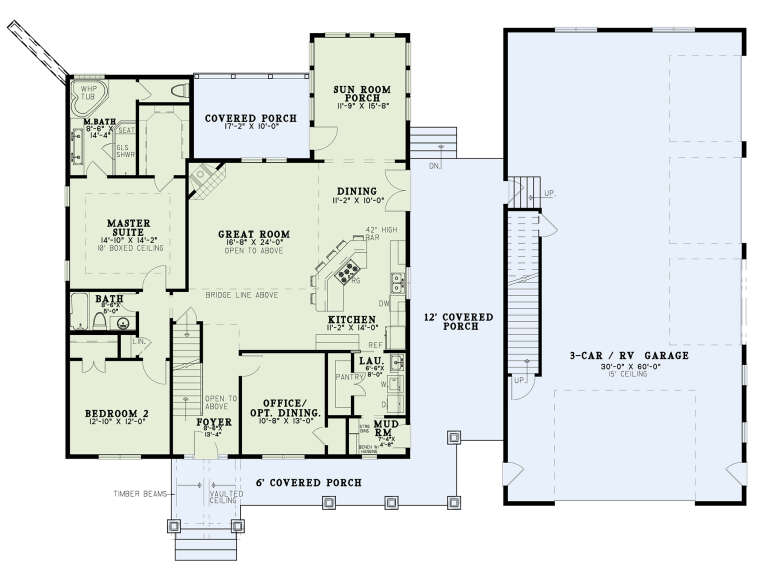
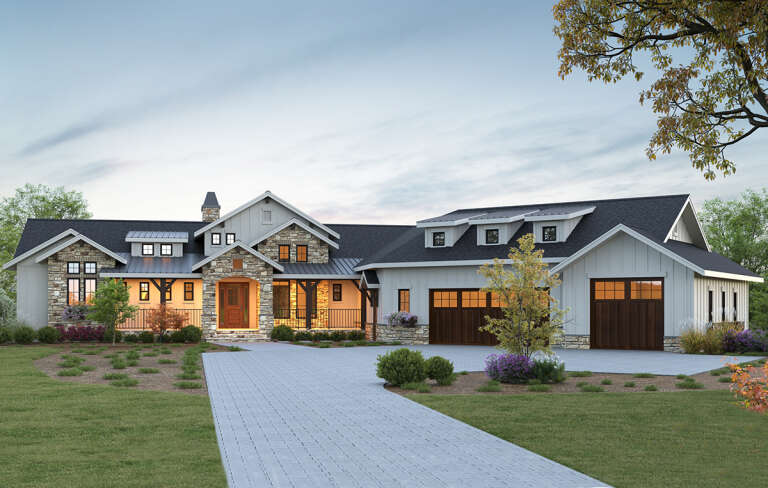
House Plan House Plan #25980 Front Elevation

PLAN #963-00602

Starting at

$1,599
Sq Ft 2,155
Beds 3
Baths 2
½ Baths 1
Cars 3
Stories 1.5
Width 52'
Depth 108'
House Plan House Plan #32876 Angled Front Elevation
EXCLUSIVE

PLAN #6785-00011

Starting at

$2,580
Sq Ft 7,798
Beds 6
Baths 4
½ Baths 1
Cars 3
Stories 2
Width 73' 11"
Depth 81'
House Plan House Plan #32607 Angled Front Elevation

PLAN #940-01250

Starting at

$1,350
Sq Ft 2,060
Beds 3
Baths 2
½ Baths 1
Cars 2
Stories 1
Width 92'
Depth 32'
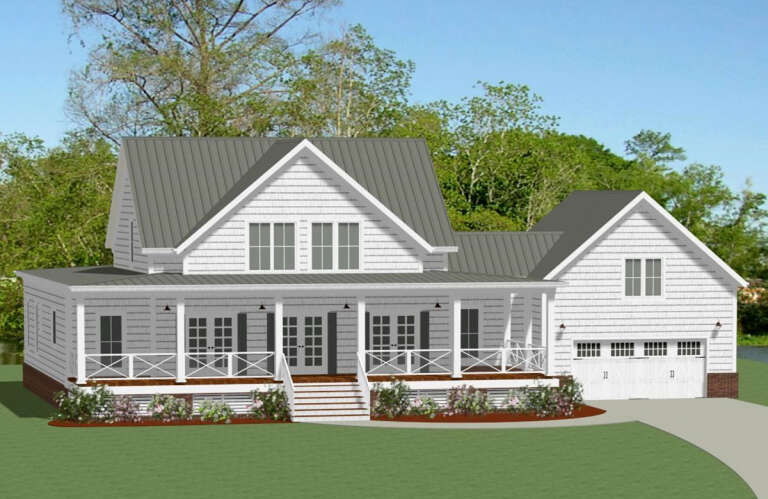
White Modern Farmhouse front elevation with board-and-batten siding, gabled roof, and covered porch. House Plan # 009-00347 Digital Rendering by America's Best House Plans, Inc.
EXCLUSIVE

PLAN #009-00347

Starting at

$1,300
Sq Ft 2,366
Beds 3-4
Baths 3
½ Baths 1
Cars 3
Stories 1
Width 67'
Depth 75'
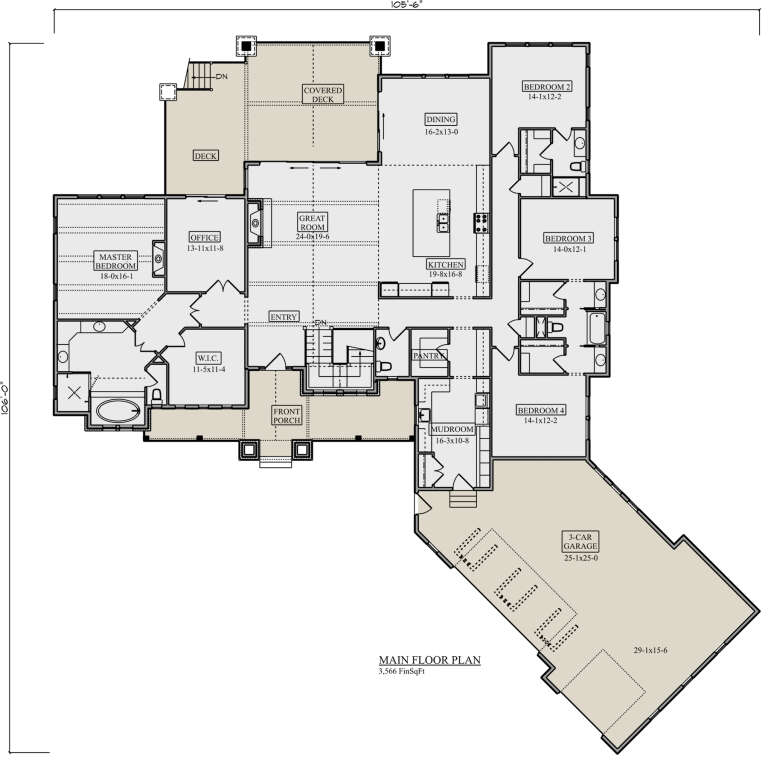
House Plan House Plan #27612 Front Elevation

PLAN #5631-00185

Starting at

$2,200
Sq Ft 3,566
Beds 4
Baths 3
½ Baths 1
Cars 3
Stories 1
Width 105' 6"
Depth 106'
House Plan House Plan #26164 Angled Front Elevation
EXCLUSIVE

PLAN #6849-00111

Starting at

$1,795
Sq Ft 2,453
Beds 3
Baths 2
½ Baths 1
Cars 2
Stories 2
Width 76' 9"
Depth 52' 9"
House Plan House Plan #18712 Front Elevation

PLAN #699-00075

Starting at

$2,995
Sq Ft 5,247
Beds 6-8
Baths 5
½ Baths 1
Cars 3
Stories 2
Width 100' 9"
Depth 83' 9"
House Plan House Plan #35159 Front Elevation

PLAN #957-00134

Starting at

$1,150
Sq Ft 2,981
Beds 4
Baths 4
½ Baths 0
Cars 2
Stories 1
Width 70' 4"
Depth 46' 2"
House Plan House Plan #35058 Front Elevation at Dusk

PLAN #963-01244

Starting at

$1,399
Sq Ft 1,497
Beds 3
Baths 2
½ Baths 0
Cars 2
Stories 1
Width 56'
Depth 48'
House Plan House Plan #35678 Angled Front Elevation

PLAN #8318-00482

Starting at

$1,200
Sq Ft 2,267
Beds 3
Baths 3
½ Baths 1
Cars 2
Stories 2
Width 60' 6"
Depth 68' 4"
House Plan House Plan #34721 Angled Front Elevation

PLAN #5032-00407

Starting at

$1,250
Sq Ft 2,234
Beds 4
Baths 2
½ Baths 1
Cars 3
Stories 2
Width 72'
Depth 51'
House Plan House Plan #34414 Angled Front Elevation

PLAN #5032-00394

Starting at

$1,250
Sq Ft 1,992
Beds 3
Baths 2
½ Baths 1
Cars 2
Stories 2
Width 75'
Depth 44'
House Plan House Plan #34164 Angled Front Elevation
EXCLUSIVE

PLAN #1462-00199

Starting at

$1,250
Sq Ft 1,674
Beds 3
Baths 2
½ Baths 0
Cars 2
Stories 1
Width 76'
Depth 46'
House Plan House Plan #33286 Front Elevation

PLAN #098-00625

Starting at

$2,050
Sq Ft 2,287
Beds 3-4
Baths 2
½ Baths 1
Cars 2
Stories 1
Width 71'
Depth 73' 2"
House Plan House Plan #31700 Angled Front Elevation

PLAN #963-01038

Starting at

$2,699
Sq Ft 5,089
Beds 5
Baths 3
½ Baths 2
Cars 3
Stories 1
Width 120'
Depth 117'
X
Shop Sign In
Favorites
Cart
Chat