7,212 Results

Sort By:  

7,212 RESULTS

SEARCH FILTERS

    Plan Type
    Square Feet
    Bedrooms
    Bathrooms
    Stories
    Garage (Vehicle Spaces)
    Architectural Styles

    Outdoor Living

    Bedroom Options
    Kitchen & Dining
    Laundry Location
    Additional Rooms

    Garage Type

    Garage Features
    Other Features
    Foundation Type

    Plan Width (FT)
    Plan Depth (FT)
    Plan Height (FT)
    Framing Type
    Media Filters
SEARCHING...
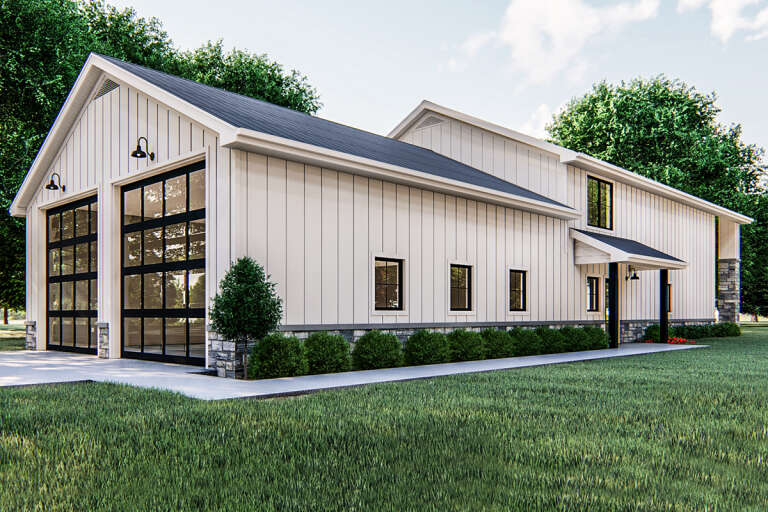
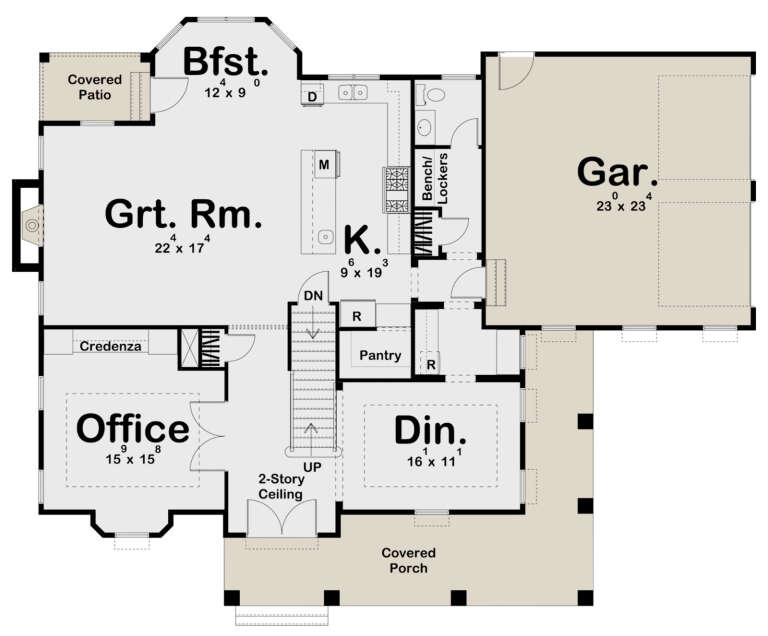
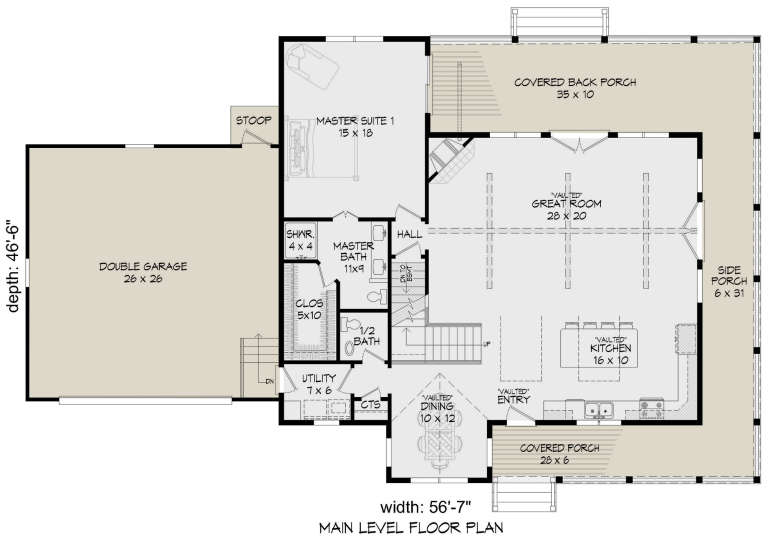
House Plan House Plan #24153 Front Elevation

PLAN #963-00387

Starting at

$1,599
Sq Ft 2,079
Beds 3
Baths 2
½ Baths 1
Cars 2
Stories 2
Width 92'
Depth 38'
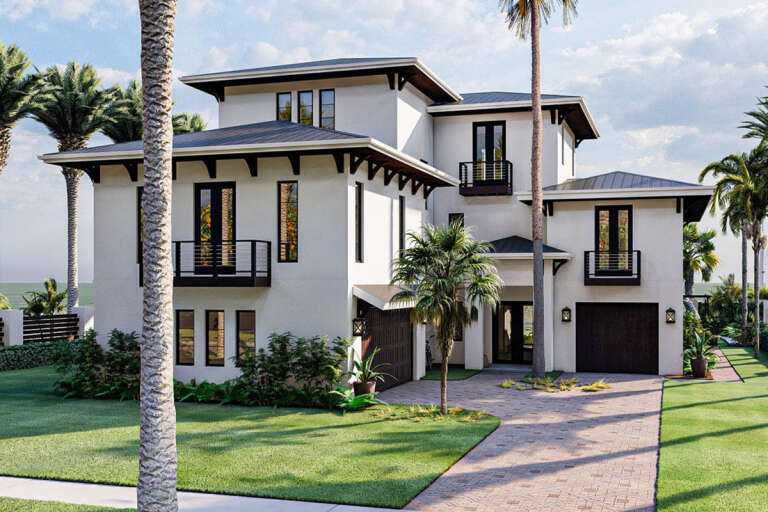
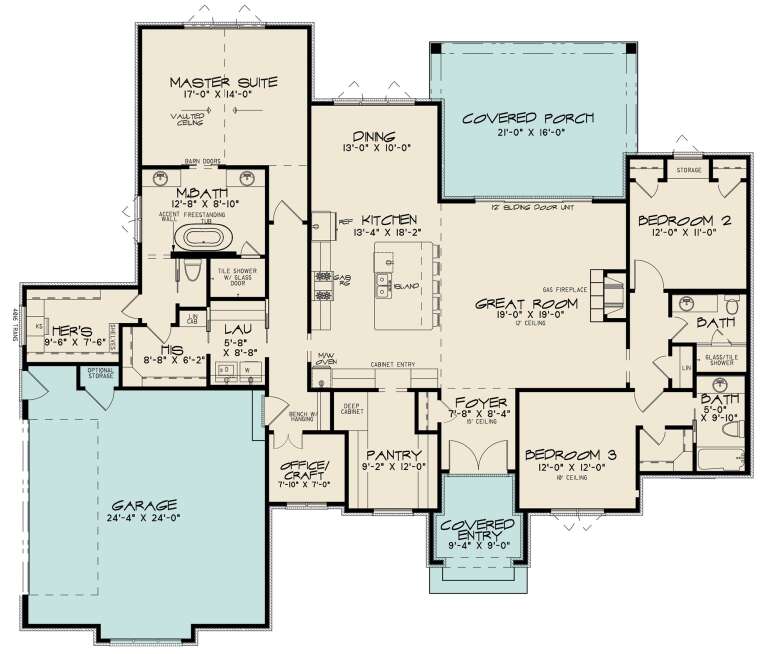
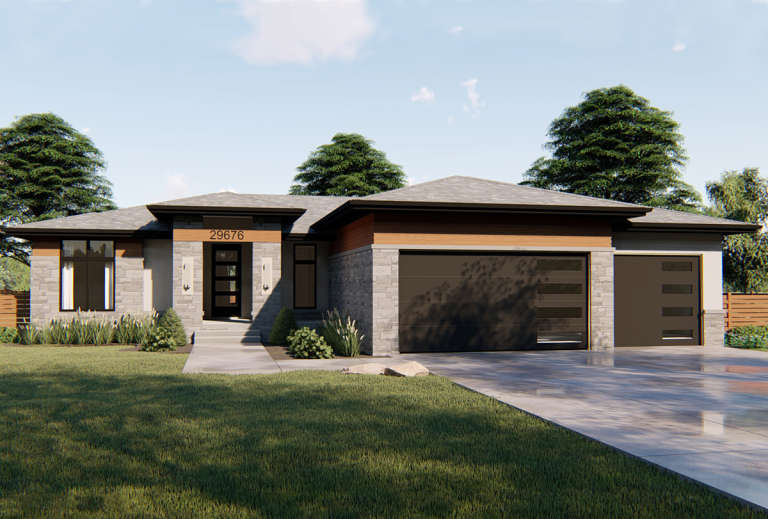
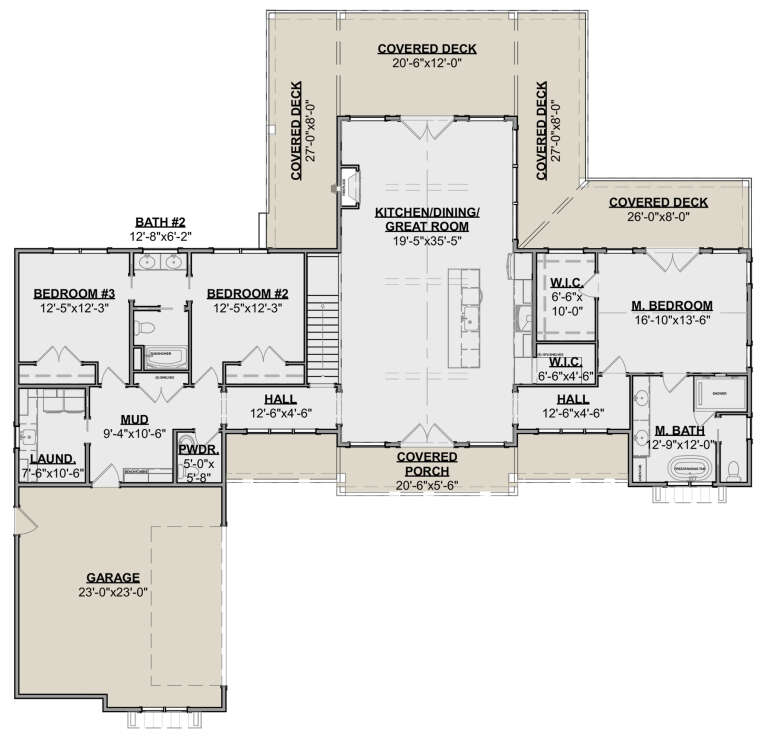
House Plan House Plan #31927 Angled Front Elevation

PLAN #940-01193

Starting at

$1,350
Sq Ft 2,247
Beds 3
Baths 2
½ Baths 1
Cars 2
Stories 1
Width 78'
Depth 59' 2"
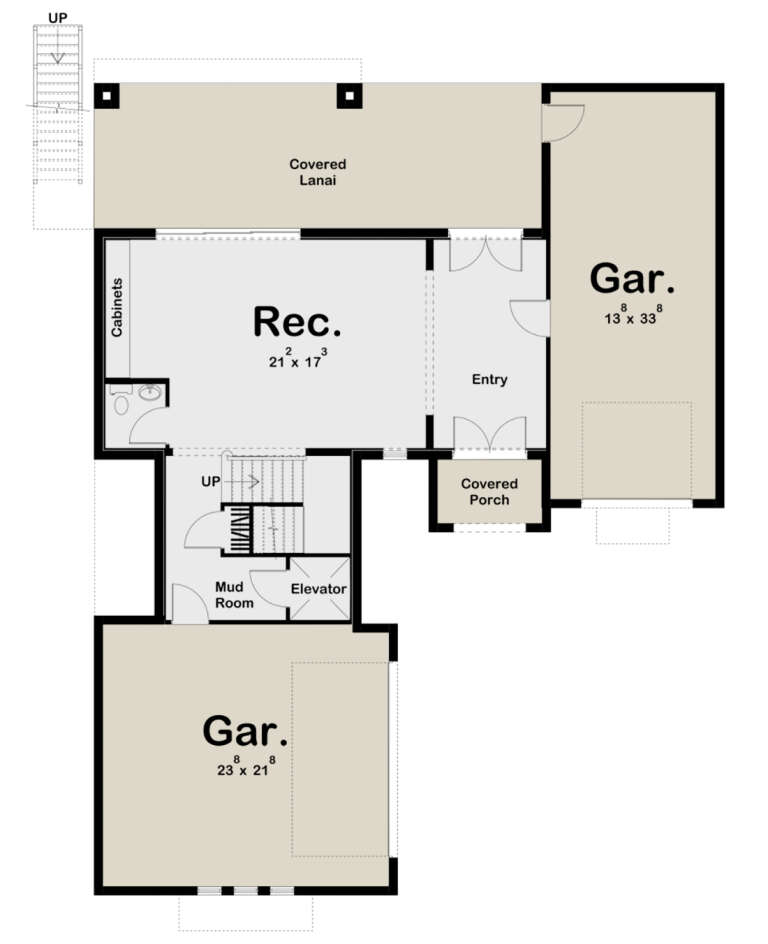
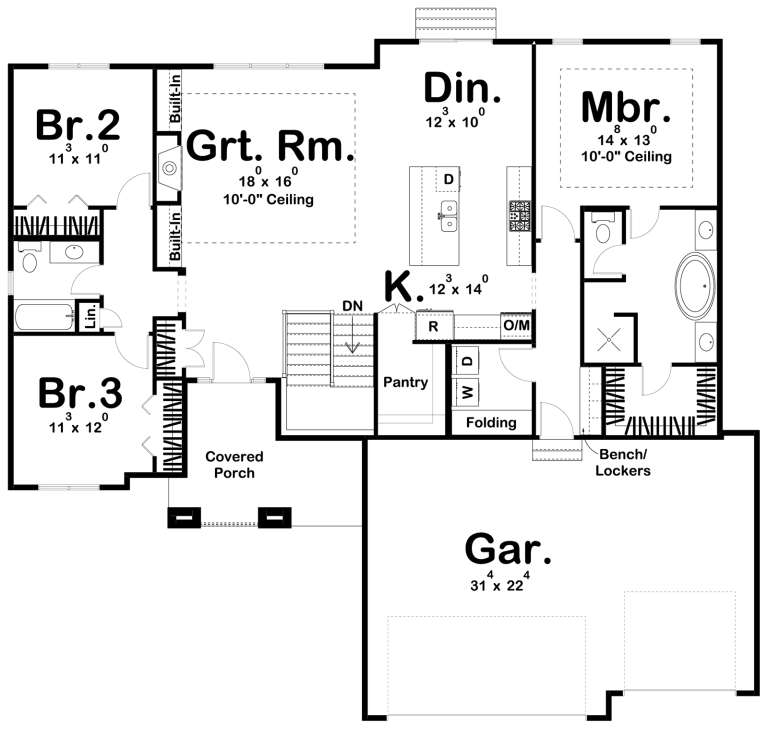
House Plan House Plan #25100 Front Elevation

PLAN #963-00473

Starting at

$1,999
Sq Ft 3,897
Beds 4
Baths 3
½ Baths 2
Cars 3
Stories 3
Width 52'
Depth 67'
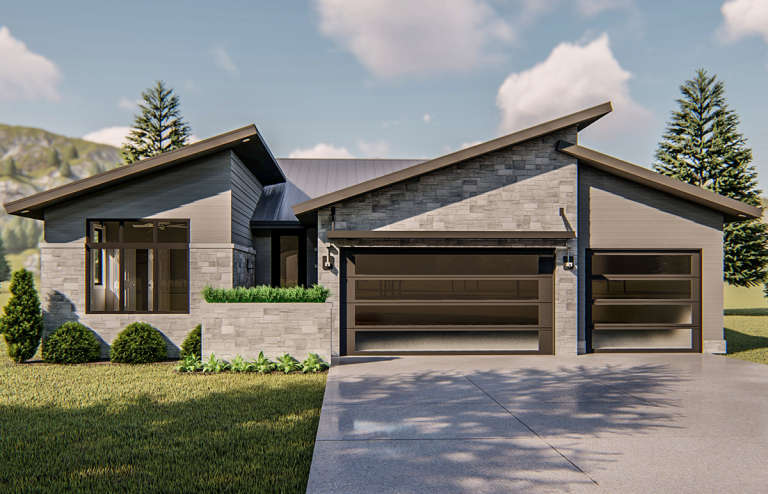
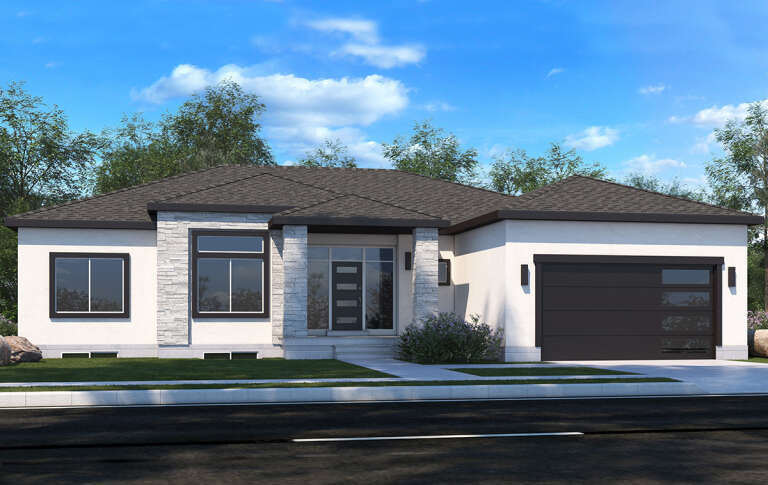
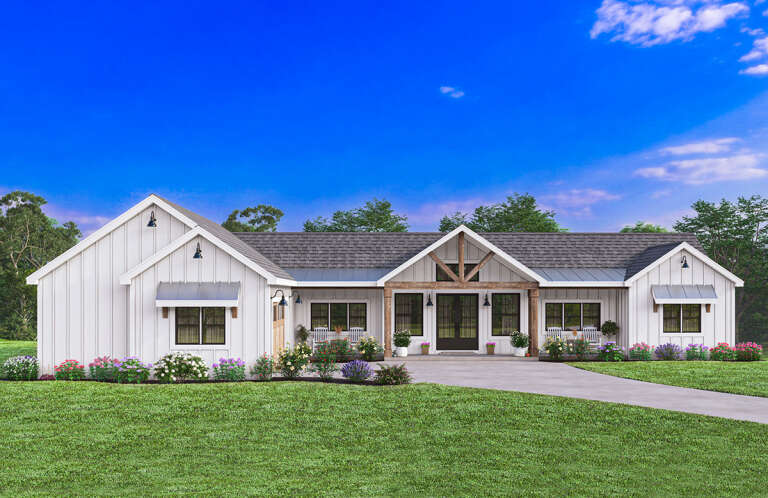
House Plan House Plan #20635 Angled Front Elevation at Dusk

PLAN #098-00311

Starting at

$2,050
Sq Ft 2,514
Beds 4
Baths 3
½ Baths 1
Cars 2
Stories 1
Width 69'
Depth 57' 6"
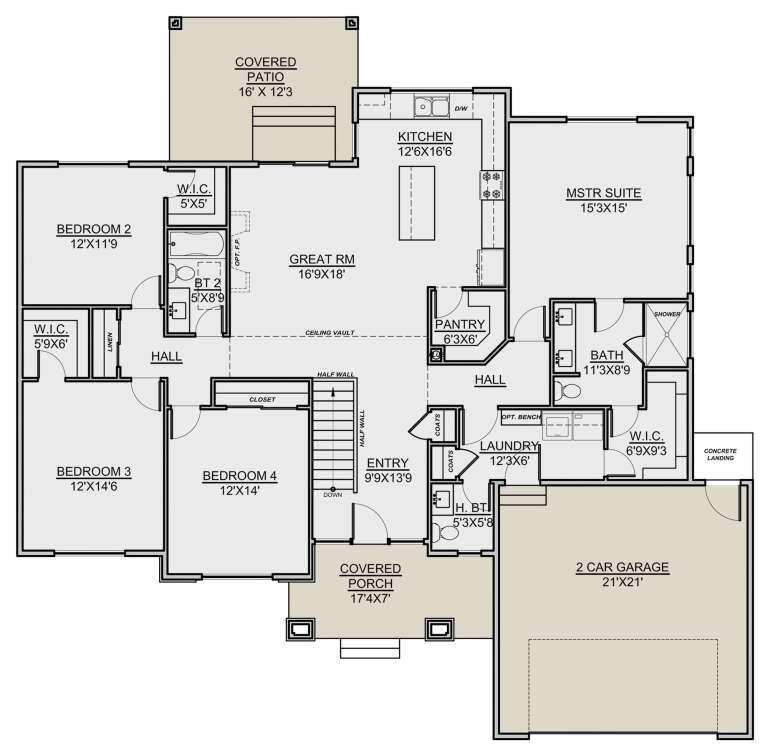
House Plan House Plan #19370 Front Elevation

PLAN #963-00192

Starting at

$1,599
Sq Ft 2,011
Beds 3
Baths 2
½ Baths 0
Cars 3
Stories 1
Width 51'
Depth 71'
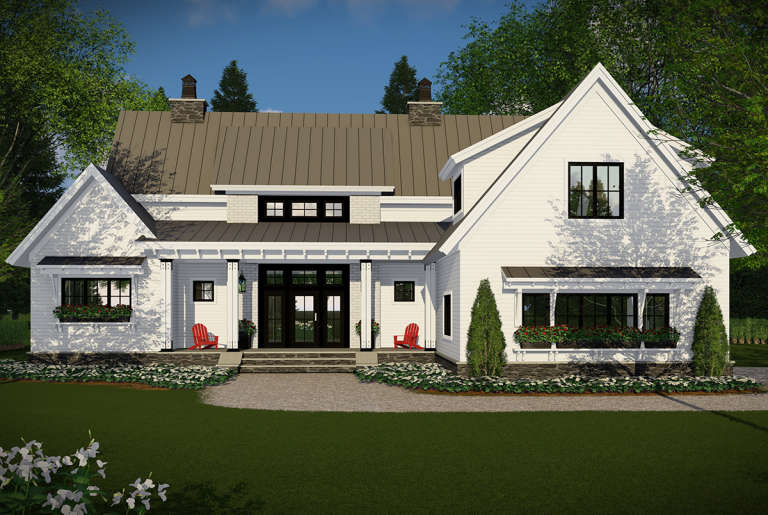
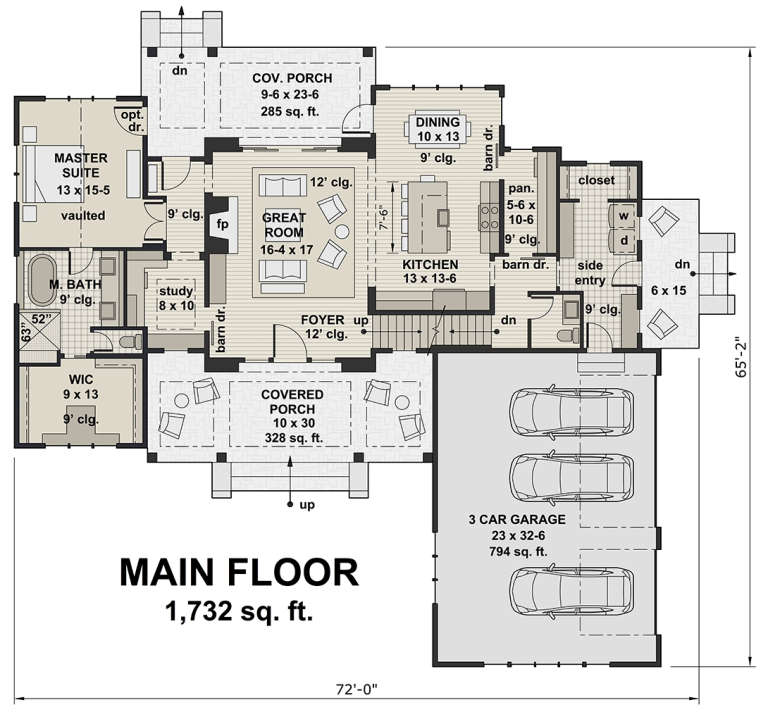
House Plan House Plan #19062 Front Elevation

PLAN #098-00296

Starting at

$2,050
Sq Ft 2,528
Beds 4
Baths 3
½ Baths 1
Cars 3
Stories 2
Width 72'
Depth 65' 2"
House Plan House Plan #35283 Angled Front Elevation

PLAN #5032-00428

Starting at

$1,450
Sq Ft 2,692
Beds 2
Baths 2
½ Baths 1
Cars 3
Stories 2
Width 90'
Depth 68'
House Plan House Plan #30621 Angled Front Elevation

PLAN #8937-00036

Starting at

$2,995
Sq Ft 4,592
Beds 5
Baths 5
½ Baths 1
Cars 2-3
Stories 2
Width 56' 3"
Depth 86' 10"
House Plan House Plan #29091 Angled Front Elevation

PLAN #940-00778

Starting at

$1,050
Sq Ft 1,200
Beds 2
Baths 2
½ Baths 0
Cars 2
Stories 1
Width 71' 8"
Depth 48' 10"
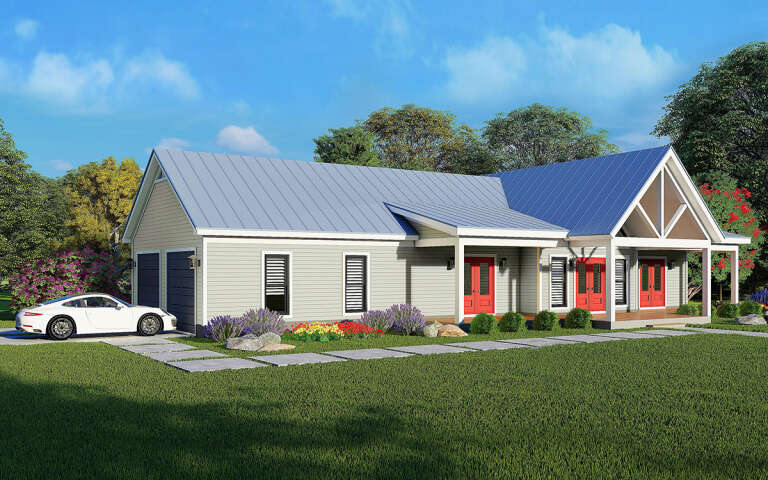
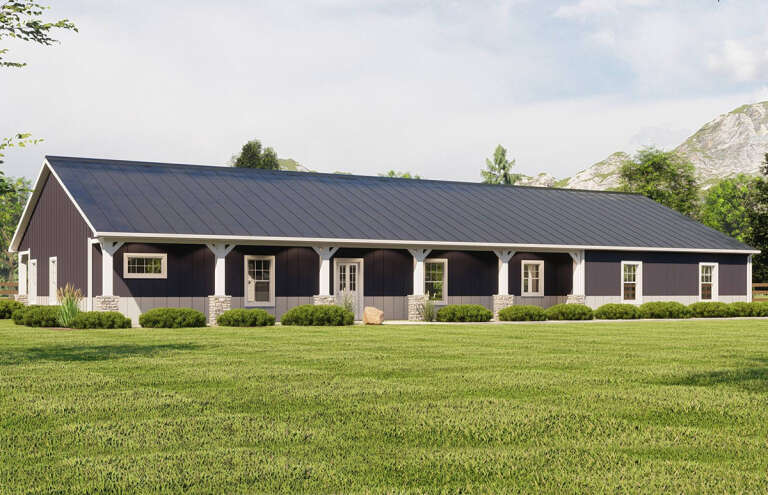
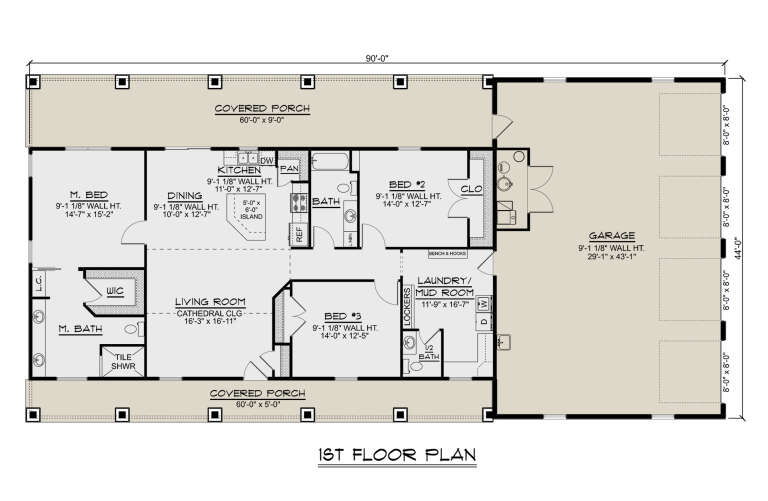
House Plan House Plan #28998 Angled Front Elevation

PLAN #5032-00239

Starting at

$1,250
Sq Ft 1,803
Beds 3
Baths 2
½ Baths 1
Cars 4
Stories 1
Width 90'
Depth 44'
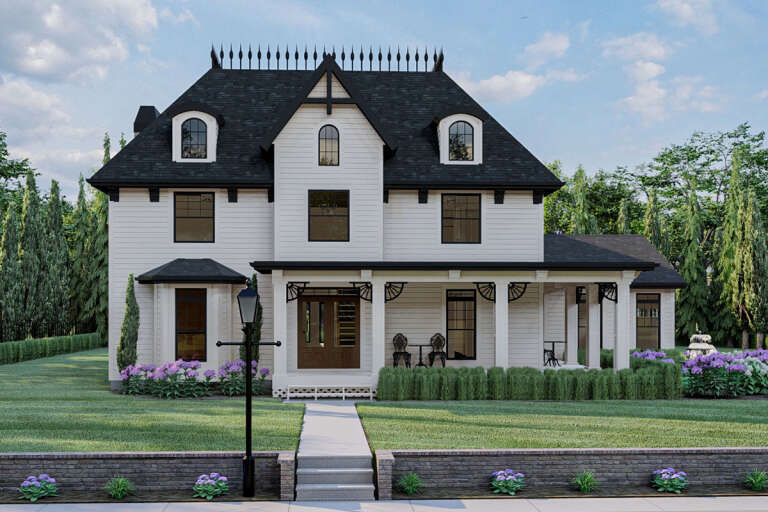
House Plan House Plan #24751 Front Elevation

PLAN #963-00443

Starting at

$1,899
Sq Ft 3,073
Beds 4
Baths 3
½ Baths 1
Cars 2
Stories 2
Width 62'
Depth 51'
Cream European, Front Elevation with brick siding, dark roof, wood accents, black windows, and lush garden landscaping. House Plan # 8318-00221 Digital Rendering by America's Best House Plans, Inc.

PLAN #8318-00221

Starting at

$1,550
Sq Ft 2,370
Beds 3
Baths 3
½ Baths 0
Cars 2
Stories 1
Width 74' 6"
Depth 63' 2"
House Plan House Plan #25046 Front Elevation

PLAN #7306-00019

Starting at

$1,145
Sq Ft 2,000
Beds 4
Baths 2
½ Baths 1
Cars 2
Stories 1
Width 62' 5"
Depth 61' 4"
House Plan House Plan #23899 Angled Front Elevation

PLAN #940-00191

Starting at

$1,350
Sq Ft 2,123
Beds 3
Baths 2
½ Baths 1
Cars 2
Stories 2
Width 76' 7"
Depth 46' 6"
House Plan House Plan #20588 Front Elevation

PLAN #963-00326

Starting at

$1,499
Sq Ft 1,824
Beds 3
Baths 2
½ Baths 0
Cars 3
Stories 1
Width 61'
Depth 55'
House Plan House Plan #31400 Front Elevation

PLAN #963-01009

Starting at

$899
Sq Ft 690
Beds 1
Baths 1
½ Baths 0
Cars 0
Stories 1
Width 30'
Depth 30' 4"
House Plan House Plan #30594 Front Elevation
EXCLUSIVE

PLAN #1462-00104

Starting at

$1,500
Sq Ft 2,309
Beds 3-4
Baths 2
½ Baths 1
Cars 2
Stories 1
Width 83' 6"
Depth 79' 6"
House Plan House Plan #28545 Angled Front Elevation

PLAN #963-00732

Starting at

$1,499
Sq Ft 1,984
Beds 3
Baths 2
½ Baths 0
Cars 2
Stories 1
Width 60'
Depth 53' 4"
X
Shop Sign In
Favorites
Cart
Chat