7,212 Results

Sort By:  

7,212 RESULTS

SEARCH FILTERS

    Plan Type
    Square Feet
    Bedrooms
    Bathrooms
    Stories
    Garage (Vehicle Spaces)
    Architectural Styles

    Outdoor Living

    Bedroom Options
    Kitchen & Dining
    Laundry Location
    Additional Rooms

    Garage Type

    Garage Features
    Other Features
    Foundation Type

    Plan Width (FT)
    Plan Depth (FT)
    Plan Height (FT)
    Framing Type
    Media Filters
SEARCHING...
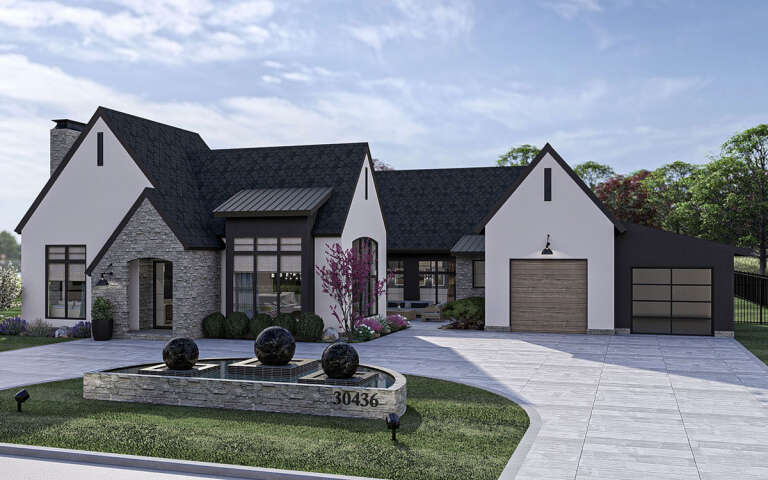
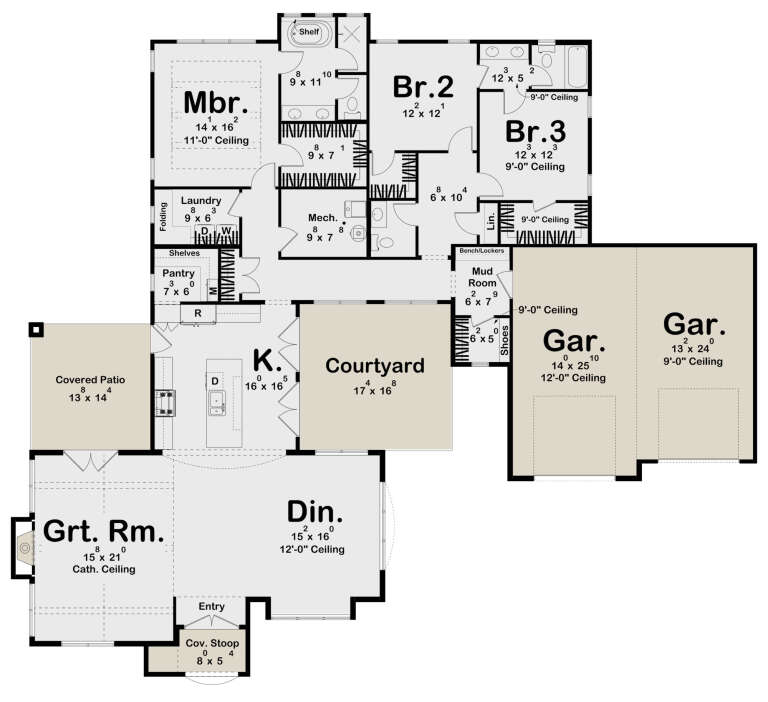
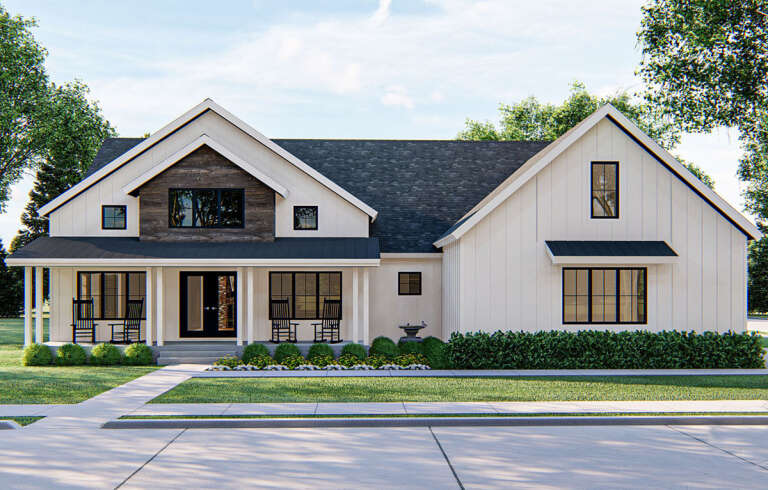
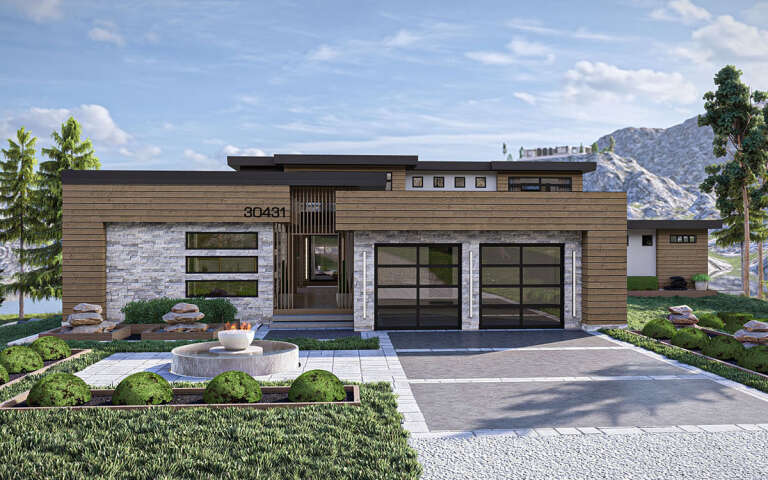
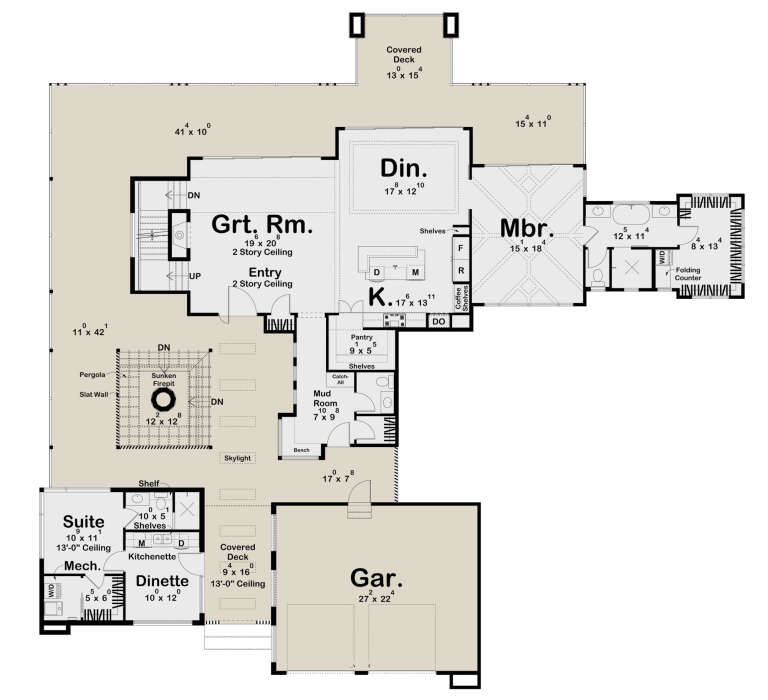
House Plan House Plan #30636 Angled Front Elevation

PLAN #963-00887

Starting at

$1,699
Sq Ft 2,508
Beds 3
Baths 2
½ Baths 1
Cars 2
Stories 1
Width 84'
Depth 74' 8"
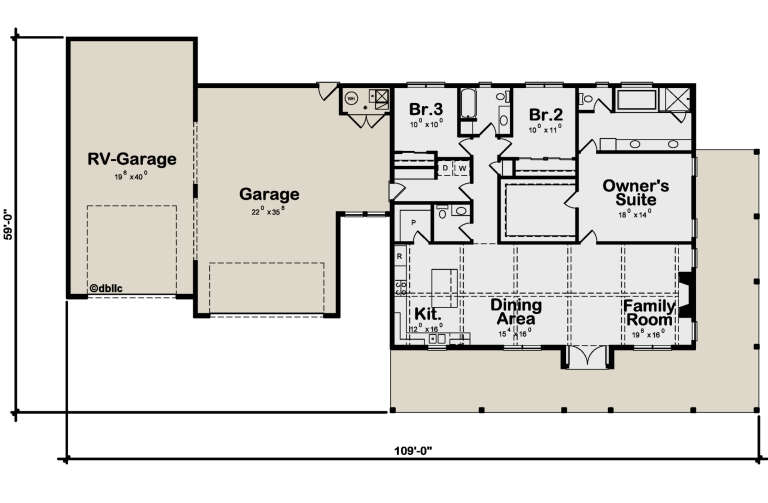
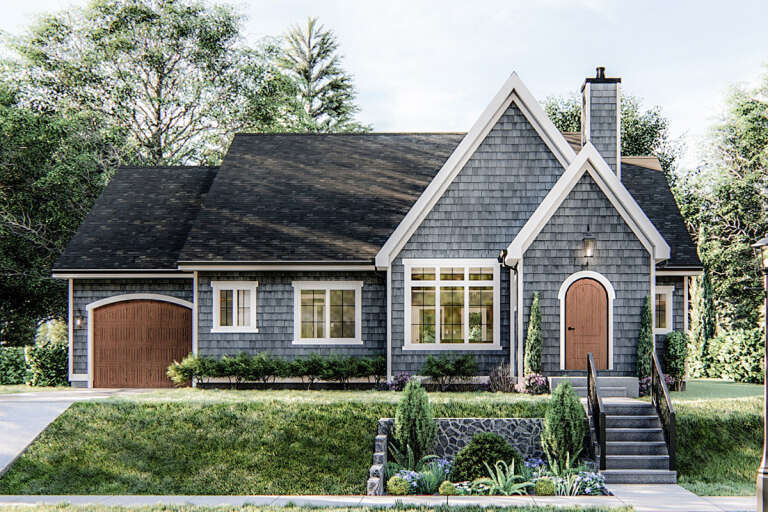
House Plan House Plan #30351 Angled Front Elevation

PLAN #402-01812

Starting at

$1,305
Sq Ft 2,024
Beds 3
Baths 2
½ Baths 1
Cars 3
Stories 1
Width 109'
Depth 59'
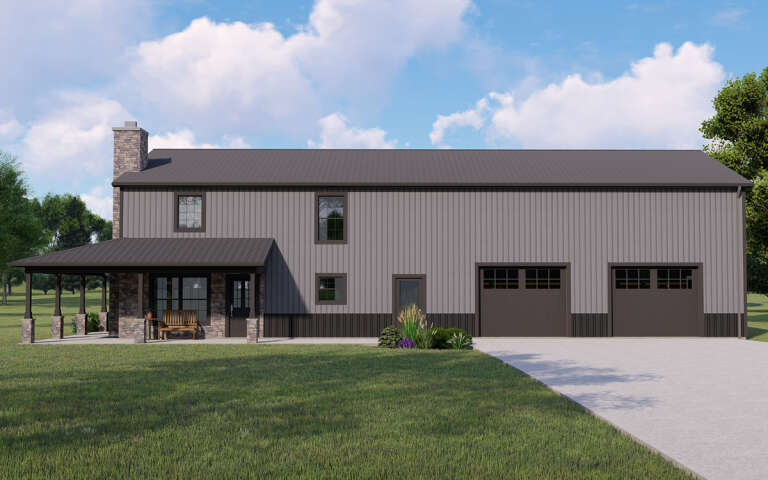
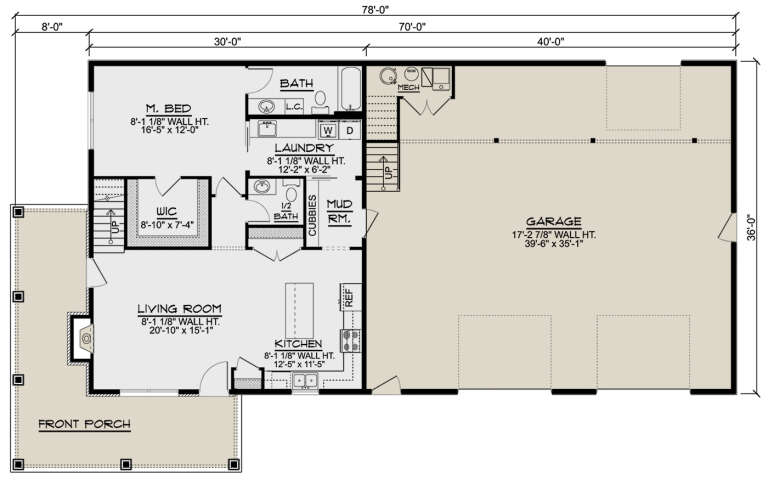
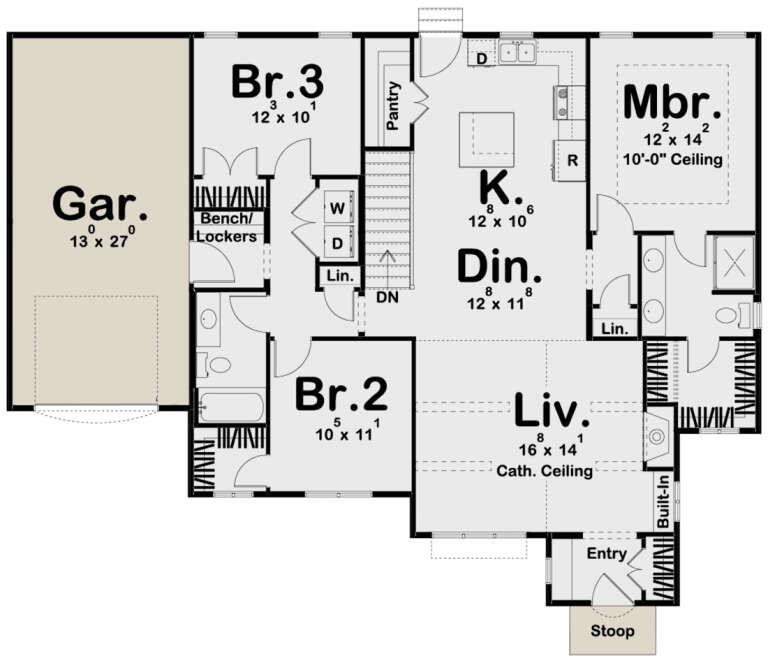
House Plan House Plan #29021 Front Elevation

PLAN #5032-00241

Starting at

$1,250
Sq Ft 2,152
Beds 4
Baths 2
½ Baths 1
Cars 3
Stories 2
Width 78'
Depth 44'
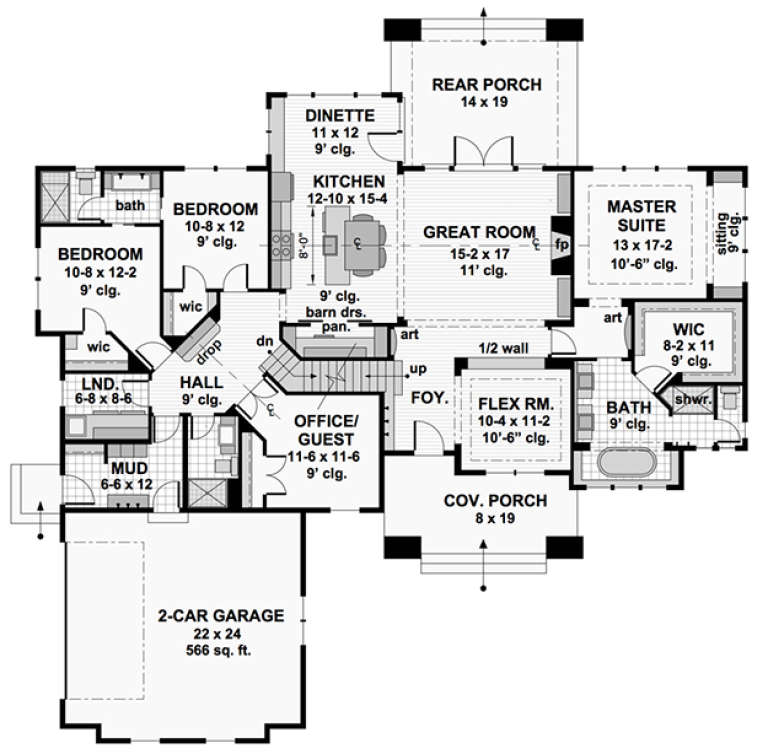
House Plan House Plan #28243 Angled Front Elevation

PLAN #699-00348

Starting at

$1,450
Sq Ft 1,890
Beds 3-5
Baths 2
½ Baths 0
Cars 0
Stories 1
Width 44'
Depth 53'
House Plan House Plan #24199 Front Elevation

PLAN #963-00391

Starting at

$1,499
Sq Ft 1,836
Beds 3
Baths 2
½ Baths 1
Cars 1
Stories 1.5
Width 47'
Depth 54'
House Plan House Plan #34332 Front Elevation

PLAN #963-01195

Starting at

$1,399
Sq Ft 1,672
Beds 3-4
Baths 2
½ Baths 1
Cars 2
Stories 2
Width 52'
Depth 46' 4"
House Plan House Plan #34159 Front Elevation

PLAN #6422-00115

Starting at

$2,400
Sq Ft 4,264
Beds 3-6
Baths 2
½ Baths 1
Cars 3-4
Stories 2
Width 122' 6"
Depth 67'
House Plan House Plan #24348 Front Elevation

PLAN #963-00406

Starting at

$1,599
Sq Ft 2,025
Beds 3
Baths 2
½ Baths 0
Cars 2
Stories 1
Width 66'
Depth 54'
House Plan House Plan #24139 Front Elevation

PLAN #963-00380

Starting at

$1,399
Sq Ft 1,507
Beds 3
Baths 2
½ Baths 0
Cars 1
Stories 1
Width 56'
Depth 46'
House Plan House Plan #18346 Angled Front Elevation

PLAN #098-00277

Starting at

$2,050
Sq Ft 2,465
Beds 4
Baths 3
½ Baths 0
Cars 2
Stories 1
Width 72' 6"
Depth 73' 10"
House Plan House Plan #34801 Front Elevation

PLAN #2802-00472

Starting at

$1,050
Sq Ft 1,647
Beds 3
Baths 2
½ Baths 1
Cars 2
Stories 1
Width 44'
Depth 54'
House Plan House Plan #30668 Front Elevation

PLAN #963-00893

Starting at

$1,799
Sq Ft 2,675
Beds 4-5
Baths 3
½ Baths 1
Cars 2
Stories 2
Width 94' 11"
Depth 91'
House Plan House Plan #18764 Front Elevation

PLAN #699-00090

Starting at

$1,895
Sq Ft 2,090
Beds 3
Baths 2
½ Baths 1
Cars 2
Stories 1
Width 82' 7"
Depth 70' 3"
House Plan House Plan #34888 Front Elevation

PLAN #940-01397

Starting at

$1,750
Sq Ft 1,491
Beds 2
Baths 2
½ Baths 0
Cars 3
Stories 1
Width 93' 6"
Depth 48' 5"
House Plan House Plan #34885 Angled Front Elevation

PLAN #5032-00416

Starting at

$1,250
Sq Ft 2,233
Beds 4
Baths 2
½ Baths 1
Cars 2
Stories 2
Width 65'
Depth 44' 6"
House Plan House Plan #35670 Angled Front Elevation

PLAN #963-01284

Starting at

$2,199
Sq Ft 4,431
Beds 4
Baths 4
½ Baths 1
Cars 2
Stories 1.5
Width 83' 4"
Depth 82'
House Plan House Plan #34242 Front Elevation

PLAN #2802-00441

Starting at

$950
Sq Ft 1,289
Beds 2-4
Baths 2
½ Baths 0
Cars 2
Stories 1
Width 65'
Depth 42' 6"
House Plan House Plan #33627 Angled Front Elevation

PLAN #5032-00359

Starting at

$1,450
Sq Ft 2,545
Beds 6
Baths 4
½ Baths 1
Cars 0
Stories 2
Width 69'
Depth 39'
X
Shop Sign In
Favorites
Cart
Chat