7,210 Results

Sort By:  

7,210 RESULTS

SEARCH FILTERS

    Plan Type
    Square Feet
    Bedrooms
    Bathrooms
    Stories
    Garage (Vehicle Spaces)
    Architectural Styles

    Outdoor Living

    Bedroom Options
    Kitchen & Dining
    Laundry Location
    Additional Rooms

    Garage Type

    Garage Features
    Other Features
    Foundation Type

    Plan Width (FT)
    Plan Depth (FT)
    Plan Height (FT)
    Framing Type
    Media Filters
SEARCHING...
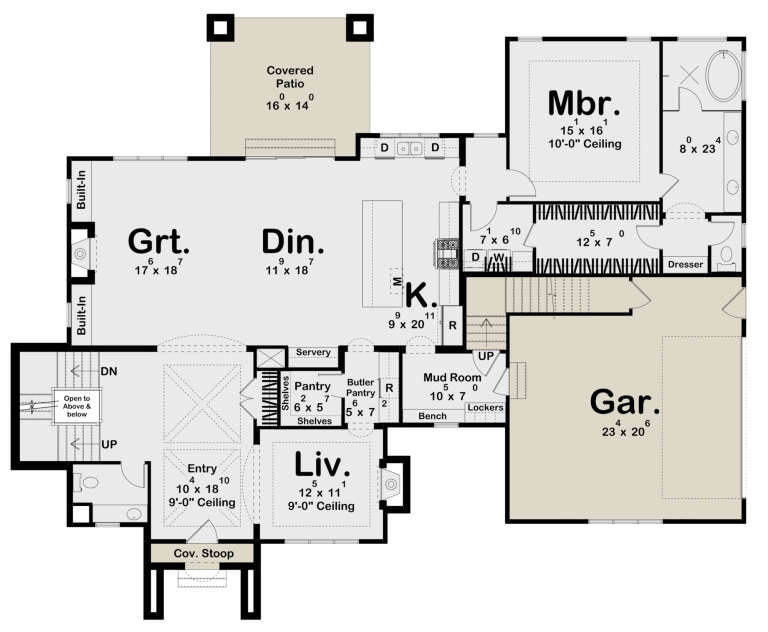
House Plan House Plan #33789 Angled Left Elevation

PLAN #940-01338

Starting at

$1,750
Sq Ft 1,800
Beds 3-4
Baths 2
½ Baths 1
Cars 0
Stories 1.5
Width 40'
Depth 32'
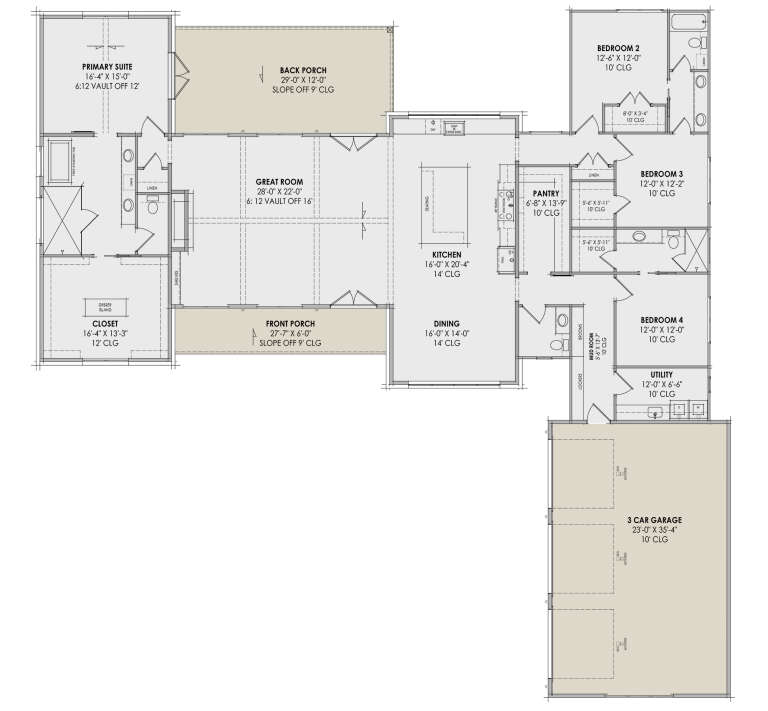
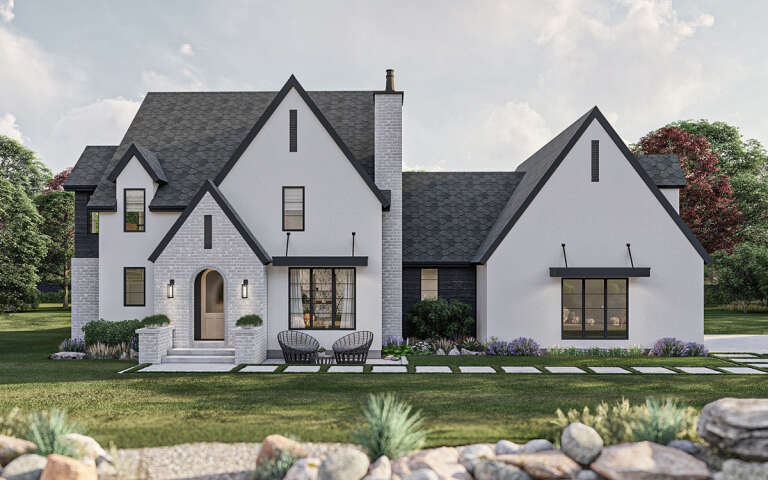
House Plan House Plan #35745 Front Elevation
EXCLUSIVE

PLAN #2802-00551

Starting at

$1,350
Sq Ft 2,988
Beds 2-6
Baths 2
½ Baths 1
Cars 3
Stories 1
Width 80' 8"
Depth 78'
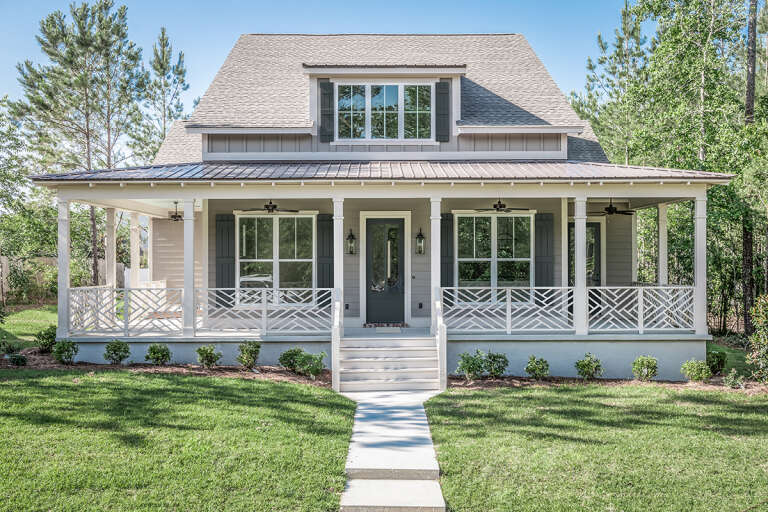
House Plan House Plan #33333 Front Elevation

PLAN #963-01151

Starting at

$1,399
Sq Ft 1,695
Beds 3-4
Baths 2
½ Baths 0
Cars 2
Stories 1
Width 65'
Depth 42'
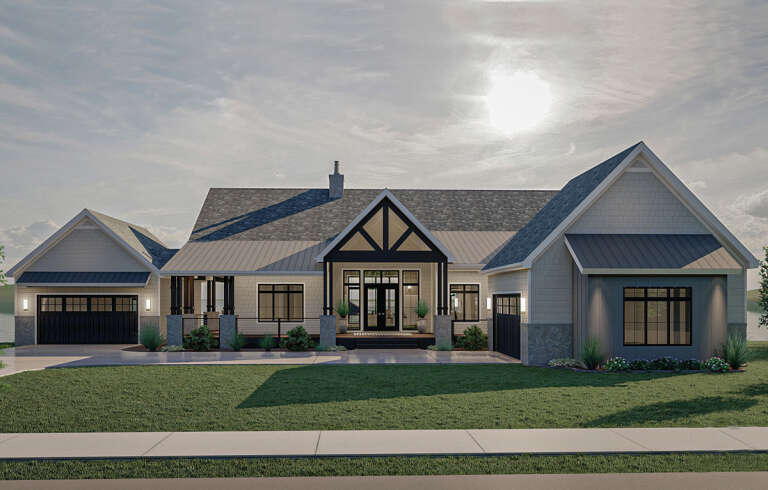
House Plan House Plan #30662 Angled Front Elevation at Dusk

PLAN #7983-00009

Starting at

$1,900
Sq Ft 3,226
Beds 4
Baths 3
½ Baths 1
Cars 3
Stories 1
Width 90' 11"
Depth 90'
House Plan House Plan #29929 Front Elevation

PLAN #963-00852

Starting at

$1,899
Sq Ft 3,385
Beds 4
Baths 3
½ Baths 1
Cars 2
Stories 2
Width 73' 4"
Depth 60'
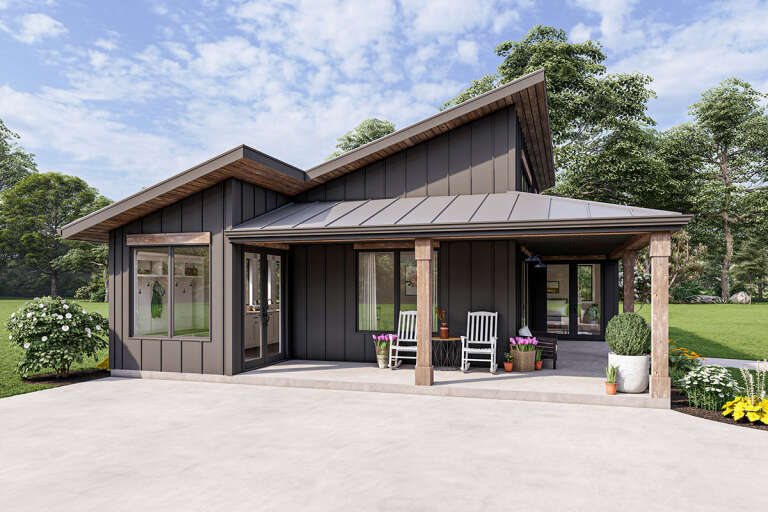
House Plan House Plan #26966 Front Elevation
EXCLUSIVE

PLAN #1462-00044

Starting at

$1,000
Sq Ft 1,050
Beds 1
Baths 1
½ Baths 1
Cars 0
Stories 1
Width 33'
Depth 43'
House Plan House Plan #25653 Front Elevation

PLAN #963-00568

Starting at

$1,699
Sq Ft 2,435
Beds 3
Baths 2
½ Baths 1
Cars 4
Stories 1
Width 100'
Depth 99'
House Plan House Plan #35453 Angled Front Elevation

PLAN #963-01270

Starting at

$2,699
Sq Ft 5,031
Beds 5
Baths 3
½ Baths 2
Cars 3
Stories 3
Width 58' 10"
Depth 74' 6"
House Plan House Plan #34863 Angled Front Elevation

PLAN #963-01224

Starting at

$1,399
Sq Ft 1,651
Beds 2
Baths 2
½ Baths 0
Cars 3
Stories 1
Width 95' 4"
Depth 37' 4"
House Plan House Plan #34839 Angled Front Elevation

PLAN #5032-00414

Starting at

$1,250
Sq Ft 1,669
Beds 3
Baths 2
½ Baths 0
Cars 3
Stories 1.5
Width 42'
Depth 76'
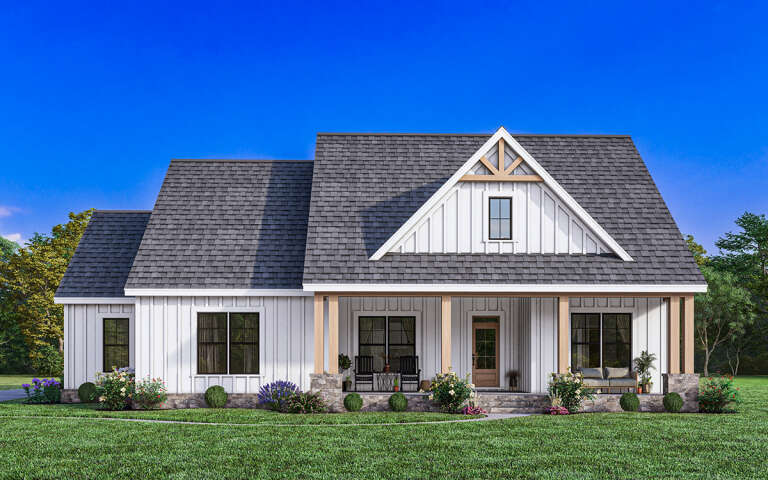
White Modern Farmhouse front elevation, board-and-batten siding, stone base, wood porch posts, and black windows. House Plan # 009-00369 Digital Rendering by America's Best House Plans, Inc.
EXCLUSIVE

PLAN #009-00369

Starting at

$1,250
Sq Ft 1,937
Beds 3-4
Baths 2
½ Baths 0
Cars 2-3
Stories 1
Width 63' 7"
Depth 61' 3"
House Plan House Plan #26726 Front Elevation

PLAN #041-00271

Starting at

$1,445
Sq Ft 2,444
Beds 3
Baths 2
½ Baths 1
Cars 2
Stories 1
Width 46' 6"
Depth 104' 6"
House Plan House Plan #18325 Front Elevation at Dusk

PLAN #041-00160

Starting at

$1,495
Sq Ft 2,686
Beds 4
Baths 2
½ Baths 1
Cars 2-3
Stories 1
Width 76'
Depth 66' 8"
House Plan House Plan #35425 Front Elevation

PLAN #7112-00059

Starting at

$1,295
Sq Ft 3,644
Beds 5
Baths 3
½ Baths 1
Cars 2
Stories 2
Width 86' 8"
Depth 59' 8"
House Plan House Plan #34698 Front Elevation

PLAN #5631-00305

Starting at

$1,950
Sq Ft 2,758
Beds 3
Baths 2
½ Baths 1
Cars 3
Stories 1
Width 84' 5"
Depth 88' 5"
House Plan House Plan #31245 Front Elevation

PLAN #963-00999

Starting at

$1,599
Sq Ft 2,164
Beds 2-4
Baths 2
½ Baths 0
Cars 3
Stories 1
Width 60' 8"
Depth 58' 8"
House Plan House Plan #30906 Angled Front Elevation at Dusk

PLAN #7983-00082

Starting at

$1,730
Sq Ft 2,700
Beds 4
Baths 3
½ Baths 0
Cars 2
Stories 1
Width 66' 10"
Depth 72' 4"
House Plan House Plan #24140 Front Elevation

PLAN #963-00381

Starting at

$1,899
Sq Ft 3,121
Beds 4
Baths 3
½ Baths 1
Cars 2
Stories 2
Width 62'
Depth 51'
X
Shop Sign In
Favorites
Cart
Chat