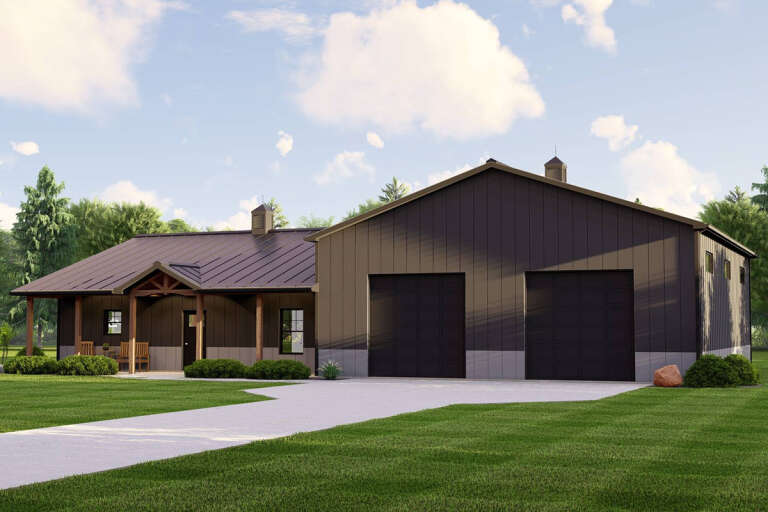
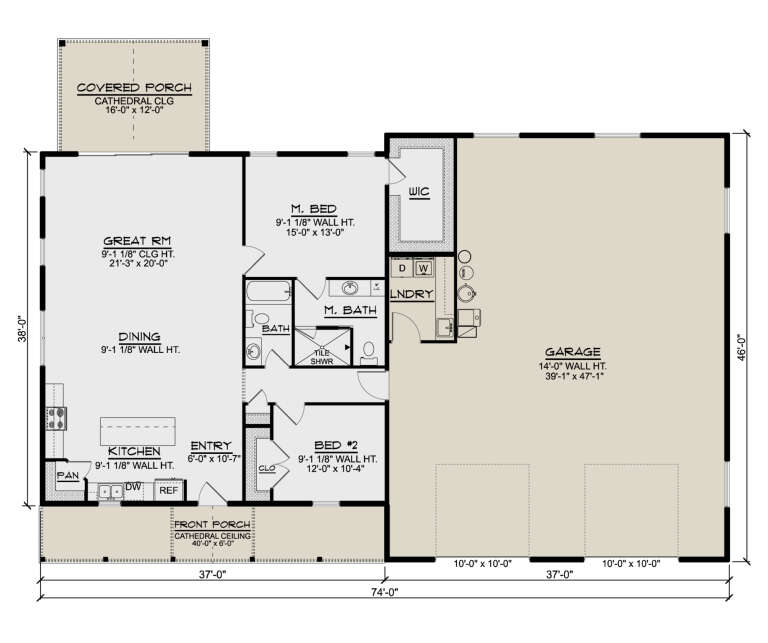
7,209 Results

Sort By:  

7,209 RESULTS

SEARCH FILTERS

    Plan Type
    Square Feet
    Bedrooms
    Bathrooms
    Stories
    Garage (Vehicle Spaces)
    Architectural Styles

    Outdoor Living

    Bedroom Options
    Kitchen & Dining
    Laundry Location
    Additional Rooms

    Garage Type

    Garage Features
    Other Features
    Foundation Type

    Plan Width (FT)
    Plan Depth (FT)
    Plan Height (FT)
    Framing Type
    Media Filters
SEARCHING...
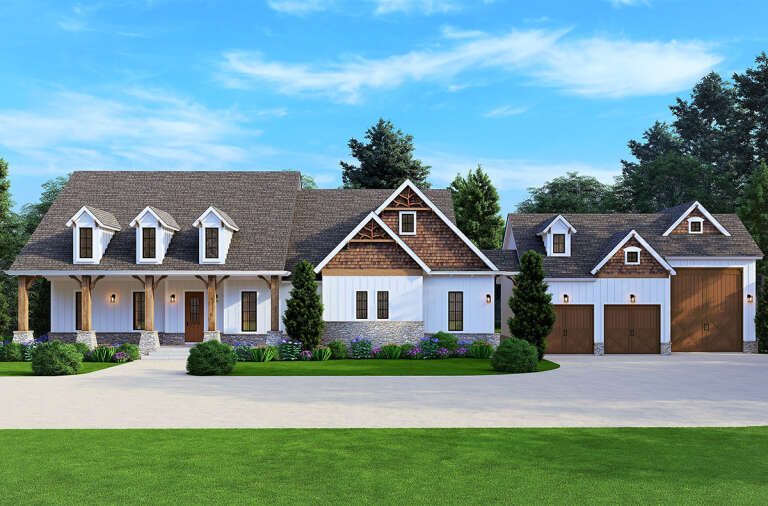
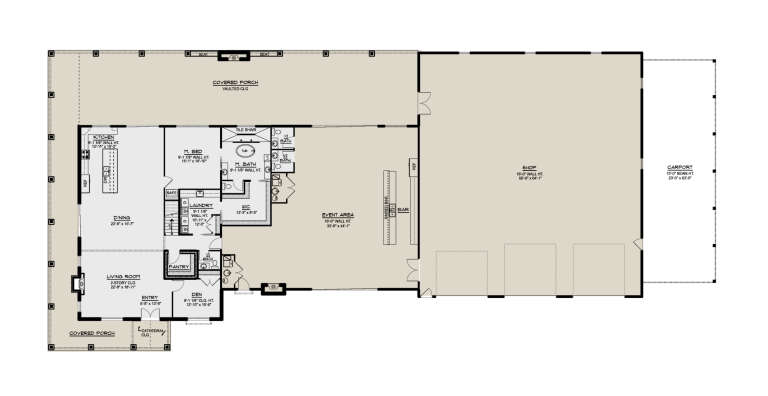
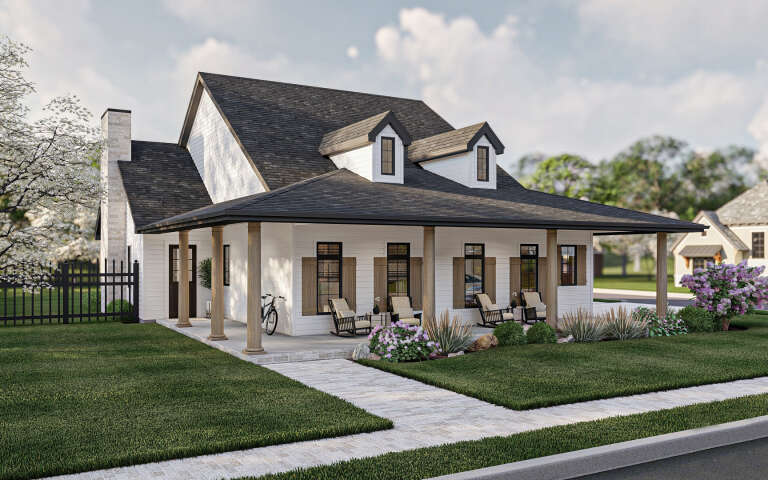
House Plan House Plan #27434 Front Elevation

PLAN #699-00302

Starting at

$1,450
Sq Ft 2,584
Beds 2-4
Baths 2
½ Baths 1
Cars 3
Stories 1
Width 114' 5"
Depth 56' 3"
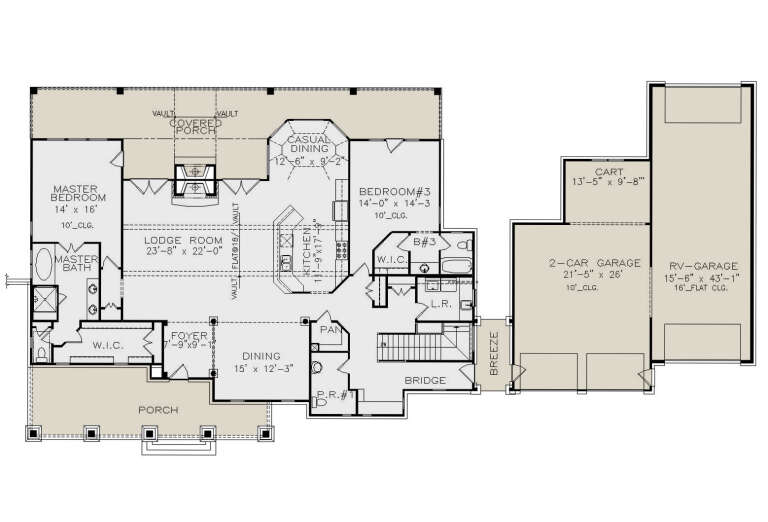
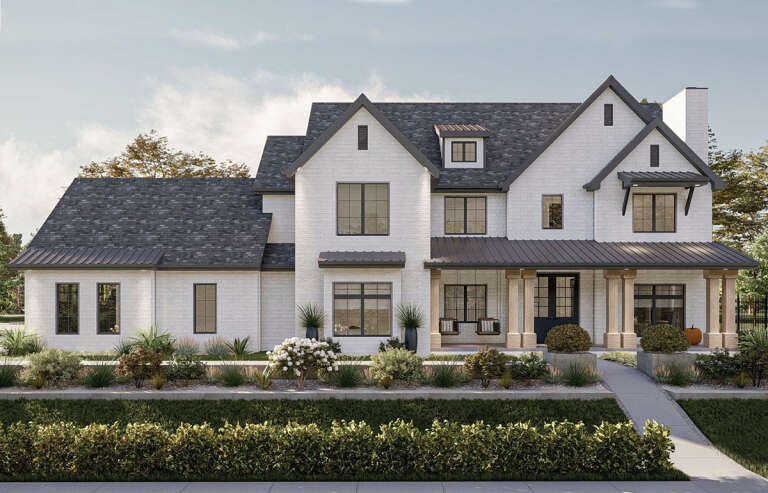
House Plan House Plan #34518 Front Elevation

PLAN #940-01371

Starting at

$1,550
Sq Ft 2,290
Beds 3-4
Baths 3
½ Baths 0
Cars 2-3
Stories 1
Width 58' 7"
Depth 72' 5"
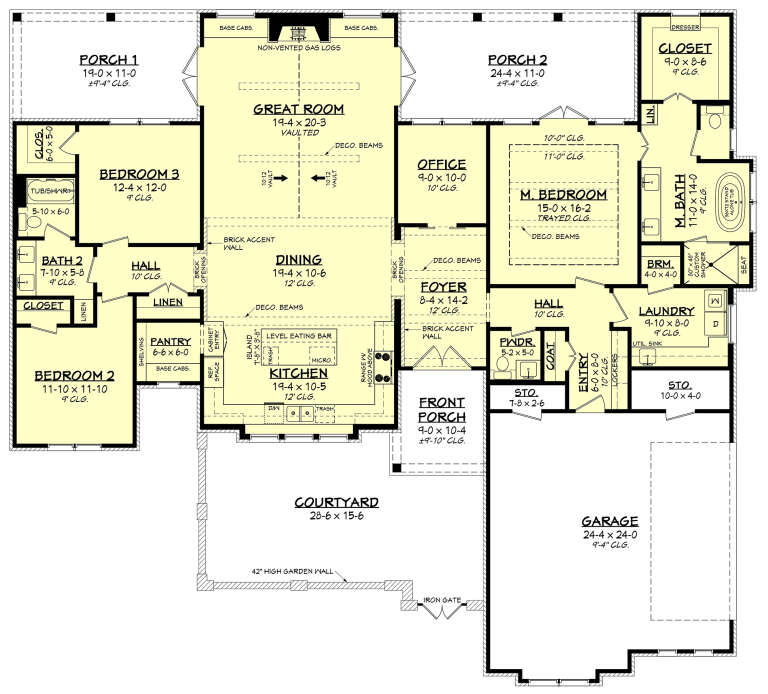
House Plan House Plan #26423 Angled Front Elevation

PLAN #041-00265

Starting at

$1,445
Sq Ft 2,470
Beds 3
Baths 2
½ Baths 1
Cars 2
Stories 1
Width 75'
Depth 67' 10"
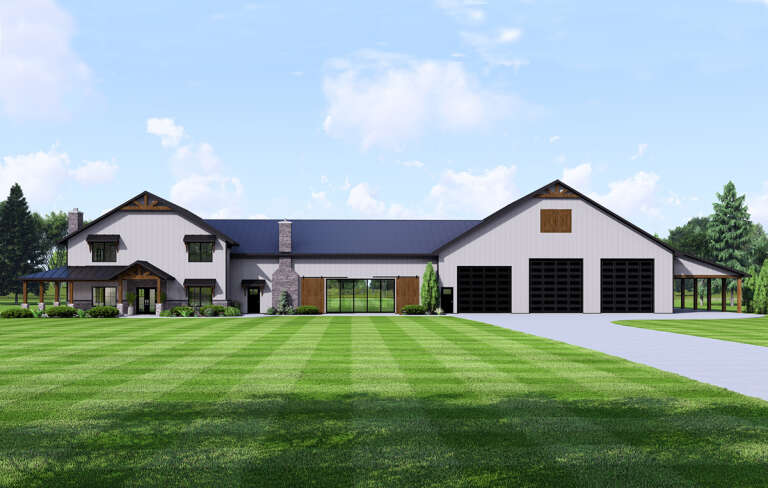
House Plan House Plan #31156 Front Elevation

PLAN #5032-00272

Starting at

$1,450
Sq Ft 4,013
Beds 4
Baths 3
½ Baths 3
Cars 4
Stories 2
Width 182'
Depth 81'
House Plan House Plan #30982 Angled Front Elevation

PLAN #963-00944

Starting at

$1,499
Sq Ft 1,710
Beds 3
Baths 2
½ Baths 1
Cars 0
Stories 1
Width 57' 8"
Depth 46'
Front elevation with stone base, wood porch posts, gabled roof, and red double entry doors. House Plan # 009-00325 Digital Rendering by America's Best House Plans, Inc.
EXCLUSIVE

PLAN #009-00325

Starting at

$1,300
Sq Ft 2,172
Beds 3
Baths 2
½ Baths 1
Cars 2-3
Stories 1
Width 82' 8"
Depth 62'
House Plan House Plan #35735 Angled Front Elevation
EXCLUSIVE

PLAN #1462-00230

Starting at

$1,250
Sq Ft 1,560
Beds 2
Baths 2
½ Baths 0
Cars 0
Stories 1
Width 52'
Depth 48'
House Plan House Plan #34706 Angled Front Elevation

PLAN #425-00064

Starting at

$2,150
Sq Ft 3,536
Beds 2-5
Baths 3
½ Baths 2
Cars 3
Stories 1
Width 136' 4"
Depth 62'
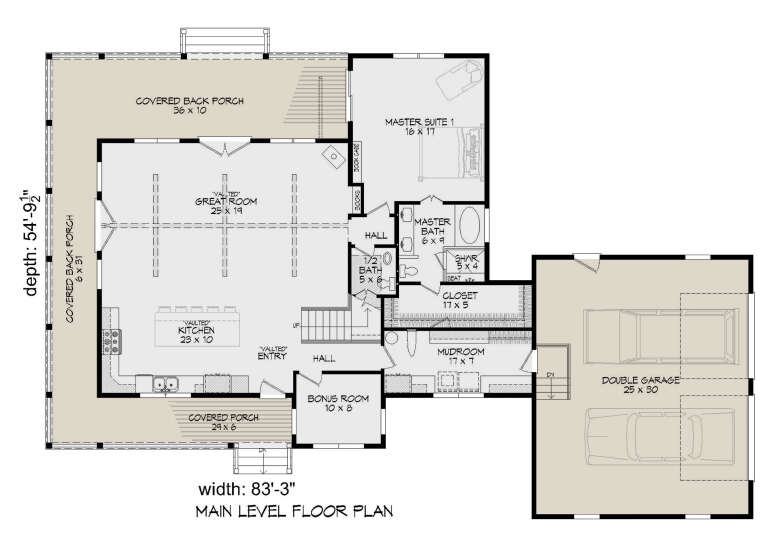
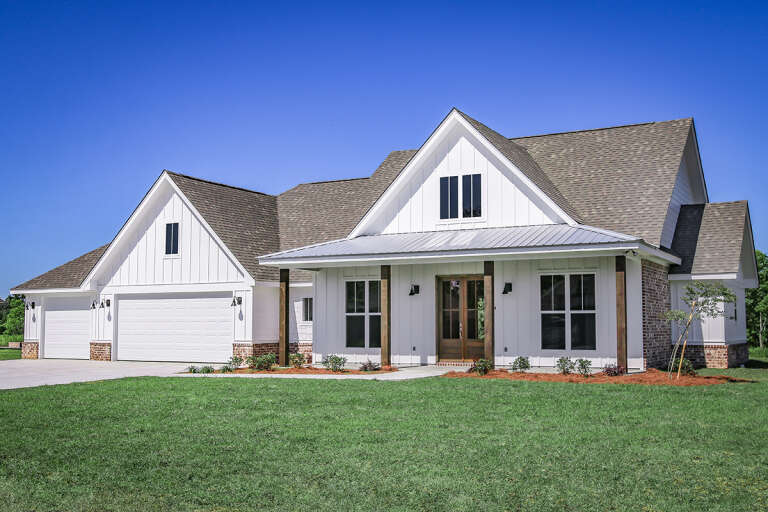
House Plan House Plan #25269 Front Elevation

PLAN #940-00314

Starting at

$1,550
Sq Ft 2,277
Beds 3
Baths 2
½ Baths 1
Cars 2
Stories 1.5
Width 83' 3"
Depth 54' 10"
House Plan House Plan #26060 Front Elevation

PLAN #041-00261

Starting at

$1,445
Sq Ft 2,125
Beds 3
Baths 2
½ Baths 1
Cars 3
Stories 1
Width 84'
Depth 57' 10"
House Plan House Plan #25616 Front Elevation
EXCLUSIVE

PLAN #6849-00104

Starting at

$2,395
Sq Ft 3,670
Beds 4
Baths 4
½ Baths 1
Cars 3
Stories 1.5
Width 81'
Depth 82'
House Plan House Plan #35295 Angled Left Elevation at Dusk

PLAN #940-01423

Starting at

$1,550
Sq Ft 1,633
Beds 3-5
Baths 2
½ Baths 1
Cars 0
Stories 1
Width 48'
Depth 46'
House Plan House Plan #35609 Front Elevation

PLAN #5631-00335

Starting at

$1,950
Sq Ft 3,037
Beds 2-5
Baths 2
½ Baths 1
Cars 3
Stories 1
Width 90' 9"
Depth 107' 6"
House Plan House Plan #29824 Angled Front Elevation

PLAN #963-00840

Starting at

$1,399
Sq Ft 1,653
Beds 3
Baths 2
½ Baths 0
Cars 2
Stories 1
Width 48'
Depth 62' 4"
House Plan House Plan #29796 Front Elevation

PLAN #963-00834

Starting at

$1,899
Sq Ft 3,257
Beds 5
Baths 4
½ Baths 0
Cars 2
Stories 2
Width 76' 4"
Depth 49' 8"
House Plan House Plan #28556 Angled Front Elevation

PLAN #5032-00211

Starting at

$1,250
Sq Ft 1,614
Beds 2
Baths 2
½ Baths 0
Cars 2
Stories 1
Width 74'
Depth 56'
House Plan House Plan #35823 Front Elevation
EXCLUSIVE

PLAN #1462-00235

Starting at

$1,500
Sq Ft 2,473
Beds 3-4
Baths 2
½ Baths 0
Cars 3
Stories 1
Width 101' 6"
Depth 44'
House Plan House Plan #32158 Front Elevation at Dusk

PLAN #7983-00128

Starting at

$1,900
Sq Ft 3,116
Beds 4
Baths 3
½ Baths 1
Cars 3
Stories 1
Width 76'
Depth 79' 5"
X
Shop Sign In
Favorites
Cart
Chat