7,060 Results

Sort By:  

7,060 RESULTS

SEARCH FILTERS

    Plan Type
    Square Feet
    Bedrooms
    Bathrooms
    Stories
    Garage (Vehicle Spaces)
    Architectural Styles

    Outdoor Living

    Bedroom Options
    Kitchen & Dining
    Laundry Location
    Additional Rooms

    Garage Type

    Garage Features
    Other Features
    Foundation Type

    Plan Width
    Plan Depth
    Framing Type
    Media Filters
SEARCHING...
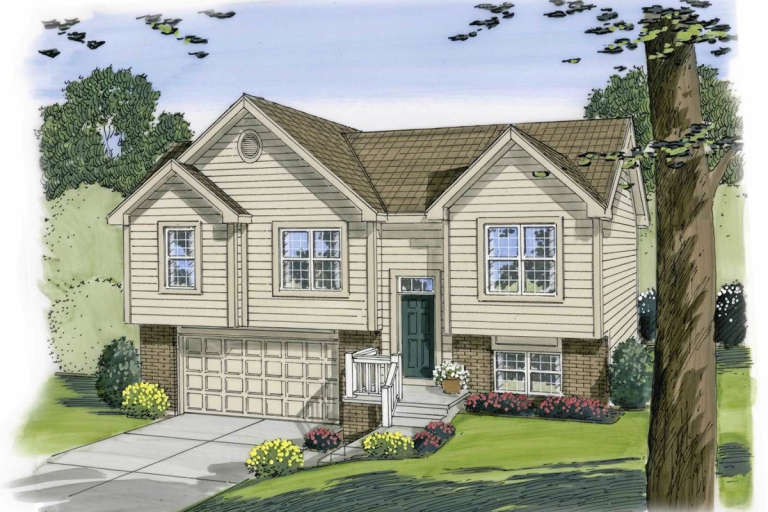


House Plan House Plan #19422 Front Elevation

PLAN #963-00239

Starting at

$1,299
Sq Ft 1,354
Beds 3
Baths 2
½ Baths 0
Cars 2
Stories 1
Width 42'
Depth 27'




House Plan House Plan #16173 Front Elevation

PLAN #2802-00009

Starting at

$1,250
Sq Ft 2,025
Beds 3
Baths 2
½ Baths 1
Cars 2
Stories 2
Width 52' 4"
Depth 31' 4"


Craftsman front elevation with gray shake siding, brown gables, white porch columns, dark shutters, and stone foundation. House Plan # 009-00053 Digital Rendering by America's Best House Plans, Inc.
EXCLUSIVE

PLAN #009-00053

Starting at

$1,250
Sq Ft 1,960
Beds 3
Baths 2
½ Baths 0
Cars 2
Stories 1
Width 54'
Depth 54'

House Plan House Plan #32733 Angled Front Elevation

PLAN #940-01273

Starting at

$1,550
Sq Ft 2,631
Beds 2
Baths 2
½ Baths 1
Cars 0
Stories 1
Width 45'
Depth 32'
House Plan House Plan #30943 Front Elevation

PLAN #8937-00087

Starting at

$1,395
Sq Ft 2,363
Beds 3
Baths 2
½ Baths 1
Cars 2
Stories 1
Width 32'
Depth 66' 6"


House Plan House Plan #27957 Front Elevation

PLAN #940-00650

Starting at

$1,450
Sq Ft 2,393
Beds 3
Baths 2
½ Baths 1
Cars 2
Stories 2
Width 74'
Depth 32'
House Plan House Plan #27853 Front Elevation

PLAN #2464-00028

Starting at

$1,750
Sq Ft 2,035
Beds 3
Baths 2
½ Baths 1
Cars 2
Stories 1
Width 42' 6"
Depth 60'
House Plan House Plan #23564 Front Elevation

PLAN #8594-00328

Starting at

$1,570
Sq Ft 1,563
Beds 3
Baths 2
½ Baths 1
Cars 2
Stories 2
Width 49'
Depth 37' 8"

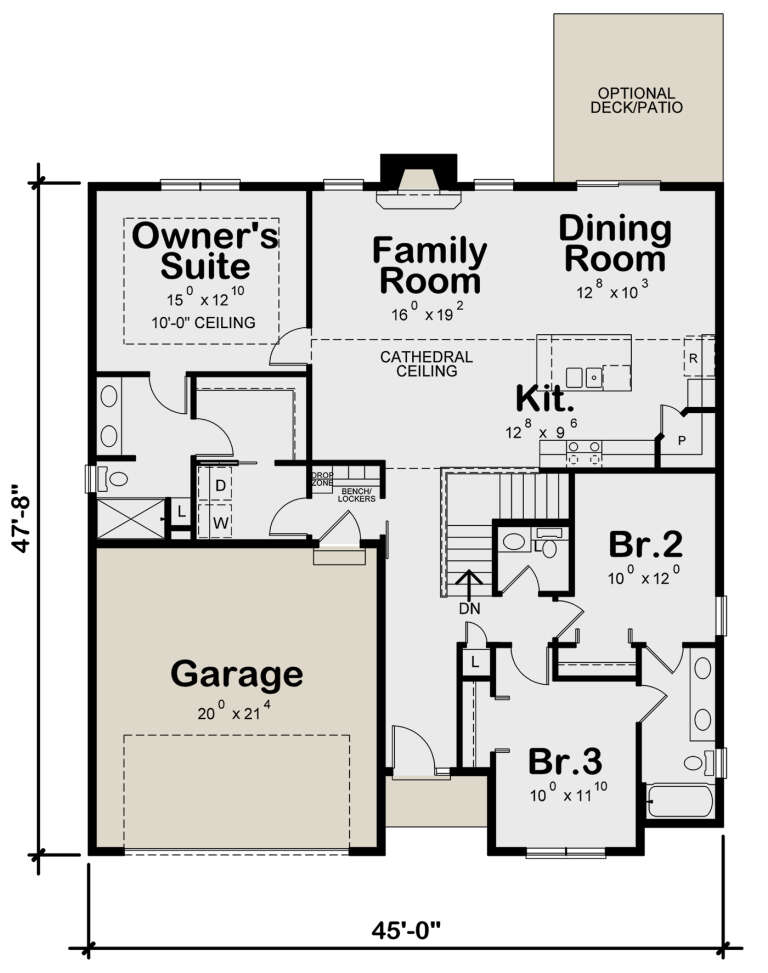
House Plan House Plan #28477 Front Elevation

PLAN #402-01782

Starting at

$1,255
Sq Ft 1,642
Beds 3
Baths 2
½ Baths 1
Cars 2
Stories 1
Width 45'
Depth 47' 8"
House Plan House Plan #26383 Front Elevation

PLAN #6849-00115

Starting at

$2,295
Sq Ft 3,718
Beds 4
Baths 3
½ Baths 1
Cars 2
Stories 2
Width 101'
Depth 62'

House Plan House Plan #26360 Front Elevation

PLAN #402-01731

Starting at

$1,305
Sq Ft 2,007
Beds 4
Baths 3
½ Baths 1
Cars 2
Stories 2
Width 42'
Depth 52' 4"
House Plan House Plan #24113 Front Elevation

PLAN #8594-00431

Starting at

$1,570
Sq Ft 1,232
Beds 3
Baths 2
½ Baths 0
Cars 2
Stories 1
Width 46'
Depth 44' 4"
House Plan House Plan #23520 Front Elevation

PLAN #8594-00322

Starting at

$1,885
Sq Ft 1,694
Beds 3
Baths 2
½ Baths 0
Cars 2
Stories 1
Width 54'
Depth 52'
House Plan House Plan #20835 Front Elevation

PLAN #940-00152

Starting at

$1,550
Sq Ft 2,697
Beds 4
Baths 3
½ Baths 1
Cars 4
Stories 1
Width 75'
Depth 72'
House Plan House Plan #4957 Front Elevation

PLAN #699-00015

Starting at

$1,175
Sq Ft 2,343
Beds 3
Baths 2
½ Baths 1
Cars 2
Stories 2
Width 49' 10"
Depth 53' 6"
House Plan House Plan #31944 Angled Front Elevation

PLAN #098-00426

Starting at

$2,050
Sq Ft 2,403
Beds 3
Baths 3
½ Baths 1
Cars 2
Stories 2
Width 35'
Depth 74'
House Plan House Plan #29953 Front Elevation
EXCLUSIVE

PLAN #1462-00076

Starting at

$1,250

Sq Ft 1,636
Beds 2
Baths 2
½ Baths 0
Cars 2
Stories 1.5
Width 78'
Depth 35'
House Plan House Plan #23515 Angled Front Elevation
EXCLUSIVE

PLAN #6849-00083

Starting at

$2,195
Sq Ft 3,320
Beds 4
Baths 3
½ Baths 1
Cars 3
Stories 2
Width 45' 5"
Depth 86' 4"
X
Shop Sign In
Favorites
Cart
Chat