9,910 Results

EDIT SEARCH FILTERS
Clear All Filters2 Stories
Sort By:  

9,910 RESULTS

SEARCH FILTERS

    Plan Type
    Square Feet
    Bedrooms
    Bathrooms
    Stories
    Garage (Vehicle Spaces)
    Architectural Styles

    Outdoor Living

    Bedroom Options
    Kitchen & Dining
    Laundry Location
    Additional Rooms

    Garage Type

    Garage Features
    Other Features
    Foundation Type

    Plan Width
    Plan Depth
    Framing Type
    Media Filters
SEARCHING...




House Plan House Plan #26433 Front Elevation

PLAN #940-00442

Starting at

$2,050
Sq Ft 3,403
Beds 5
Baths 3
½ Baths 1
Cars 4
Stories 2
Width 65'
Depth 40'


House Plan House Plan #24962 Front Elevation

PLAN #963-00460

Starting at

$1,399
Sq Ft 1,566
Beds 3
Baths 2
½ Baths 1
Cars 2
Stories 2
Width 27'
Depth 52'



House Plan House Plan #17708 Front Elevation

PLAN #034-01069

Starting at

$1,450
Sq Ft 1,015
Beds 3
Baths 1
½ Baths 1
Cars 1
Stories 2
Width 19'
Depth 24'




House Plan House Plan #16090

PLAN #1018-00198

Starting at

$7,180
Sq Ft 9,870
Beds 6
Baths 6
½ Baths 1
Cars 6
Stories 2
Width 154' 4"
Depth 144' 8"

House Plan House Plan #13011 Front Photo

PLAN #3323-00457

Starting at

$1,800
Sq Ft 4,476
Beds 4
Baths 3
½ Baths 1
Cars 3
Stories 2
Width 67' 2"
Depth 64' 10"
House Plan House Plan #34251 Front Elevation

PLAN #6422-00130

Starting at

$2,100
Sq Ft 3,830
Beds 4
Baths 3
½ Baths 1
Cars 3
Stories 2
Width 88'
Depth 59'
House Plan House Plan #35024 Angled Rear Elevation

PLAN #039-00837

Starting at

$1,480
Sq Ft 2,559
Beds 3
Baths 2
½ Baths 1
Cars 0
Stories 2
Width 48'
Depth 49'
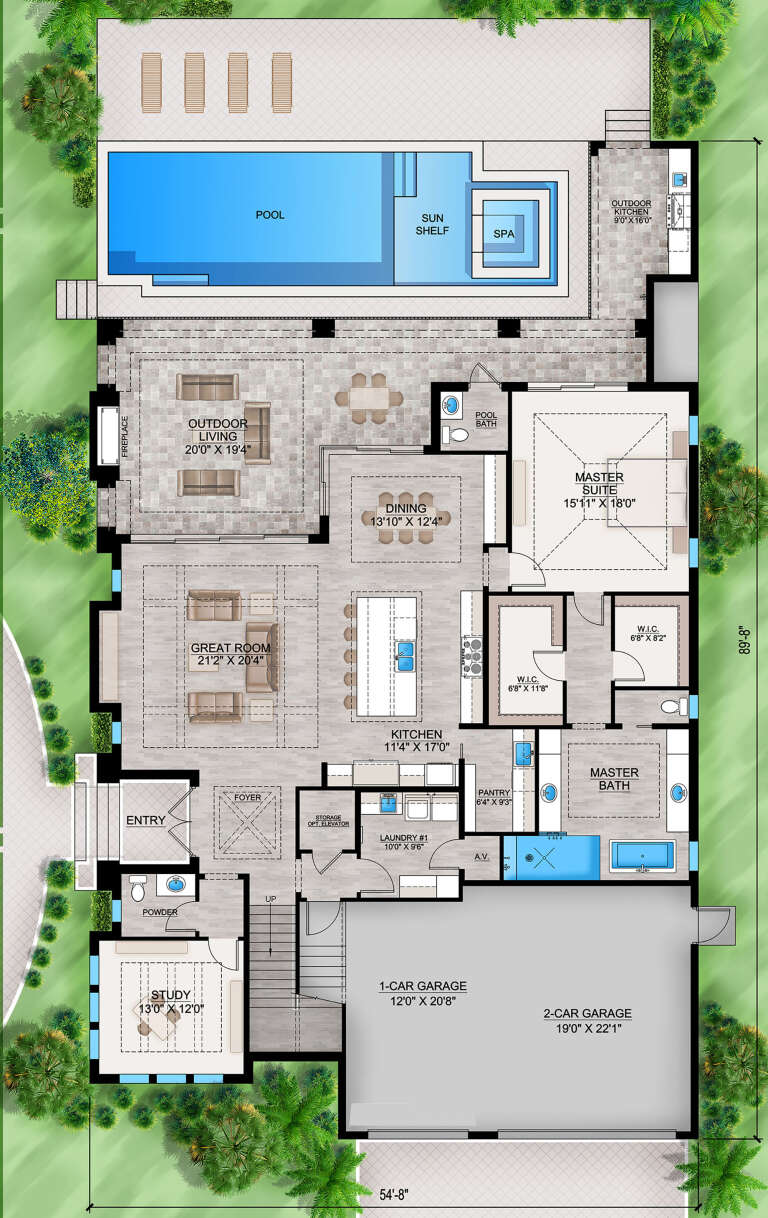
House Plan House Plan #33718 Front Elevation

PLAN #207-00159

Starting at

$4,160
Sq Ft 4,618
Beds 5
Baths 5
½ Baths 2
Cars 3
Stories 2
Width 89' 8"
Depth 54' 8"
House Plan House Plan #33013 Angled Front Elevation

PLAN #098-00525

Starting at

$2,050
Sq Ft 2,500
Beds 4
Baths 3
½ Baths 1
Cars 2
Stories 2
Width 50'
Depth 52'
House Plan House Plan #30885 Angled Front Elevation

PLAN #6316-00002

Starting at

$1,895
Sq Ft 3,089
Beds 4
Baths 3
½ Baths 1
Cars 3
Stories 2
Width 37'
Depth 66'
House Plan House Plan #29372 Angled Front Elevation

PLAN #963-00802

Starting at

$1,699
Sq Ft 2,569
Beds 3
Baths 3
½ Baths 0
Cars 4
Stories 2
Width 54'
Depth 67'
House Plan House Plan #28996 Angled Front Elevation

PLAN #5032-00237

Starting at

$1,250
Sq Ft 2,212
Beds 3
Baths 2
½ Baths 1
Cars 2
Stories 2
Width 62'
Depth 44'
House Plan House Plan #18946 Front Elevation

PLAN #4195-00025

Starting at

$1,695
Sq Ft 3,376
Beds 4-6
Baths 4
½ Baths 1
Cars 3
Stories 2
Width 69'
Depth 92'
House Plan House Plan #34075 Angled Front Elevation

PLAN #5032-00377

Starting at

$1,250
Sq Ft 2,446
Beds 1
Baths 1
½ Baths 1
Cars 4
Stories 2
Width 108'
Depth 58'
House Plan House Plan #33997 Front Elevation

PLAN #098-00649

Starting at

$2,050
Sq Ft 2,154
Beds 3
Baths 2
½ Baths 1
Cars 2
Stories 2
Width 40'
Depth 58'
House Plan House Plan #32743 Front Elevation

PLAN #963-01130

Starting at

$1,899
Sq Ft 3,359
Beds 4-6
Baths 3
½ Baths 1
Cars 4
Stories 2
Width 85' 4"
Depth 46' 8"


House Plan House Plan #30796 Angled Front Elevation

PLAN #940-01006

Starting at

$1,750
Sq Ft 2,783
Beds 3-4
Baths 2
½ Baths 1
Cars 2
Stories 2
Width 74' 10"
Depth 40'
House Plan House Plan #29869 Front Elevation at Dusk

PLAN #4195-00062

Starting at

$3,295
Sq Ft 6,092
Beds 6
Baths 6
½ Baths 1
Cars 4
Stories 2
Width 76'
Depth 88'
X
Shop Sign In
Favorites
Cart
Chat